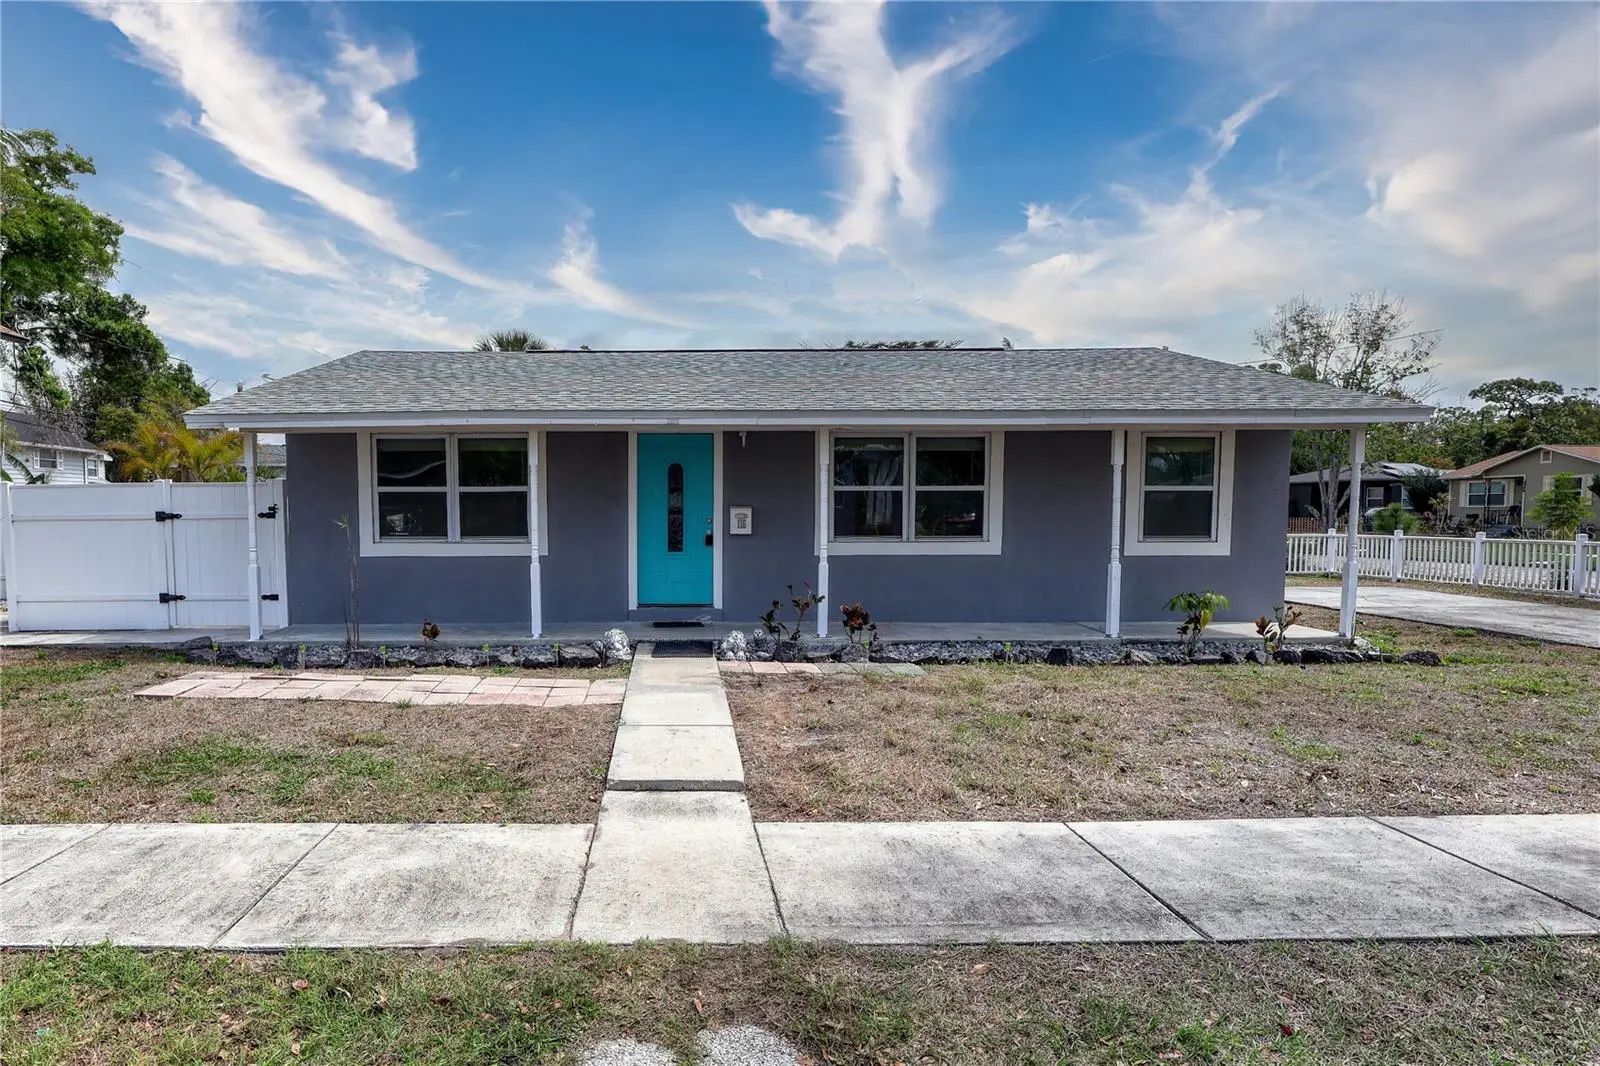

$680,000
116 44th Street
St Petersburg, FL 33711
Listing updated: September 23, 2026 at 2:28 PM ET
Listing courtesy of La Rosa Realty Cw Properties L · Shakyra Cortes Mendez, PA · MLS #O6437939 · Active · 407-910-2168Property type
Year built
Lot size
Price / sq ft
HOA dues
Days on market
Flood zone
About this home
THREE HOMES IN ONE BEING SOLD BELOW APPRAISED VALUE! Imagine owning a property where multiple homes work together to help build your future. 116 44th St S offers three separate living spaces on one St. Petersburg property, creating an exciting opportunity for an investor seeking immediate income, a first-time investor ready to begin building a rental portfolio, a seasoned investor looking to add a gem to their portfolio, or a future owner exploring a house-hacking strategy after the existing leases expire. The property includes a remodeled 2-bedroom, 1-bathroom MAIN HOUSE PLUS A DUPLEX with two 1-bedroom residences. Two units are already occupied and producing income. The third residence offers additional rental potential, allowing the next owner to step into an established investment. Recent improvements include luxury vinyl plank flooring, white shaker cabinets, quartz countertops, new windows, updated HVAC systems, and a 2023 roof.. Each residence also includes its own in-unit washer and dryer. Whether your goal is to create additional income, expand your investment portfolio, or position yourself for a future live-in investment strategy, this versatile St. Petersburg property offers multiple possibilities in one purchase. Begin building the next chapter of your real estate portfolio with income already in place. Ideally positioned just minutes from downtown St. Petersburg and approximately 15 minutes from the Gulf beaches, offering convenient access to the area’s coastal lifestyle, dining, entertainment, and recreation.
Estimated monthly payment
Estimate only. Taxes use the listing's reported amount where available; insurance is a Florida-average estimate. Your actual payment will vary — run a full calculation or talk to a lender.
Price & listing history22 days on market
- Status: ActiveSep 1, 2026
- Listed$680,000Sep 1, 2026
- Price increased$680,000
Facts & features
- Property type
- Residential
- Sub type
- Single Family Residence
- Status
- Active
- Days on market
- 22
- Subdivision
- Halls Central Ave 3
- County
- Pinellas
- Year built
- 1955
- Living area
- 2,232 sq ft
- Price/sq ft
- $305
- Building area
- 2,384 sq ft (Public Records)
- Lot size
- 6,199 sq ft
- Lot category
- 0 to less than 1/4
- Flood zone
- X (12103C0214H)
- Annual taxes
- $7,912 (2025)
- Parcel #
- 21-31-16-35244-017-0090
- MLS #
- O6437939
Ask about this home
Have a question? Ask the broker directly.
Ryan Solberg answers personally — no call center, no spam. Your question goes straight to him.
Interior Details
- Bedrooms
- 2
- Full bathrooms
- 1
- Flooring
- Vinyl
- Appliances
- Dishwasher, Disposal, Dryer, Microwave, Range, Refrigerator, Washer
- Interior features
- Other
- Laundry
- Inside
- Stories / Levels
- Two
- Direction faces
- North
Heating & Cooling
- Heating
- Central
- Cooling
- Central Air
HOA & Financial
- Total monthly fees
- $0/mo
- Total annual fees
- $0
- CDD
- No
- Min lease term
- 1-7 Days
- Listing terms
- Cash, Conventional, FHA, VA Loan
- Ownership
- Fee Simple
- Available for lease
- Yes
- Lease restrictions
- No
Exterior & Construction
- Exterior features
- Private Entrance
- Construction materials
- Stucco, Frame
- Roof
- Shingle
- Foundation
- Concrete Perimeter
- Road surface
- Asphalt
Utilities
- Sewer
- Public Sewer
- Water source
- Public
- Utilities
- Cable Connected, Electricity Connected, Sewer Connected, Water Connected
Schools
Letter grades: Florida DOE 2024–25 school grades (Orange, Seminole, Lake, Osceola, Brevard). Assigned schools from the listing agent — verify enrollment with the district.
Room Details
| Room | Level | Dimensions |
|---|---|---|
| Kitchen | First | |
| Laundry | First | |
| Primary Bedroom | First | |
| Living Room | First |
Listing Details
- Listing date
- 2026-09-01
- On market date
- 2026-09-01
- Original list price
- $680,000
- Occupant type
- Tenant
- MLS area
- 33711 - St Pete/Gulfport
- Listing AOR
- Osceola
- Status changed
- 2026-09-01
- Tax legal description
- HALL'S CENTRAL AVE NO. 3 BLK 17, LOT 9 SEE S 1/2 22-31-16
Flood risk
Minimal-risk area outside the mapped floodplain. Flood insurance is optional and typically low-cost.
Source: FEMA flood zone reported on the listing. Confirm current designation at FEMA Flood Map Service Center.
Location
Directions
From I-275, take Exit 23B toward 5th Avenue N. Head west on 5th Avenue N, turn left onto 34th Street, then right onto 1st Avenue S. Turn left onto 44th Street S. The property will be located at 116 44th Street S.
More homes like this
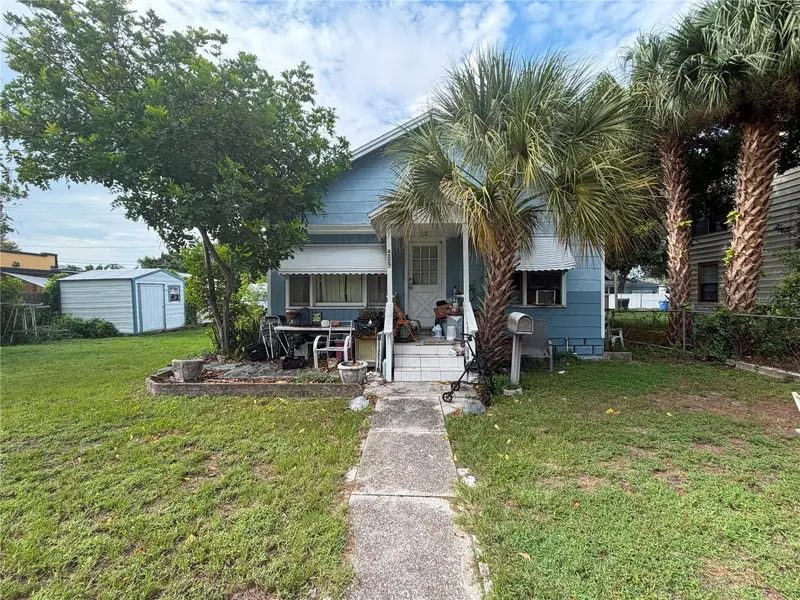
$310,000
4227 2nd Ave S
St Petersburg, FL 33711
3 bd · 2 ba · 1,820 sqft
Halls Central Ave 3
MLS ID #TB8534668, CHARLES RUTENBERG REALTY INC.
Listing provided by Stellar MLS
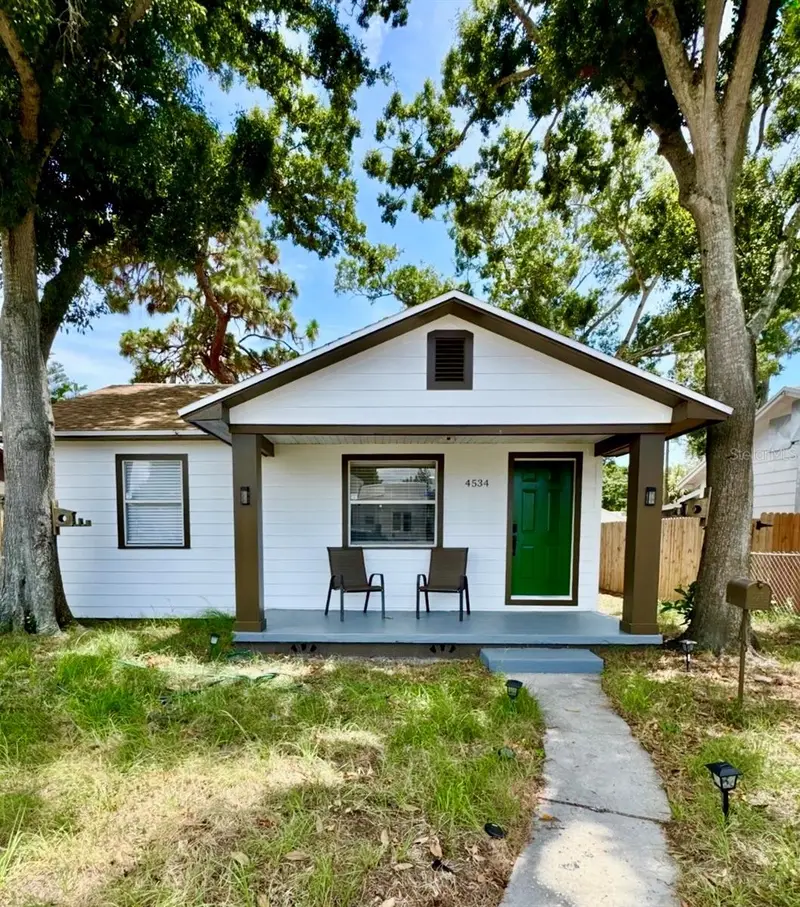
$322,000
4534 3rd Ave S
St Petersburg, FL 33711
3 bd · 2 ba · 1,177 sqft
Halls Central Ave 3
MLS ID #L4958777, EXP REALTY LLC.
Listing provided by Stellar MLS
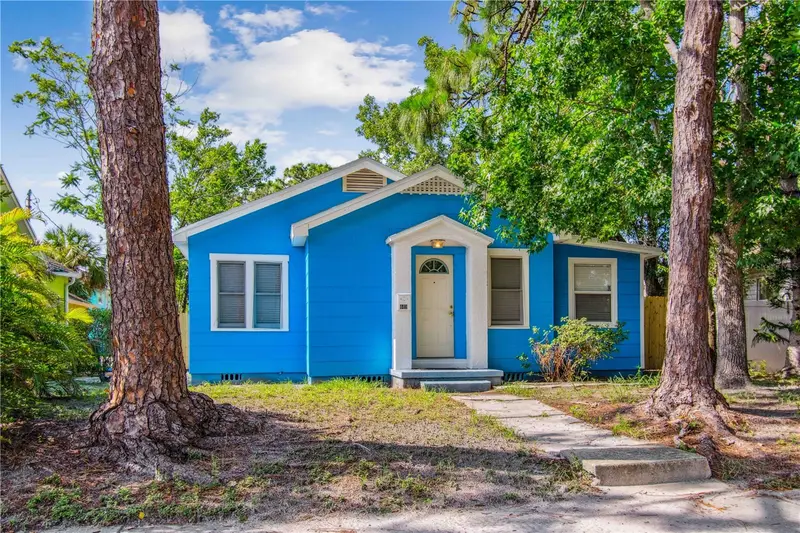
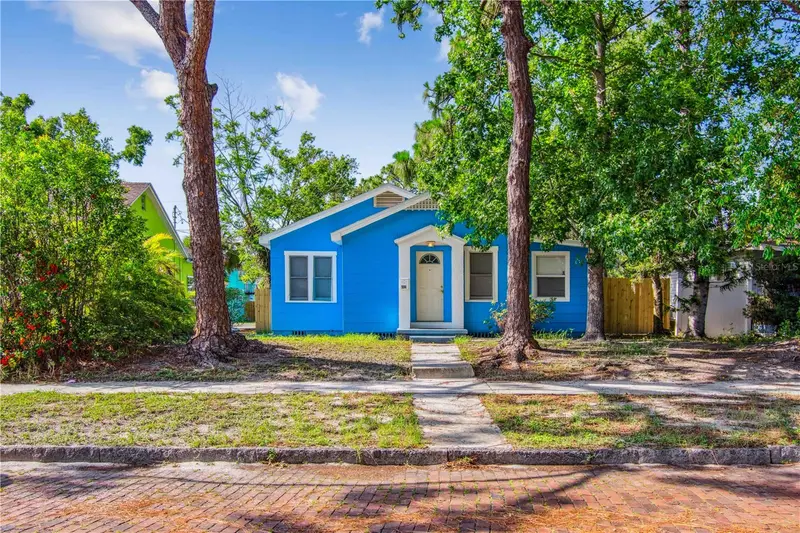
$339,000
4411 3rd Ave S
St Petersburg, FL 33711
3 bd · 2 ba · 1,114 sqft
Halls Central Ave 3
MLS ID #TB8508141, KELLER WILLIAMS REALTY PORTFOLIO COLLECTION.
Listing provided by Stellar MLS
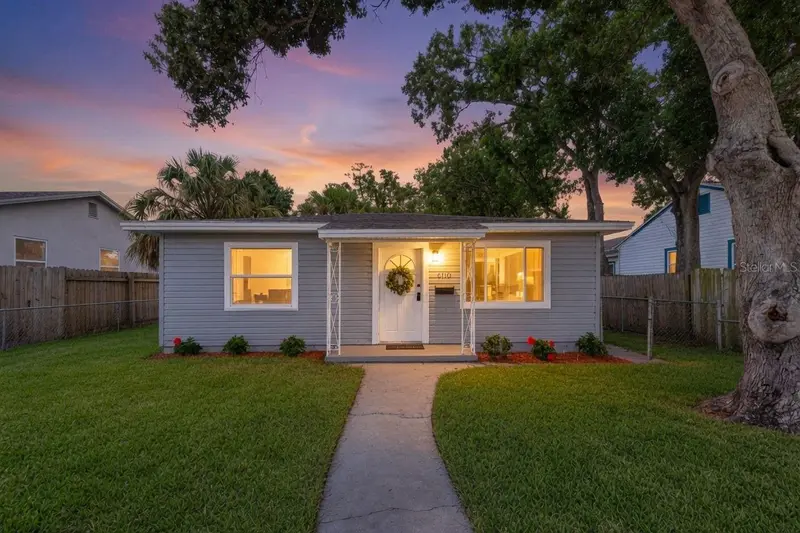
$399,900
4110 3rd Ave S
St Petersburg, FL 33711
3 bd · 2 ba · 1,237 sqft
Halls Central Ave 3
MLS ID #TB8537074, COMPASS FLORIDA LLC.
Listing provided by Stellar MLS

Listings courtesy of Stellar MLS as distributed by MLS GRID
IDX information is provided exclusively for consumers’ personal, non-commercial use and may not be used for any purpose other than to identify prospective properties consumers may be interested in purchasing.
Based on information submitted to the MLS GRID as of September 23, 2026 at 2:28 PM ET. All data is obtained from various sources and may not have been verified by broker or MLS GRID. Supplied Open House Information is subject to change without notice. All information should be independently reviewed and verified for accuracy. Properties may or may not be listed by the office/agent presenting the information.
All or a portion of the multiple listing information is provided by Stellar MLS, from a copyrighted compilation of listings. The compilation of listings and each individual listing are © 2026 Stellar MLS. All rights reserved.
Ryan Solberg, Broker · MaxLife Realty LLC · FL License #BK3354351 · Equal Housing Opportunity · Full disclaimer · DMCA