
$525,000
612 Rodney Drive
Altamonte Springs, FL 32701
Listing updated: September 10, 2026 at 3:42 PM ET
Listing courtesy of Wemert Group Realty Llc · Jenny Wemert · MLS #O6433688 · Active · 407-743-8356Property type
Year built
Lot size
Price / sq ft
HOA dues
Days on market
Garage spaces
Flood zone
About this home
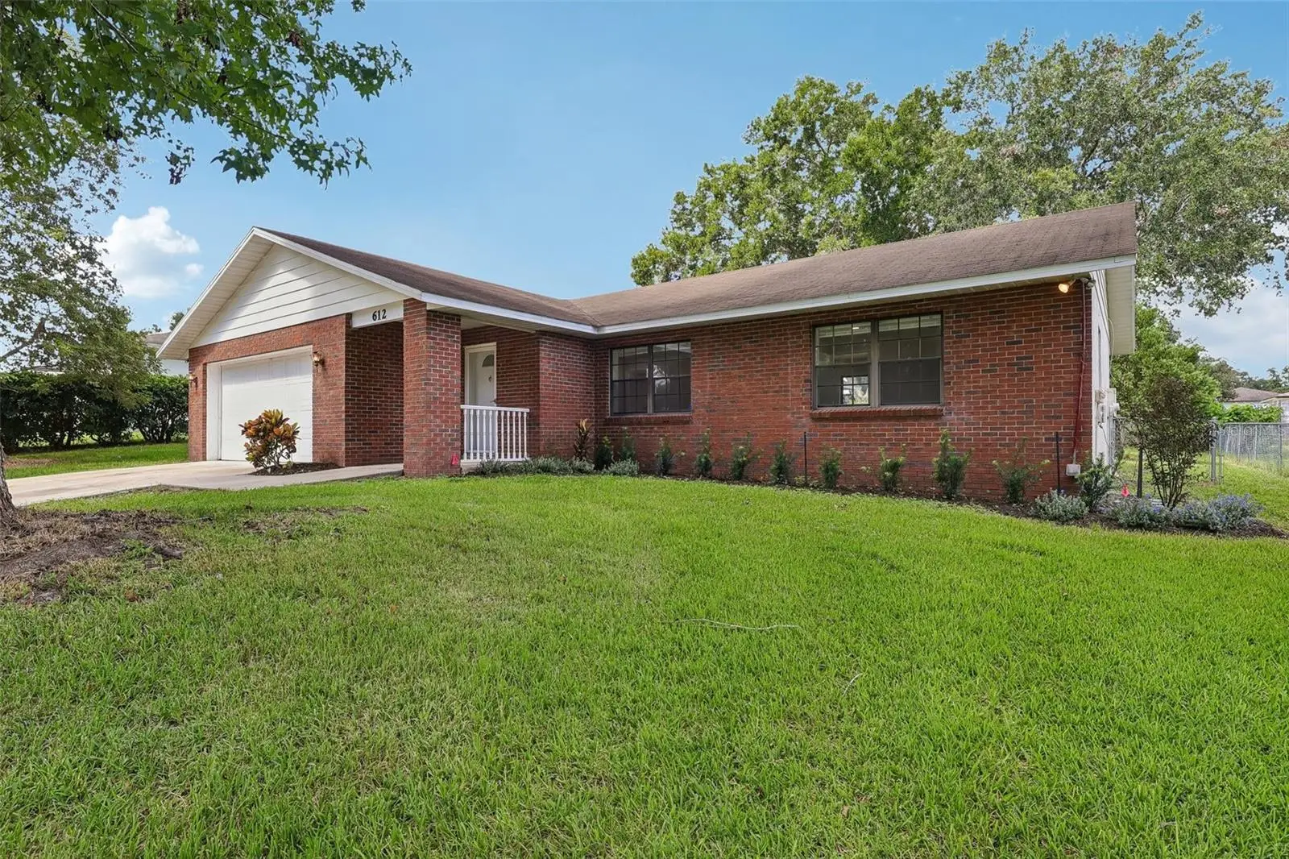
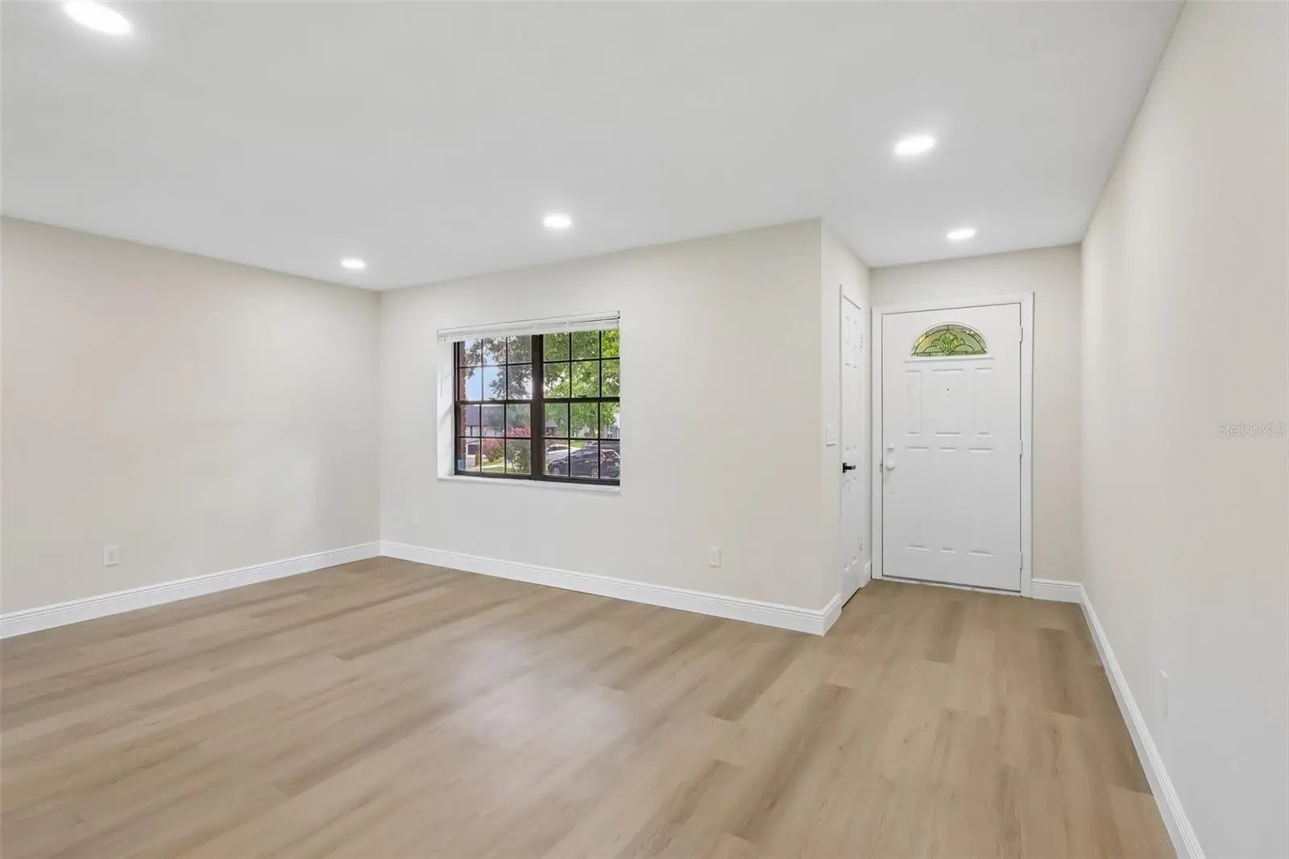
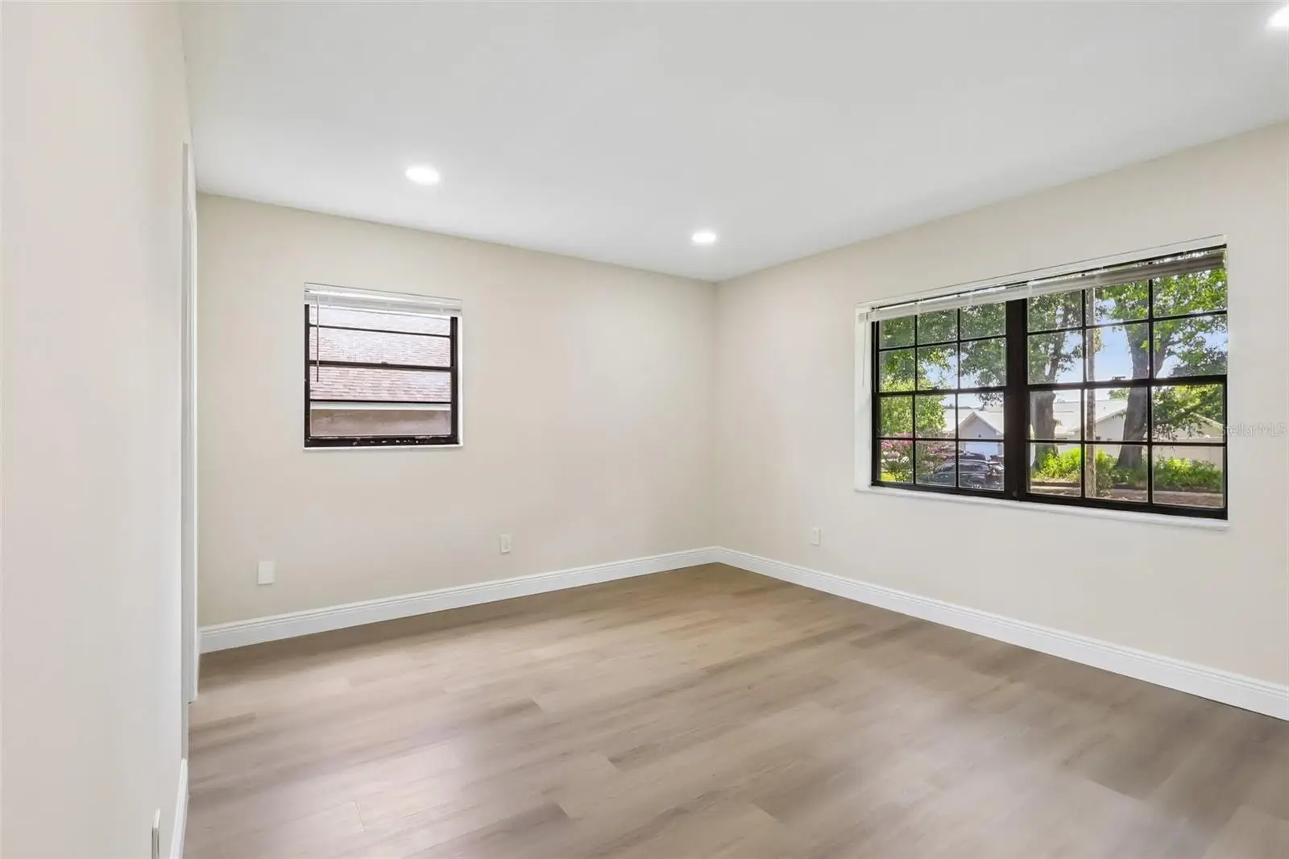
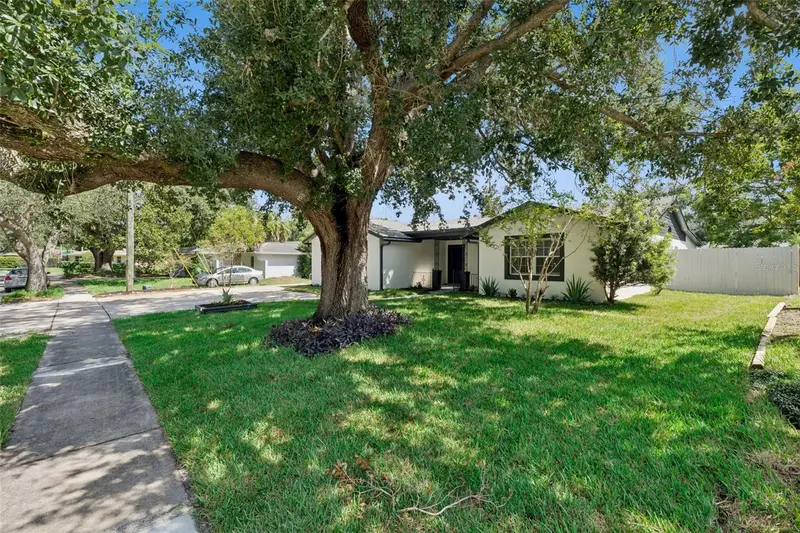
Virtually Staged. A generous .24 ACRE LOT and a thoughtfully REMODELED INTERIOR set the stage for this 4-bedroom, 2-bath home with a 2-car garage in the established Barclay Woods community of Altamonte Springs! The interior delivers WOOD LAMINATE FLOORING THROUGHOUT creating a cohesive feel, while the UPDATED KITCHEN & BATHROOMS bring fresh, modern finishes to the home. The chic kitchen features shaker-style cabinetry, ample storage, STAINLESS STEEL APPLIANCES, sleek stone countertops, recessed lighting and a window over the sink, all open to the family room with a cozy WOOD BURNING FIREPLACE. At the front of the home, a separate living area flows into the dining room, where sliding glass doors open to the patio for easy indoor/outdoor living. A desirable SPLIT BEDROOM layout gives the PRIMARY SUITE added privacy, complete with a WALK-IN CLOSET and remodeled en-suite bath featuring finishes that complement the kitchen. Three additional bedrooms and a second remodeled full bath are located on the opposite side of the home. Outside, the brick-front exterior, mature trees and large lot add traditional charm and plenty of outdoor potential. Enjoy an established Altamonte Springs location, zoned for top-rated schools including Milwee Middle, near Lake Orienta (there is a public boat ramp on Lake Orienta minutes away!) with convenient access to I-4, SR 436 and Maitland Boulevard, plus nearby shopping, dining, parks and recreation. With an low optional HOA, updated interiors and versatile formal and casual living spaces, this Barclay Woods home has plenty to offer. Call today to schedule your tour!
Estimated monthly payment
Estimate only. Taxes use the listing's reported amount where available; insurance is a Florida-average estimate. Your actual payment will vary — run a full calculation or talk to a lender.
Price & listing history24 days on market
- Status: ActiveAug 17, 2026
- Listed$550,000Aug 17, 2026
- Price reduced$525,000
Facts & features
- Property type
- Residential
- Sub type
- Single Family Residence
- Status
- Active
- Days on market
- 24
- Subdivision
- Barclay Woods 2nd Add
- County
- Seminole
- Year built
- 1980
- Living area
- 1,925 sq ft
- Price/sq ft
- $273
- Building area
- 2,556 sq ft (Public Records)
- Lot size
- 10,625 sq ft
- Lot category
- 0 to less than 1/4
- Flood zone
- X (12117C0145F)
- Garage
- 2 spaces
- Annual taxes
- $6,015 (2025)
- Parcel #
- 23-21-29-5CY-0000-1890
- Zoning
- R-1AA
- MLS #
- O6433688
Ask about this home
Have a question? Ask the broker directly.
Ryan Solberg answers personally — no call center, no spam. Your question goes straight to him.
Interior Details
- Bedrooms
- 4
- Full bathrooms
- 2
- Flooring
- Laminate
- Appliances
- Dishwasher, Microwave, Range, Refrigerator
- Interior features
- Kitchen/Family Room Combo, Primary Bedroom Main Floor, Solid Surface Counters, Split Bedroom, Stone Counters, Thermostat, Walk-In Closet(s), Window Treatments
- Laundry
- In Garage
- Stories / Levels
- One
- Direction faces
- East
- Fireplace
- Yes
Heating & Cooling
- Heating
- Central
- Cooling
- Central Air
Parking
- Garage spaces
- 2
- Attached garage
- Yes
- Parking features
- Driveway, On Street
HOA & Financial
- Total monthly fees
- $0/mo
- Total annual fees
- $0
- CDD
- No
- Min lease term
- 8-12 Months
- Listing terms
- Cash, Conventional, FHA, VA Loan
- Ownership
- Fee Simple
- Available for lease
- Yes
- Lease restrictions
- No
- Additional lease restrictions
- Buyer to verify leasing restrictions with city/county
- Approval process
- Buyer to verify any approval process with city/county ty
Exterior & Construction
- Exterior features
- Lighting, Sidewalk
- Construction materials
- Block, Brick, Stucco
- Roof
- Shingle
- Foundation
- Slab
- Road surface
- Asphalt, Paved
Utilities
- Sewer
- Public Sewer
- Water source
- Public
- Utilities
- BB/HS Internet Available, Cable Available, Electricity Connected, Sewer Connected, Sprinkler Meter, Underground Utilities, Water Connected
Community
- Pets allowed
- Yes
Schools
Letter grades: Florida DOE 2024–25 school grades (Orange, Seminole, Lake, Osceola, Brevard). Assigned schools from the listing agent — verify enrollment with the district.
Room Details
| Room | Level | Dimensions |
|---|---|---|
| Kitchen | First | 17x12 |
| Dining Room | First | 12x11 |
| Living Room | First | 18x12 |
| Family Room | First | 18x14 |
| Primary Bedroom | First | 15x12 |
| Primary Bathroom | First | 16x6 |
| Bedroom 2 | First | 11x11 |
| Bedroom 3 | First | 13x12 |
| Bedroom 4 | First | 12x10 |
Listing Details
- Listing date
- 2026-08-15
- On market date
- 2026-08-17
- Original list price
- $550,000
- Occupant type
- Vacant
- MLS area
- 32701 - Altamonte Springs East
- Listing AOR
- Orlando Regional
- Status changed
- 2026-08-17
- Tax legal description
- LOT 189 BARCLAY WOODS 2ND ADD PB 17 PG 93
Flood risk
Minimal-risk area outside the mapped floodplain. Flood insurance is optional and typically low-cost.
Source: FEMA flood zone reported on the listing. Confirm current designation at FEMA Flood Map Service Center.
Location
Directions
From N Wymore Rd, turn right onto Oranole Rd, turn left to stay on Oranole Rd, continue straight onto Mt Vernon Pkwy, turn left onto Broadview Ave, turn right onto Rodney Dr. Home will be on the left.
Property sale history
Public records612 RODNEY DR, ALTAMONTE SPRINGS 32701
- Mar 2025$184,000
1,925 sq ft · Built 1980 · 0.2439 acres
Sale data from Florida public records (Department of Revenue / county property appraiser). Deemed reliable but not guaranteed; may not reflect current market or MLS status. Not Stellar MLS data.
More homes like this
$475,000
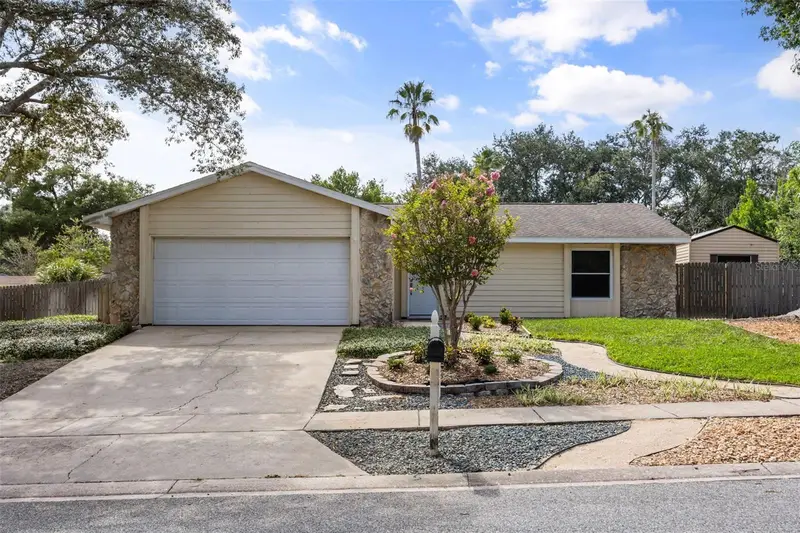
414 Broadview Ave
Altamonte Springs, FL 32701
3 bd · 2 ba · 1,561 sqft
Barclay Woods 2nd Add
MLS ID #O6444109, MBI REALTY LLC.
Listing provided by Stellar MLS
$349,900
2808 Tamarack Trl
Apopka, FL 32703
3 bd · 2 ba · 1,344 sqft
Foxwood Ph 3 1st Add
MLS ID #O6436316, KELLER WILLIAMS REALTY AT THE PARKS.
Listing provided by Stellar MLS
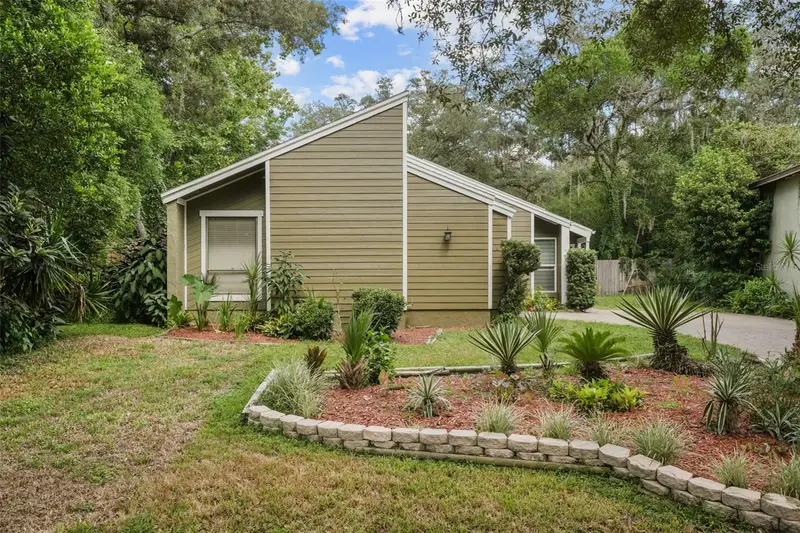
$590,000
1033 Crystal Bowl Cir
Casselberry, FL 32707
5 bd · 3 ba · 2,817 sqft
Camelot Unit 2
MLS ID #O6432317, EXP REALTY LLC.
Listing provided by Stellar MLS
$425,000
280 Hunters Point Trl
Longwood, FL 32779
3 bd · 2 ba · 1,905 sqft
Hunters Point
MLS ID #O6437791, KELLER WILLIAMS REALTY AT THE LAKES.
Listing provided by Stellar MLS

Listings courtesy of Stellar MLS as distributed by MLS GRID
IDX information is provided exclusively for consumers’ personal, non-commercial use and may not be used for any purpose other than to identify prospective properties consumers may be interested in purchasing.
Based on information submitted to the MLS GRID as of September 10, 2026 at 3:42 PM ET. All data is obtained from various sources and may not have been verified by broker or MLS GRID. Supplied Open House Information is subject to change without notice. All information should be independently reviewed and verified for accuracy. Properties may or may not be listed by the office/agent presenting the information.
All or a portion of the multiple listing information is provided by Stellar MLS, from a copyrighted compilation of listings. The compilation of listings and each individual listing are © 2026 Stellar MLS. All rights reserved.
Ryan Solberg, Broker · MaxLife Realty LLC · FL License #BK3354351 · Equal Housing Opportunity · Full disclaimer · DMCA