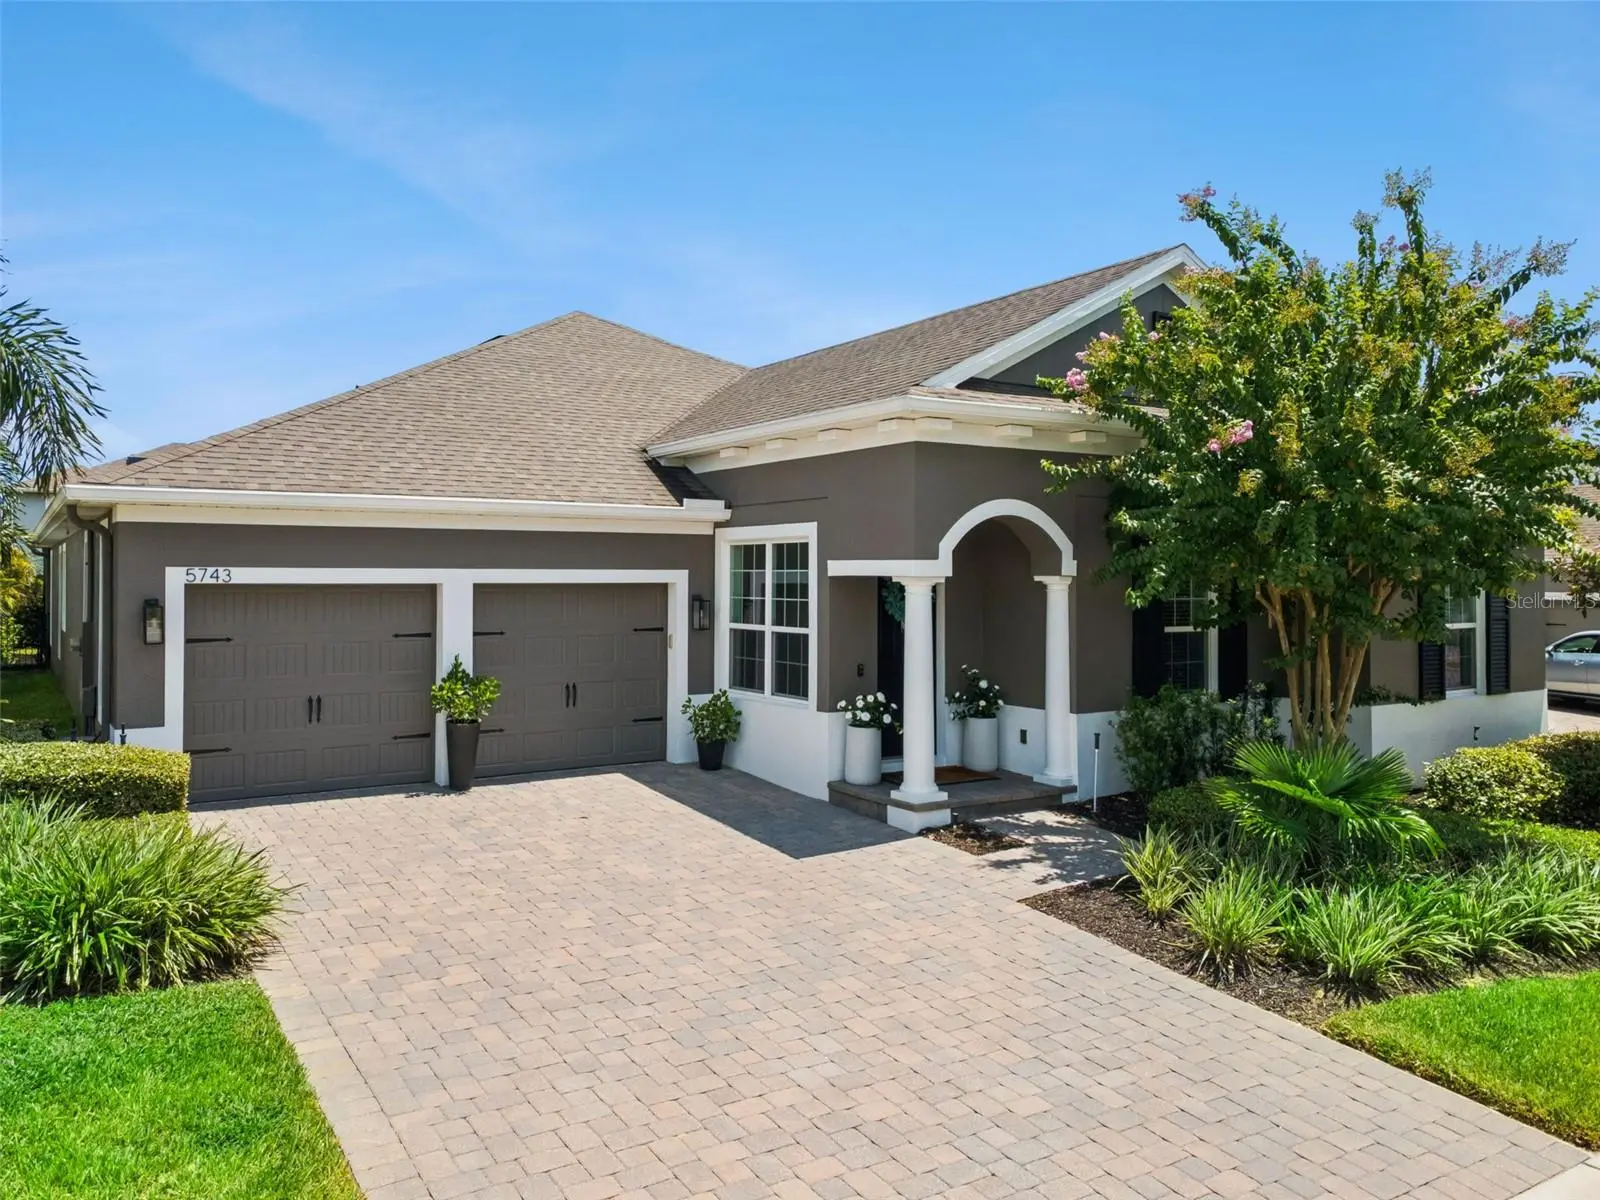



$825,000
5743 Thomas Square Drive
Winter Garden, FL 34787
Listing updated: August 14, 2026 at 3:50 PM ET
Listing courtesy of Compass Florida Llc · Matthew McKee · MLS #O6433669 · Active · 407-203-9441Property type
Year built
Lot size
Price / sq ft
HOA dues
Days on market
Garage spaces
Flood zone
About this home
Welcome to 5743 Thomas Square Drive, an exceptional single story pool home located in the lakefront community of The Cove at Hamlin in Winter Garden. Built in 2018, this beautifully upgraded Jamestown model offers 4 bedrooms, 2.5 bathrooms, 2,917 square feet, and a thoughtfully designed split floor plan that combines comfort, style, and effortless Florida living. Inside, engineered hardwood floors, custom archways, high ceilings, and abundant natural light lead into an expansive open concept living space. The kitchen serves as the heart of the home with quartz countertops, stainless steel appliances, generous cabinetry, and seamless flow into the dining and living areas. One of the home's most impressive features is the massive primary suite. Offering an exceptional amount of space rarely found in homes of this size, the suite easily accommodates a full bedroom setup with room for a sitting area, additional furnishings, or a private retreat within the room. A spacious primary bath and generous storage complete the suite, while three additional bedrooms provide flexibility for family, guests, or a home office. Step outside to an extended screened lanai overlooking the private saltwater pool and beautifully landscaped fenced backyard. Solar and natural gas pool heating, built in lighting, a fire pit, and a gas connection for an outdoor grill create a backyard designed for entertaining and enjoying the Florida lifestyle year round. Lake views complete the setting, along with the opportunity to enjoy nightly Disney fireworks from home. Beyond the home, one of the biggest draws is the incredible Hamlin lifestyle just minutes from your front door. Spend an evening putting at PopStroke, catch a movie from a luxury recliner at Cinépolis, grab dinner at Ford's Garage or Agave Bandido, meet friends at Home State Brewing Co., or start the morning with coffee and breakfast at Toastique. Hamlin continues to offer an exciting mix of restaurants, entertainment, shopping, fitness, community events, and everyday conveniences, making it easy to enjoy a night out without traveling far from home. The Cove at Hamlin offers its own impressive collection of amenities including a resort style community pool, clubhouse, fitness center, splash pad, playgrounds, dog park, walking trails, outdoor gathering spaces, and private access to Lake Hancock with a community boat ramp and dock. With easy access to SR 429, Walt Disney World, Hamlin Town Center, and everything Horizon West has to offer, 5743 Thomas Square Drive is more than a beautiful pool home. It offers the opportunity to live in the heart of one of Central Florida's most exciting and rapidly growing communities.
Estimated monthly payment
Estimate only. Taxes use the listing's reported amount where available; insurance is a Florida-average estimate. Your actual payment will vary — run a full calculation or talk to a lender.
Price & listing history0 days on market
- Status: ActiveAug 14, 2026
- Listed$825,000Aug 14, 2026
- Price increased$825,000
Facts & features
- Property type
- Residential
- Sub type
- Single Family Residence
- Status
- Active
- Days on market
- 0
- Subdivision
- Overlook At Hamlin
- County
- Orange
- Year built
- 2018
- Living area
- 2,917 sq ft
- Price/sq ft
- $283
- Building area
- 3,742 sq ft (Public Records)
- Lot size
- 7,984 sq ft
- Lot category
- 0 to less than 1/4
- Flood zone
- X (12095C0380H)
- Garage
- 2 spaces
- Pool
- Private pool
- Annual taxes
- $10,731 (2025)
- Parcel #
- 20-23-27-5853-02-130
- Zoning
- P-D
- MLS #
- O6433669
Ask about this home
Have a question? Ask the broker directly.
Ryan Solberg answers personally — no call center, no spam. Your question goes straight to him.
Interior Details
- Bedrooms
- 4
- Full bathrooms
- 2
- Half bathrooms
- 1
- Flooring
- Carpet, Hardwood, Tile
- Appliances
- Dishwasher, Disposal, Microwave, Range, Refrigerator
- Interior features
- Ceiling Fans(s), Eat-in Kitchen, High Ceilings, Kitchen/Family Room Combo, Open Floorplan, Split Bedroom, Stone Counters, Thermostat, Walk-In Closet(s)
- Laundry
- Inside, Laundry Room
- Stories / Levels
- One
- Direction faces
- West
Heating & Cooling
- Heating
- Central, Electric
- Cooling
- Central Air
Parking
- Garage spaces
- 2
- Attached garage
- Yes
HOA & Financial
- HOA fee
- $215 / Monthly
- Monthly HOA
- $215/mo
- Total monthly fees
- $215/mo
- Total annual fees
- $2,576
- HOA name
- Castle Management, LLC
- CDD
- No
- Homestead exemption
- Yes
- Min lease term
- 7 Months
- Listing terms
- Cash, Conventional, FHA, VA Loan
- Ownership
- Fee Simple
- Available for lease
- Yes
- Lease restrictions
- No
- Additional lease restrictions
- Buyer to verify with HOA
- Approval process
- Buyer to verify with HOA
Exterior & Construction
- Exterior features
- Lighting, Sliding Doors
- Construction materials
- Block, Concrete, Stucco
- Roof
- Shingle
- Foundation
- Slab
- Pool
- Private pool
- Water view
- Yes
- Road surface
- Concrete
Utilities
- Sewer
- Public Sewer
- Water source
- Public
- Utilities
- BB/HS Internet Available, Cable Available, Cable Connected, Natural Gas Connected
Community
- Pets allowed
- Yes
Schools
Letter grades: Florida DOE 2024–25 school grades (Orange, Seminole, Lake, Osceola, Brevard). Assigned schools from the listing agent — verify enrollment with the district.
Room Details
| Room | Level | Dimensions |
|---|---|---|
| Kitchen | First | 18x12 |
| Living Room | First | 20x18 |
| Dinette | First | 12x11 |
| Dining Room | First | 11x10 |
| Primary Bedroom | First | 24x17 |
| Bedroom 2 | First | 14x11 |
| Bedroom 3 | First | 12x11 |
| Bedroom 4 | First | 11x11 |
Listing Details
- Listing date
- 2026-08-14
- On market date
- 2026-08-14
- Original list price
- $825,000
- Occupant type
- Owner
- MLS area
- 34787 - Winter Garden/Oakland
- Listing AOR
- Osceola
- Status changed
- 2026-08-14
- Tax legal description
- OVERLOOK 2 AT HAMLIN PHASE 2 AND 5 89/107 LOT 213
Flood risk
Minimal-risk area outside the mapped floodplain. Flood insurance is optional and typically low-cost.
Source: FEMA flood zone reported on the listing. Confirm current designation at FEMA Flood Map Service Center.
Location
Directions
From New Independence Pkwy, turn right onto Hamlin Groves. In 0.8 miles turn left onto Shonan Gold Dr. In 700 ft turn left onto Thomas Sq Dr. Home is on your right.
More homes like this
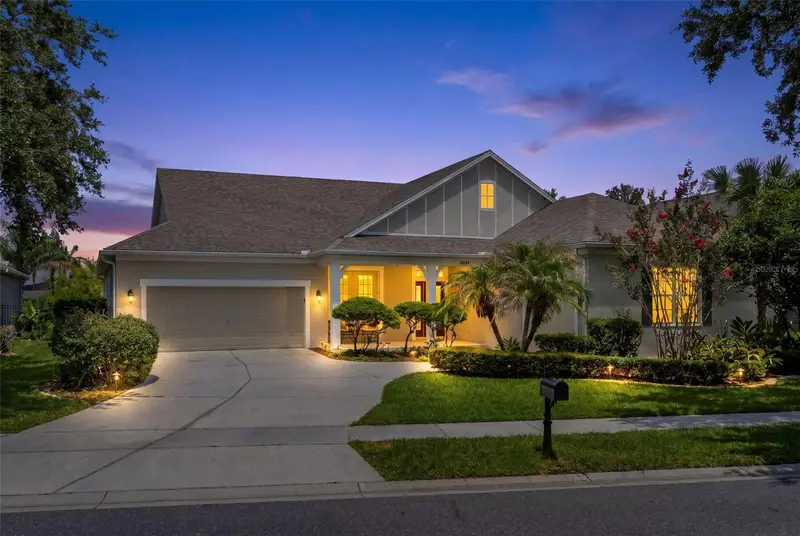
$724,900
6363 Sedona Leaf Ct
Windermere, FL 34786
4 bd · 3 ba · 2,665 sqft
Eden Isle Boat Ramp
MLS ID #O6416993, RE/MAX 200 REALTY.
Listing provided by Stellar MLS
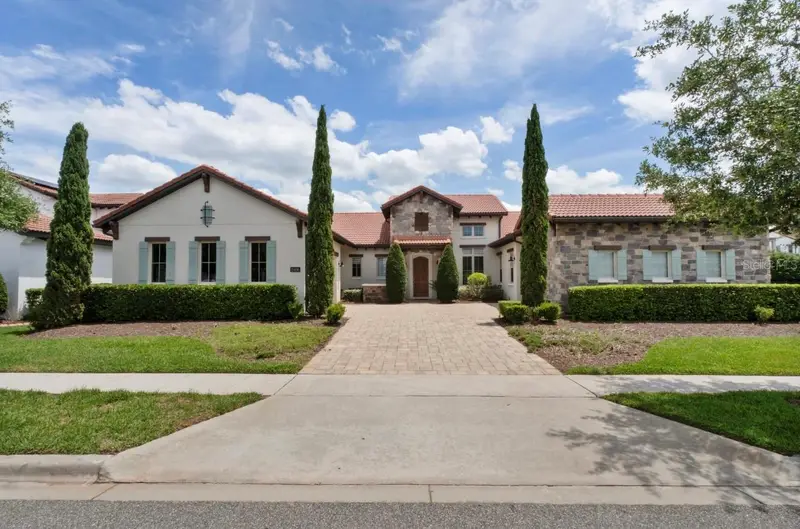
$1,190,000
15686 Panther Lake Dr
Winter Garden, FL 34787
4 bd · 5 ba · 3,094 sqft
Lakeshore Preserve Ph 2
MLS ID #O6390015, JOHN SILVA REALTY & ASSOCIATES.
Listing provided by Stellar MLS
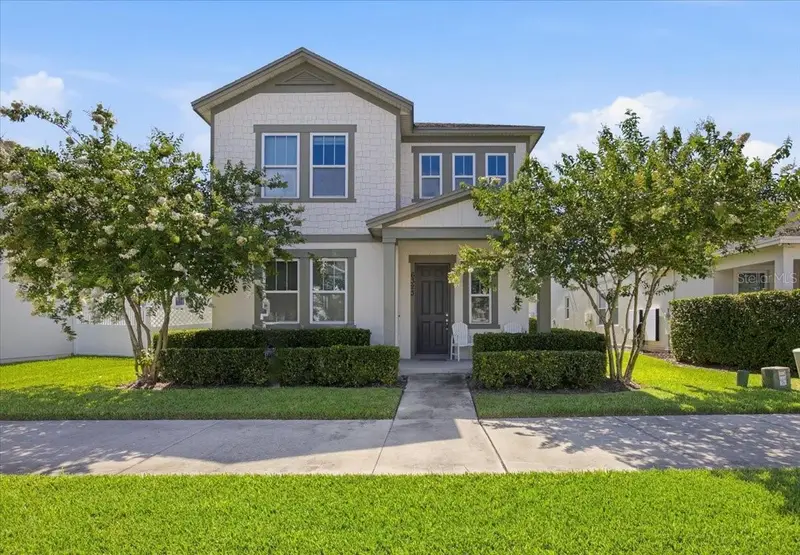
$549,000
6323 Hamlin Reserve Blvd
Winter Garden, FL 34787
3 bd · 3 ba · 2,177 sqft
Hamlin Reserve
MLS ID #O6415343, WRA BUSINESS & REAL ESTATE.
Listing provided by Stellar MLS
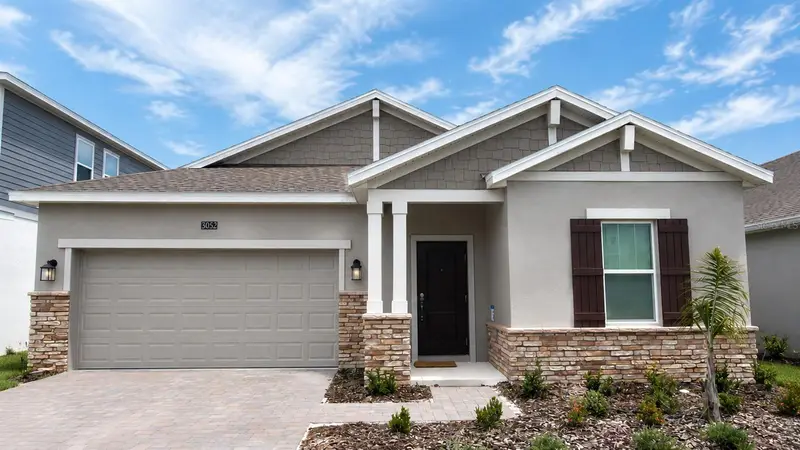
$887,000
3052 Namaste Dr
Clermont, FL 34714
74 bd · 3 ba · 2,199 sqft
Wellness Rdg Ph 3
MLS ID #O6431429, DELUX MIAMI GROUP, LLC..
Listing provided by Stellar MLS

Listings courtesy of Stellar MLS as distributed by MLS GRID
IDX information is provided exclusively for consumers’ personal, non-commercial use and may not be used for any purpose other than to identify prospective properties consumers may be interested in purchasing.
Based on information submitted to the MLS GRID as of August 14, 2026 at 3:50 PM ET. All data is obtained from various sources and may not have been verified by broker or MLS GRID. Supplied Open House Information is subject to change without notice. All information should be independently reviewed and verified for accuracy. Properties may or may not be listed by the office/agent presenting the information.
All or a portion of the multiple listing information is provided by Stellar MLS, from a copyrighted compilation of listings. The compilation of listings and each individual listing are © 2026 Stellar MLS. All rights reserved.
Ryan Solberg, Broker · MaxLife Realty LLC · FL License #BK3354351 · Equal Housing Opportunity · Full disclaimer · DMCA