


$314,900
506 Mandy Street
Auburndale, FL 33823
Listing updated: August 14, 2026 at 5:02 PM ET
Listing courtesy of Century 21 Myers Realty · Tony Acosta · MLS #L4964291 · Active · 863-875-5656Property type
Year built
Lot size
Price / sq ft
HOA dues
Days on market
Garage spaces
Flood zone
About this home
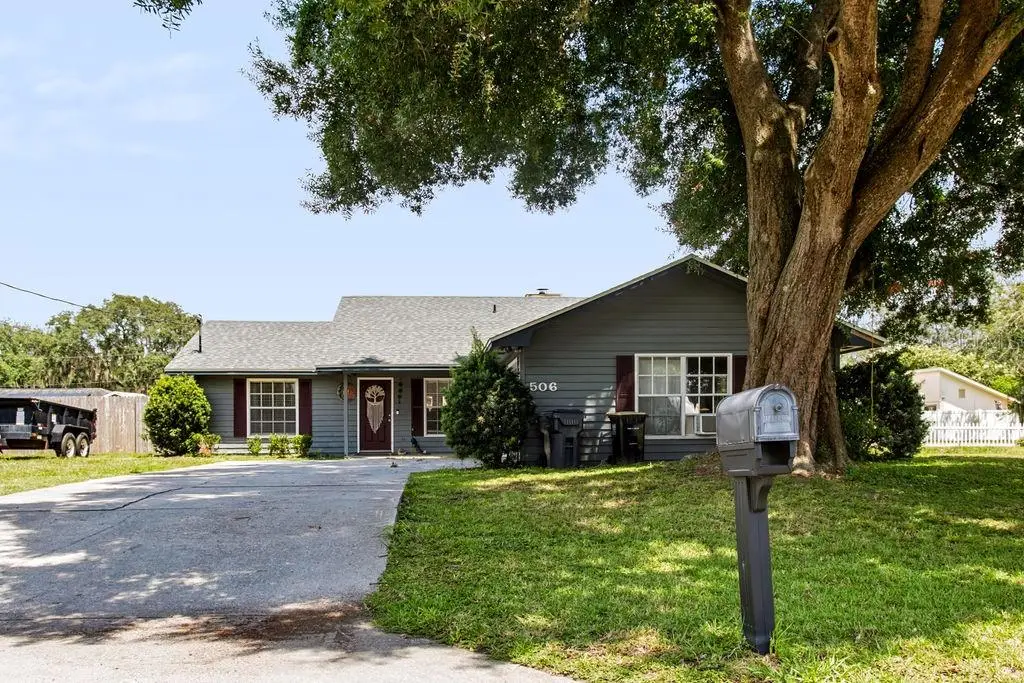
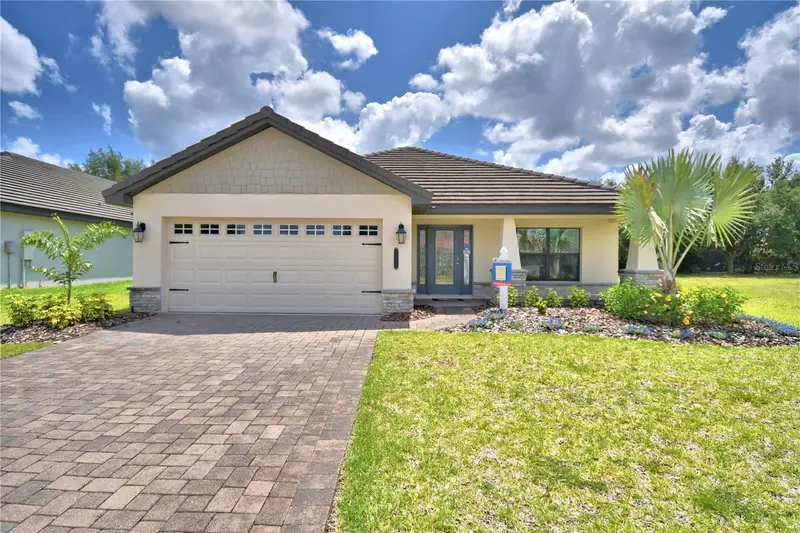
Welcome home to this charming 3-bedroom, 2-bath home in Auburndale, offering comfortable living spaces, inviting outdoor areas, and plenty of character throughout! From the moment you arrive, the mature shade trees, spacious driveway, and welcoming covered front porch create a warm first impression. Step inside to a bright and comfortable layout designed for everyday living and entertaining. The main living area is anchored by a cozy fireplace with a stylish accent wall, creating the perfect gathering place for relaxing evenings at home. French doors bring in natural light and provide easy access to the outdoor living space. The kitchen offers plenty of cabinet and counter space, stainless steel appliances, and a convenient layout that opens toward the living area, making it easy to stay connected while preparing meals or entertaining guests. With three bedrooms and two full bathrooms, there is plenty of flexibility for family, overnight guests, a home office, or hobby space. The primary bedroom features its own private en-suite bathroom for added convenience. One of the highlights of the home is the screened-in back porch, offering a wonderful place to enjoy your morning coffee, unwind at the end of the day, or entertain friends while still enjoying the Florida outdoors. Step outside to the fenced backyard, where you’ll find plenty of grassy space for pets, play, gardening, or creating your own backyard retreat. Additional features include an attached garage, generous driveway parking, covered front entry, mature landscaping, and a large shade tree that adds both character and curb appeal. Conveniently located in Auburndale, this home offers a comfortable combination of indoor and outdoor living with the space and flexibility to truly make it your own. Whether you’re gathering around the fireplace, enjoying a quiet evening on the screened porch, or spending the afternoon in the backyard, this home is ready for its next chapter. Schedule your private showing and come see everything it has to offer!
Estimated monthly payment
Estimate only. Taxes use the listing's reported amount where available; insurance is a Florida-average estimate. Your actual payment will vary — run a full calculation or talk to a lender.
Price & listing history0 days on market
- Status: ActiveAug 14, 2026
- Listed$314,900Aug 14, 2026
- Price increased$314,900
Facts & features
- Property type
- Residential
- Sub type
- Single Family Residence
- Status
- Active
- Days on market
- 0
- Subdivision
- Whistler Oaks
- County
- Polk
- Year built
- 1986
- Living area
- 1,484 sq ft
- Price/sq ft
- $212
- Building area
- 2,163 sq ft (Public Records)
- Lot size
- 12,502 sq ft
- Lot category
- 1/4 to less than 1/2
- Flood zone
- X (12105C0330G)
- Garage
- 2 spaces
- Annual taxes
- $3,786 (2025)
- Parcel #
- 25-27-33-302142-000230
- MLS #
- L4964291
Ask about this home
Have a question? Ask the broker directly.
Ryan Solberg answers personally — no call center, no spam. Your question goes straight to him.
Interior Details
- Bedrooms
- 3
- Full bathrooms
- 2
- Flooring
- Carpet, Ceramic Tile, Laminate
- Appliances
- Dishwasher, Microwave, Range, Refrigerator
- Interior features
- Ceiling Fans(s), Open Floorplan, Primary Bedroom Main Floor, Solid Surface Counters, Solid Wood Cabinets, Thermostat, Walk-In Closet(s)
- Laundry
- Electric Dryer Hookup, Inside, Washer Hookup
- Stories / Levels
- One
- Direction faces
- West
- Fireplace
- Yes
Heating & Cooling
- Heating
- Central
- Cooling
- Central Air
Parking
- Garage spaces
- 2
- Attached garage
- Yes
- Parking features
- Driveway
HOA & Financial
- Total monthly fees
- $0/mo
- Total annual fees
- $0
- CDD
- No
- Min lease term
- No Minimum
- Listing terms
- Cash, Conventional, FHA, VA Loan
- Ownership
- Fee Simple
- Available for lease
- Yes
- Lease restrictions
- No
Exterior & Construction
- Exterior features
- French Doors, Lighting, Private Mailbox, Private Yard, Sidewalk
- Construction materials
- Frame
- Roof
- Shingle
- Foundation
- Slab
- Road surface
- Paved
Utilities
- Sewer
- Public Sewer
- Water source
- Public
- Utilities
- BB/HS Internet Available, Cable Available, Electricity Connected, Phone Available, Public, Sewer Connected, Water Connected
Schools
Letter grades: Florida DOE 2024–25 school grades (Orange, Seminole, Lake, Osceola, Brevard). Assigned schools from the listing agent — verify enrollment with the district.
Room Details
| Room | Level | Dimensions |
|---|---|---|
| Living Room | First | |
| Kitchen | First | |
| Bedroom 2 | First | |
| Primary Bedroom | First | |
| Primary Bathroom | First | |
| Bedroom 3 | First | |
| Bathroom 2 | First |
Listing Details
- Listing date
- 2026-08-12
- On market date
- 2026-08-14
- Original list price
- $314,900
- Occupant type
- Owner
- MLS area
- 33823 - Auburndale
- Listing AOR
- East Polk
- Status changed
- 2026-08-14
- Tax legal description
- WHISTLER OAKS PB 76 PG 28 LOT 23
Flood risk
Minimal-risk area outside the mapped floodplain. Flood insurance is optional and typically low-cost.
Source: FEMA flood zone reported on the listing. Confirm current designation at FEMA Flood Map Service Center.
Location
Directions
Heading south on Berkley Rd, turn left onto Denton Ave. Turn left onto Lake Whistler Rd. Turn left onto Michelle Dr. Turn right onto Mandy St. Destination is the third house on the right.
Property sale history
Public records506 MANDY ST, AUBURNDALE 33823
- Jan 2024$304,000
1,484 sq ft · Built 1986 · 0.2870 acres
Sale data from Florida public records (Department of Revenue / county property appraiser). Deemed reliable but not guaranteed; may not reflect current market or MLS status. Not Stellar MLS data.
More homes like this
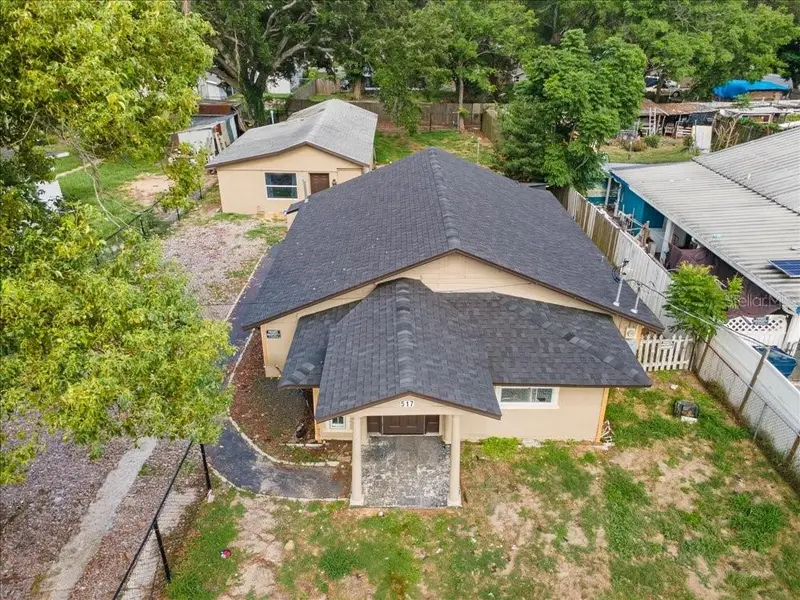
$319,900
517 Oak St
Auburndale, FL 33823
6 bd · 5 ba · 930 sqft
Auburndale Heights
MLS ID #O6422402, IAD REAL ESTATE.
Listing provided by Stellar MLS
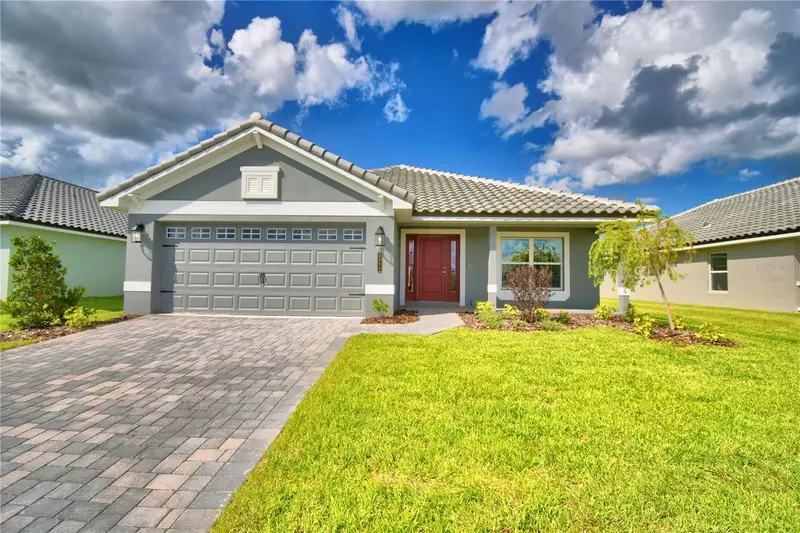
$428,665
4718 Grandview Glen Dr
Auburndale, FL 33823
4 bd · 3 ba · 2,200 sqft
Lake Juliana Estates
MLS ID #L4961254, ADAMS HOMES REALTY.
Listing provided by Stellar MLS
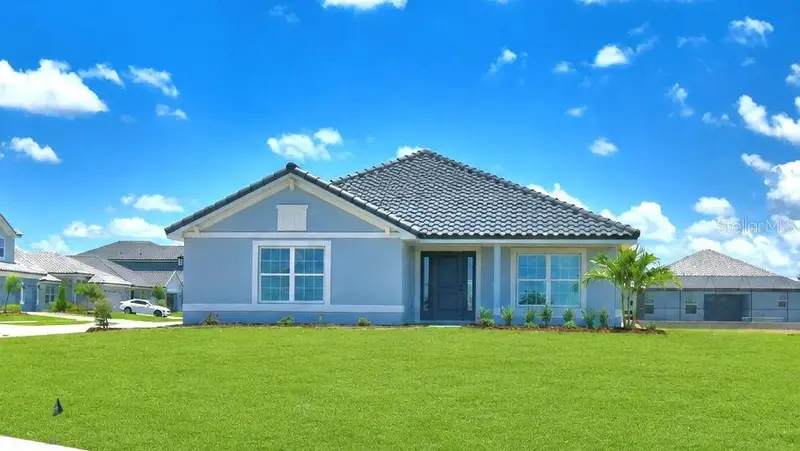
$496,665
4705 Grandview Glen Dr
Auburndale, FL 33823
4 bd · 3 ba · 2,200 sqft
Lake Juliana Estates
MLS ID #L4961255, ADAMS HOMES REALTY.
Listing provided by Stellar MLS
$453,143
4970 Tennessee Lake Dr
Auburndale, FL 33823
4 bd · 3 ba · 2,200 sqft
Lake Juliana Estates
MLS ID #L4961968, ADAMS HOMES REALTY.
Listing provided by Stellar MLS

Listings courtesy of Stellar MLS as distributed by MLS GRID
IDX information is provided exclusively for consumers’ personal, non-commercial use and may not be used for any purpose other than to identify prospective properties consumers may be interested in purchasing.
Based on information submitted to the MLS GRID as of August 14, 2026 at 5:02 PM ET. All data is obtained from various sources and may not have been verified by broker or MLS GRID. Supplied Open House Information is subject to change without notice. All information should be independently reviewed and verified for accuracy. Properties may or may not be listed by the office/agent presenting the information.
All or a portion of the multiple listing information is provided by Stellar MLS, from a copyrighted compilation of listings. The compilation of listings and each individual listing are © 2026 Stellar MLS. All rights reserved.
Ryan Solberg, Broker · MaxLife Realty LLC · FL License #BK3354351 · Equal Housing Opportunity · Full disclaimer · DMCA