
$249,900
737 Louise Lane
The Villages, FL 32163
Listing updated: August 19, 2026 at 6:49 AM ET
Listing courtesy of Re/Max Premier Realty · Guy Williams Jr. LLC · MLS #G5116459 · Active · 352-461-0800Property type
Year built
Lot size
Price / sq ft
HOA dues
Day on market
Garage space
Flood zone
About this home
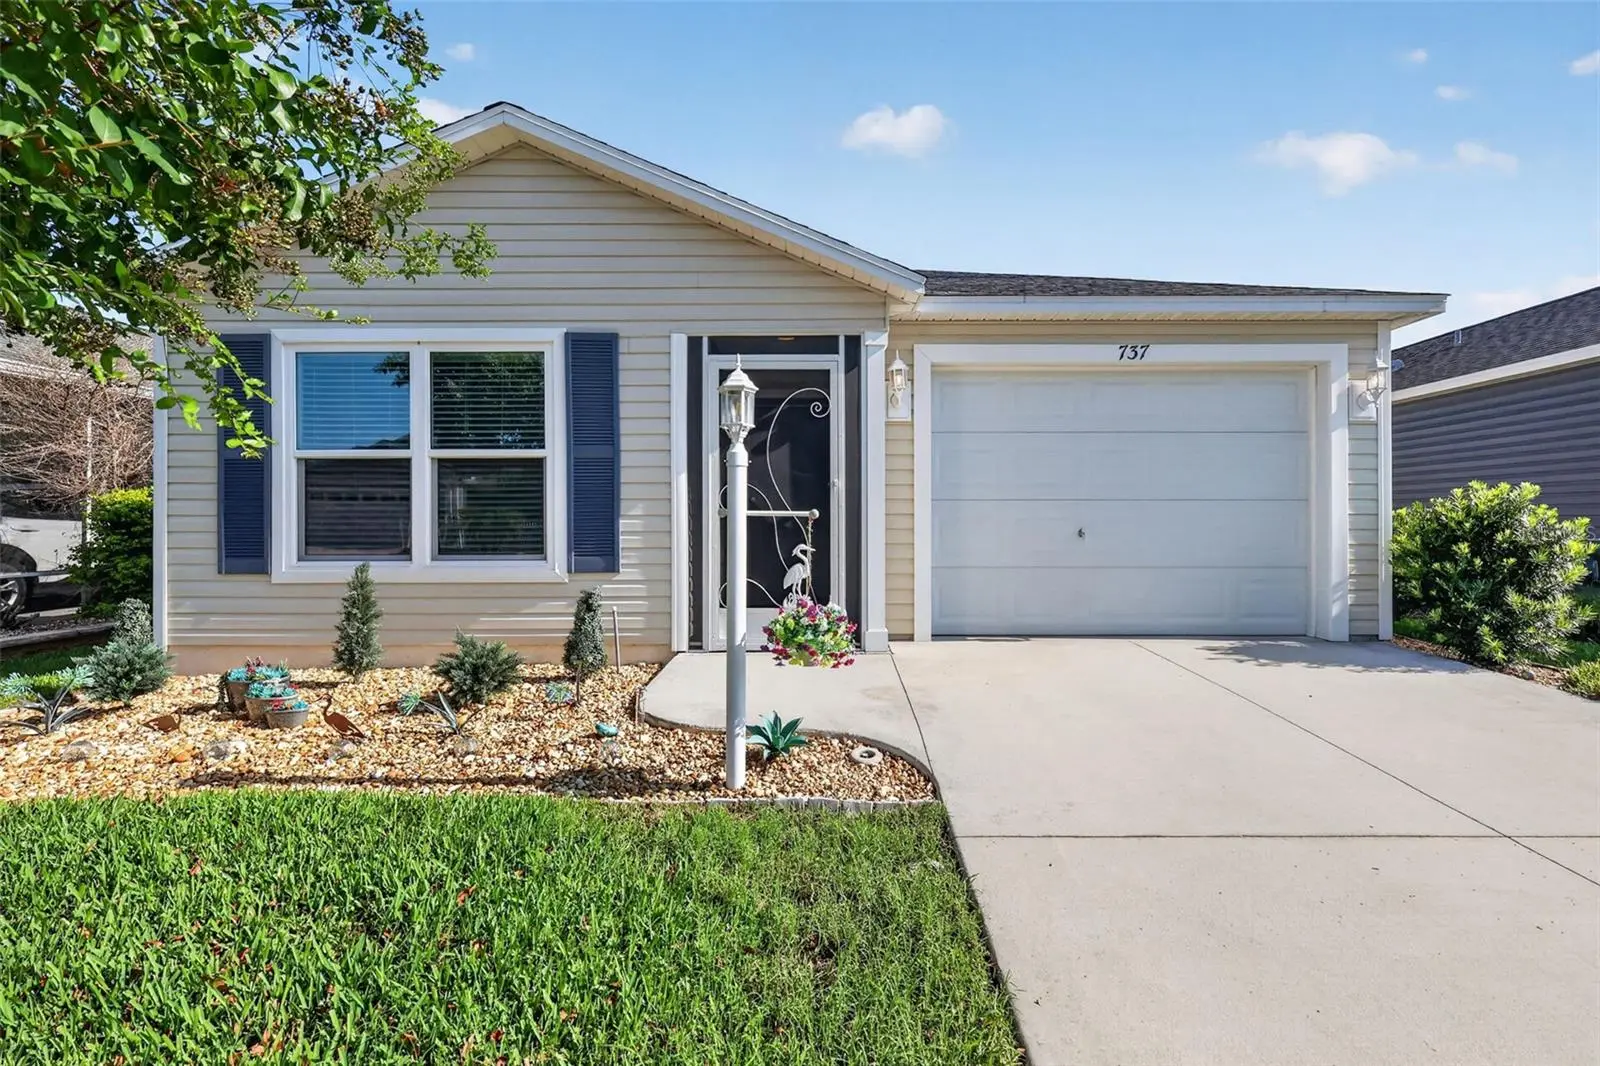
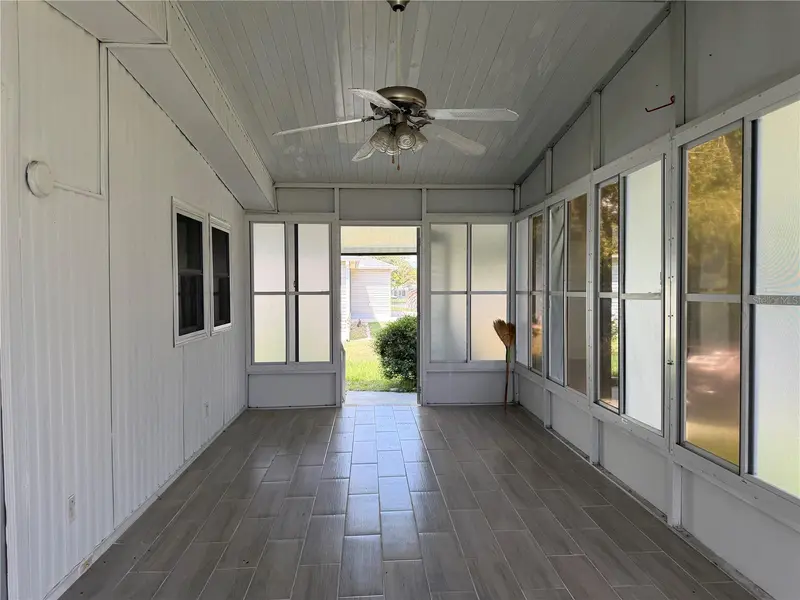
METICULOUSLY WELL-MAINTAINED HOME, with STONE landscaping and a SCREENED ENTRY VESTIBULE welcome you to this STYLISH 2-bedroom, 2-bath Haven patio villa featuring a FRONT & REAR SCREENED-IN LANAI nestled in the Branham Villas of the highly sought after CONTEMPORARY Village of St Catherine! Offered TURNKEY, this MOVE-IN READY home includes everything you need to start enjoying The Villages lifestyle immediately! JUST MINUTES from Sawgrass Grove and the NEW Eastport Town Square with live nightly entertainment! Built in 2021, this nearly NEW home offers LOW-MAINTENANCE peace of mind with MODERN DESIGN! Step inside to discover a bright, OPEN-CONCEPT layout filled with HIGH ceilings in living area, rich warm-tones and stylish finishes throughout. The living, dining, and kitchen areas flow seamlessly, creating an inviting space for everyday living and entertaining while a set of sliding glass doors and TWO large windows flood this area with NATURAL LIGHT. The GORGEOUS kitchen features elegant CHERRY SHAKER cabinetry, NEUTRAL countertops, GAS cooking, STAINLESS steel appliances, convenient PULL-OUT storage, a spacious COUNTER-HEIGHT EAT-IN breakfast bar for casual meals, and an adjacent dining room offering additional space for hosting and gathering with friends and family. From the living room, step through sliding glass doors into the wonderful covered, SCREENED-IN LANAI. ENJOY the AMAZING Florida weather in this fabulous OUTDOOR LIVING SPACE - perfect for sipping your morning coffee or snuggling up with a good book! Back inside, the primary suite boasts two windows, a built-in closet, and an EN SUITE bathroom complete with a WALK-IN glass door shower and CHERRY SHAKER vanity with NEUTRAL top. The SPLIT FLOOR PLAN places the second bedroom and bath at the front of the home, offering plenty of PRIVACY for guests and/or a quiet home office. Bedroom two showcases DOUBLE windows and a built-in closet. The second bathroom features a CHERRY SHAKER vanity with a NEUTRAL countertop and a tub and shower combination. INTERIOR LAUNDRY boasts efficient stacked washer and dryer for ultimate convenience. Completing the package is a 13’ x 32’ EXTRA DEEP one and a half car garage with PLENTY of space for a car and golf cart! HVAC serviced semi-annually. Sprinklers serviced quarterly. DON’T MISS YOUR OPPORTUNITY to make this WONDERFUL HOME YOUR OWN OR AS A GREAT INVESTMENT OPPORTUNITY! The Village of St. Catherine is ONLY MINUTES to SAWGRASS GROVE! Also close to Brownwood Paddock and Eastport Town Squares; five pools and recreation centers (St. Catherine, Homestead, Bradford, Aviary, Hawkins); three large regional recreation complexes (Ezell, Everglades, and Rohan); Southern Oaks Championship Golf Course; Clifton Cove Putting Course; and Magnolia Plaza along with SR 44 for shopping, dining, banking, medical, and more! PLEASE WATCH OUR WALKTHROUGH VIDEO of this INCREDIBLE TURNKEY HOME in a FANTASTIC LOCATION and call TODAY to schedule your private showing or virtual tour!
Estimated monthly payment
Estimate only. Taxes use the listing's reported amount where available; insurance is a Florida-average estimate. Your actual payment will vary — run a full calculation or talk to a lender.
Price & listing history1 days on market
- Status: ActiveAug 18, 2026
- Listed$249,900Aug 18, 2026
- Price increased$249,900
Facts & features
- Property type
- Residential
- Sub type
- Villa
- Status
- Active
- Days on market
- 1
- Subdivision
- The Villages
- County
- Sumter
- Year built
- 2021
- Living area
- 963 sq ft
- Price/sq ft
- $260
- Building area
- 1,437 sq ft (Public Records)
- Lot size
- 3,520 sq ft
- Lot category
- 0 to less than 1/4
- Flood zone
- X
- Garage
- 1 spaces
- Annual taxes
- $2,157 (2025)
- Parcel #
- G36B058
- Zoning
- RESI
- MLS #
- G5116459
Ask about this home
Have a question? Ask the broker directly.
Ryan Solberg answers personally — no call center, no spam. Your question goes straight to him.
Interior Details
- Bedrooms
- 2
- Full bathrooms
- 2
- Flooring
- Carpet, Linoleum
- Appliances
- Dishwasher, Dryer, Microwave, Range, Refrigerator, Washer
- Interior features
- Ceiling Fans(s), Eat-in Kitchen, Open Floorplan, Primary Bedroom Main Floor, Split Bedroom, Thermostat
- Laundry
- Inside
- Stories / Levels
- One
- Direction faces
- South
Heating & Cooling
- Heating
- Central
- Cooling
- Central Air
Parking
- Garage spaces
- 1
- Attached garage
- Yes
- Parking features
- Driveway, Garage Door Opener, Golf Cart Parking, Ground Level
HOA & Financial
- Total monthly fees
- $204/mo
- Total annual fees
- $2,448
- CDD
- Yes
- Homestead exemption
- Yes
- Min lease term
- No Minimum
- Listing terms
- Cash, Conventional, FHA, VA Loan
- Ownership
- Fee Simple
- Available for lease
- Yes
- Lease restrictions
- Yes
- Additional lease restrictions
- SEE DEED RESTRICTIONS.
- Approval process
- SEE DEED RESTRICTIONS.
Exterior & Construction
- Exterior features
- Sliding Doors
- Construction materials
- Vinyl Siding, Frame
- Roof
- Shingle
- Foundation
- Slab
- Road surface
- Paved
Utilities
- Sewer
- Public Sewer
- Water source
- Public
- Utilities
- Electricity Connected, Natural Gas Connected, Public
Community
- Pets allowed
- Yes
- Senior community
- Yes
Room Details
| Room | Level | Dimensions |
|---|---|---|
| Living Room | First | 13x13 |
| Dining Room | First | 7x8 |
| Kitchen | First | 8x10 |
| Primary Bedroom | First | 13x11 |
| Primary Bathroom | First | |
| Bedroom 2 | First | 11x11 |
| Bathroom 2 | First | |
| Balcony/Porch/Lanai | First | 13x6 |
| Balcony/Porch/Lanai | First | 4x7 |
Listing Details
- Listing date
- 2026-07-27
- On market date
- 2026-08-18
- Original list price
- $249,900
- Occupant type
- Vacant
- MLS area
- 32163 - The Villages
- Listing AOR
- Lake and Sumter
- Status changed
- 2026-08-18
- Tax legal description
- LOT 58 VILLAGES OF SOUTHERN OAKS UNIT 63 PB 18 PGS 45-45A
Flood risk
Minimal-risk area outside the mapped floodplain. Flood insurance is optional and typically low-cost.
Source: FEMA flood zone reported on the listing. Confirm current designation at FEMA Flood Map Service Center.
Location
Directions
From FL-44 E, Turn right onto Waxman Dr, Turn right onto Morse Blvd, At the traffic circle, take the 2nd exit and stay on Morse Blvd, Turn right toward Marilee Pl, Turn left toward Marilee Pl, Turn left onto Marilee Pl, Turn left onto St Catherine Cir, Turn left onto Nancy Dr, Turn right onto Branham St, Turn left onto Makoski Pl, Turn right onto Louise Ln. Home will be on the right.
More homes like this
$125,000
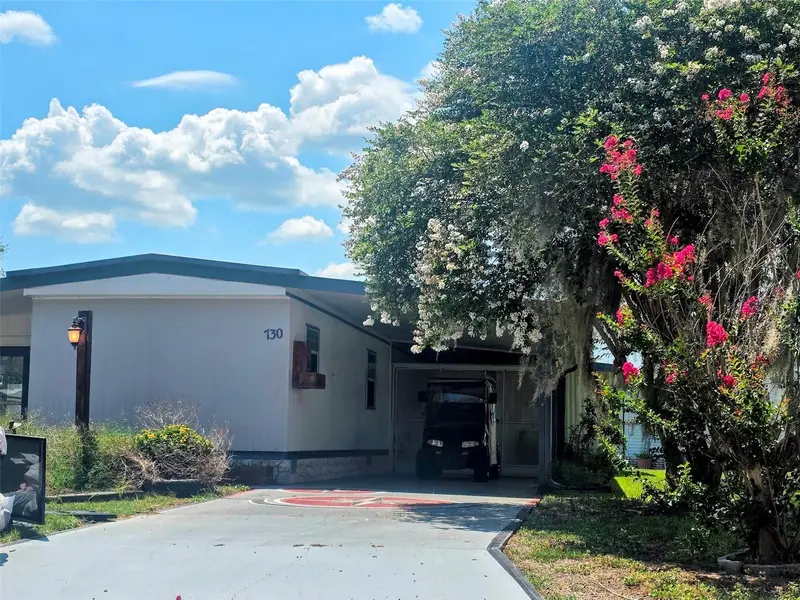
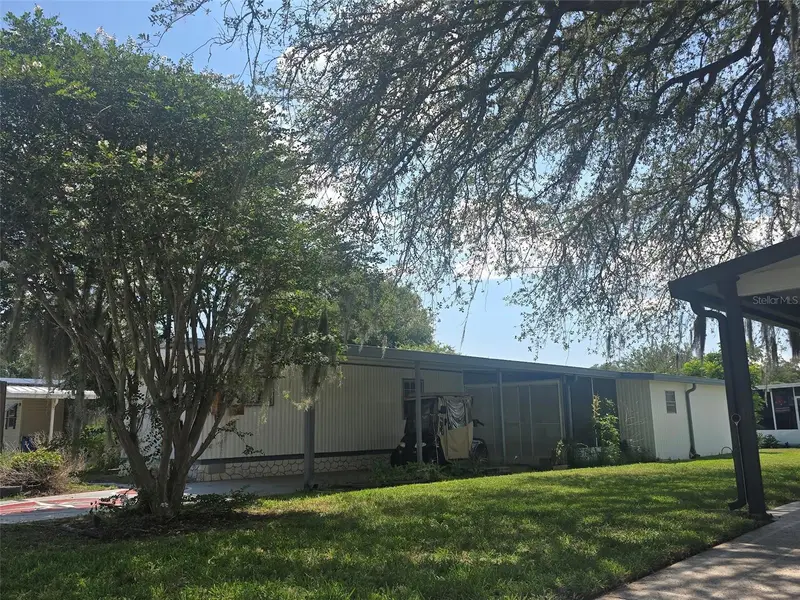
730 Royal Palm Ave
Lady Lake, FL 32159
2 bd · 1 ba · 672 sqft
The Villages
MLS ID #OM727623, RE/MAX PREMIER REALTY LADY LK.
Listing provided by Stellar MLS
$150,000
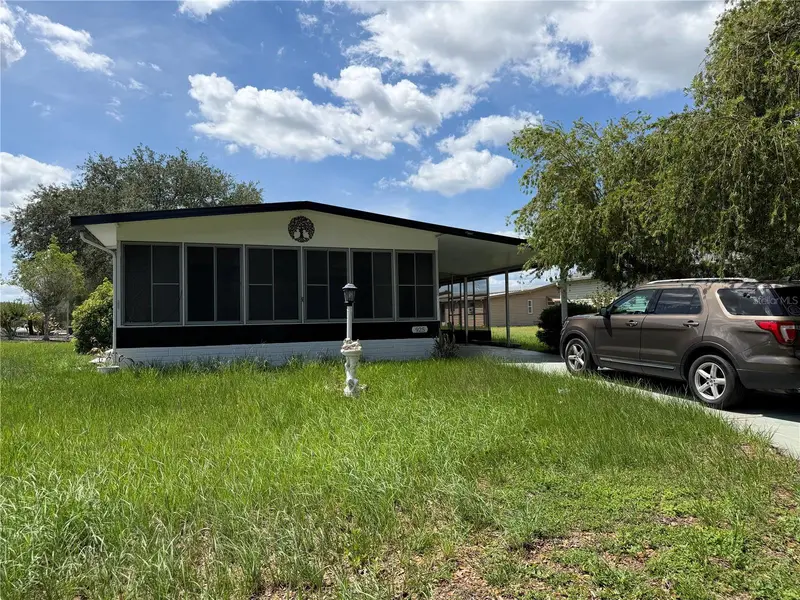
925 Beechwood Ave
Lady Lake, FL 32159
2 bd · 2 ba · 960 sqft
The Villages
MLS ID #O6417785, ALLIANCE REAL ESTATE GROUP.
Listing provided by Stellar MLS


$155,000
721 Sharon Dr
Lady Lake, FL 32159
2 bd · 2 ba · 768 sqft
The Villages
MLS ID #G5114417, REALTY EXECUTIVES IN THE VILLAGES.
Listing provided by Stellar MLS


$170,000
1809 Daffodil Ln
Lady Lake, FL 32159
2 bd · 1 ba · 936 sqft
The Villages
MLS ID #G5111623, RE/MAX PREMIER REALTY.
Listing provided by Stellar MLS

Listings courtesy of Stellar MLS as distributed by MLS GRID
IDX information is provided exclusively for consumers’ personal, non-commercial use and may not be used for any purpose other than to identify prospective properties consumers may be interested in purchasing.
Based on information submitted to the MLS GRID as of August 19, 2026 at 6:49 AM ET. All data is obtained from various sources and may not have been verified by broker or MLS GRID. Supplied Open House Information is subject to change without notice. All information should be independently reviewed and verified for accuracy. Properties may or may not be listed by the office/agent presenting the information.
All or a portion of the multiple listing information is provided by Stellar MLS, from a copyrighted compilation of listings. The compilation of listings and each individual listing are © 2026 Stellar MLS. All rights reserved.
Ryan Solberg, Broker · MaxLife Realty LLC · FL License #BK3354351 · Equal Housing Opportunity · Full disclaimer · DMCA