

$599,990
1679 Astor Farms Place
Sanford, FL 32771
Listing updated: September 7, 2026 at 10:41 AM ET
Listing courtesy of Re/Max Prime Properties · Wilfred Sierra Sosa, PA · MLS #O6433585 · Active · 407-347-4512Property type
Year built
Lot size
Price / sq ft
HOA dues
Days on market
Garage spaces
Flood zone
About this home
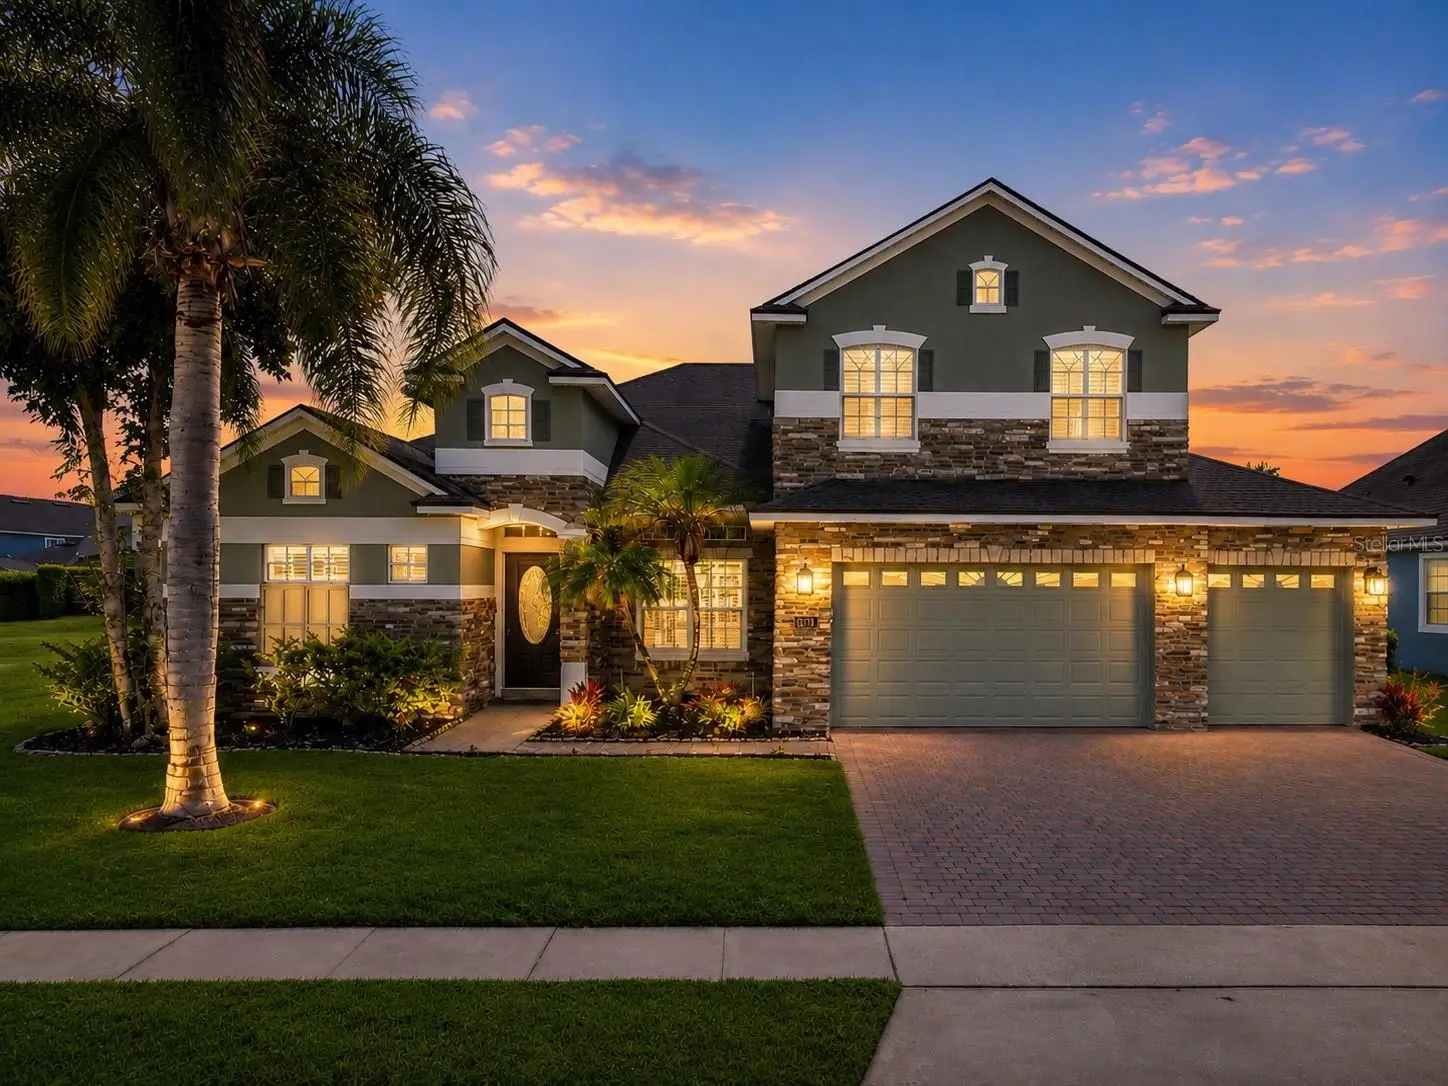
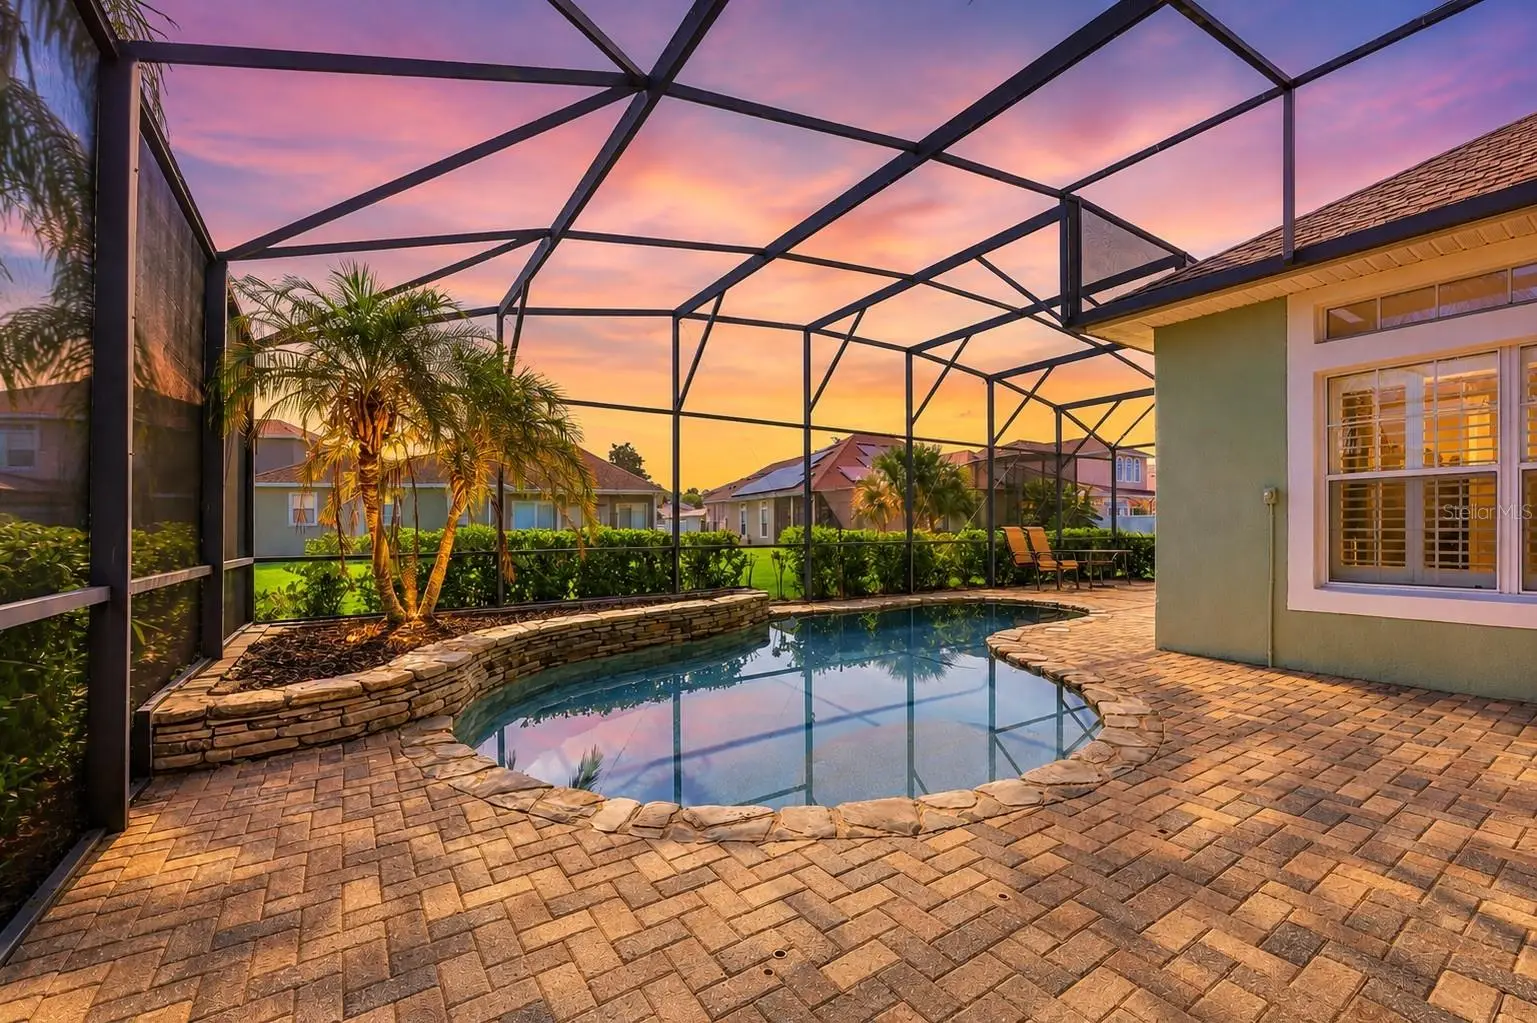
WELCOME TO THE PRESERVE AT ASTOR FARMS—where tree-lined streets, beautiful homes, mature landscaping, and a peaceful gated setting create one of Sanford’s most distinctive places to call home. Tucked away from the pace of everyday life yet remarkably connected to everything around it, this established community offers the privacy and character buyers look for without giving up convenience. From here, you’re just minutes from the LAKE MARY/HEATHROW corridor, Colonial TownPark, Historic Downtown Sanford, shopping, dining, and major roadways including I-4 and SR-417, making it easy to enjoy everything Seminole County and Greater Orlando have to offer. Now welcome home to 1679 Astor Farms Pl—a spacious 4-BEDROOM, 3-BATH POOL HOME offering 2,833 SQ FT, a THREE-CAR GARAGE, and a floor plan designed to give everyone room to spread out. One of its greatest advantages? ALL FOUR BEDROOMS ARE LOCATED ON THE FIRST FLOOR, while upstairs is reserved for an enormous 26' x 18' BONUS ROOM—an incredible space ready to become your HOME THEATER, game room, executive office, fitness studio, guest retreat, or simply the extra living space you’ve always wanted. Downstairs, multiple living and entertaining areas surround a generous kitchen with abundant cabinetry and counter space, while the PRIMARY SUITE offers TWO WALK-IN CLOSETS, dual vanities, jacuzzi tub, separate shower, and DIRECT ACCESS TO THE POOL. Then step outside and experience the Florida lifestyle at home. The HEATED SALTWATER POOL features a TANNING LEDGE and is surrounded by a screened enclosure, paver deck, and COVERED LANAI, creating an outdoor living space built for weekend gatherings, grilling, relaxing, and enjoying Florida year-round. A FULL POOL BATH makes entertaining even easier. And while the lifestyle is what draws you in, the BIG-TICKET UPDATES bring the peace of mind: ROOF (2022), BOTH HVAC SYSTEMS (2023), POOL HEATER (2023), POOL PUMP, SALT CELL & FILTER (2024), EXTERIOR PAINT (2024), and PAVERS REFURBISHED & SEALED (2025). Add the THREE-CAR GARAGE and you have a combination of space, functionality, outdoor living, and recent improvements that is increasingly difficult to find. 1679 Astor Farms Pl isn’t simply about square footage—it’s about having the ROOM TO LIVE, THE SPACE TO ENTERTAIN, and THE COMMUNITY AND LOCATION TO ENJOY IT ALL. Schedule your private showing today and experience The Preserve at Astor Farms for yourself.
Estimated monthly payment
Estimate only. Taxes use the listing's reported amount where available; insurance is a Florida-average estimate. Your actual payment will vary — run a full calculation or talk to a lender.
Price & listing history16 days on market
- Status: ActiveAug 31, 2026
- Listed$645,000Aug 14, 2026
- Price reduced$599,990
Facts & features
- Property type
- Residential
- Sub type
- Single Family Residence
- Status
- Active
- Days on market
- 16
- Cumulative DOM
- 189
- Subdivision
- Preserve At Astor Farms Ph 1
- County
- Seminole
- Year built
- 2005
- Living area
- 2,833 sq ft
- Price/sq ft
- $212
- Building area
- 3,785 sq ft (Public Records)
- Lot size
- 10,204 sq ft
- Lot category
- 0 to less than 1/4
- Flood zone
- X (12117C0055F)
- Garage
- 3 spaces
- Pool
- Private pool
- Annual taxes
- $5,907 (2024)
- Parcel #
- 13-19-29-5DT-0000-0790
- Zoning
- PUD
- MLS #
- O6433585
Ask about this home
Have a question? Ask the broker directly.
Ryan Solberg answers personally — no call center, no spam. Your question goes straight to him.
Interior Details
- Bedrooms
- 4
- Full bathrooms
- 3
- Flooring
- Carpet, Ceramic Tile
- Appliances
- Dishwasher, Disposal, Electric Water Heater, Microwave, Range, Refrigerator
- Interior features
- Ceiling Fans(s), Crown Molding, Eat-in Kitchen, Kitchen/Family Room Combo, Primary Bedroom Main Floor, Split Bedroom
- Laundry
- Inside, Laundry Room
- Stories / Levels
- Two
- Direction faces
- West
Heating & Cooling
- Heating
- Central, Electric
- Cooling
- Central Air
Parking
- Garage spaces
- 3
- Attached garage
- Yes
HOA & Financial
- HOA fee
- $375 / Quarterly
- Monthly HOA
- $125/mo
- Total monthly fees
- $125/mo
- Total annual fees
- $1,500
- HOA name
- Laura Bolden
- CDD
- No
- Homestead exemption
- Yes
- Min lease term
- 8-12 Months
- Listing terms
- Cash, Conventional, FHA, VA Loan
- Ownership
- Fee Simple
- Available for lease
- Yes
- Lease restrictions
- Yes
- Additional lease restrictions
- Buyer to verify all leasing restrictions and requirements with the HOA.
Exterior & Construction
- Exterior features
- Lighting
- Construction materials
- Block, Stone, Stucco
- Roof
- Shingle
- Foundation
- Slab
- Pool
- Private pool
- Water view
- Yes
- Road surface
- Asphalt
Utilities
- Sewer
- Public Sewer
- Water source
- Public
- Utilities
- Cable Connected, Sewer Connected, Underground Utilities, Water Connected
Community
- Pets allowed
- Cats OK, Dogs OK
Room Details
| Room | Level | Dimensions |
|---|---|---|
| Living Room | First | 12x10 |
| Dining Room | First | 10x9 |
| Kitchen | First | 16x11 |
| Family Room | First | 17x14 |
| Primary Bedroom | First | 18x13 |
| Bedroom 2 | First | 12x11 |
| Bedroom 3 | First | 12x11 |
| Bedroom 4 | First | 12x11 |
| Bonus Room | Second | 26x18 |
Listing Details
- Listing date
- 2026-08-13
- On market date
- 2026-08-14
- Original list price
- $645,000
- Occupant type
- Owner
- MLS area
- 32771 - Sanford/Lake Forest
- Listing AOR
- Orlando Regional
- Status changed
- 2026-08-31
- Tax legal description
- LOT 79 PRESERVE AT ASTOR FARMS PH 1 PB 60 PGS 1 THRU 4
Flood risk
Minimal-risk area outside the mapped floodplain. Flood insurance is optional and typically low-cost.
Source: FEMA flood zone reported on the listing. Confirm current designation at FEMA Flood Map Service Center.
Location
Directions
From I-4, drive West on W. SR 46, right on Orange Blvd, left on N. Maryland Street to the gate. Once through the gate take the second right through the roundabout. The house will be on you right.
More homes like this
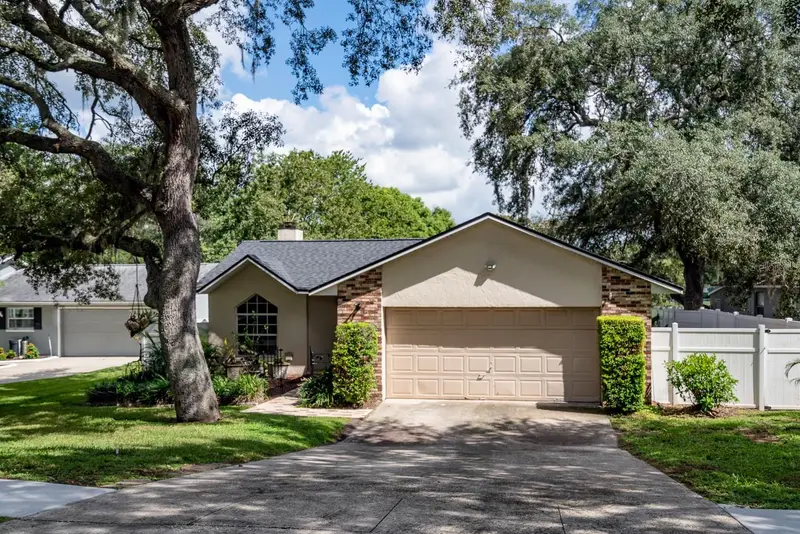
$399,900
116 Quail Ridge Ct
Sanford, FL 32771
3 bd · 2 ba · 1,496 sqft
Kaywood Rep
MLS ID #O6435682, CHARLES RUTENBERG REALTY ORLANDO.
Listing provided by Stellar MLS
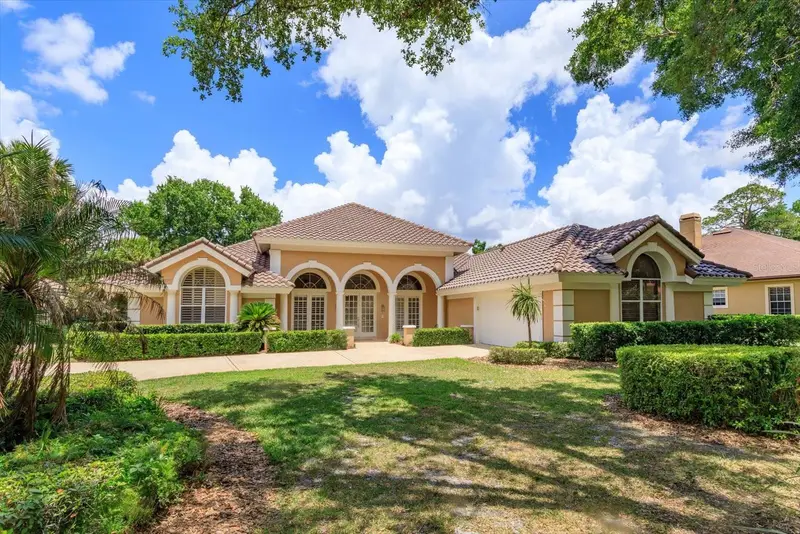
$899,999
4965 Shoreline Cir
Sanford, FL 32771
3 bd · 4 ba · 3,217 sqft
Lake Forest-Section Two B
MLS ID #O6408881, SCOTT REALTY ASSOCIATES.
Listing provided by Stellar MLS
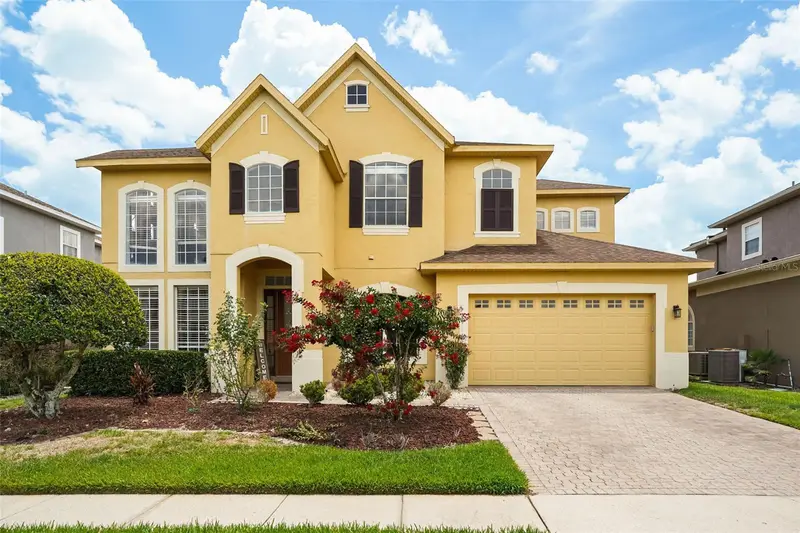
$670,000
1699 Swallowtail Ln
Sanford, FL 32771
5 bd · 3 ba · 3,163 sqft
Preserve At Astor Farms Ph 3
MLS ID #O6418134, COLDWELL BANKER REALTY.
Listing provided by Stellar MLS
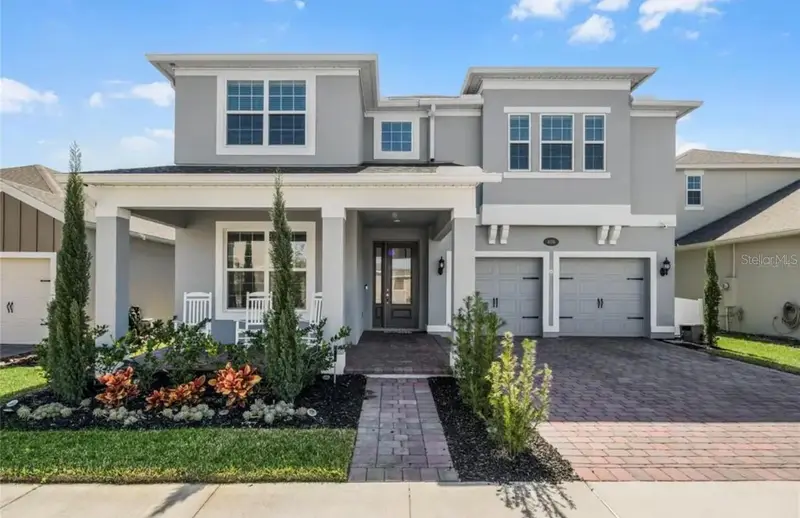
$564,500
826 Terrapin Dr
Debary, FL 32713
5 bd · 4 ba · 3,911 sqft
Rivington Ph 1c
MLS ID #O6432262, NEW HEIGHTS REALTY GROUP.
Listing provided by Stellar MLS

Listings courtesy of Stellar MLS as distributed by MLS GRID
IDX information is provided exclusively for consumers’ personal, non-commercial use and may not be used for any purpose other than to identify prospective properties consumers may be interested in purchasing.
Based on information submitted to the MLS GRID as of September 7, 2026 at 10:41 AM ET. All data is obtained from various sources and may not have been verified by broker or MLS GRID. Supplied Open House Information is subject to change without notice. All information should be independently reviewed and verified for accuracy. Properties may or may not be listed by the office/agent presenting the information.
All or a portion of the multiple listing information is provided by Stellar MLS, from a copyrighted compilation of listings. The compilation of listings and each individual listing are © 2026 Stellar MLS. All rights reserved.
Ryan Solberg, Broker · MaxLife Realty LLC · FL License #BK3354351 · Equal Housing Opportunity · Full disclaimer · DMCA