
$407,000
3116 Indigo Place
Seffner, FL 33584
Listing updated: September 1, 2026 at 12:43 PM ET
Listing courtesy of Coldwell Banker Realty · Gynafer Hollingsworth · MLS #TB8538903 · Active · 813-289-1712Property type
Year built
Lot size
Price / sq ft
HOA dues
Days on market
Garage spaces
Flood zone
About this home
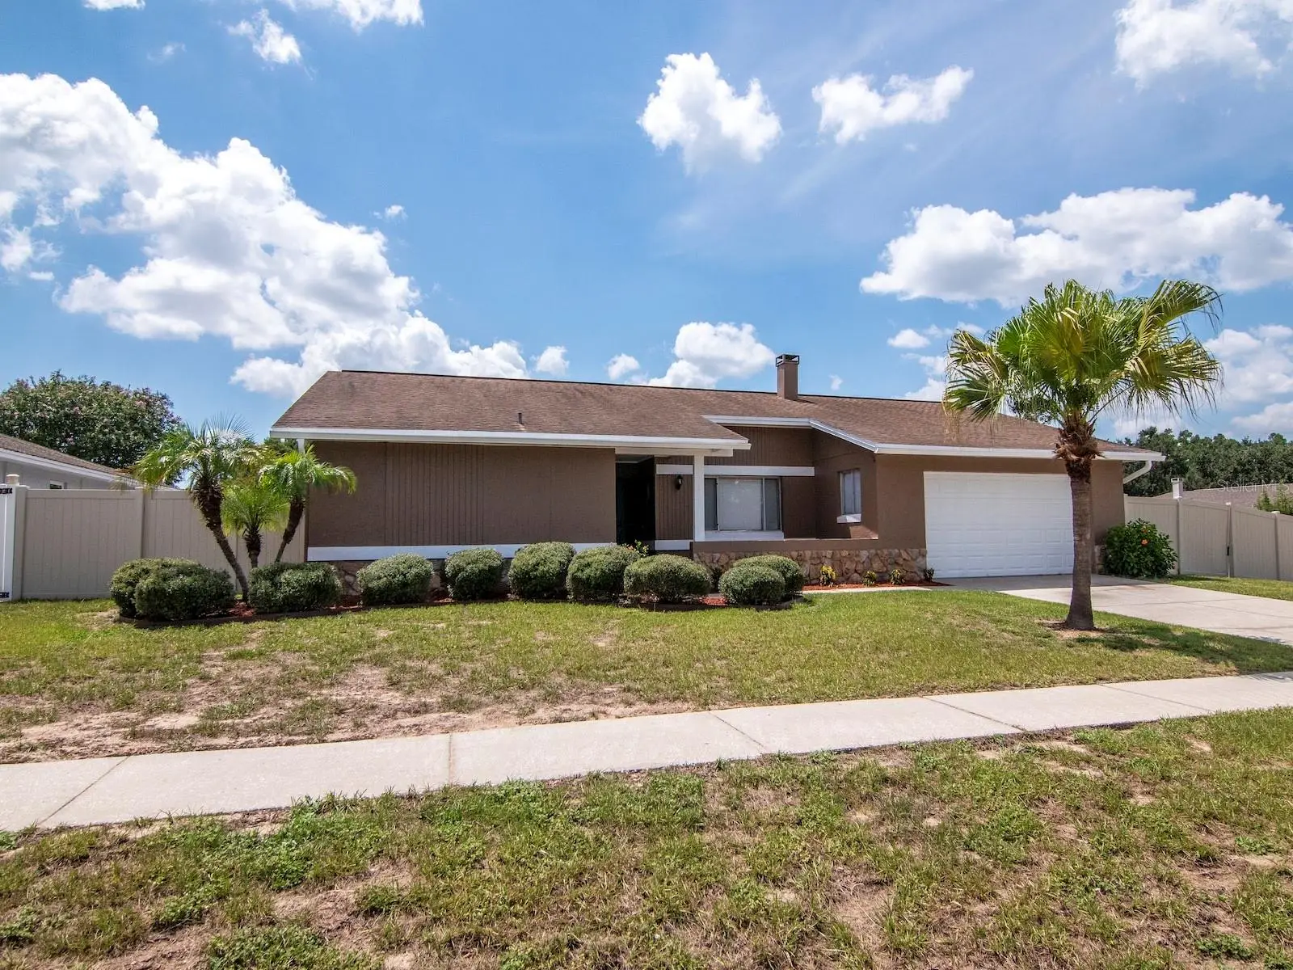
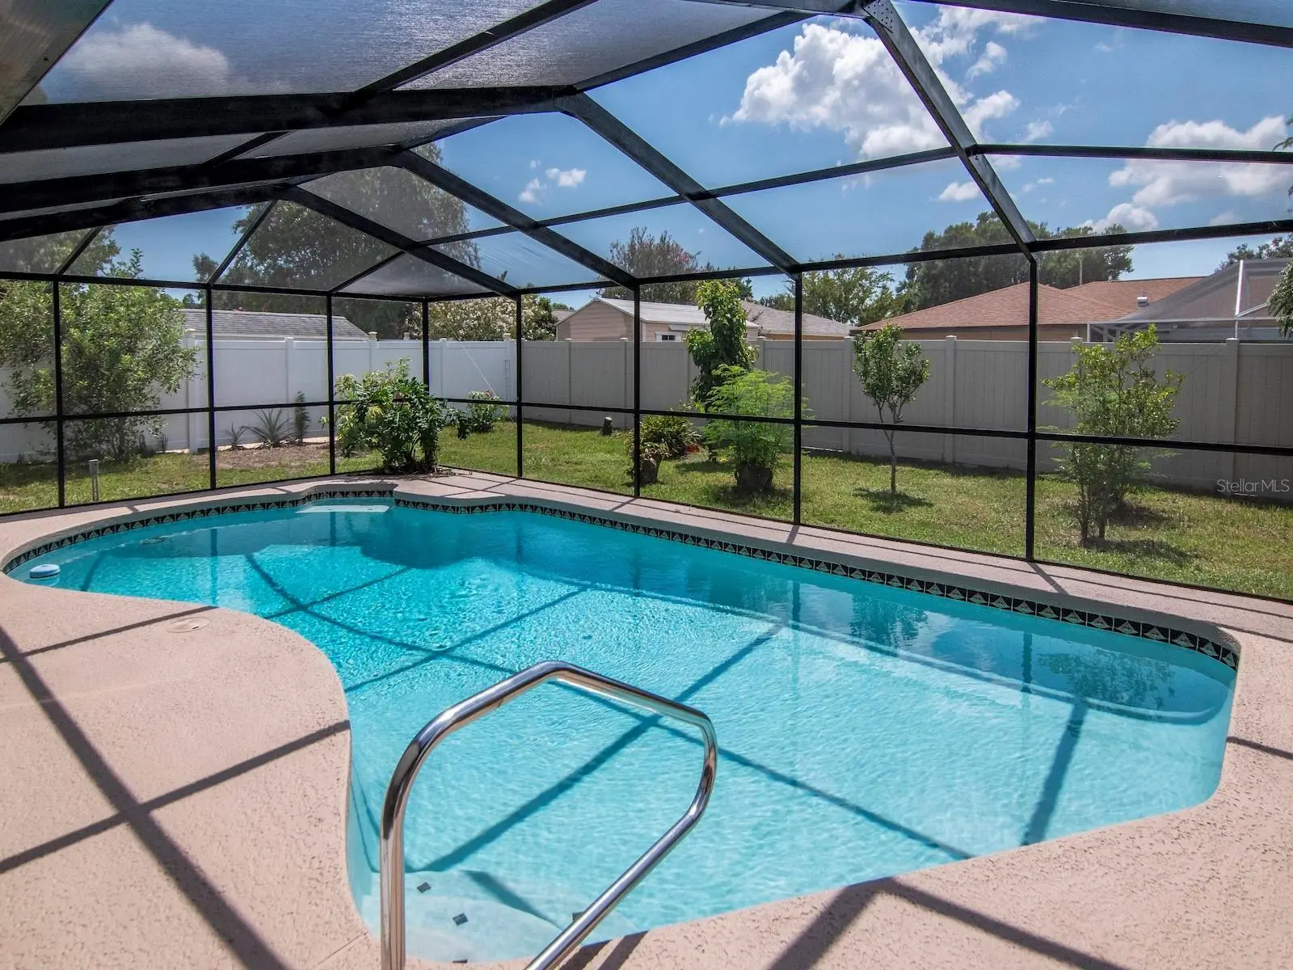
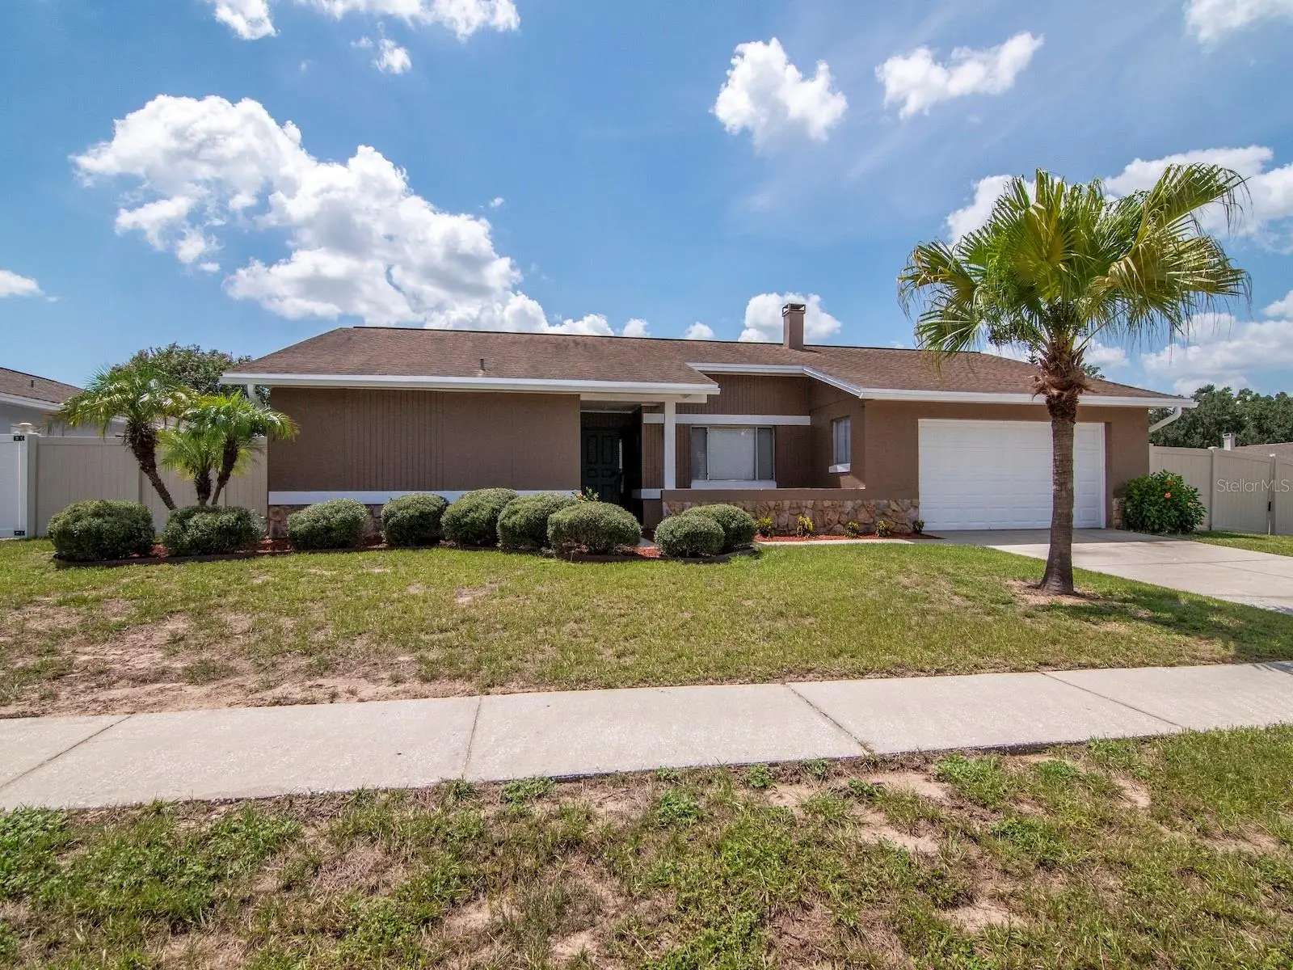
As you arrive at the neighborhood, you are welcomed by the home’s clean lines, manicured landscaping, and palm trees create a warm, welcoming curb appeal. Entering the front door you will find new floors and a desirable split floor plan with the primary bedroom on the left and the additional guest bedrooms located down the hall and to the right. Located in the heart of the home you will find the newly updated kitchen, featuring rich wood cabinetry, stainless steel appliances, and light quartz-style countertops, this kitchen is both elegant and functional whether you are looking to host a dinner party with your family and friends or have a quiet night in, this floor plan is everything you need. The main living and dining spaces surround the kitchen and can be utilized however you wish. The guest bedrooms and additional bathroom are all located together and the perfect size for any guest or home office. You will also notice brand new neutral paint throughout the entire home and enjoy the true Florida lifestyle as sunlight pours through large sliding glass doors, connecting the living area seamlessly to the screened pool patio for effortless indoor-outdoor entertaining. Relax or host gatherings in your private screened enclosure, surrounded by lush greenery and plenty of yard space on this corner lot. The HVAC is just a few months old and the roof is 10 years old.
Estimated monthly payment
Estimate only. Taxes use the listing's reported amount where available; insurance is a Florida-average estimate. Your actual payment will vary — run a full calculation or talk to a lender.
Price & listing history15 days on market
- Status: ActiveAug 17, 2026
- Listed$417,000Aug 17, 2026
- Price reduced$407,000
Facts & features
- Property type
- Residential
- Sub type
- Single Family Residence
- Status
- Active
- Days on market
- 15
- Subdivision
- Brandon Groves Sec Two
- County
- Hillsborough
- Year built
- 1981
- Living area
- 1,937 sq ft
- Price/sq ft
- $210
- Lot size
- 11,730 sq ft
- Lot category
- 1/4 to less than 1/2
- Flood zone
- X (12057C0385H)
- Garage
- 2 spaces
- Pool
- Private pool
- Annual taxes
- $6,783 (2025)
- Parcel #
- U-14-29-20-2B4-G00000-00016.0
- Zoning
- RSC-6
- MLS #
- TB8538903
Ask about this home
Have a question? Ask the broker directly.
Ryan Solberg answers personally — no call center, no spam. Your question goes straight to him.
Interior Details
- Bedrooms
- 4
- Full bathrooms
- 2
- Flooring
- Ceramic Tile, Luxury Vinyl
- Appliances
- Dishwasher, Microwave, Range, Refrigerator
- Interior features
- Living Room/Dining Room Combo, Open Floorplan, Primary Bedroom Main Floor, Split Bedroom
- Laundry
- Electric Dryer Hookup, Washer Hookup
- Stories / Levels
- One
- Direction faces
- East
- Fireplace
- Yes
Heating & Cooling
- Heating
- Electric
- Cooling
- Central Air
Parking
- Garage spaces
- 2
- Attached garage
- Yes
- Parking features
- Driveway, Oversized
HOA & Financial
- Total monthly fees
- $0/mo
- Total annual fees
- $0
- CDD
- No
- Min lease term
- No Minimum
- Listing terms
- Cash, Conventional, FHA, VA Loan
- Ownership
- Fee Simple
- Available for lease
- Yes
- Lease restrictions
- No
Exterior & Construction
- Exterior features
- Lighting, Rain Gutters, Sidewalk, Storage
- Construction materials
- Block
- Roof
- Shingle
- Foundation
- Slab
- Pool
- Private pool
- Road surface
- Asphalt
Utilities
- Sewer
- Public Sewer
- Water source
- Public
- Utilities
- Electricity Connected
Room Details
| Room | Level | Dimensions |
|---|---|---|
| Bathroom 1 | First | |
| Primary Bathroom | First | |
| Living Room | First | |
| Primary Bedroom | First | |
| Bedroom 2 | First | |
| Bedroom 3 | First | |
| Bedroom 4 | First | |
| Kitchen | First |
Listing Details
- Listing date
- 2026-08-13
- On market date
- 2026-08-17
- Original list price
- $417,000
- Occupant type
- Vacant
- MLS area
- 33584 - Seffner
- Listing AOR
- Suncoast Tampa
- Status changed
- 2026-08-17
- Tax legal description
- BRANDON GROVES SECTION TWO LOT 16 BLOCK G
Flood risk
Minimal-risk area outside the mapped floodplain. Flood insurance is optional and typically low-cost.
Source: FEMA flood zone reported on the listing. Confirm current designation at FEMA Flood Map Service Center.
Location
Directions
North on Kingsway, turn left on Mahogany and left on Indigo
More homes like this
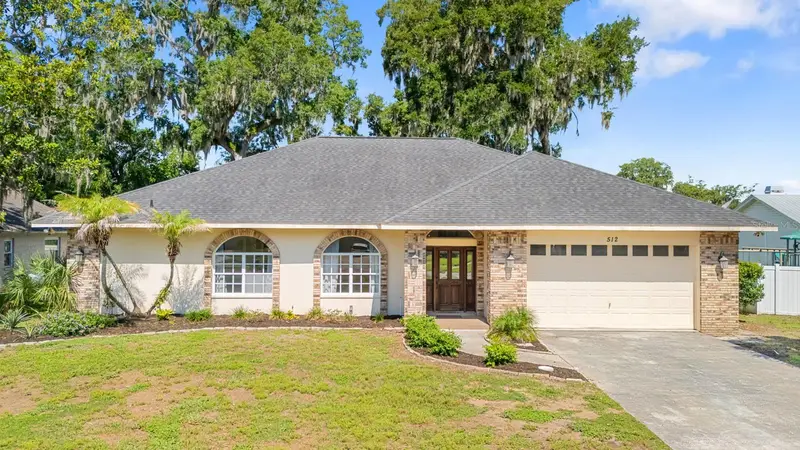
$510,000
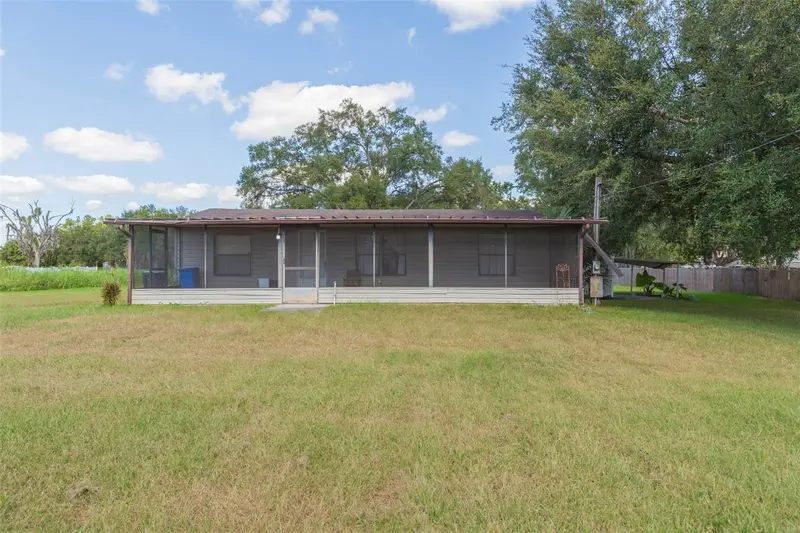
512 Caulder Park Rd
Seffner, FL 33584
5 bd · 3 ba · 2,424 sqft
Hickory Hill Sub
MLS ID #TB8518914, RE/MAX REALTY UNLIMITED.
Listing provided by Stellar MLS
$250,000
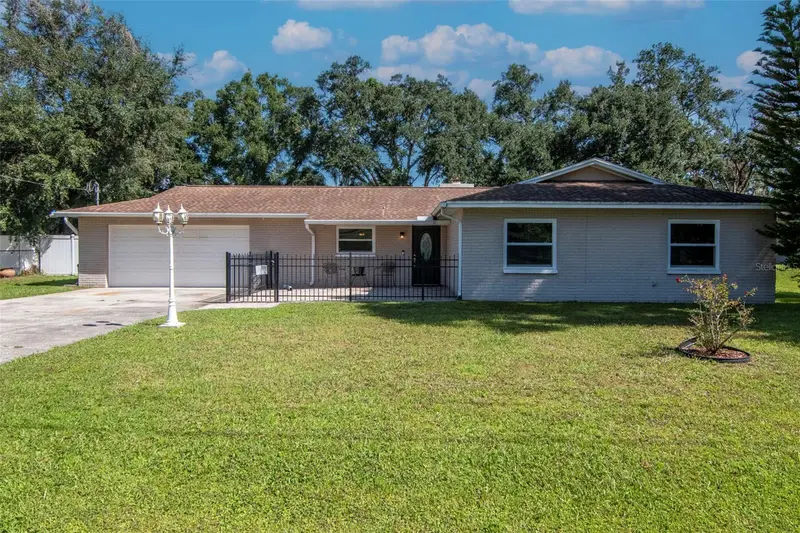
11228 Marlborough Dr
Seffner, FL 33584
3 bd · 2 ba · 960 sqft
Unplatted
MLS ID #TB8439415, LPT REALTY, LLC.
Listing provided by Stellar MLS
$450,000
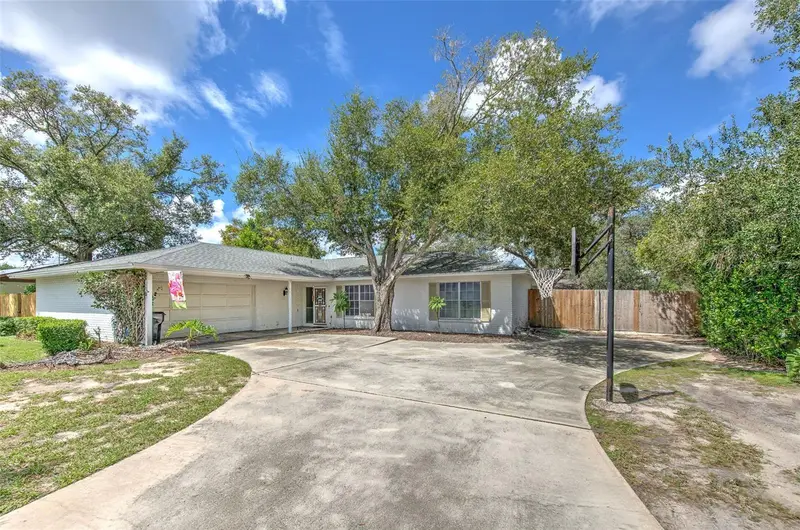
1912 May St
Brandon, FL 33510
3 bd · 2 ba · 1,614 sqft
Krebs Sub
MLS ID #TB8543987, COMPASS FLORIDA LLC.
Listing provided by Stellar MLS
$365,000
1802 Cherry Ridge Ln
Brandon, FL 33511
3 bd · 3 ba · 1,865 sqft
Oakmont Manor Unit 2
MLS ID #TB8544027, FUTURE HOME REALTY INC.
Listing provided by Stellar MLS

Listings courtesy of Stellar MLS as distributed by MLS GRID
IDX information is provided exclusively for consumers’ personal, non-commercial use and may not be used for any purpose other than to identify prospective properties consumers may be interested in purchasing.
Based on information submitted to the MLS GRID as of September 1, 2026 at 12:43 PM ET. All data is obtained from various sources and may not have been verified by broker or MLS GRID. Supplied Open House Information is subject to change without notice. All information should be independently reviewed and verified for accuracy. Properties may or may not be listed by the office/agent presenting the information.
All or a portion of the multiple listing information is provided by Stellar MLS, from a copyrighted compilation of listings. The compilation of listings and each individual listing are © 2026 Stellar MLS. All rights reserved.
Ryan Solberg, Broker · MaxLife Realty LLC · FL License #BK3354351 · Equal Housing Opportunity · Full disclaimer · DMCA