
$865,000
3918 Nine Drive
Valrico, FL 33596
Listing updated: September 3, 2026 at 6:18 PM ET
Listing courtesy of Yellowfin Realty · Wendy Cook · MLS #TB8538886 · Active · 813-347-7547Property type
Year built
Lot size
Price / sq ft
HOA dues
Days on market
Garage spaces
Flood zone
About this home
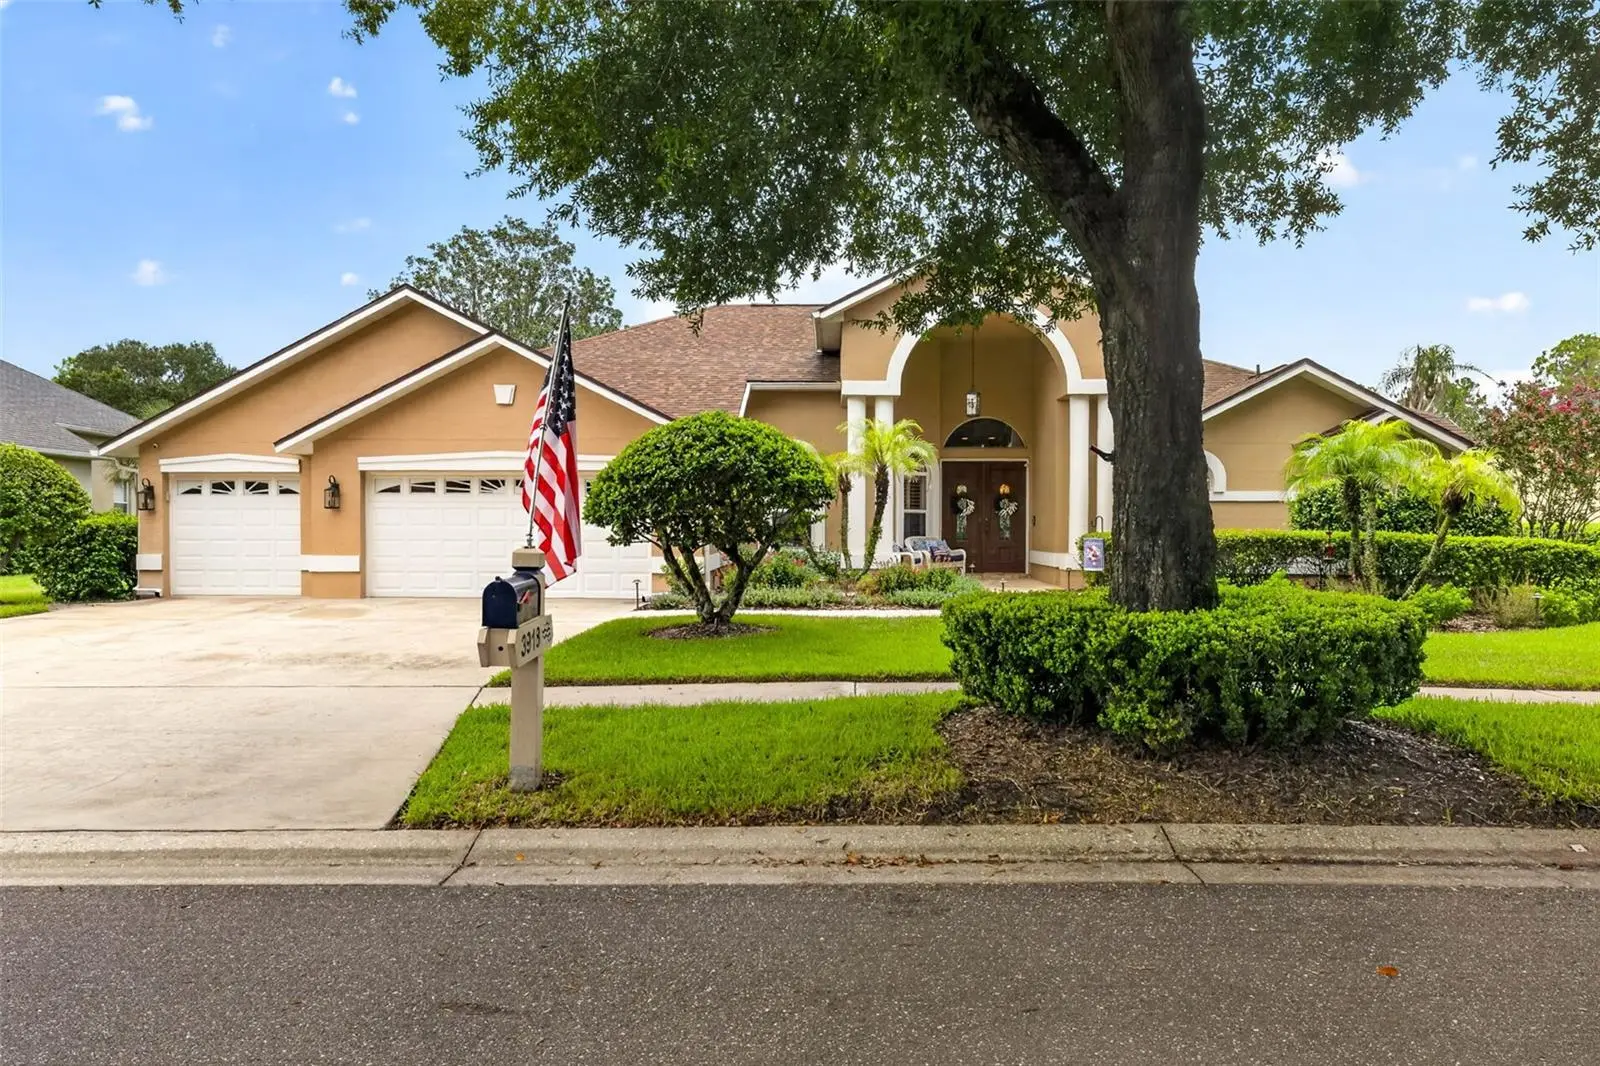
Welcome to Player’s Club, one of the most desirable villages in River Hills Country Club! This beautiful 4-bedroom, 3-bath pool home sits on a premium .36-acre lot with no backyard neighbors, offering incredible privacy and peaceful views of conservation. The home faces east, giving you the morning sun while avoiding the harsh afternoon glare. A paver walkway leads to the impressive two-story entryway, where you’ll find a bright, open interior filled with natural light. Beautiful hardwood and tile flooring, crown molding, decorative trim, and updated bathrooms add style throughout the home. The heart of the home is the stunning remodeled kitchen, complete with 42-inch wood cabinets, stainless-steel appliances, and a huge center island with extra storage, a wine rack, and wine refrigerator. The kitchen opens to the spacious family room, featuring a cathedral ceiling, tall windows, a wood-burning stone fireplace, and triple sliding glass doors. Open the sliders and enjoy a seamless connection between the indoor living space and the screened lanai. The primary suite is a true retreat, offering plenty of natural light, sliding glass doors to the lanai, a comfortable sitting area, two custom walk-in closets, and a beautifully remodeled bathroom with dual vanities, a soaking tub, and a walk-in shower. A desirable split-bedroom floor plan places three additional bedrooms on the opposite side of the home. They share two full bathrooms, including a completely remodeled pool bath with exterior access. Step outside and you’ll find your own private oasis. The oversized screened lanai, brick-paver pool deck, HEATED saltwater pool with upgraded Pebble Tec finish all situated on a spacious 1/3-acre lot. The home backs up to serene conservation land teeming with wildlife, including frequent deer sightings, offering peaceful, private views and a true connection to nature. This move-in-ready home combines luxury, location, and lifestyle in one of the most sought-after neighborhoods in the area. LIVING in River Hills Golf and Country Club Community provides “A” rated schools with easy access to the local elementary school and beyond on a golf cart if desired. The community boasts miles of sidewalks, 4 miles of scenic nature trails along the Alafia River, and two secure gated entrances for privacy and convenience. The community buzzes with social activities, including holiday parades and festivities while fostering a strong sense of camaraderie and community spirit. Stay active with a brand-new fitness center and savor live music and delicious meals at the on-site restaurant. Memberships are available for golf, tennis, and pickleball, catering to sports enthusiasts of all levels. This is more than a place to live—it's a lifestyle of connection, recreation, and natural beauty. Just a short drive away, the pristine Gulf beaches invite you to enjoy sun-soaked shores and tranquil waters. MacDill Air Force Base is conveniently close, ideal for military personnel or visitors. The vibrant Tampa Riverwalk and bustling downtown Tampa are nearby, offering dining, entertainment, and cultural attractions. This location perfectly balances coastal relaxation, theme park thrills, military convenience, and city energy, making it an ideal home base for every lifestyle. ROOF 2024, Tankless Water heater, Water softener 2025, Pool Salt system 2025, Wired landscape lighting 2026, 120 Gallon Propane Tank for portable Generator.
Estimated monthly payment
Estimate only. Taxes use the listing's reported amount where available; insurance is a Florida-average estimate. Your actual payment will vary — run a full calculation or talk to a lender.
Price & listing history20 days on market
- Status: ActiveAug 14, 2026
- Listed$875,000Aug 14, 2026
- Price reduced$865,000
Facts & features
- Property type
- Residential
- Sub type
- Single Family Residence
- Status
- Active
- Days on market
- 20
- Subdivision
- River Hills Country Club Ph
- County
- Hillsborough
- Year built
- 1993
- Living area
- 2,918 sq ft
- Price/sq ft
- $296
- Building area
- 4,018 sq ft (Public Records)
- Lot size
- 15,554 sq ft
- Lot category
- 1/4 to less than 1/2
- Flood zone
- X
- Garage
- 3 spaces
- Pool
- Private pool
- Annual taxes
- $11,334 (2025)
- Parcel #
- U-09-30-21-375-000010-00033.0
- Zoning
- PD
- MLS #
- TB8538886
Ask about this home
Have a question? Ask the broker directly.
Ryan Solberg answers personally — no call center, no spam. Your question goes straight to him.
Interior Details
- Bedrooms
- 4
- Full bathrooms
- 3
- Flooring
- Hardwood, Tile, Travertine
- Appliances
- Dishwasher, Disposal, Dryer, Microwave, Range, Range Hood, Refrigerator, Tankless Water Heater, Washer, Wine Refrigerator
- Interior features
- Ceiling Fans(s), Crown Molding, High Ceilings, Kitchen/Family Room Combo, Solid Surface Counters, Solid Wood Cabinets, Walk-In Closet(s), Window Treatments
- Laundry
- Laundry Room
- Stories / Levels
- One
- Direction faces
- West
- Fireplace
- Yes
Heating & Cooling
- Heating
- Electric
- Cooling
- Central Air
Parking
- Garage spaces
- 3
- Attached garage
- Yes
- Parking features
- Driveway, Garage Door Opener
HOA & Financial
- HOA fee
- $670 / Quarterly
- Monthly HOA
- $223/mo
- Total monthly fees
- $223/mo
- Total annual fees
- $2,680
- HOA name
- Brenda Annett
- CDD
- No
- Homestead exemption
- Yes
- Min lease term
- 7 Months
- Listing terms
- Cash, Conventional, VA Loan
- Ownership
- Fee Simple
- Available for lease
- Yes
- Lease restrictions
- No
- Additional lease restrictions
- BUYER TO VERIFY RESTRICTIONS WITH HOA
- Approval process
- BUYER TO VERIFY RESTRICTIONS WITH HOA
Exterior & Construction
- Exterior features
- Lighting, Private Mailbox, Private Yard, Rain Gutters, Sidewalk
- Construction materials
- Block, Stucco
- Roof
- Shingle
- Foundation
- Slab
- Pool
- Private pool
- Road surface
- Asphalt
Utilities
- Sewer
- Public Sewer
- Water source
- Public
- Utilities
- Electricity Connected, Propane, Sewer Connected, Underground Utilities, Water Connected
Community
- Pets allowed
- Yes
Schools
Letter grades: Florida DOE 2024–25 school grades (Orange, Seminole, Lake, Osceola, Brevard). Assigned schools from the listing agent — verify enrollment with the district.
Room Details
| Room | Level | Dimensions |
|---|---|---|
| Living Room | First | 16x13 |
| Dining Room | First | 14x12 |
| Kitchen | First | 12x10 |
| Family Room | First | 20x18 |
| Primary Bedroom | First | 17x14 |
| Bedroom 2 | First | 14x10 |
| Bedroom 3 | First | 12x11 |
| Bedroom 4 | First | 12x11 |
Listing Details
- Listing date
- 2026-08-10
- On market date
- 2026-08-14
- Original list price
- $875,000
- Occupant type
- Owner
- MLS area
- 33596 - Valrico
- Listing AOR
- Suncoast Tampa
- Status changed
- 2026-08-14
- Tax legal description
- RIVER HILLS COUNTRY CLUB PHASE II-A REPLAT PARCEL 26 LOT 33 BLOCK 10
Flood risk
Minimal-risk area outside the mapped floodplain. Flood insurance is optional and typically low-cost.
Source: FEMA flood zone reported on the listing. Confirm current designation at FEMA Flood Map Service Center.
Location
Directions
From Lithia Pinecrest Road, Turn onto New Riverhills Parkway. Turn Right on S Nine Drive. House is on the left.
More homes like this
$699,999
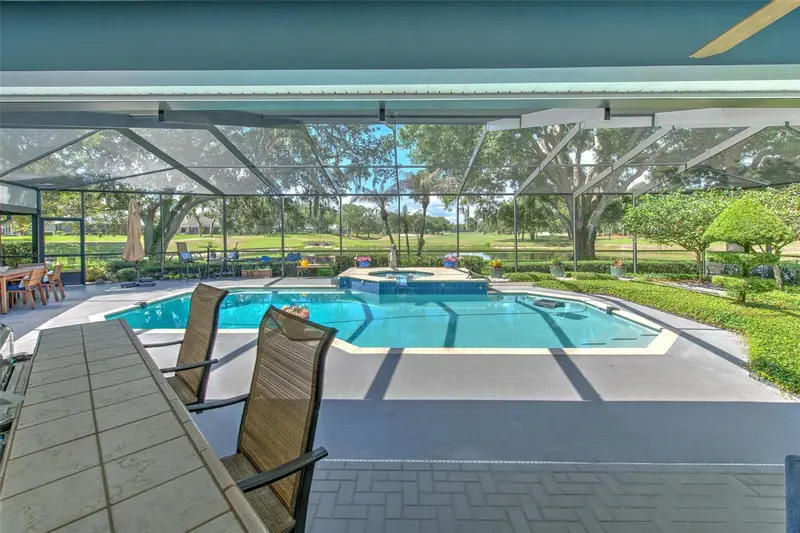
3810 Turkey Oak Dr
Valrico, FL 33596
4 bd · 3 ba · 2,655 sqft
River Hills Country Club Ph
MLS ID #TB8510375, KELLER WILLIAMS SOUTH TAMPA.
Listing provided by Stellar MLS
$875,000
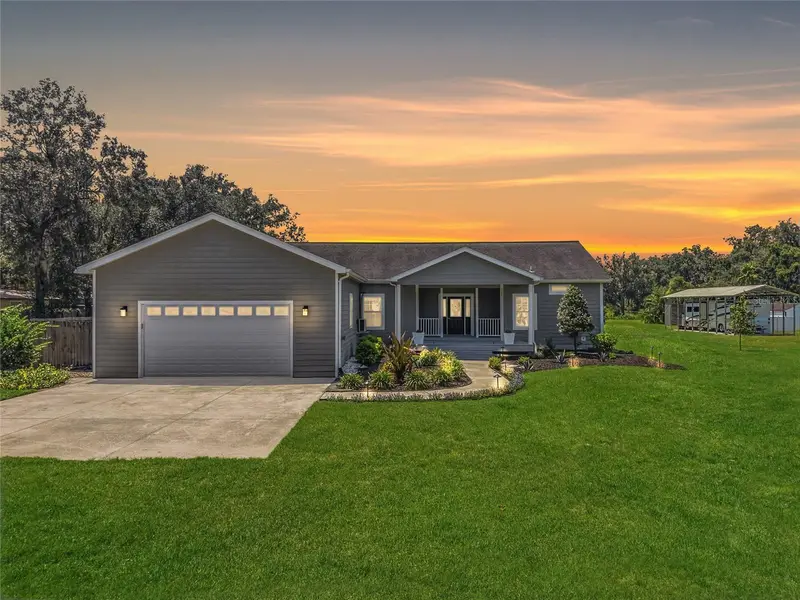
5103 Broken Sound Ln
Valrico, FL 33596
4 bd · 3 ba · 2,840 sqft
River Hills Country Club Ph
MLS ID #O6433923, EBON RESEARCH SYSTEMS, LLC.
Listing provided by Stellar MLS
$550,000
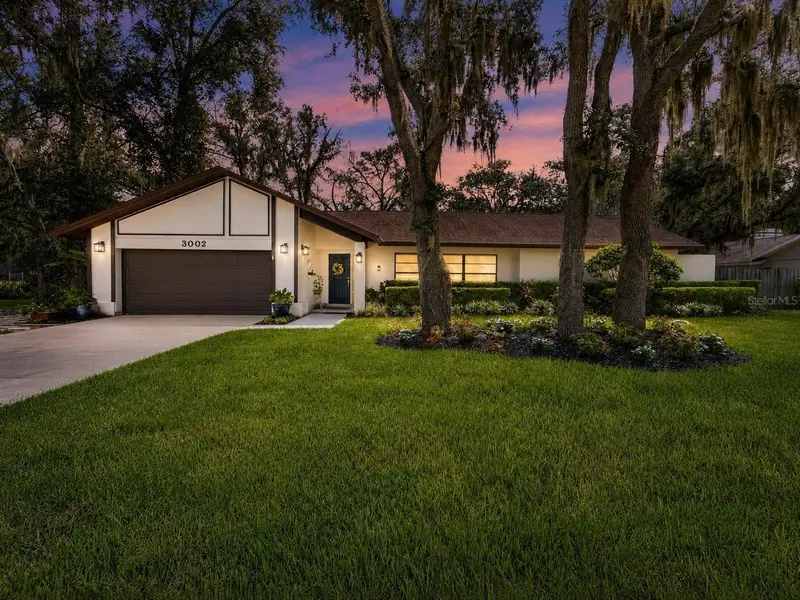
5335 Shakespeare Dr
Dover, FL 33527
3 bd · 2 ba · 1,849 sqft
Unplatted
MLS ID #TB8537312, FLORIDA REALTY.
Listing provided by Stellar MLS
$550,000
3002 Wister Cir
Valrico, FL 33596
4 bd · 2 ba · 2,583 sqft
Buckhorn Spgs Manor
MLS ID #TB8535227, SIGNATURE REALTY ASSOCIATES.
Listing provided by Stellar MLS

Listings courtesy of Stellar MLS as distributed by MLS GRID
IDX information is provided exclusively for consumers’ personal, non-commercial use and may not be used for any purpose other than to identify prospective properties consumers may be interested in purchasing.
Based on information submitted to the MLS GRID as of September 3, 2026 at 6:18 PM ET. All data is obtained from various sources and may not have been verified by broker or MLS GRID. Supplied Open House Information is subject to change without notice. All information should be independently reviewed and verified for accuracy. Properties may or may not be listed by the office/agent presenting the information.
All or a portion of the multiple listing information is provided by Stellar MLS, from a copyrighted compilation of listings. The compilation of listings and each individual listing are © 2026 Stellar MLS. All rights reserved.
Ryan Solberg, Broker · MaxLife Realty LLC · FL License #BK3354351 · Equal Housing Opportunity · Full disclaimer · DMCA