
$875,000
5103 Broken Sound Lane
Valrico, FL 33596
Listing updated: September 5, 2026 at 4:05 PM ET
Listing courtesy of Ebon Research Systems, Llc · Terry Chan · MLS #O6433923 · Active · 407-821-7935Property type
Year built
Lot size
Price / sq ft
HOA dues
Days on market
Garage spaces
Flood zone
About this home
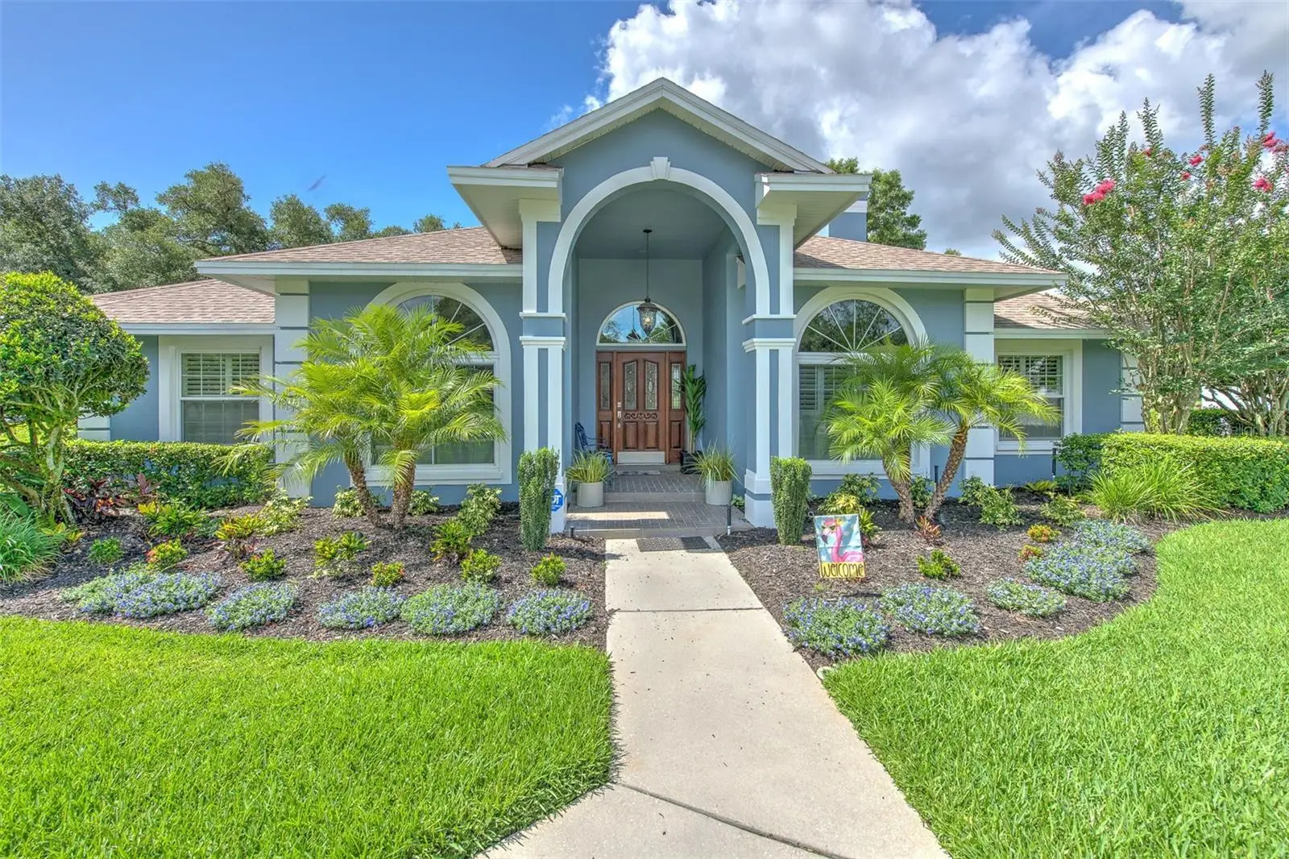
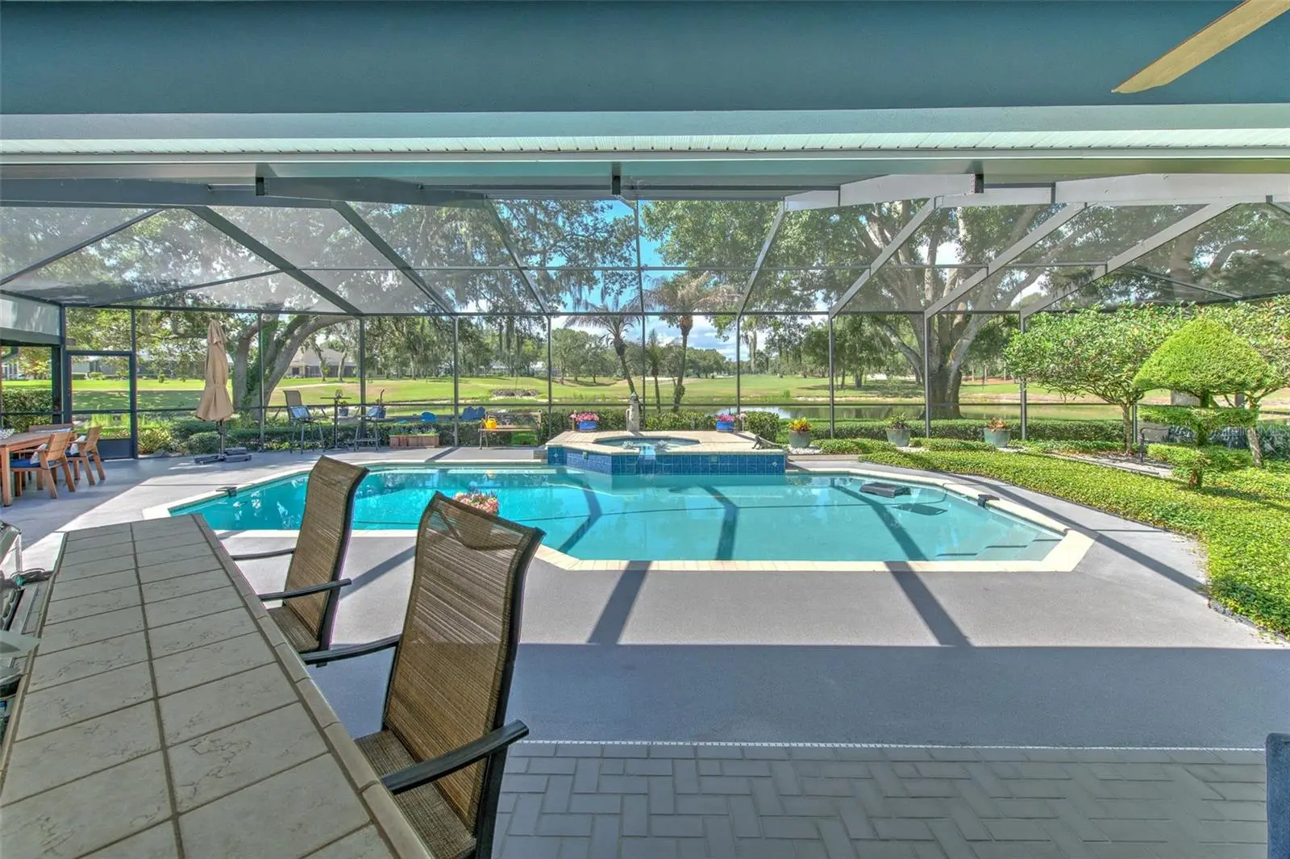
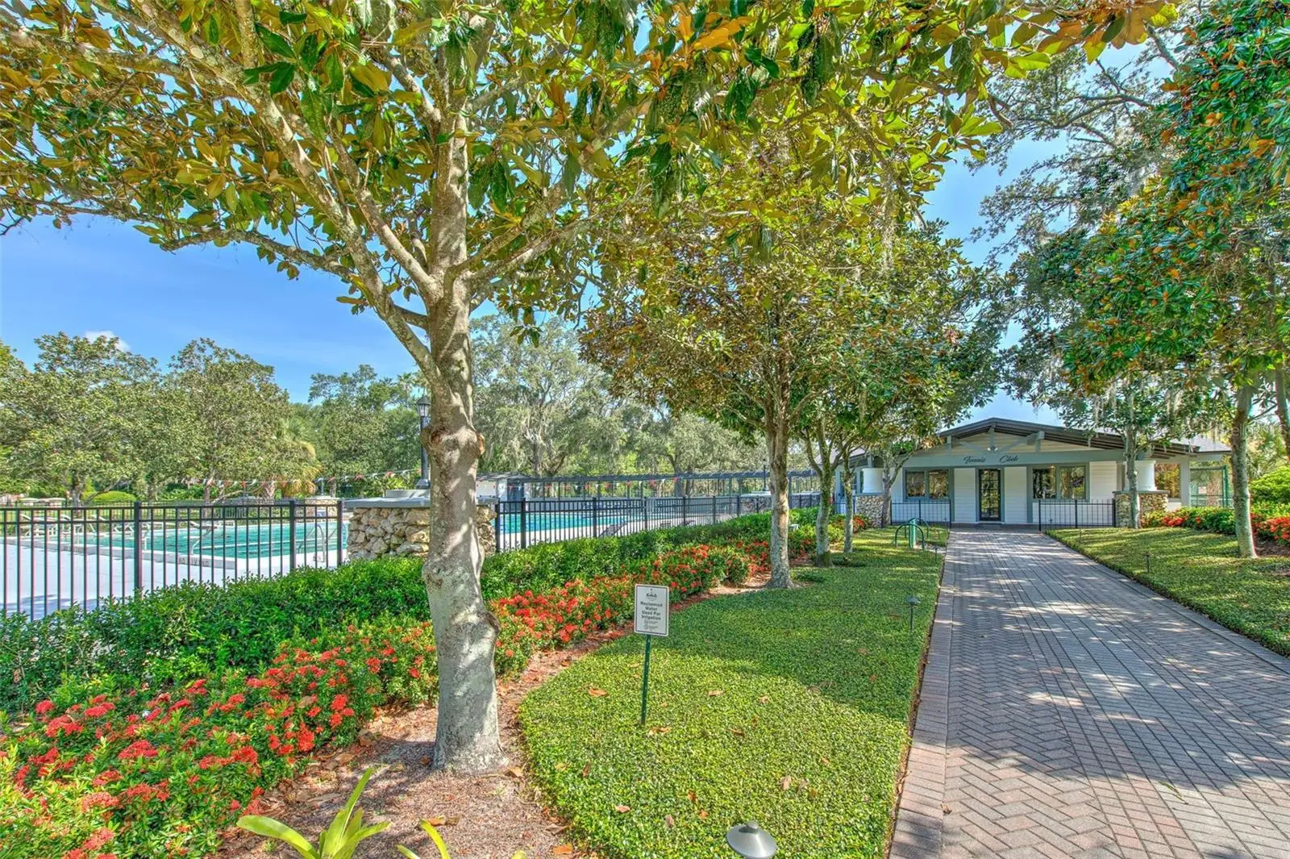
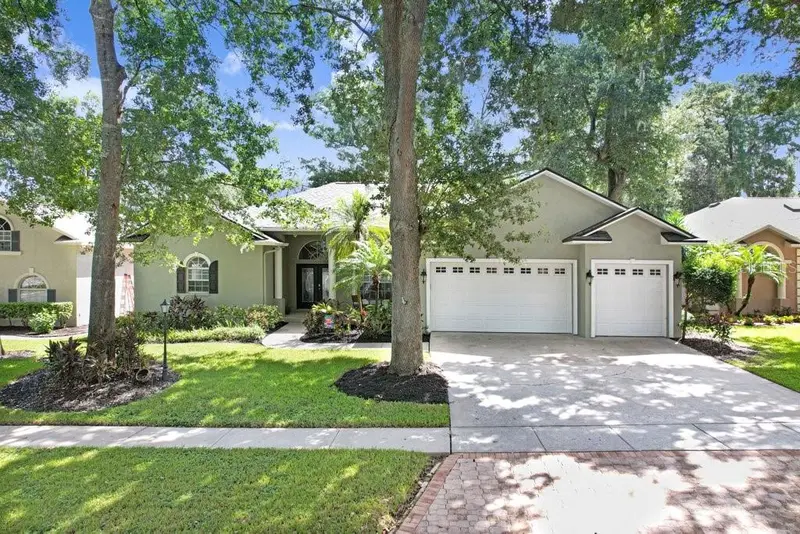
Experience golf course living with tranquil pond views at 5103 Broken Sound Lane, located in the guard-gated River Hills community. Set on an oversized cul-de-sac lot, this beautifully situated single-story home offers four bedrooms, three full bathrooms and 2,840 square feet of spacious living. The kitchen features granite countertops and flows into the family room, where a wet bar and wood-burning fireplace create an inviting space for entertaining. French and sliding doors open to an impressive screened outdoor retreat with a heated saltwater pool and spa, outdoor kitchen, built-in grill and outdoor shower. Enjoy sweeping golf course and water views from the pool, patio and main living areas. The generous primary suite features dual sinks and a walk-in closet, while a dedicated laundry room with built-in shelving adds everyday convenience. Additional highlights include a kitchen reverse-osmosis system, water softener, hurricane shutters and an oversized attached two-car garage. River Hills provides a scenic, guard-gated setting with parks and playgrounds.
Estimated monthly payment
Estimate only. Taxes use the listing's reported amount where available; insurance is a Florida-average estimate. Your actual payment will vary — run a full calculation or talk to a lender.
Price & listing history20 days on market
- Status: ActiveAug 16, 2026
- Listed$875,000Aug 16, 2026
- Price increased$875,000
Facts & features
- Property type
- Residential
- Sub type
- Single Family Residence
- Status
- Active
- Days on market
- 20
- Cumulative DOM
- 91
- Subdivision
- River Hills Country Club Ph
- County
- Hillsborough
- Year built
- 1990
- Living area
- 2,840 sq ft
- Price/sq ft
- $308
- Building area
- 4,196 sq ft (Public Records)
- Lot size
- 12,665 sq ft
- Lot category
- 1/4 to less than 1/2
- Flood zone
- X
- Garage
- 2 spaces
- Pool
- Private pool
- Annual taxes
- $11,041 (2025)
- Parcel #
- U-09-30-21-372-000008-00007.0
- Zoning
- PD
- MLS #
- O6433923
Ask about this home
Have a question? Ask the broker directly.
Ryan Solberg answers personally — no call center, no spam. Your question goes straight to him.
Interior Details
- Bedrooms
- 4
- Full bathrooms
- 3
- Flooring
- Tile, Wood
- Appliances
- Dishwasher, Disposal, Microwave, Range, Range Hood, Refrigerator, Washer, Water Softener, Whole House R.O. System, Wine Refrigerator
- Interior features
- Ceiling Fans(s), Eat-in Kitchen, High Ceilings, Open Floorplan, Solid Surface Counters, Solid Wood Cabinets, Split Bedroom, Stone Counters, Thermostat, Walk-In Closet(s), Window Treatments
- Laundry
- Electric Dryer Hookup, Inside, Laundry Room, Washer Hookup
- Stories / Levels
- One
- Direction faces
- Northeast
- Fireplace
- Yes
Heating & Cooling
- Heating
- Central, Electric
- Cooling
- Central Air
Parking
- Garage spaces
- 2
- Attached garage
- Yes
HOA & Financial
- HOA fee
- $635 / Quarterly
- Monthly HOA
- $212/mo
- Total monthly fees
- $212/mo
- Total annual fees
- $2,540
- HOA name
- Green Acre/Brenda Annett
- CDD
- No
- Homestead exemption
- Yes
- Min lease term
- 8-12 Months
- Ownership
- Fee Simple
- Available for lease
- Yes
- Lease restrictions
- Yes
- Additional lease restrictions
- PLEASE DIRECT ANY LEASE QUESTIONS TO THE RH HOMEOWNERS ASSOC.
Exterior & Construction
- Exterior features
- Garden, Lighting, Outdoor Grill, Outdoor Kitchen, Outdoor Shower, Rain Gutters, Sidewalk
- Construction materials
- Block
- Roof
- Shingle
- Foundation
- Slab
- Pool
- Private pool
- Waterfront
- Yes
- Water access
- Yes
- Water view
- Yes
- Road surface
- Asphalt
Utilities
- Sewer
- Public Sewer
- Water source
- Public
- Utilities
- Cable Available, Electricity Connected, Fire Hydrant, Public, Sewer Connected, Underground Utilities, Water Connected
Community
- Pets allowed
- Cats OK, Dogs OK
Schools
Letter grades: Florida DOE 2024–25 school grades (Orange, Seminole, Lake, Osceola, Brevard). Assigned schools from the listing agent — verify enrollment with the district.
Room Details
| Room | Level | Dimensions |
|---|---|---|
| Family Room | First | 25x13 |
| Kitchen | First | 21x14 |
| Living Room | First | 12x9 |
| Primary Bedroom | First | 24x24 |
| Dining Room | First | 12x18 |
Listing Details
- Listing date
- 2026-08-15
- On market date
- 2026-08-16
- Original list price
- $875,000
- Occupant type
- Owner
- MLS area
- 33596 - Valrico
- Listing AOR
- Orlando Regional
- Status changed
- 2026-08-16
- Tax legal description
- RIVER HILLS COUNTRY CLUB PHASE II LOT 7 BLOCK 8
Flood risk
Minimal-risk area outside the mapped floodplain. Flood insurance is optional and typically low-cost.
Source: FEMA flood zone reported on the listing. Confirm current designation at FEMA Flood Map Service Center.
Location
Directions
From Bloomingdale Avenue, head south on Lithia Pinecrest Road. Turn left onto New River Hills Parkway and proceed through the River Hills guard gate. At the second stop sign, turn right onto Players Club Drive, then turn right onto Broken Sound Lane. The home is located at the end of the cul-de-sac.
More homes like this
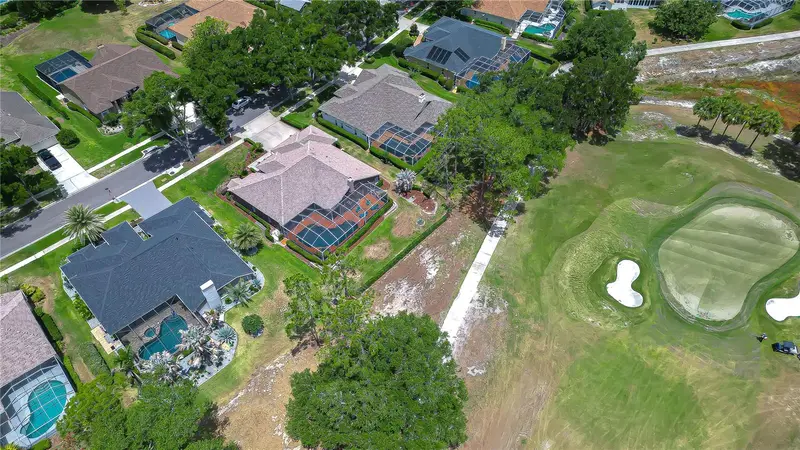
$699,999
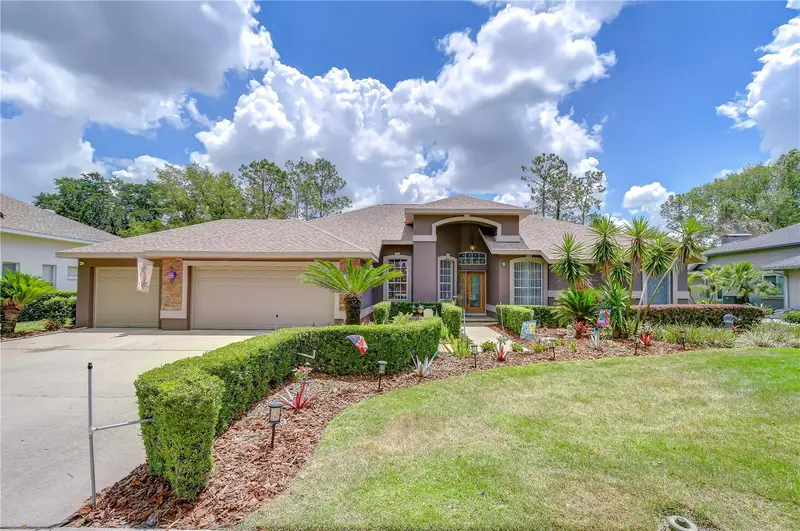
3810 Turkey Oak Dr
Valrico, FL 33596
4 bd · 3 ba · 2,655 sqft
River Hills Country Club Ph
MLS ID #TB8510375, KELLER WILLIAMS SOUTH TAMPA.
Listing provided by Stellar MLS
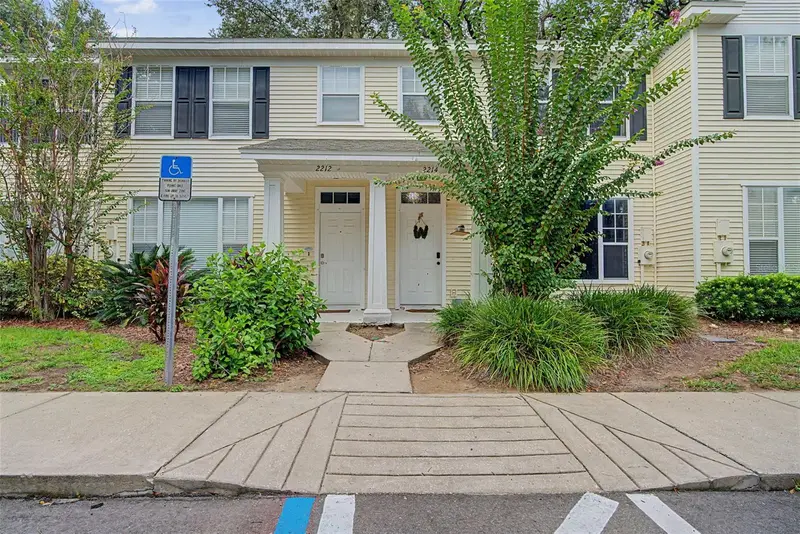
$210,000
2214 Golden Oak Ln
Valrico, FL 33594
2 bd · 2 ba · 1,130 sqft
Oak Valley Twnhms
MLS ID #TB8542811, BOSS LADY REALTY LLC.
Listing provided by Stellar MLS
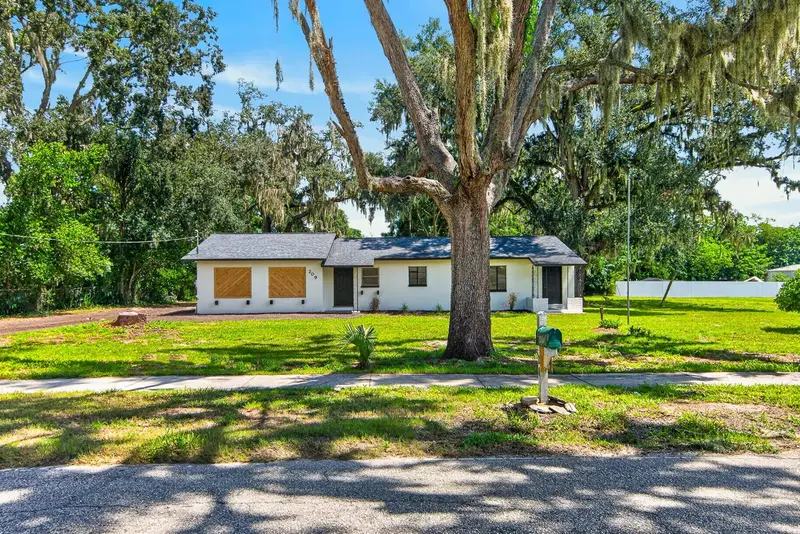
$425,000
209 S Saint Cloud Ave
Valrico, FL 33594
3 bd · 2 ba · 1,568 sqft
Unplatted
MLS ID #TB8548753, REAL BROKER, LLC.
Listing provided by Stellar MLS
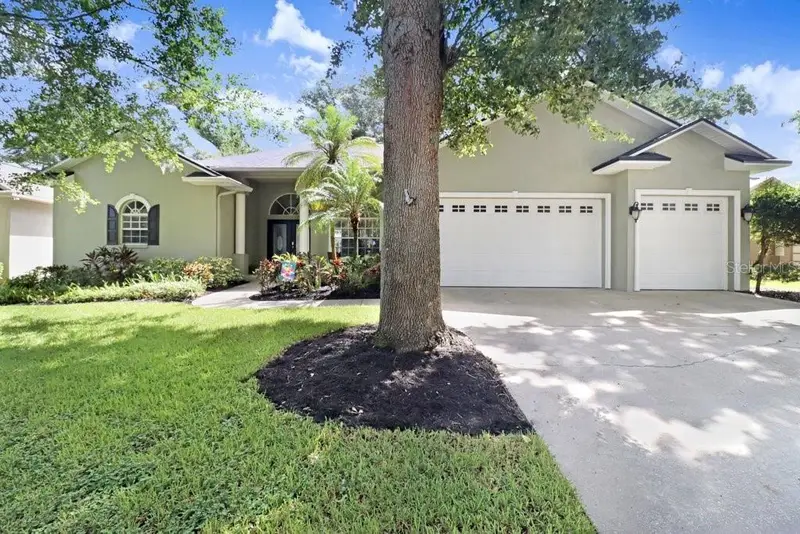
$569,900
2203 Valrico Forest Dr
Valrico, FL 33594
4 bd · 3 ba · 2,609 sqft
Valrico Forest
MLS ID #TB8545166, EXP REALTY LLC.
Listing provided by Stellar MLS

Listings courtesy of Stellar MLS as distributed by MLS GRID
IDX information is provided exclusively for consumers’ personal, non-commercial use and may not be used for any purpose other than to identify prospective properties consumers may be interested in purchasing.
Based on information submitted to the MLS GRID as of September 5, 2026 at 4:05 PM ET. All data is obtained from various sources and may not have been verified by broker or MLS GRID. Supplied Open House Information is subject to change without notice. All information should be independently reviewed and verified for accuracy. Properties may or may not be listed by the office/agent presenting the information.
All or a portion of the multiple listing information is provided by Stellar MLS, from a copyrighted compilation of listings. The compilation of listings and each individual listing are © 2026 Stellar MLS. All rights reserved.
Ryan Solberg, Broker · MaxLife Realty LLC · FL License #BK3354351 · Equal Housing Opportunity · Full disclaimer · DMCA