
$435,000
10217 Spring Moss Avenue
Clermont, FL 34711
Listing updated: August 15, 2026 at 1:01 AM ET
Listing courtesy of Olympus Executive Realty Inc · Kirsty Pitts · MLS #G5116451 · Active · 407-469-0090Property type
Year built
Lot size
Price / sq ft
HOA dues
Days on market
Garage spaces
Flood zone
About this home
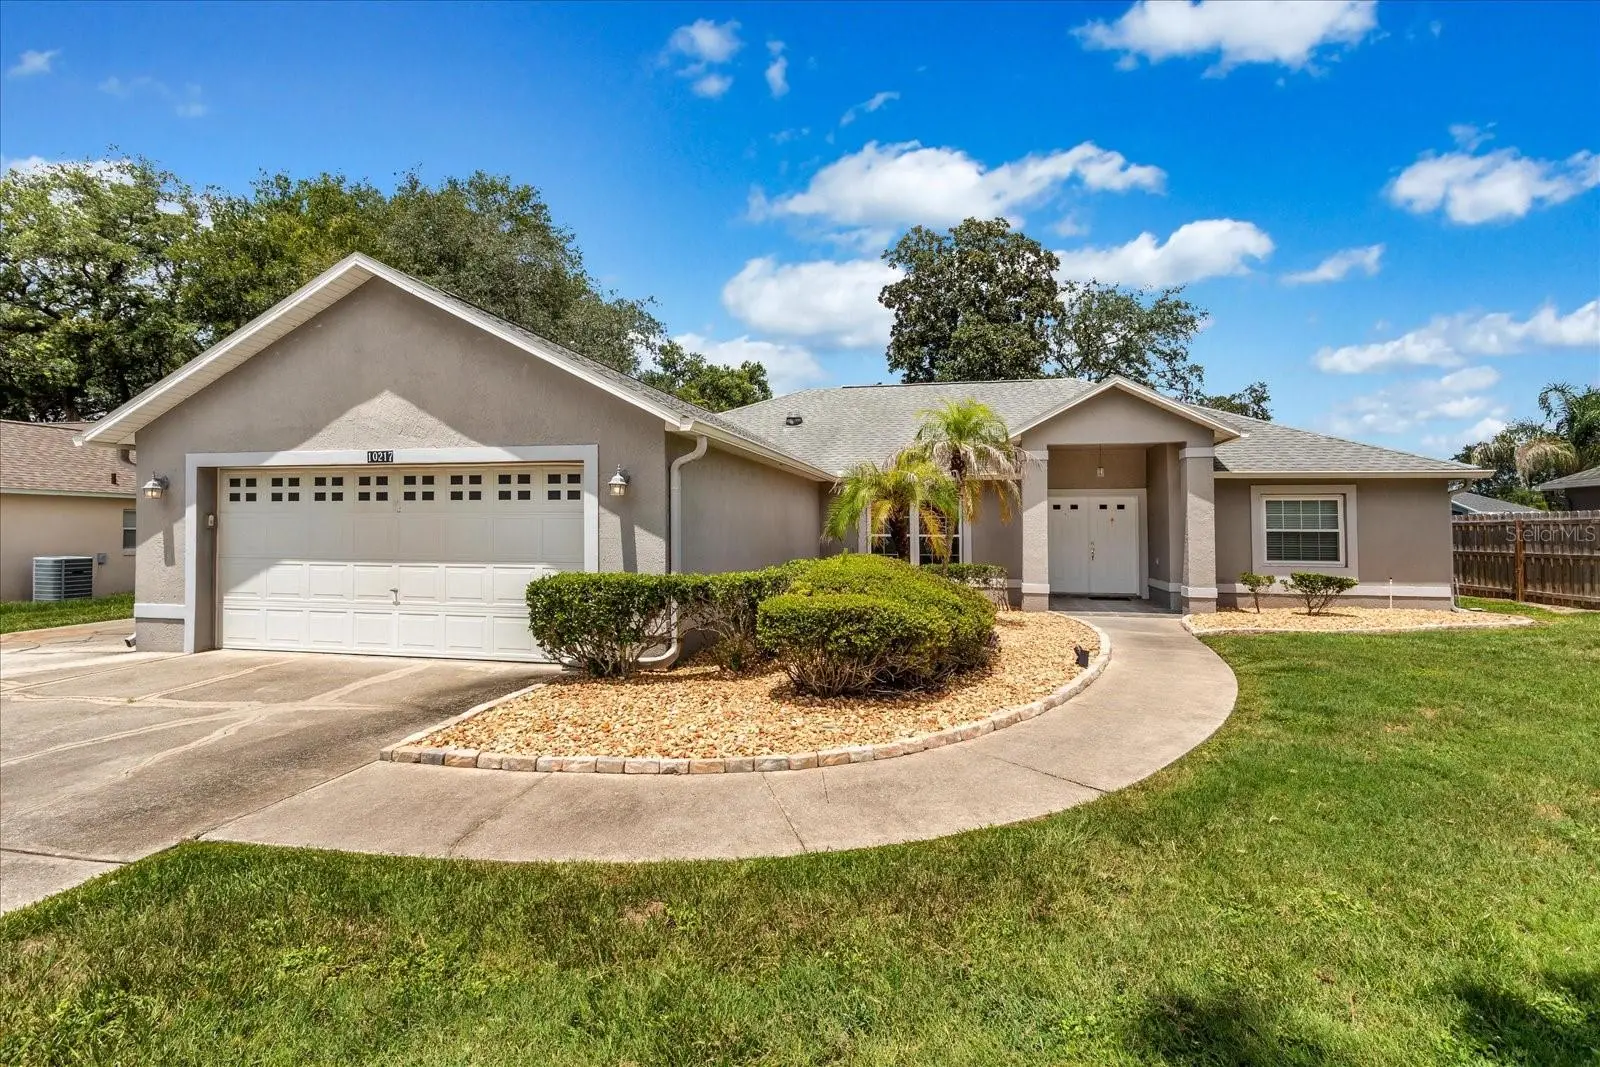
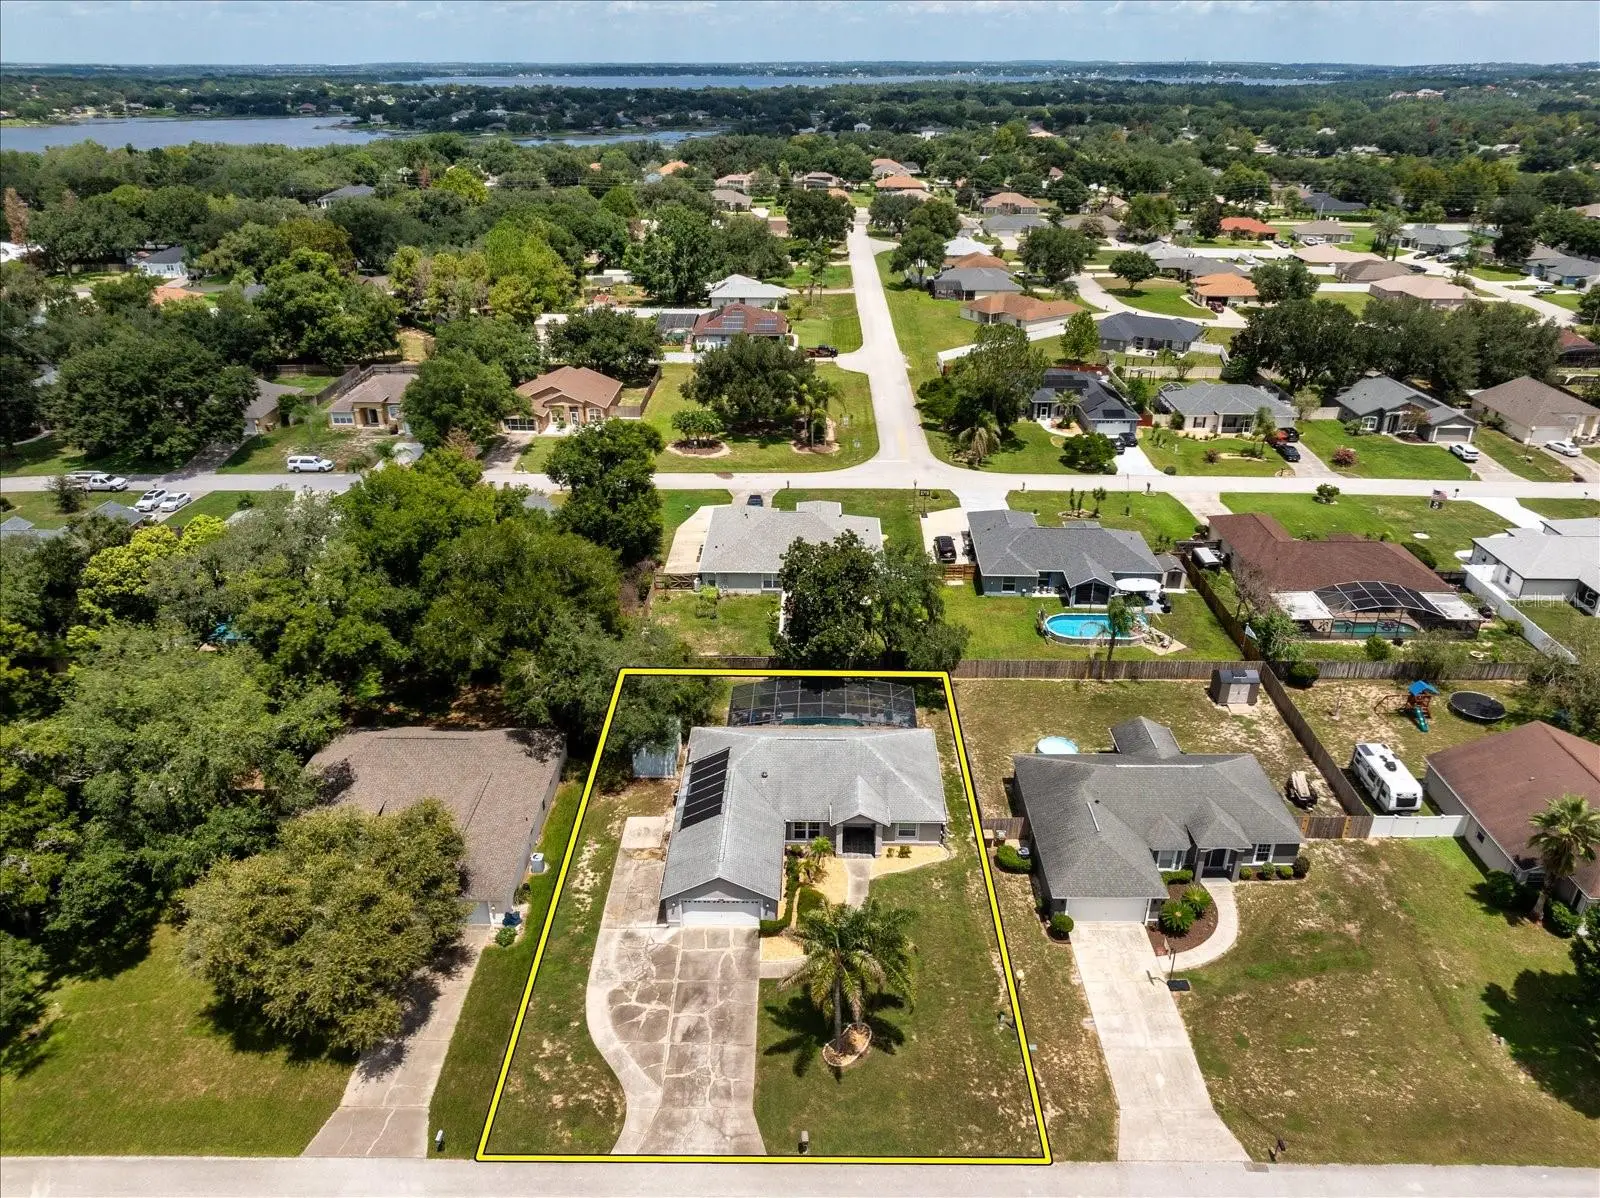
This 3-bedroom, 2.5-bath pool home offers the perfect combination of comfort, privacy, and Florida living. Located in a small, desirable community, this home sits on a generous sized lot, providing plenty of space to enjoy the outdoors. The thoughtfully designed split floor plan offers privacy and functionality, with the primary suite separated from the additional bedrooms. The spacious living areas provide an inviting setting for everyday living and entertaining, while the private pool and large outdoor area create the perfect retreat for relaxing, entertaining guests, or enjoying Florida's year-round sunshine. The home also has an extended driveaway, offering ample parking for a boat, motorhome, or other recreational vehicles with a 30-amp electrical service and water. This home offers a great opportunity to enjoy a more private and relaxed lifestyle while still being conveniently located near shopping, dining and major roadways. Updates include - double pane windows and sliding doors in 2007, outdoor shed in 2008, rescreened pool area in 2009 as well as some panels being replaced in 2026, roof was replaced in 2016 and A/C unit in 2022, and newer pool pump.
Estimated monthly payment
Estimate only. Taxes use the listing's reported amount where available; insurance is a Florida-average estimate. Your actual payment will vary — run a full calculation or talk to a lender.
Price & listing history0 days on market
- Status: ActiveAug 14, 2026
- Listed$435,000Aug 14, 2026
- Price increased$435,000
Facts & features
- Property type
- Residential
- Sub type
- Single Family Residence
- Status
- Active
- Days on market
- 0
- Subdivision
- Hidden Hills Ph 01
- County
- Lake
- Year built
- 1999
- Living area
- 1,972 sq ft
- Price/sq ft
- $221
- Building area
- 2,595 sq ft (Public Records)
- Lot size
- 11,880 sq ft
- Lot category
- 1/4 to less than 1/2
- Flood zone
- X (12069C0650E)
- Garage
- 2 spaces
- Pool
- Private pool
- Annual taxes
- $5,343 (2025)
- Parcel #
- 12-23-25-0800-000-01500
- Zoning
- R-6
- MLS #
- G5116451
Ask about this home
Have a question? Ask the broker directly.
Ryan Solberg answers personally — no call center, no spam. Your question goes straight to him.
Interior Details
- Bedrooms
- 3
- Full bathrooms
- 2
- Half bathrooms
- 1
- Flooring
- Carpet, Ceramic Tile, Laminate, Linoleum
- Appliances
- Convection Oven, Dishwasher, Dryer, Electric Water Heater, Microwave, Range, Refrigerator, Washer
- Interior features
- Cathedral Ceiling(s), Ceiling Fans(s), Kitchen/Family Room Combo, Living Room/Dining Room Combo, Split Bedroom, Stone Counters, Walk-In Closet(s)
- Laundry
- Inside
- Stories / Levels
- One
- Direction faces
- South
Heating & Cooling
- Heating
- Central
- Cooling
- Central Air
Parking
- Garage spaces
- 2
- Attached garage
- Yes
- Parking features
- Garage Door Opener, Parking Pad
HOA & Financial
- HOA fee
- $32 / Monthly
- Monthly HOA
- $32/mo
- Total monthly fees
- $32/mo
- Total annual fees
- $384
- HOA name
- Don Asher and Associates - Amy Hidle
- CDD
- No
- Min lease term
- 1-2 Years
- Ownership
- Fee Simple
- Available for lease
- Yes
- Lease restrictions
- Yes
- Additional lease restrictions
- The community has a cap of how many homes can be rented out. Buyer is to verify this information and all leasing restrictions with HOA.
- Approval process
- Please see HOA Docs in attachments.
Exterior & Construction
- Exterior features
- Rain Gutters, Sliding Doors
- Construction materials
- Block, Stucco
- Roof
- Shingle
- Foundation
- Slab
- Pool
- Private pool
- Road surface
- Paved
Utilities
- Sewer
- Septic Tank
- Water source
- Public
- Utilities
- BB/HS Internet Available
Community
- Pets allowed
- Yes
Room Details
| Room | Level | Dimensions |
|---|---|---|
| Family Room | First | 12x17 |
| Dining Room | First | 9x12 |
| Primary Bedroom | First | 12x22 |
| Living Room | First | 15x15 |
| Bedroom 2 | First | 10x12 |
| Bedroom 3 | First | 10x12 |
| Kitchen | First | 10x16 |
Listing Details
- Listing date
- 2026-08-14
- On market date
- 2026-08-14
- Original list price
- $435,000
- Occupant type
- Owner
- MLS area
- 34711 - Clermont
- Listing AOR
- Orlando Regional
- Status changed
- 2026-08-14
- Tax legal description
- HIDDEN HILLS PHASE I LOT 15 PB 40 PGS 44-45 ORB 1734 PG 1980, ORB 2158 PG 918
Flood risk
Minimal-risk area outside the mapped floodplain. Flood insurance is optional and typically low-cost.
Source: FEMA flood zone reported on the listing. Confirm current designation at FEMA Flood Map Service Center.
Location
Directions
From Clermont, head S on Hwy 27, right on Hammock Ridge, left on Oswalt Rd, right on Regal Ridge, left on Autumn Wind Lp, right on Spring Moss Ave, home will be down on your right.
More homes like this
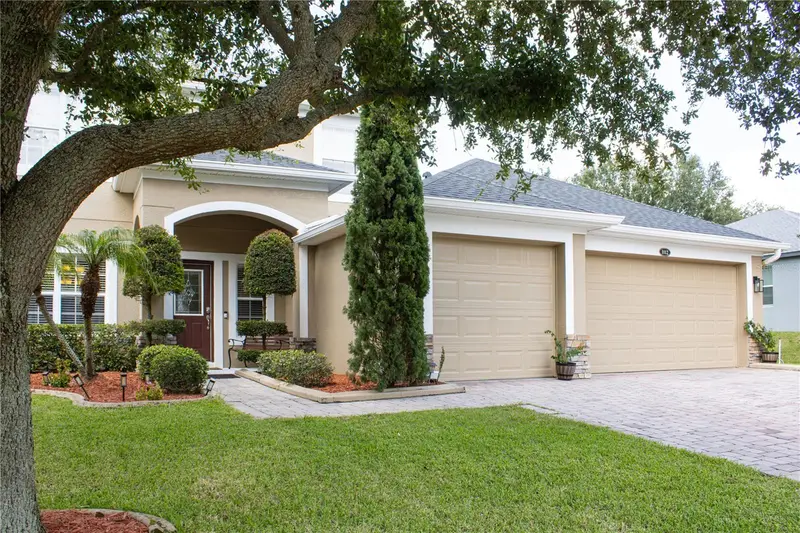
$519,000
1112 Glenraven Ln
Clermont, FL 34711
5 bd · 4 ba · 2,731 sqft
Clermont Nottingham At Legends
MLS ID #G5116458, CHARLES RUTENBERG REALTY ORLANDO.
Listing provided by Stellar MLS
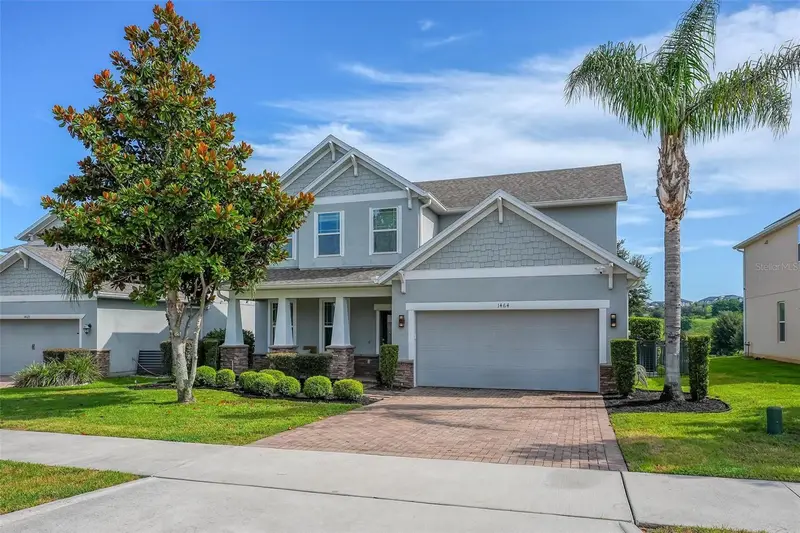
$535,000
1464 Cabot Dr
Clermont, FL 34711
4 bd · 3 ba · 2,642 sqft
Harvest Lndg Ph 2a
MLS ID #G5115041, BHHS FLORIDA REALTY.
Listing provided by Stellar MLS
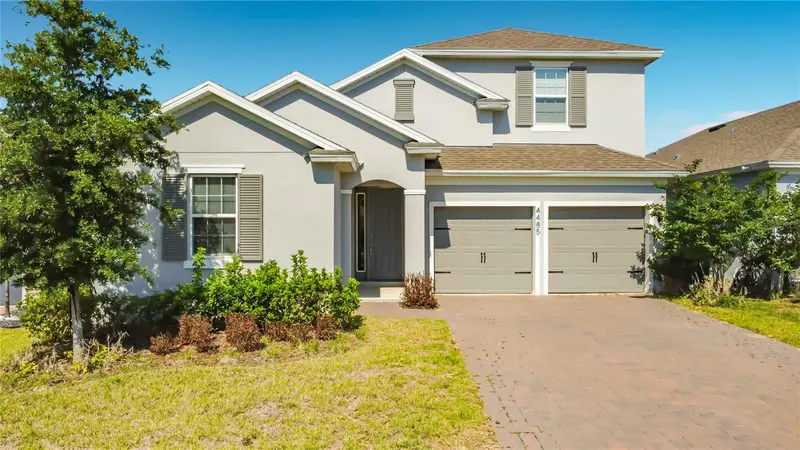
$619,000
4485 Davos Dr
Clermont, FL 34711
5 bd · 4 ba · 3,087 sqft
Hartwood Lndg
MLS ID #O6430205, RE/MAX SELECT GROUP.
Listing provided by Stellar MLS
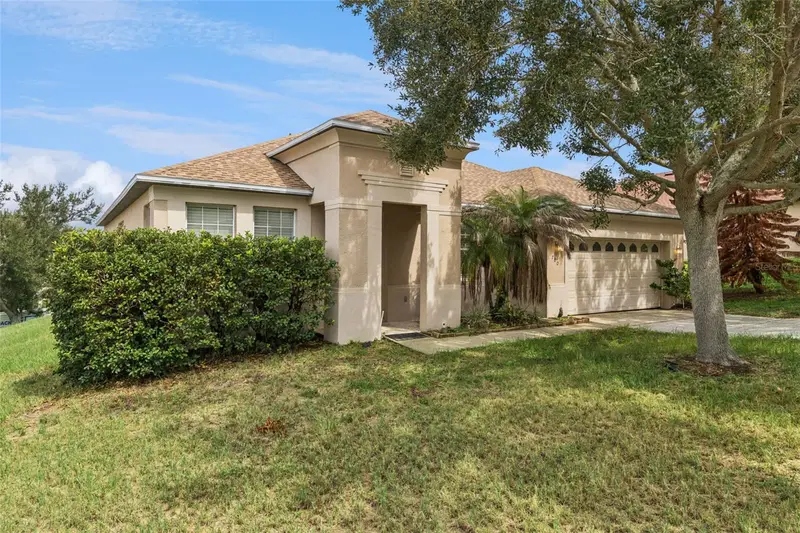
$399,999
780 Lakeview Pointe Dr
Clermont, FL 34711
3 bd · 2 ba · 2,344 sqft
Lakeview Pointe
MLS ID #O6428402, LOKATION.
Listing provided by Stellar MLS

Listings courtesy of Stellar MLS as distributed by MLS GRID
IDX information is provided exclusively for consumers’ personal, non-commercial use and may not be used for any purpose other than to identify prospective properties consumers may be interested in purchasing.
Based on information submitted to the MLS GRID as of August 15, 2026 at 1:01 AM ET. All data is obtained from various sources and may not have been verified by broker or MLS GRID. Supplied Open House Information is subject to change without notice. All information should be independently reviewed and verified for accuracy. Properties may or may not be listed by the office/agent presenting the information.
All or a portion of the multiple listing information is provided by Stellar MLS, from a copyrighted compilation of listings. The compilation of listings and each individual listing are © 2026 Stellar MLS. All rights reserved.
Ryan Solberg, Broker · MaxLife Realty LLC · FL License #BK3354351 · Equal Housing Opportunity · Full disclaimer · DMCA