
$379,900
3858 Knights Griffin Road
Plant City, FL 33565
Listing updated: September 24, 2026 at 3:33 PM ET
Listing courtesy of Pineywoods Realty Llc · Stephen Scott PA · MLS #TB8537670 · Active · 813-225-1890Property type
Year built
Lot size
Price / sq ft
HOA dues
Days on market
Flood zone
About this home
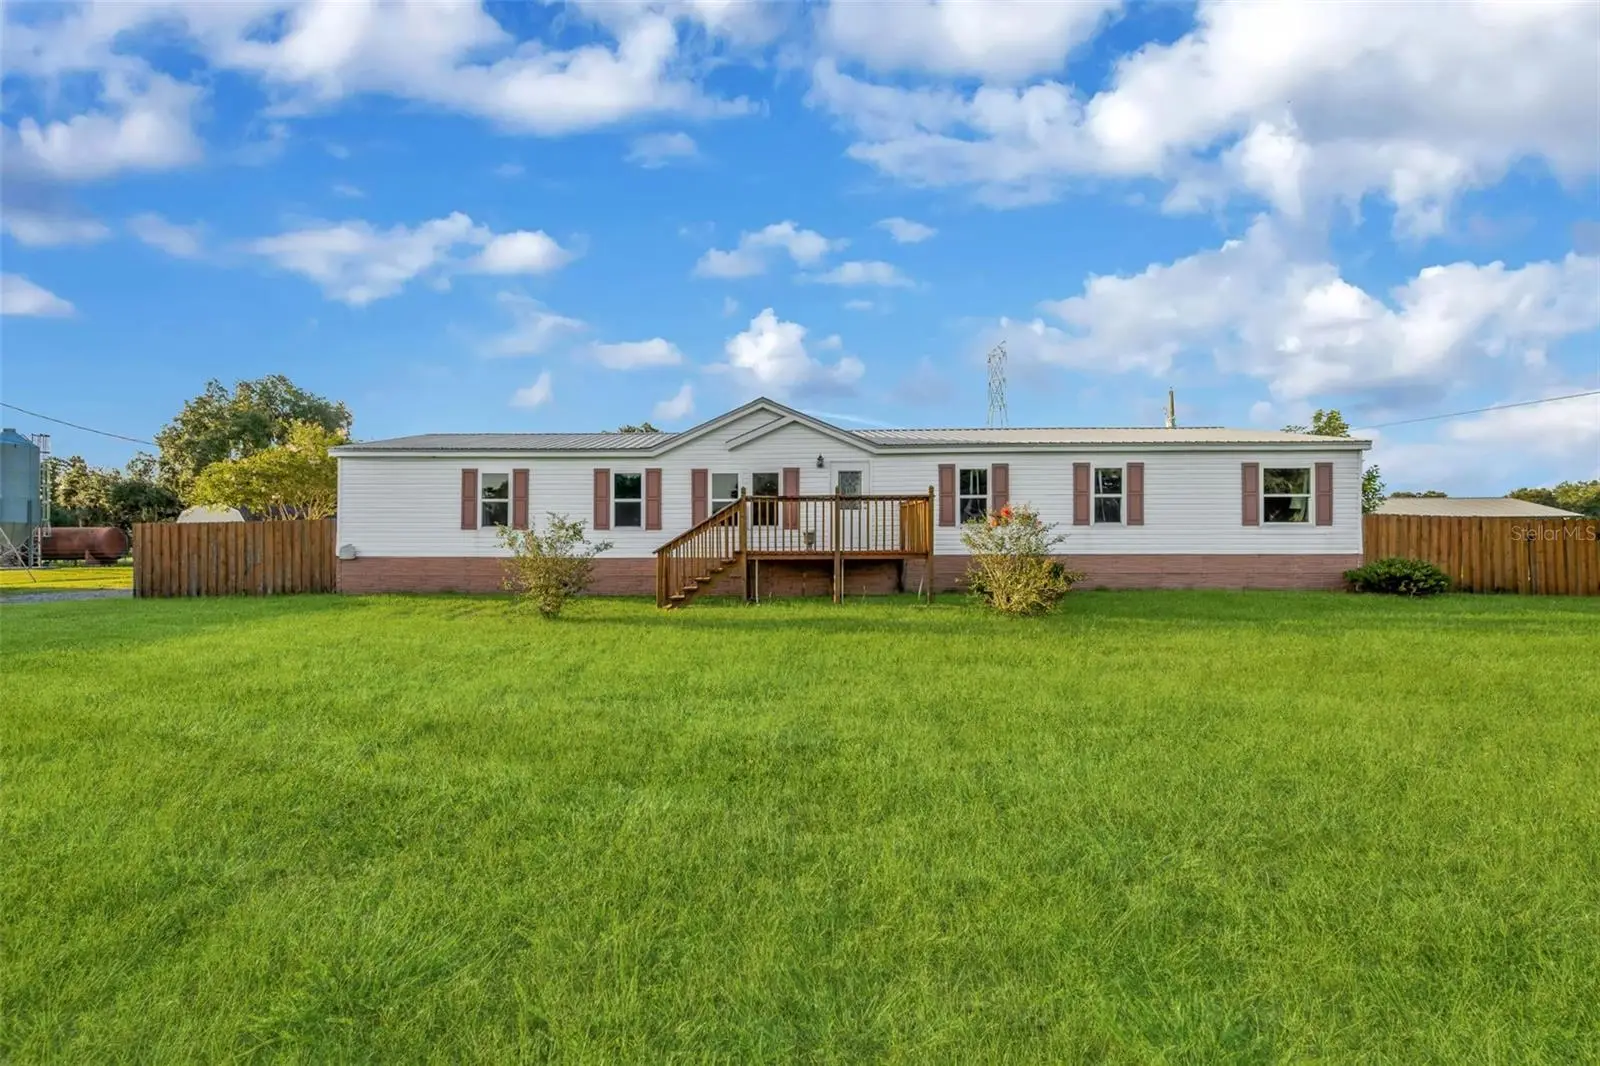
Experience the best of private country living on 2.56 acres in Plant City! Tucked away behind a fully fenced setting, this spacious 4-bedroom, 3-bathroom home offers approximately 2,432 square feet with an inviting open-concept layout designed for comfortable everyday living and entertaining. Each bedroom features its own walk-in closet, providing an abundance of storage and functionality. The beautifully refreshed kitchen is a standout, featuring a stylish shiplap-inspired backsplash, stainless steel appliances, generous cabinetry, and plenty of workspace for the home chef. The expansive primary suite offers a relaxing retreat with a garden tub, separate walk-in shower, and dual vanities. Outside is where this property truly shines. The acreage provides exceptional space and flexibility, complemented by a crushed-asphalt driveway and three substantial outbuildings: a 12x24 wood storage building with double barn doors, a 20x30 metal building, and an impressive 40x56 five-bay pole barn. Both the metal building and pole barn are equipped with water and electric, creating incredible potential for a workshop, equipment storage, hobbies, business use, or recreational needs. A 22-foot round above-ground pool with surrounding decking adds another dimension to the outdoor experience, perfect for cooling off and enjoying Florida's warm seasons. With NO HOA and NO CDD, this is the kind of property that offers space, privacy, versatility, and freedom—all while capturing the charm of authentic Plant City rural living. If you've been searching for acreage with room to spread out and plenty of possibilities, this exceptional property deserves a closer look!
Estimated monthly payment
Estimate only. Taxes use the listing's reported amount where available; insurance is a Florida-average estimate. Your actual payment will vary — run a full calculation or talk to a lender.
Price & listing history28 days on market
- Status: ActiveAug 27, 2026
- Listed$399,900Aug 27, 2026
- Price reduced$379,900
Facts & features
- Property type
- Residential
- Sub type
- Manufactured Home
- Status
- Active
- Days on market
- 28
- Subdivision
- Unplatted
- County
- Hillsborough
- Year built
- 2001
- Living area
- 2,432 sq ft
- Price/sq ft
- $156
- Lot size
- 111,514 sq ft
- Lot category
- 2 to less than 5
- Flood zone
- X (12057C0280H)
- Pool
- Private pool
- Annual taxes
- $3,520 (2025)
- Parcel #
- U-01-28-22-ZZZ-000004-60580.0
- Zoning
- AR
- MLS #
- TB8537670
Ask about this home
Have a question? Ask the broker directly.
Ryan Solberg answers personally — no call center, no spam. Your question goes straight to him.
Interior Details
- Bedrooms
- 4
- Full bathrooms
- 3
- Flooring
- Laminate, Vinyl
- Appliances
- Dishwasher, Microwave, Range, Refrigerator
- Interior features
- Eat-in Kitchen, Kitchen/Family Room Combo, Living Room/Dining Room Combo, Open Floorplan, Other, Walk-In Closet(s)
- Laundry
- Inside, Laundry Room
- Stories / Levels
- One
- Direction faces
- South
Heating & Cooling
- Heating
- Central
- Cooling
- Central Air
Parking
- Parking features
- Driveway, Off Street
HOA & Financial
- Total monthly fees
- $0/mo
- Total annual fees
- $0
- CDD
- No
- Homestead exemption
- Yes
- Min lease term
- No Minimum
- Listing terms
- Cash, Conventional, FHA, VA Loan
- Ownership
- Fee Simple
- Available for lease
- Yes
- Lease restrictions
- No
Exterior & Construction
- Exterior features
- Other, Storage
- Construction materials
- Frame
- Roof
- Shingle
- Foundation
- Crawlspace
- Pool
- Private pool
- Road surface
- Paved
Utilities
- Sewer
- Septic Tank
- Water source
- Well
- Utilities
- Private
Room Details
| Room | Level | Dimensions |
|---|---|---|
| Primary Bedroom | First | 16x15 |
| Kitchen | First | 11x14 |
| Living Room | First | 15x15 |
| Bedroom 2 | First | 16x15 |
| Bedroom 3 | First | 10x15 |
| Bedroom 4 | First | 10x15 |
Listing Details
- Listing date
- 2026-08-26
- On market date
- 2026-08-27
- Original list price
- $399,900
- Occupant type
- Vacant
- MLS area
- 33565 - Plant City
- Listing AOR
- Suncoast Tampa
- Status changed
- 2026-08-27
- Tax legal description
- S 675 FT OF W 1/2 OF W 1/2 OF W 1/2 OF NE 1/4 OF NW 1/4 LESS RD R/W ON SOUTH
Flood risk
Minimal-risk area outside the mapped floodplain. Flood insurance is optional and typically low-cost.
Source: FEMA flood zone reported on the listing. Confirm current designation at FEMA Flood Map Service Center.
Location
Directions
Head toward Knights Griffin Rd, Turn right onto Knights Griffin Rd, Turn left, Destination will be on the right.
More homes like this


$14,900
Lakeside Dr
Brandon, FL 33510
0.09 acres
Unplatted
MLS ID #TB8502859, MCBRIDE KELLY & ASSOCIATES.
Listing provided by Stellar MLS
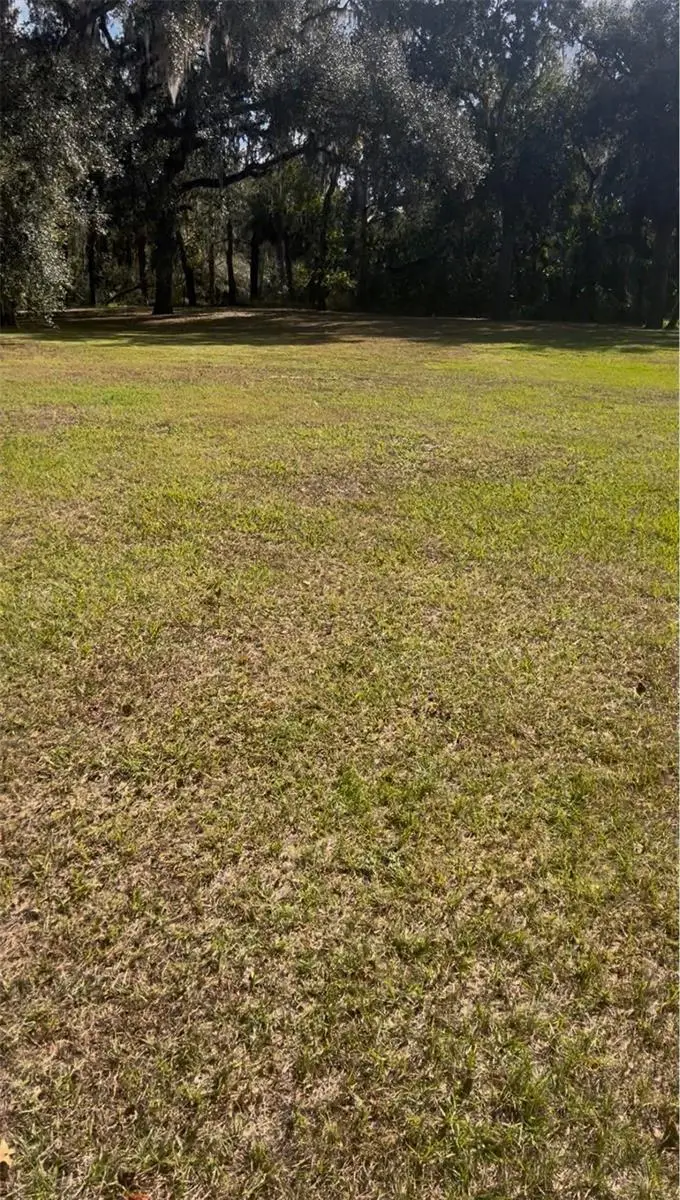
$55,000
Coconut Cove Pl
Valrico, FL 33596
0.42 acres
Unplatted
MLS ID #TB8508867, BELLO & ASSOCIATES REALTY, LLC.
Listing provided by Stellar MLS


$69,999
Canal
Ruskin, FL 33570
0.29 acres
Unplatted
MLS ID #TB8453038, KELLER WILLIAMS SOUTH SHORE.
Listing provided by Stellar MLS


$70,000
0 Muddy Water Trl
Thonotosassa, FL 33592
1.56 acres
Unplatted
MLS ID #TB8494444, MIHARA & ASSOCIATES INC..
Listing provided by Stellar MLS

Listings courtesy of Stellar MLS as distributed by MLS GRID
IDX information is provided exclusively for consumers’ personal, non-commercial use and may not be used for any purpose other than to identify prospective properties consumers may be interested in purchasing.
Based on information submitted to the MLS GRID as of September 24, 2026 at 3:33 PM ET. All data is obtained from various sources and may not have been verified by broker or MLS GRID. Supplied Open House Information is subject to change without notice. All information should be independently reviewed and verified for accuracy. Properties may or may not be listed by the office/agent presenting the information.
All or a portion of the multiple listing information is provided by Stellar MLS, from a copyrighted compilation of listings. The compilation of listings and each individual listing are © 2026 Stellar MLS. All rights reserved.
Ryan Solberg, Broker · MaxLife Realty LLC · FL License #BK3354351 · Equal Housing Opportunity · Full disclaimer · DMCA