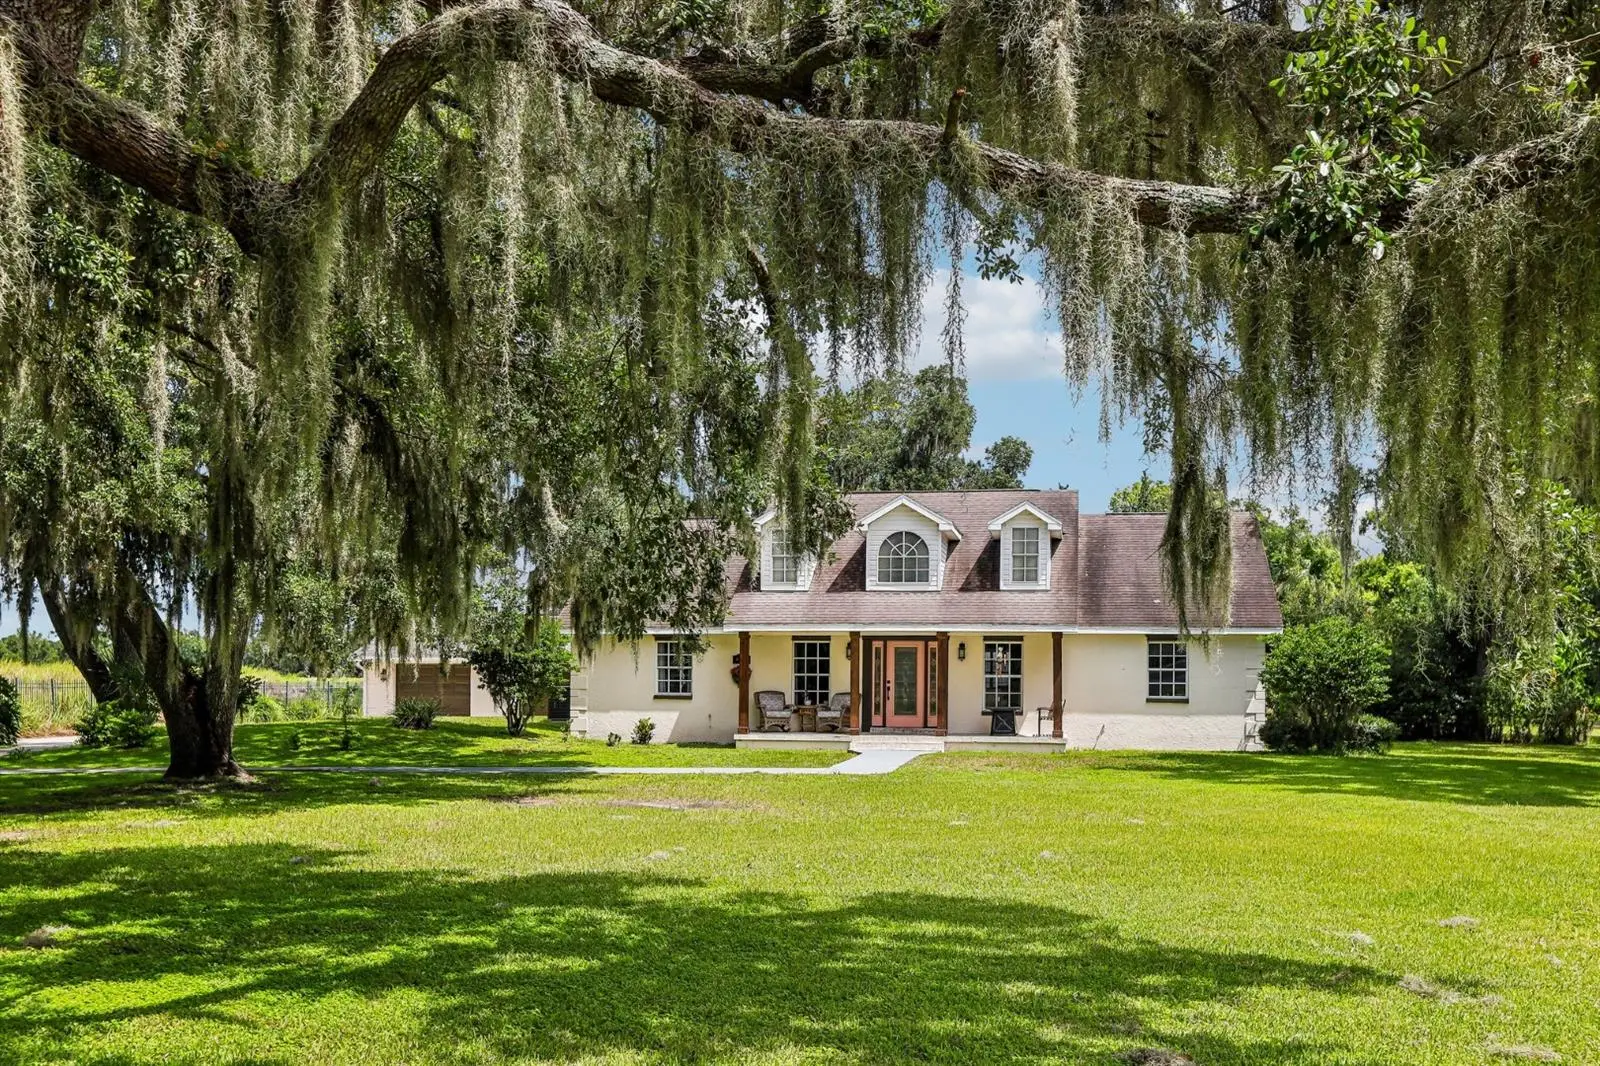

$689,000
408 Holloway Road
Plant City, FL 33567
Listing updated: September 10, 2026 at 5:08 PM ET
Listing courtesy of Century 21 Beggins Enterprises · Margaret Brewer · MLS #TB8538763 · Active · 813-658-2121Property type
Year built
Lot size
Price / sq ft
HOA dues
Days on market
Garage spaces
Flood zone
About this home
A UNIQUE RESIDENTIAL AND INVESTMENT OPPORTUNITY ON 2.28 ACRES! Enjoy the privacy of this beautiful property, where mature oak trees and expansive green space create a peaceful, welcoming setting. The sale includes two parcels, this property and 412 Holloway Rd., making this an exceptional option for a primary residence, multigenerational living, or investment opportunity. The main home offers 3 bedrooms and 2 bathrooms with an open concept design and a spacious, flexible floor plan. Vaulted ceilings enhance the open and airy feel of the home, while the large kitchen, living room, great room, dedicated office, and bonus room provide plenty of space for everyday living, working from home, and entertaining. The outdoor space is just as inviting, with a fully screened, heated inground pool. New pool heat pump installed in 2024, the exterior of the home was painted in 2026, the A/C system is approximately 5 to 6 years old, and installation of a NEW ROOF on the main home and garage is scheduled for the week of August 17th. With more than two acres between the two parcels, there is also plenty of room for RV and boat parking. The property also features a detached one car garage with a studio apartment, offering additional flexibility for rental income, guest accommodations, or extended living space. A washer and dryer are included in the garage. The as-is neighboring parcel with its own septic system features a 1 bedroom, 1 bath cottage with 728 square feet and a 2 bedroom, 1 bath manufactured home with 920 square feet. Whether you are looking for a private primary residence, the flexibility of multiple living spaces, or the opportunity to generate rental income, this property offers a combination that is hard to find. Set in a peaceful agricultural area with views of neighboring strawberry fields from the front porch, this AS-1 zoned property combines country living with exceptional versatility.
Estimated monthly payment
Estimate only. Taxes use the listing's reported amount where available; insurance is a Florida-average estimate. Your actual payment will vary — run a full calculation or talk to a lender.
Price & listing history28 days on market
- Status: ActiveAug 13, 2026
- Listed$720,000Aug 13, 2026
- Price reduced$689,000
Facts & features
- Property type
- Residential
- Sub type
- Single Family Residence
- Status
- Active
- Days on market
- 28
- Subdivision
- Robichaud Platted Sub
- County
- Hillsborough
- Year built
- 2000
- Living area
- 2,562 sq ft
- Price/sq ft
- $269
- Building area
- 3,396 sq ft (Public Records)
- Lot size
- 99,317 sq ft
- Lot category
- 2 to less than 5
- Flood zone
- X (12057C0430H)
- Garage
- 2 spaces
- Pool
- Private pool
- Annual taxes
- $6,659 (2025)
- Parcel #
- U-17-29-22-3AR-000000-00001.0
- Zoning
- AS-1
- MLS #
- TB8538763
Ask about this home
Have a question? Ask the broker directly.
Ryan Solberg answers personally — no call center, no spam. Your question goes straight to him.
Interior Details
- Bedrooms
- 4
- Full bathrooms
- 3
- Flooring
- Ceramic Tile, Luxury Vinyl, Vinyl
- Appliances
- Dishwasher, Electric Water Heater, Microwave, Other, Range, Refrigerator
- Interior features
- Ceiling Fans(s), Kitchen/Family Room Combo, Open Floorplan, Split Bedroom, Vaulted Ceiling(s)
- Laundry
- Electric Dryer Hookup, Laundry Room, Washer Hookup
- Stories / Levels
- One
- Direction faces
- South
- In-law suite
- Yes
Heating & Cooling
- Heating
- Central, Electric
- Cooling
- Central Air
Parking
- Garage spaces
- 2
- Attached garage
- No
- Parking features
- Bath In Garage, Converted Garage, Ground Level, Guest, Open, Parking Pad
HOA & Financial
- Total monthly fees
- $0/mo
- Total annual fees
- $0
- CDD
- No
- Homestead exemption
- Yes
- Min lease term
- No Minimum
- Listing terms
- Cash, Conventional
- Ownership
- Fee Simple
- Available for lease
- Yes
- Lease restrictions
- No
Exterior & Construction
- Exterior features
- Private Yard, Storage
- Construction materials
- Block, Stucco, Vinyl Siding
- Roof
- Shingle
- Foundation
- Slab
- Pool
- Private pool
- Road surface
- Paved
Utilities
- Sewer
- Septic Tank
- Water source
- Well
- Utilities
- BB/HS Internet Available, Cable Available, Electricity Available, Electricity Connected
Room Details
| Room | Level | Dimensions |
|---|---|---|
| Living Room | First | |
| Primary Bedroom | First | |
| Bedroom 2 | First | |
| Bedroom 3 | First | |
| Kitchen | First | |
| Dining Room | First | |
| Laundry | First | |
| Family Room | First | |
| Bonus Room | First | |
| Office | First |
Listing Details
- Listing date
- 2026-08-13
- On market date
- 2026-08-13
- Original list price
- $720,000
- Occupant type
- Owner
- MLS area
- 33567 - Plant City
- Listing AOR
- Suncoast Tampa
- Status changed
- 2026-08-13
- Tax legal description
- ROBICHAUD PLATTED SUBDIVISION LOT 1
Flood risk
Minimal-risk area outside the mapped floodplain. Flood insurance is optional and typically low-cost.
Source: FEMA flood zone reported on the listing. Confirm current designation at FEMA Flood Map Service Center.
Location
Directions
From SR 39 (James L. Redman Parkway), turn west onto Holloway Road. Continue approximately 0.2 miles to the property on the right.
More homes like this
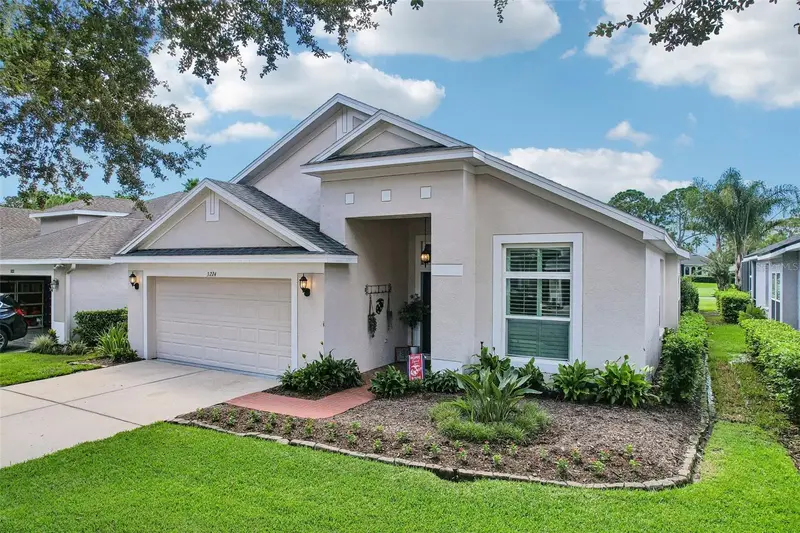
$475,000
3224 Stonebridge Trl
Valrico, FL 33596
3 bd · 2 ba · 2,005 sqft
River Hills Country Club Ph 03
MLS ID #TB8548068, EXIT BAYSHORE REALTY.
Listing provided by Stellar MLS
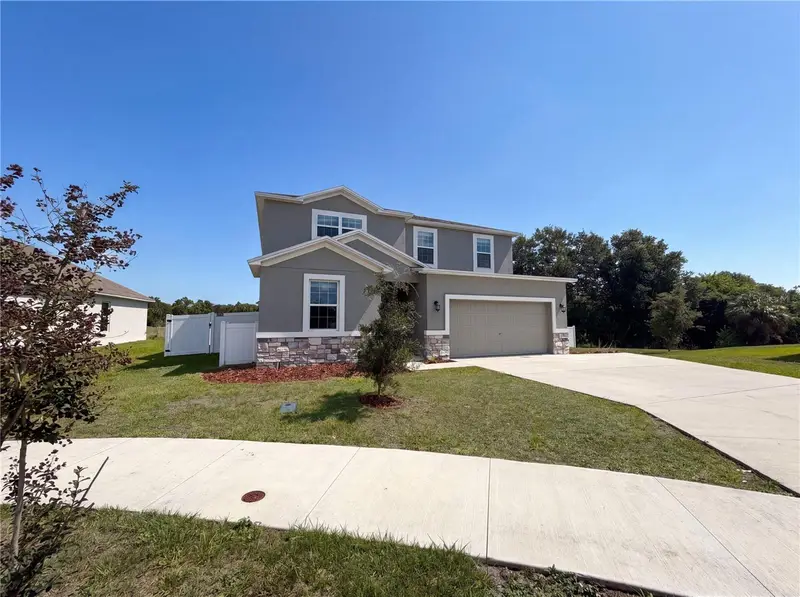
$425,000
4510 Penkert Pl
Lakeland, FL 33811
5 bd · 4 ba · 2,712 sqft
Village/Gresham Farms
MLS ID #O6408044, OPENDOOR BROKERAGE LLC.
Listing provided by Stellar MLS
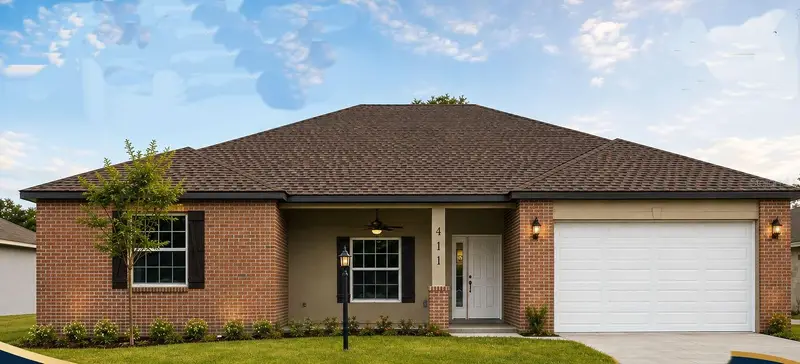
$445,000
411 Shannon Estates Ct
Plant City, FL 33563
3 bd · 2 ba · 1,925 sqft
Shannon Estates
MLS ID #TB8504186, MARZUCCO REAL ESTATE.
Listing provided by Stellar MLS
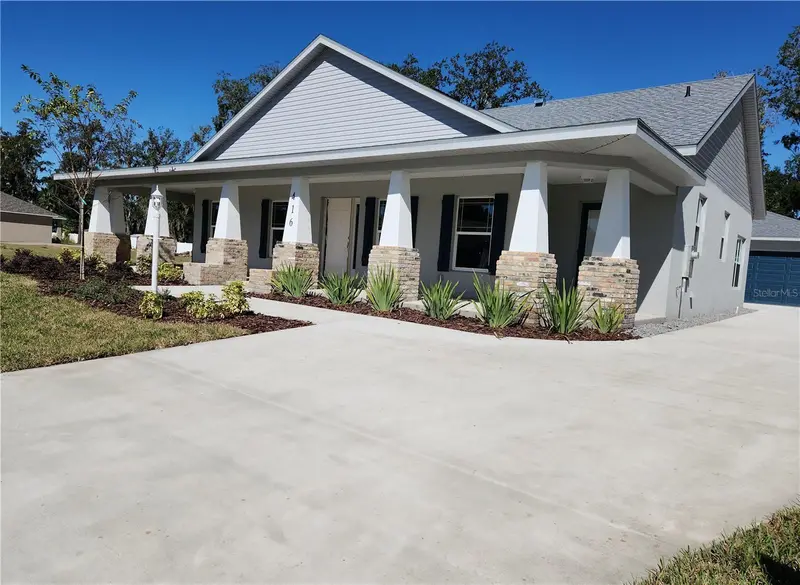
$518,000
416 Shannon Estates Ct
Plant City, FL 33563
3 bd · 2 ba · 2,201 sqft
Shannon Estates
MLS ID #TB8427401, MARZUCCO REAL ESTATE.
Listing provided by Stellar MLS

Listings courtesy of Stellar MLS as distributed by MLS GRID
IDX information is provided exclusively for consumers’ personal, non-commercial use and may not be used for any purpose other than to identify prospective properties consumers may be interested in purchasing.
Based on information submitted to the MLS GRID as of September 10, 2026 at 5:08 PM ET. All data is obtained from various sources and may not have been verified by broker or MLS GRID. Supplied Open House Information is subject to change without notice. All information should be independently reviewed and verified for accuracy. Properties may or may not be listed by the office/agent presenting the information.
All or a portion of the multiple listing information is provided by Stellar MLS, from a copyrighted compilation of listings. The compilation of listings and each individual listing are © 2026 Stellar MLS. All rights reserved.
Ryan Solberg, Broker · MaxLife Realty LLC · FL License #BK3354351 · Equal Housing Opportunity · Full disclaimer · DMCA