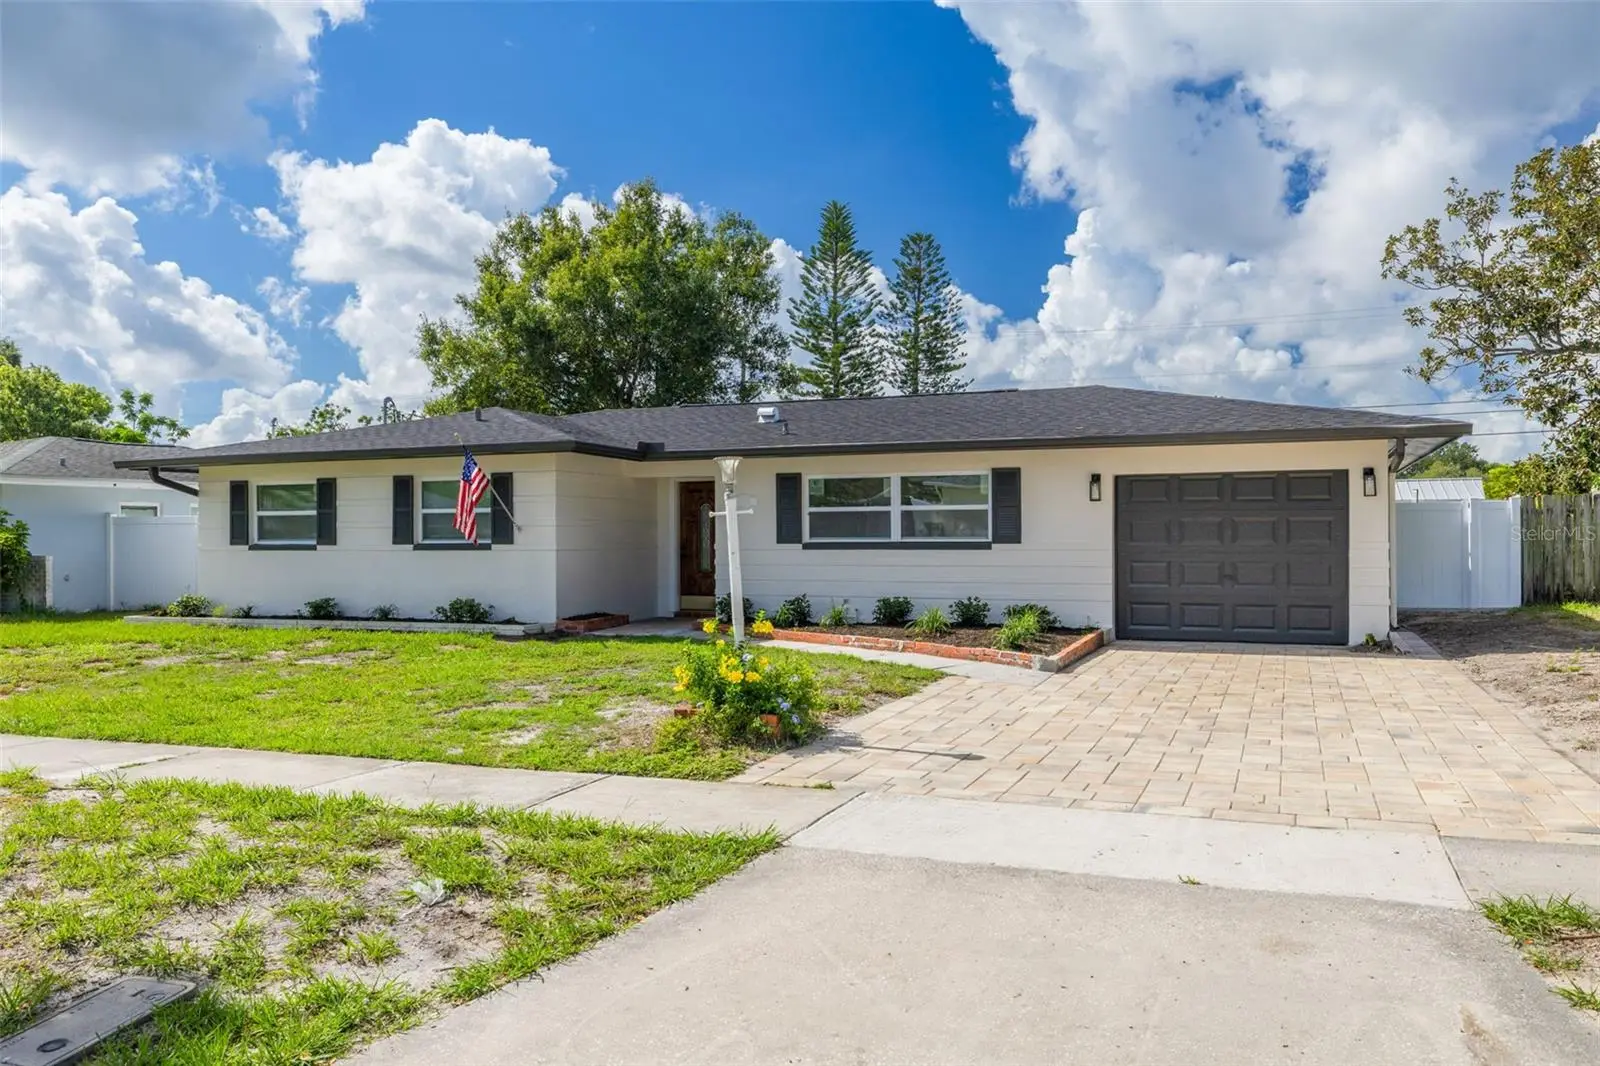



$425,000
1673 Cambridge Drive
Clearwater, FL 33756
Listing updated: August 14, 2026 at 1:01 AM ET
Listing courtesy of Bisha Real Estate & Consulting · Mario Llazi · MLS #TB8538694 · Active · 727-510-9883Property type
Year built
Lot size
Price / sq ft
HOA dues
Days on market
Garage space
Flood zone
About this home
Virtually Staged. This beautifully fully remodeled 2-bedroom, 2-bath home features a one-car garage, screened porch, and spacious backyard. The bright open-concept layout features a completely redesigned kitchen with new cabinetry, quartz countertops, stainless-steel appliances, modern backsplash, new recessed lighting, and a large peninsula with bar seating. Both bathrooms have been fully remodeled and showcase oversized porcelain tile, glass shower enclosures, premium fixtures, and contemporary finishes. New LVP flooring flows throughout the home. Major improvements include a brand-new roof, new A/C system, new ductwork, new impact-rated windows, new impact sliding glass door, new kitchen and bathrooms, newrecessed lighting, fresh interior/exterior paint and the list goes on and on. Renovation improvements were completed with applicable permits. Enjoy Florida living from the covered screened porch overlooking the large backyard. Located in a NON-Flood zone, just steps from Eagle Lake Park, less than 5 miles from beautiful Gulf beaches, close to shopping, dining, and everyday conveniences, and less than 30 minutes from Tampa International Airport. The property is also located in unincorporated Pinellas County, offering potential for short-term rental use subject to applicable county licensing and requirements.Move-in ready, beautifully renovated, and perfectly located — all the work has already been done.
Estimated monthly payment
Estimate only. Taxes use the listing's reported amount where available; insurance is a Florida-average estimate. Your actual payment will vary — run a full calculation or talk to a lender.
Price & listing history0 days on market
- Status: ActiveAug 13, 2026
- Listed$425,000Aug 13, 2026
- Price increased$425,000
Facts & features
- Property type
- Residential
- Sub type
- Single Family Residence
- Status
- Active
- Days on market
- 0
- Subdivision
- Woodridge
- County
- Pinellas
- Year built
- 1960
- Living area
- 1,167 sq ft
- Price/sq ft
- $364
- Building area
- 1,887 sq ft (Public Records)
- Lot size
- 7,701 sq ft
- Lot category
- 0 to less than 1/4
- Flood zone
- X (12103C0117J)
- Garage
- 1 spaces
- Annual taxes
- $1,038 (2025)
- Parcel #
- 26-29-15-99018-000-0130
- Zoning
- R-3
- MLS #
- TB8538694
Ask about this home
Have a question? Ask the broker directly.
Ryan Solberg answers personally — no call center, no spam. Your question goes straight to him.
Interior Details
- Bedrooms
- 2
- Full bathrooms
- 2
- Flooring
- Tile, Vinyl
- Appliances
- Dishwasher, Disposal, Electric Water Heater, Exhaust Fan, Range, Range Hood, Refrigerator
- Interior features
- Ceiling Fans(s), Eat-in Kitchen, Kitchen/Family Room Combo, Living Room/Dining Room Combo, Open Floorplan
- Laundry
- In Garage
- Stories / Levels
- One
- Direction faces
- North
Heating & Cooling
- Heating
- Central, Electric
- Cooling
- Central Air
Parking
- Garage spaces
- 1
- Attached garage
- Yes
- Parking features
- Driveway
HOA & Financial
- Total monthly fees
- $0/mo
- Total annual fees
- $0
- CDD
- No
- Min lease term
- No Minimum
- Listing terms
- Cash, Conventional, FHA, USDA Loan, VA Loan
- Ownership
- Fee Simple
- Available for lease
- Yes
- Lease restrictions
- No
Exterior & Construction
- Exterior features
- Sliding Doors
- Construction materials
- Block
- Roof
- Shingle
- Foundation
- Slab
- Road surface
- Asphalt
Utilities
- Sewer
- Public Sewer
- Water source
- None
- Utilities
- Electricity Connected, Sewer Connected, Water Connected
Community
- Pets allowed
- Cats OK, Dogs OK
Room Details
| Room | Level | Dimensions |
|---|---|---|
| Primary Bedroom | First | 15x12 |
| Bedroom 2 | First | 12x11 |
| Kitchen | First | 16x11 |
| Living Room | First | 18x13 |
| Primary Bathroom | First | 8x5 |
Listing Details
- Listing date
- 2026-08-13
- On market date
- 2026-08-13
- Original list price
- $425,000
- Occupant type
- Vacant
- MLS area
- 33756 - Clearwater/Belleair
- Listing AOR
- Suncoast Tampa
- Status changed
- 2026-08-13
- Tax legal description
- WOODRIDGE LOT 13
Flood risk
Minimal-risk area outside the mapped floodplain. Flood insurance is optional and typically low-cost.
Source: FEMA flood zone reported on the listing. Confirm current designation at FEMA Flood Map Service Center.
Location
Directions
From US 19, turn west on Belleair Rd., turn south on S. Lake Ave., turn east on Cambridge Dr. The home will be located on the right.
More homes like this
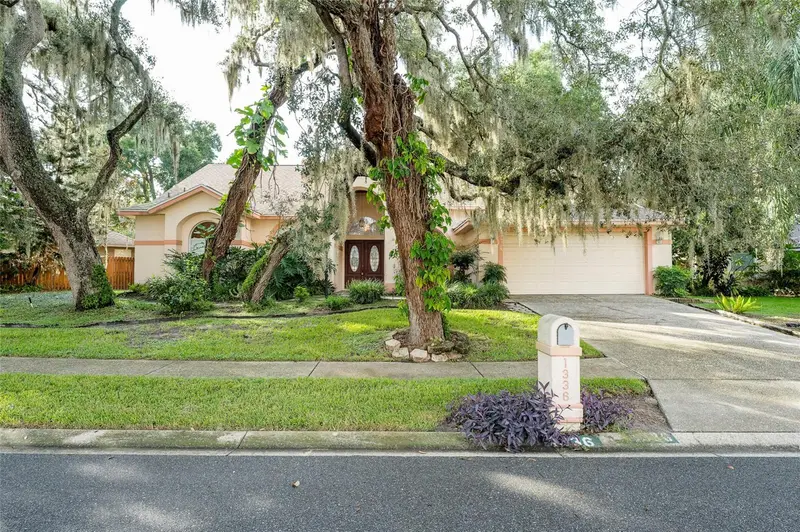
$460,000
1336 Waterwood Dr
Lutz, FL 33559
4 bd · 2 ba · 1,932 sqft
Woodridge
MLS ID #TB8535520, EXP REALTY LLC.
Listing provided by Stellar MLS
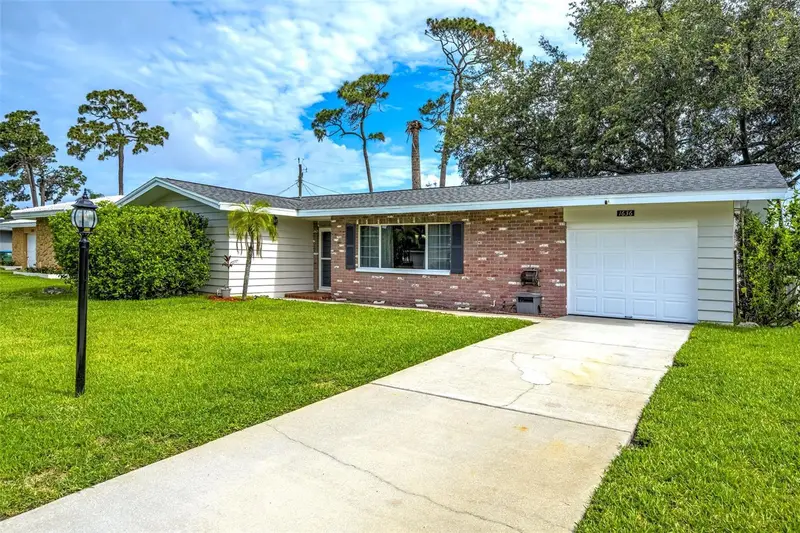
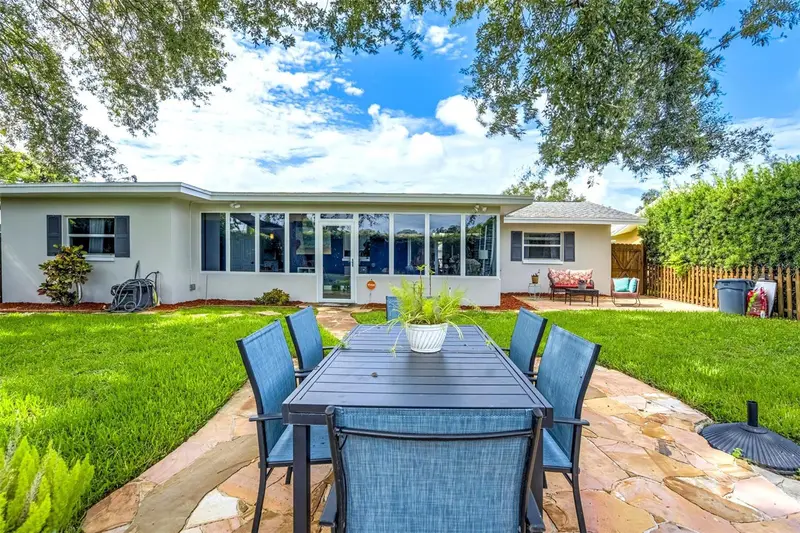
$477,800
1636 Leisure Dr
Clearwater, FL 33756
3 bd · 2 ba · 1,616 sqft
Woodridge
MLS ID #TB8515065, COASTAL PROPERTIES GROUP INTERNATIONAL.
Listing provided by Stellar MLS
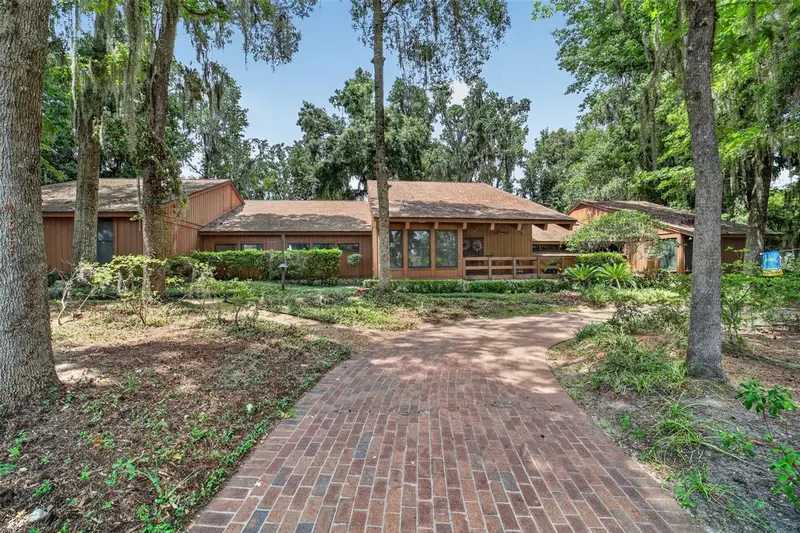
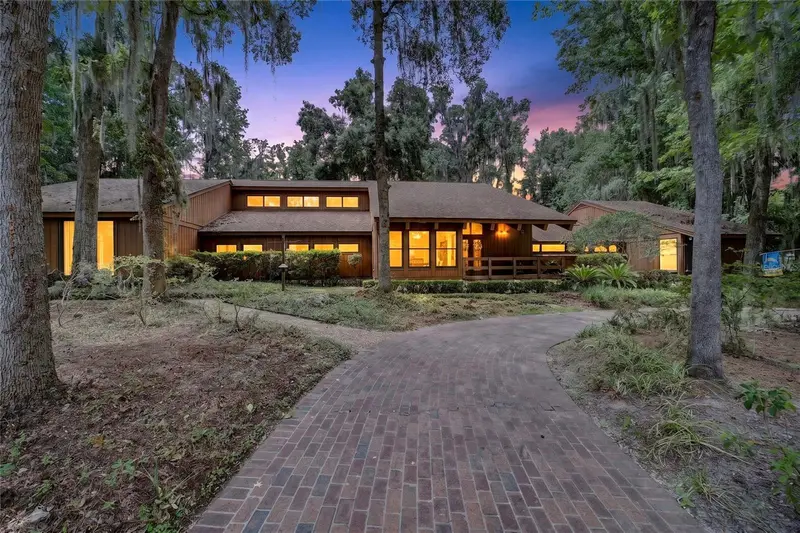
$1,299,999
2411 Se 15th St
Ocala, FL 34471
3 bd · 6 ba · 4,985 sqft
Woodridge
MLS ID #OM727992, COLDWELL BANKER ELLISON REALTY O.
Listing provided by Stellar MLS

Listings courtesy of Stellar MLS as distributed by MLS GRID
IDX information is provided exclusively for consumers’ personal, non-commercial use and may not be used for any purpose other than to identify prospective properties consumers may be interested in purchasing.
Based on information submitted to the MLS GRID as of August 14, 2026 at 1:01 AM ET. All data is obtained from various sources and may not have been verified by broker or MLS GRID. Supplied Open House Information is subject to change without notice. All information should be independently reviewed and verified for accuracy. Properties may or may not be listed by the office/agent presenting the information.
All or a portion of the multiple listing information is provided by Stellar MLS, from a copyrighted compilation of listings. The compilation of listings and each individual listing are © 2026 Stellar MLS. All rights reserved.
Ryan Solberg, Broker · MaxLife Realty LLC · FL License #BK3354351 · Equal Housing Opportunity · Full disclaimer · DMCA