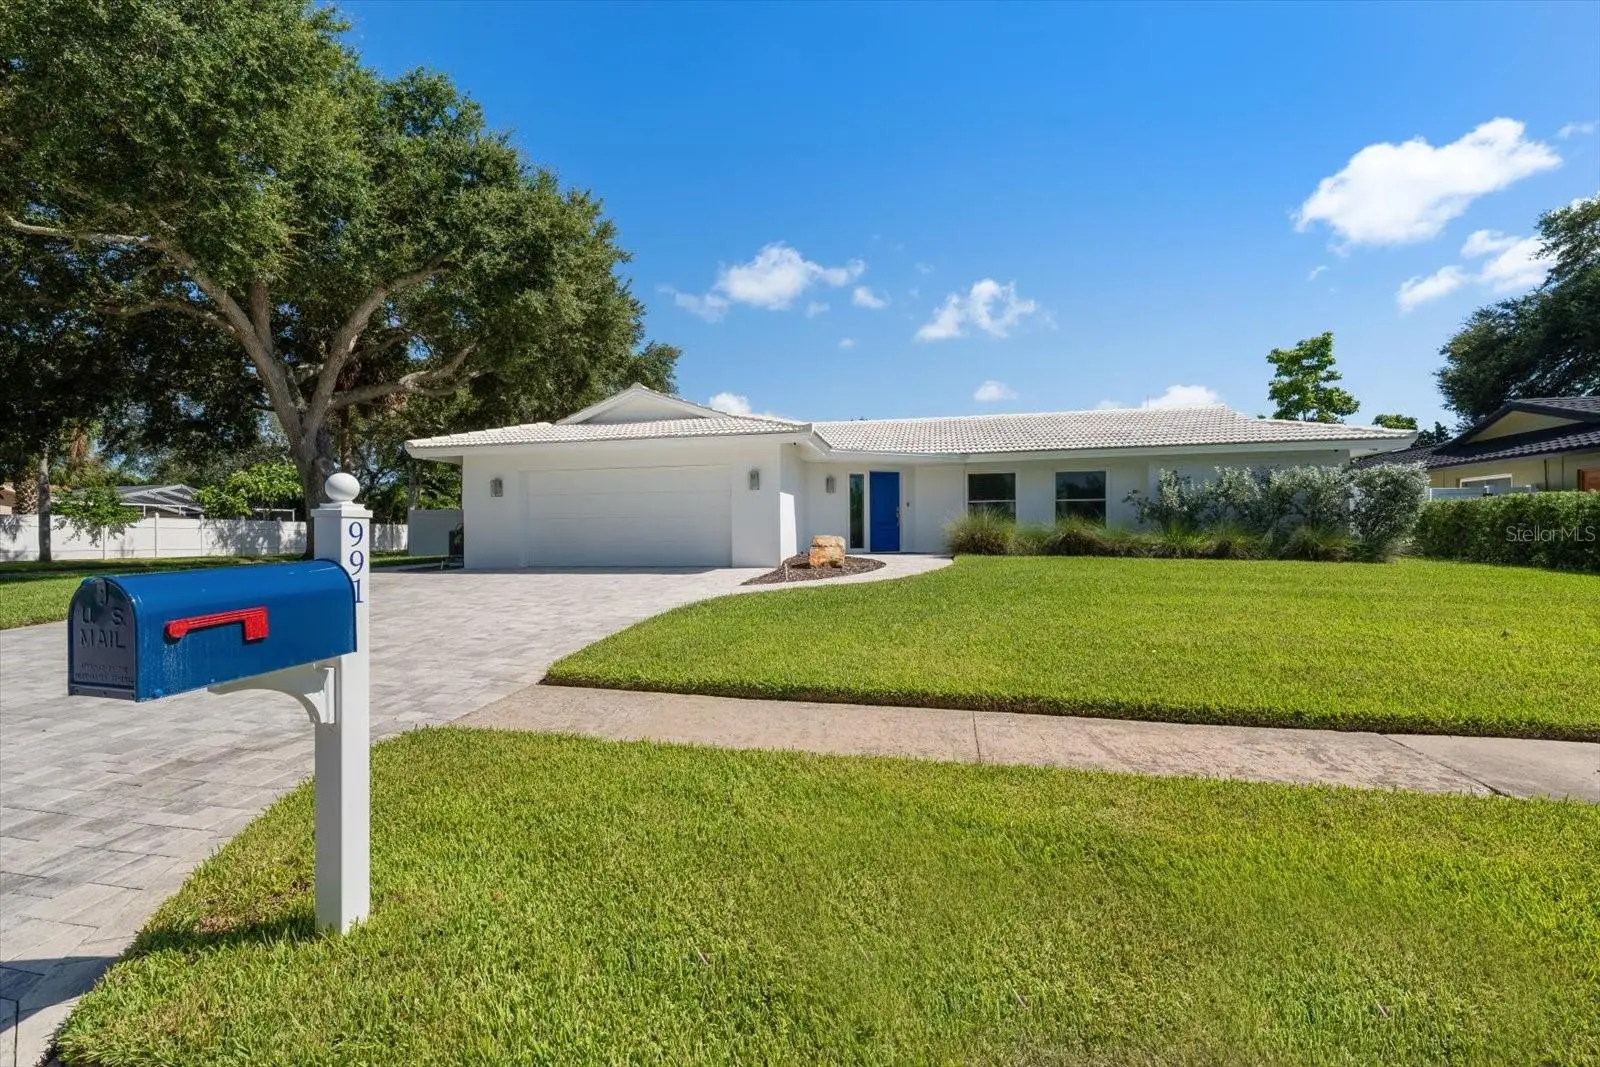

$889,000
991 Mclean Street
Dunedin, FL 34698
Listing updated: August 22, 2026 at 1:05 PM ET
Listing courtesy of Engel & Volkers Belleair · Kristin Hallamek · MLS #TB8538670 · Active · 727-461-1000Property type
Year built
Lot size
Price / sq ft
HOA dues
Day on market
Garage spaces
Flood zone
About this home
There’s something special about a home that feels just as good as it looks, and this beautifully renovated 4 bedroom, 2 bath, 2 car garage Dunedin home was designed for exactly that. From the moment you arrive, the coastal style and thoughtful updates create an inviting place to settle in and enjoy the Florida lifestyle. Inside, the open kitchen becomes the natural heart of the home, a place to gather with family, entertain friends, and stay connected to the living spaces around you. FULLY UPDATED with New Kitchen, featuring white shaker cabinets, quartz countertops, new appliances including wine refrigerator, New bathrooms, indoor laundry with HUGE pantry, new doors and fixtures, new insulation, New windows and a water softener and filtration system to add comfort and convenience. Even the garage received attention with a clean coated floor and paint. But Florida living is meant to be enjoyed outdoors, and this backyard makes it easy. Step outside to your own private oasis where a heated saltwater pool is surrounded by a paver patio, creating the perfect setting for sunny afternoons, weekend gatherings, or evenings around the cozy fire pit. Vinyl fencing provides privacy, while a double gate offers the added bonus of space to park your boat or trailer. A tile roof rounds out the many features that make this home stand apart. And then there’s the location. Imagine starting your morning with a walk through nearby Hammock Park, hopping on the Pinellas Trail for a bike ride, or heading to the nearby sports fields. When the weekend arrives, leave the car at home and take the golf cart into vibrant Downtown Dunedin for dinner, local breweries, waterfront parks, shopping, and year-round events. It’s a home that brings together everything people love about Dunedin, beautifully updated spaces, a backyard made for enjoying Florida, and a location that lets you truly experience the community and lifestyle around you.
Estimated monthly payment
Estimate only. Taxes use the listing's reported amount where available; insurance is a Florida-average estimate. Your actual payment will vary — run a full calculation or talk to a lender.
Price & listing history1 days on market
- Status: ActiveAug 21, 2026
- Listed$889,000Aug 21, 2026
- Price increased$889,000
Facts & features
- Property type
- Residential
- Sub type
- Single Family Residence
- Status
- Active
- Days on market
- 1
- Subdivision
- Pinehurst Highlands
- County
- Pinellas
- Year built
- 1972
- Living area
- 2,048 sq ft
- Price/sq ft
- $434
- Building area
- 2,660 sq ft (Public Records)
- Lot size
- 11,500 sq ft
- Lot category
- 1/4 to less than 1/2
- Flood zone
- X
- Garage
- 2 spaces
- Pool
- Private pool
- Annual taxes
- $9,686 (2025)
- Parcel #
- 23-28-15-69381-000-0340
- Zoning
- RESIDENTIAL
- MLS #
- TB8538670
Ask about this home
Have a question? Ask the broker directly.
Ryan Solberg answers personally — no call center, no spam. Your question goes straight to him.
Interior Details
- Bedrooms
- 4
- Full bathrooms
- 2
- Flooring
- Laminate, Tile
- Appliances
- Dishwasher, Disposal, Dryer, Microwave, Range, Refrigerator, Washer, Water Purifier, Water Softener, Wine Refrigerator
- Interior features
- Ceiling Fans(s), Solid Surface Counters, Split Bedroom, Stone Counters, Thermostat, Walk-In Closet(s), Window Treatments
- Laundry
- Inside, Laundry Room
- Stories / Levels
- One
- Direction faces
- North
Heating & Cooling
- Heating
- Central
- Cooling
- Central Air
Parking
- Garage spaces
- 2
- Attached garage
- Yes
- Parking features
- Driveway, Garage Door Opener, Golf Cart Parking
HOA & Financial
- HOA fee
- $25 / Annually
- Monthly HOA
- $2/mo
- Total monthly fees
- $2/mo
- Total annual fees
- $25
- CDD
- No
- Homestead exemption
- Yes
- Min lease term
- 3 Months
- Listing terms
- Cash, Conventional, VA Loan
- Ownership
- Fee Simple
- Available for lease
- Yes
- Lease restrictions
- Yes
- Additional lease restrictions
- Per City of Dunedin Rules
Exterior & Construction
- Exterior features
- Lighting, Sidewalk
- Construction materials
- Block, Stucco
- Roof
- Tile
- Foundation
- Block
- Pool
- Private pool
- Road surface
- Paved
Utilities
- Sewer
- Public Sewer
- Water source
- Public
- Utilities
- Electricity Connected, Sewer Connected, Underground Utilities, Water Connected
Community
- Pets allowed
- Yes
Schools
Letter grades: Florida DOE 2024–25 school grades (Orange, Seminole, Lake, Osceola, Brevard). Assigned schools from the listing agent — verify enrollment with the district.
Room Details
| Room | Level | Dimensions |
|---|---|---|
| Living Room | First | 18x13 |
| Primary Bedroom | First | 12x18 |
| Kitchen | First | 12x10 |
| Bedroom 2 | First | 11x12 |
| Bathroom 3 | First | 12x14 |
| Bathroom 4 | First | 16x13 |
Listing Details
- Listing date
- 2026-08-21
- On market date
- 2026-08-21
- Original list price
- $889,000
- Occupant type
- Owner
- MLS area
- 34698 - Dunedin
- Listing AOR
- Suncoast Tampa
- Status changed
- 2026-08-21
- Tax legal description
- PINEHURST HIGHLANDS LOT 34
Flood risk
Minimal-risk area outside the mapped floodplain. Flood insurance is optional and typically low-cost.
Source: FEMA flood zone reported on the listing. Confirm current designation at FEMA Flood Map Service Center.
Location
Directions
Take Main Street West, go N. on Pinehurst Rd. West on McLean to home on Left.
More homes like this
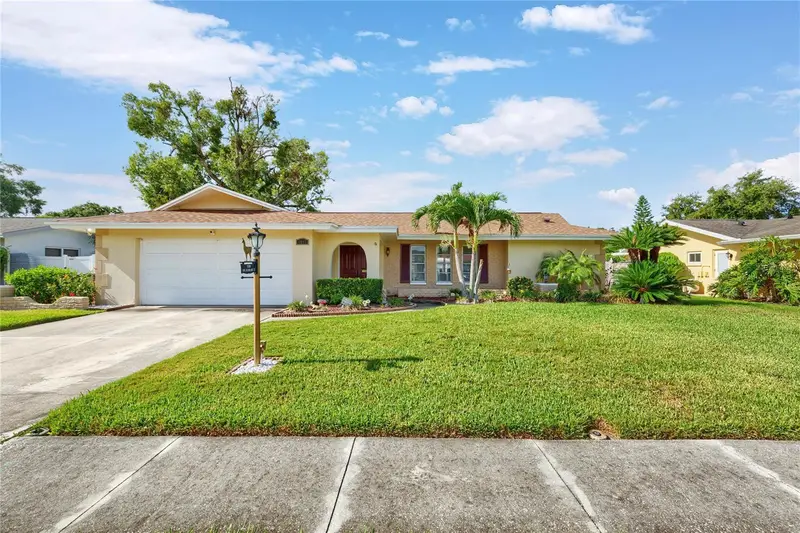
$685,500
1081 Mcfarland St
Dunedin, FL 34698
4 bd · 2 ba · 1,962 sqft
Pinehurst Highlands
MLS ID #TB8531185, ENGEL & VOLKERS BELLEAIR.
Listing provided by Stellar MLS
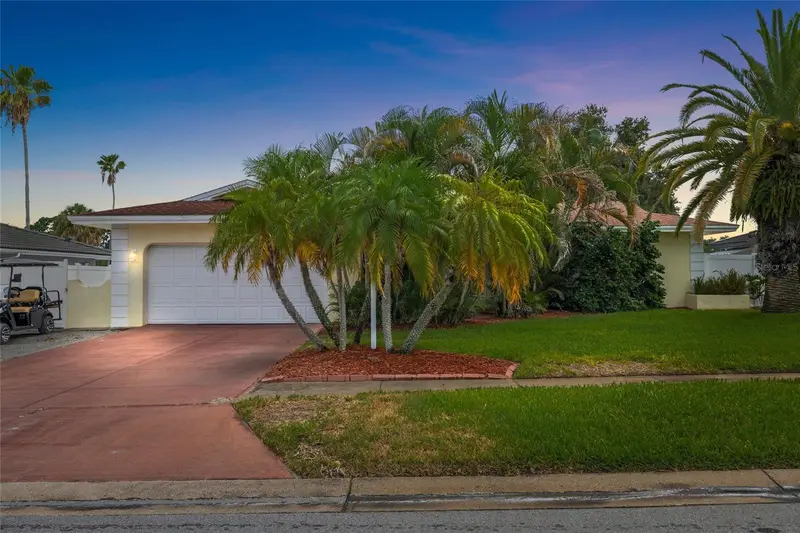
$775,000
1070 Mccarty St
Dunedin, FL 34698
3 bd · 2 ba · 1,648 sqft
Pinehurst Highlands
MLS ID #TB8523853, TOTAL REALTY SERVICES INC.
Listing provided by Stellar MLS
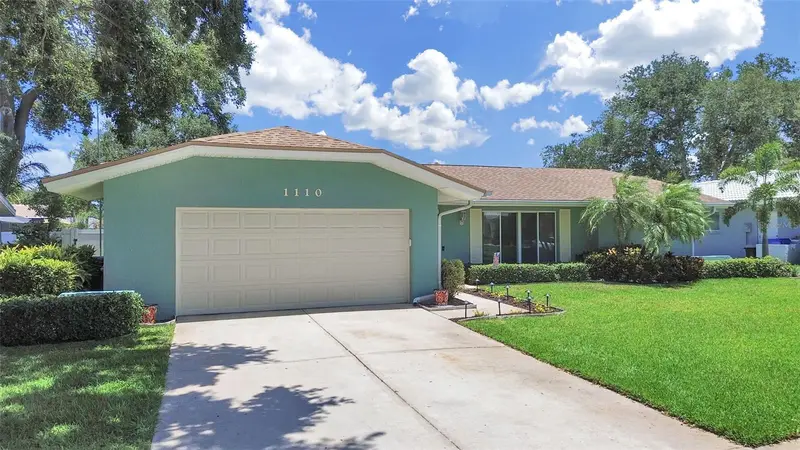
$797,000
1110 Mclean St
Dunedin, FL 34698
4 bd · 2 ba · 2,029 sqft
Pinehurst Highlands
MLS ID #TB8522577, CENTURY 21 INTEGRA.
Listing provided by Stellar MLS

Listings courtesy of Stellar MLS as distributed by MLS GRID
IDX information is provided exclusively for consumers’ personal, non-commercial use and may not be used for any purpose other than to identify prospective properties consumers may be interested in purchasing.
Based on information submitted to the MLS GRID as of August 22, 2026 at 1:05 PM ET. All data is obtained from various sources and may not have been verified by broker or MLS GRID. Supplied Open House Information is subject to change without notice. All information should be independently reviewed and verified for accuracy. Properties may or may not be listed by the office/agent presenting the information.
All or a portion of the multiple listing information is provided by Stellar MLS, from a copyrighted compilation of listings. The compilation of listings and each individual listing are © 2026 Stellar MLS. All rights reserved.
Ryan Solberg, Broker · MaxLife Realty LLC · FL License #BK3354351 · Equal Housing Opportunity · Full disclaimer · DMCA