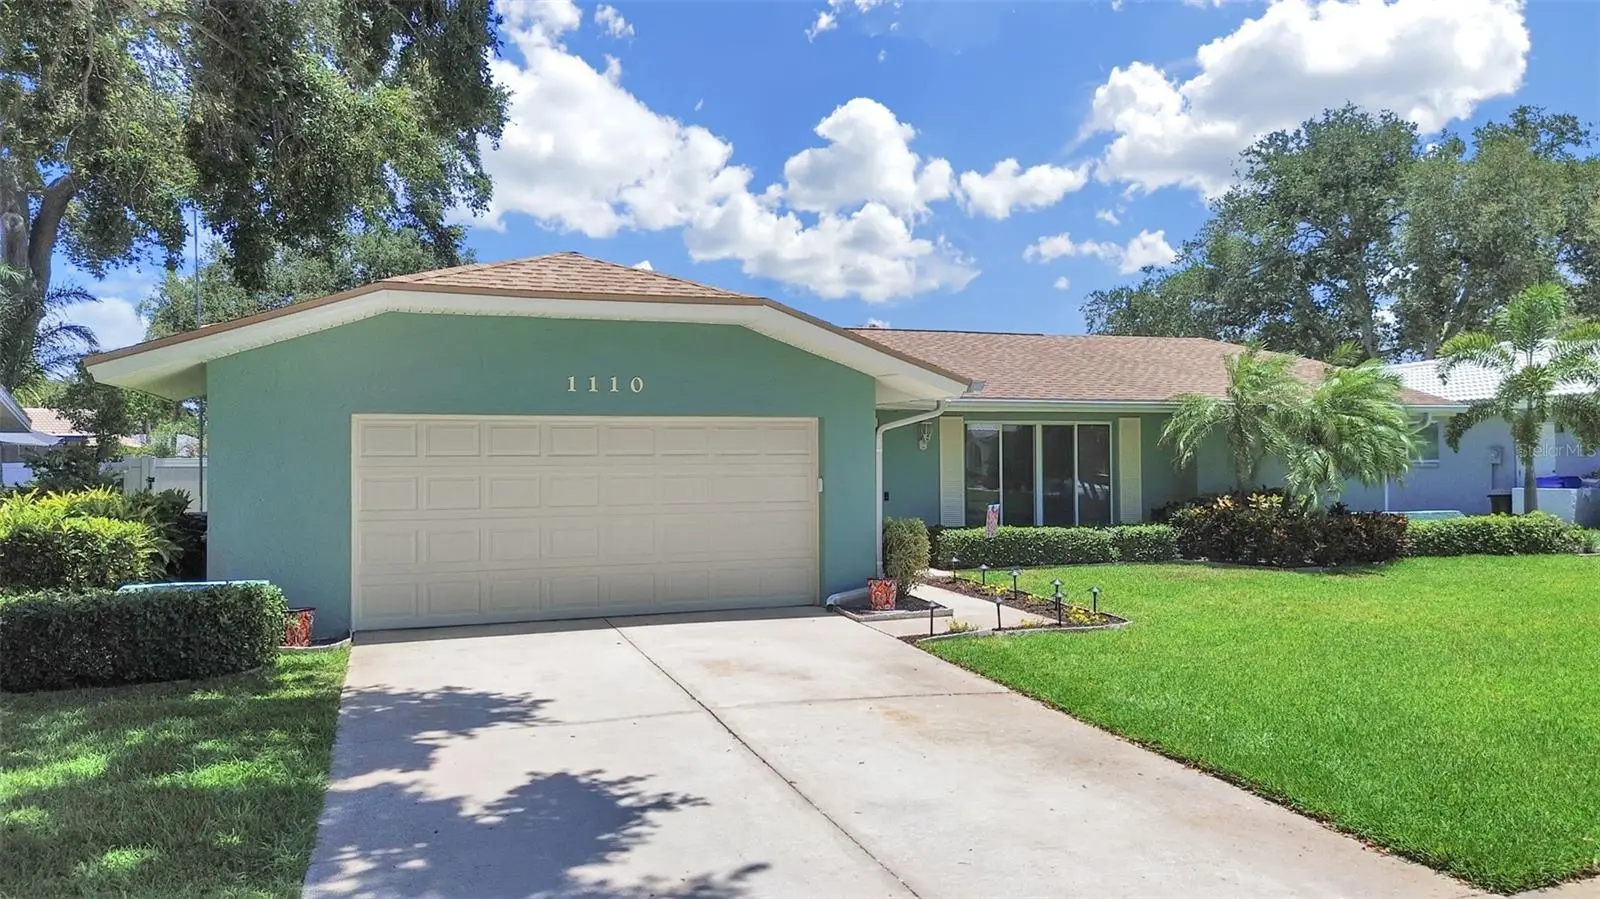

$784,000
1110 Mclean Street
Dunedin, FL 34698
Listing updated: September 20, 2026 at 9:46 AM ET
Listing courtesy of Century 21 Integra · Michelle Elsesser · MLS #TB8522577 · Active · 800-593-7653Property type
Year built
Lot size
Price / sq ft
HOA dues
Days on market
Garage spaces
Flood zone
About this home
SELLERS Said Bring Offers!! This stunning 4-bedroom pool home is located in one of Dunedin's most in-demand neighborhoods! Situated within the golf cart zone, you'll enjoy direct access to the lush, nearly 100-acre Hammock Park at the end of the street. NON FLOOD ZONE!! Conveniently located within golf cart distance to Schools, Downtown Dunedin, the Recreation Center, Aquatic Center, Splash Park, Dunedin Golf Club, Highlander Park, baseball fields, tennis and pickleball courts, the Public Library, TD Ballpark (home of Blue Jays Spring Training), and so much more! Inside, you'll find a spacious and inviting floor plan featuring a large living room, travertine and Bamboo hardwood flooring throughout, and a beautifully appointed kitchen with solid wood cabinetry and granite countertops. The private primary suite offers a stunning walk-in closet and a beautifully remodeled ensuite bathroom. Three additional generously sized guest bedrooms, an updated guest bath, a comfortable family room, and a dedicated dining area provide plenty of space for family and guests. Crown moldings, Chair rail and 4 inch base molding accentuate the already stunning home. PERFECT LOCATION!
Estimated monthly payment
Estimate only. Taxes use the listing's reported amount where available; insurance is a Florida-average estimate. Your actual payment will vary — run a full calculation or talk to a lender.
Price & listing history88 days on market
- Status: ActiveJun 24, 2026
- Listed$859,900Jun 24, 2026
- Price reduced$784,000
Facts & features
- Property type
- Residential
- Sub type
- Single Family Residence
- Status
- Active
- Days on market
- 88
- Subdivision
- Pinehurst Highlands
- County
- Pinellas
- Year built
- 1972
- Living area
- 2,029 sq ft
- Price/sq ft
- $386
- Building area
- 2,409 sq ft (Public Records)
- Lot size
- 9,117 sq ft
- Lot category
- 0 to less than 1/4
- Flood zone
- X (12103C0069H)
- Garage
- 2 spaces
- Pool
- Private pool
- Annual taxes
- $2,092 (2025)
- Parcel #
- 23-28-15-69381-000-0540
- Zoning
- SFR
- MLS #
- TB8522577
Ask about this home
Have a question? Ask the broker directly.
Ryan Solberg answers personally — no call center, no spam. Your question goes straight to him.
Interior Details
- Bedrooms
- 4
- Full bathrooms
- 2
- Flooring
- Bamboo, Travertine
- Appliances
- Dishwasher, Disposal, Dryer, Electric Water Heater, Microwave, Range, Range Hood, Refrigerator, Washer
- Interior features
- Ceiling Fans(s), Chair Rail, Crown Molding, Eat-in Kitchen, Primary Bedroom Main Floor, Solid Wood Cabinets, Split Bedroom, Stone Counters, Walk-In Closet(s), Window Treatments
- Laundry
- In Garage
- Stories / Levels
- One
- Direction faces
- South
Heating & Cooling
- Heating
- Central
- Cooling
- Central Air
Parking
- Garage spaces
- 2
- Attached garage
- Yes
- Parking features
- Garage Door Opener
HOA & Financial
- Total monthly fees
- $0/mo
- Total annual fees
- $0
- CDD
- No
- Homestead exemption
- Yes
- Min lease term
- 3 Months
- Listing terms
- Cash, Conventional, FHA
- Ownership
- Fee Simple
- Available for lease
- Yes
- Lease restrictions
- Yes
- Additional lease restrictions
- Verify lease restrictions with City of Dunedin
Exterior & Construction
- Exterior features
- Lighting, Rain Gutters, Sidewalk
- Construction materials
- Block, Stucco
- Roof
- Shingle
- Foundation
- Slab
- Pool
- Private pool
- Road surface
- Paved
Utilities
- Sewer
- Public Sewer
- Water source
- Public
- Utilities
- BB/HS Internet Available, Cable Available, Underground Utilities
Room Details
| Room | Level | Dimensions |
|---|---|---|
| Family Room | First | |
| Kitchen | First | |
| Primary Bedroom | First | |
| Living Room | First |
Listing Details
- Listing date
- 2026-06-24
- On market date
- 2026-06-24
- Original list price
- $859,900
- Occupant type
- Owner
- MLS area
- 34698 - Dunedin
- Listing AOR
- Suncoast Tampa
- Status changed
- 2026-06-24
- Tax legal description
- PINEHURST HIGHLANDS LOT 54
Flood risk
Minimal-risk area outside the mapped floodplain. Flood insurance is optional and typically low-cost.
Source: FEMA flood zone reported on the listing. Confirm current designation at FEMA Flood Map Service Center.
Location
Directions
West on SR580/Main St., Right on Pinehurst, Left on to Mclean St and home is down on the right
More homes like this
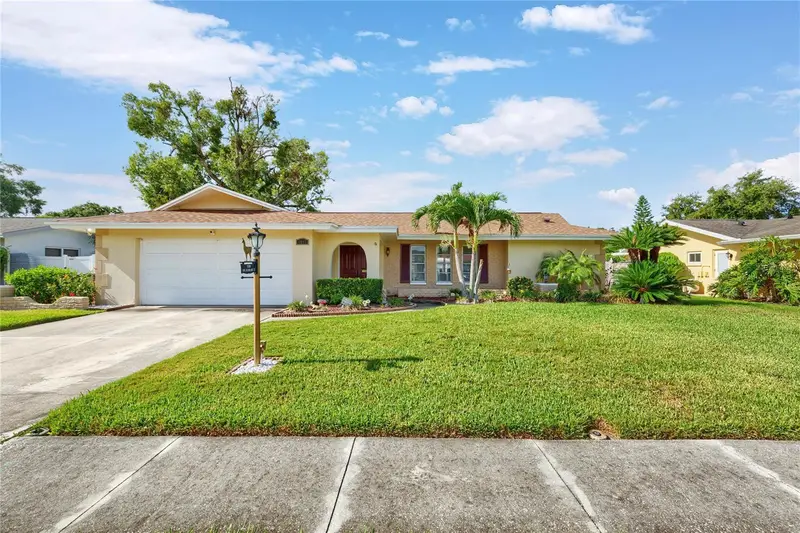
$675,000
1081 Mcfarland St
Dunedin, FL 34698
4 bd · 2 ba · 1,962 sqft
Pinehurst Highlands
MLS ID #TB8531185, ENGEL & VOLKERS BELLEAIR.
Listing provided by Stellar MLS
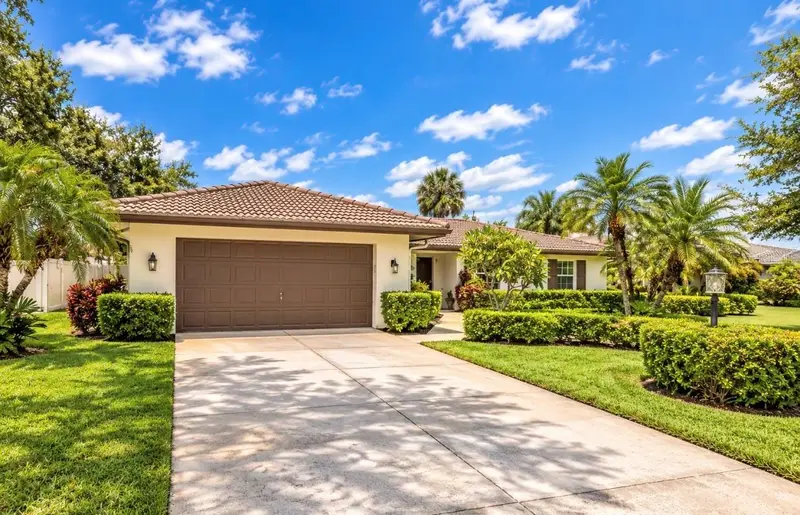
$695,000
1150 Mcfarland St
Dunedin, FL 34698
3 bd · 2 ba · 1,850 sqft
Pinehurst Highlands
MLS ID #TB8550013, KATIE DUCHARME REALTY, LLC.
Listing provided by Stellar MLS
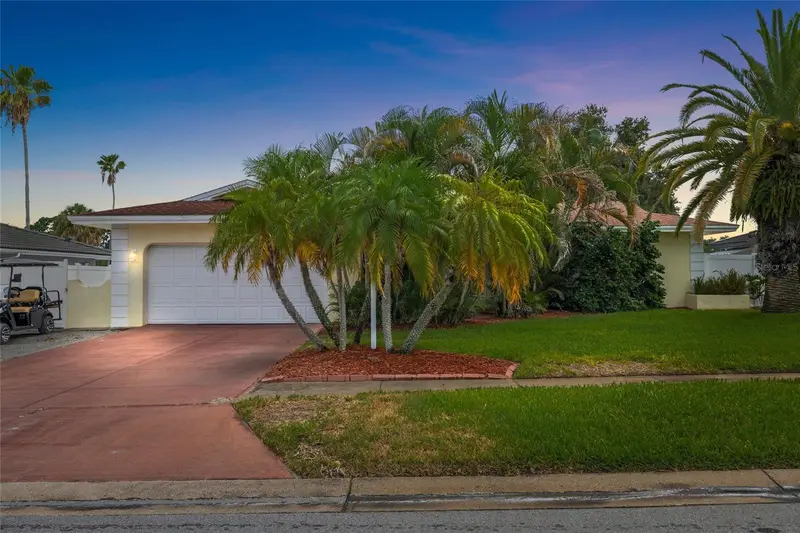
$760,000
1070 Mccarty St
Dunedin, FL 34698
3 bd · 2 ba · 1,648 sqft
Pinehurst Highlands
MLS ID #TB8523853, TOTAL REALTY SERVICES INC.
Listing provided by Stellar MLS

Listings courtesy of Stellar MLS as distributed by MLS GRID
IDX information is provided exclusively for consumers’ personal, non-commercial use and may not be used for any purpose other than to identify prospective properties consumers may be interested in purchasing.
Based on information submitted to the MLS GRID as of September 20, 2026 at 9:46 AM ET. All data is obtained from various sources and may not have been verified by broker or MLS GRID. Supplied Open House Information is subject to change without notice. All information should be independently reviewed and verified for accuracy. Properties may or may not be listed by the office/agent presenting the information.
All or a portion of the multiple listing information is provided by Stellar MLS, from a copyrighted compilation of listings. The compilation of listings and each individual listing are © 2026 Stellar MLS. All rights reserved.
Ryan Solberg, Broker · MaxLife Realty LLC · FL License #BK3354351 · Equal Housing Opportunity · Full disclaimer · DMCA