
$650,000
480 Avila Place
Howey In The Hills, FL 34737
Listing updated: August 28, 2026 at 12:14 PM ET
Listing courtesy of Bhhs Florida Realty · Missy Conway · MLS #G5116427 · Active · 352-729-7325Property type
Year built
Lot size
Price / sq ft
HOA dues
Days on market
Garage spaces
Flood zone
About this home
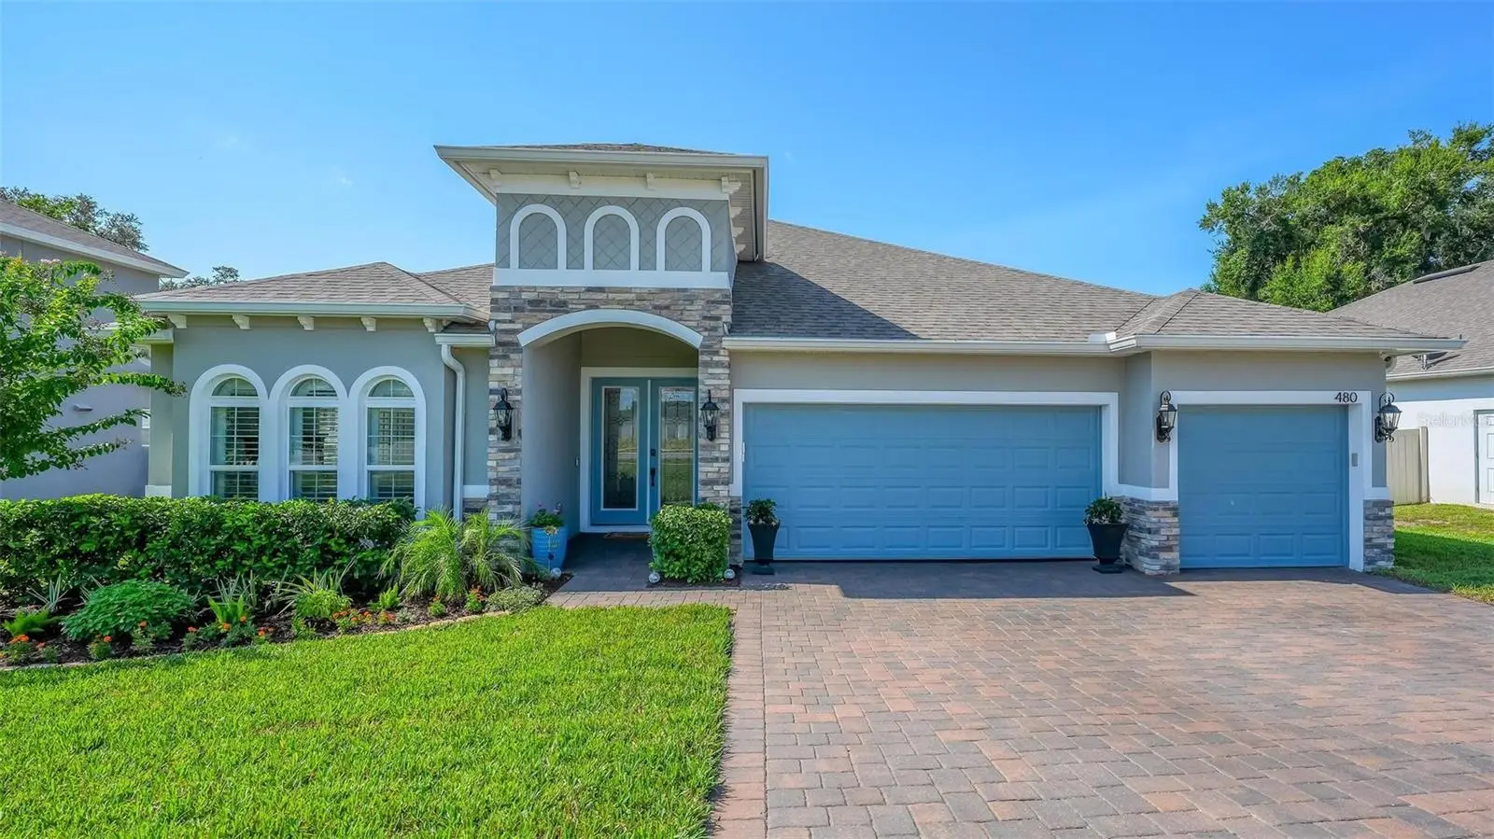
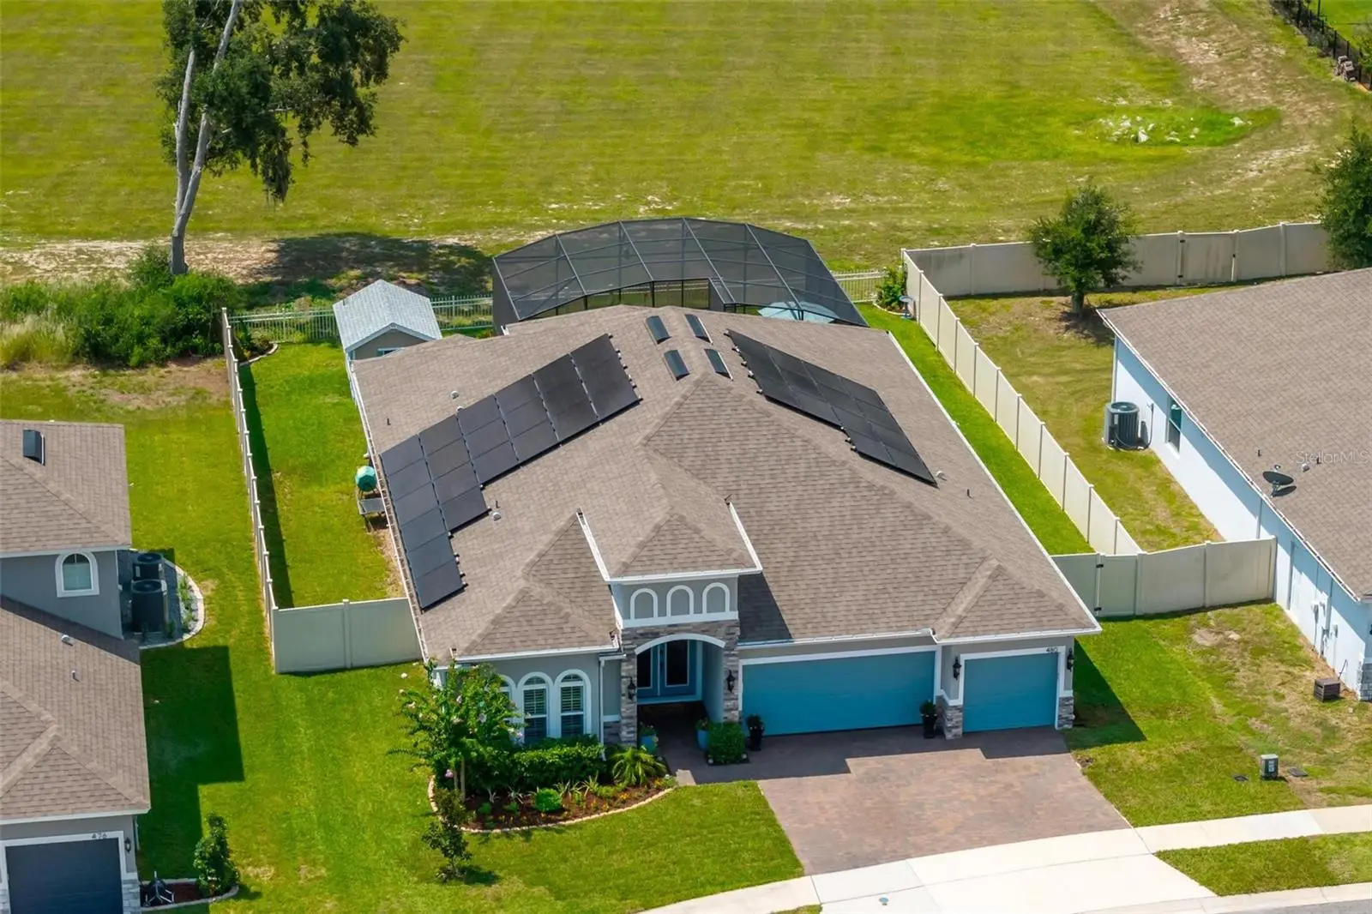
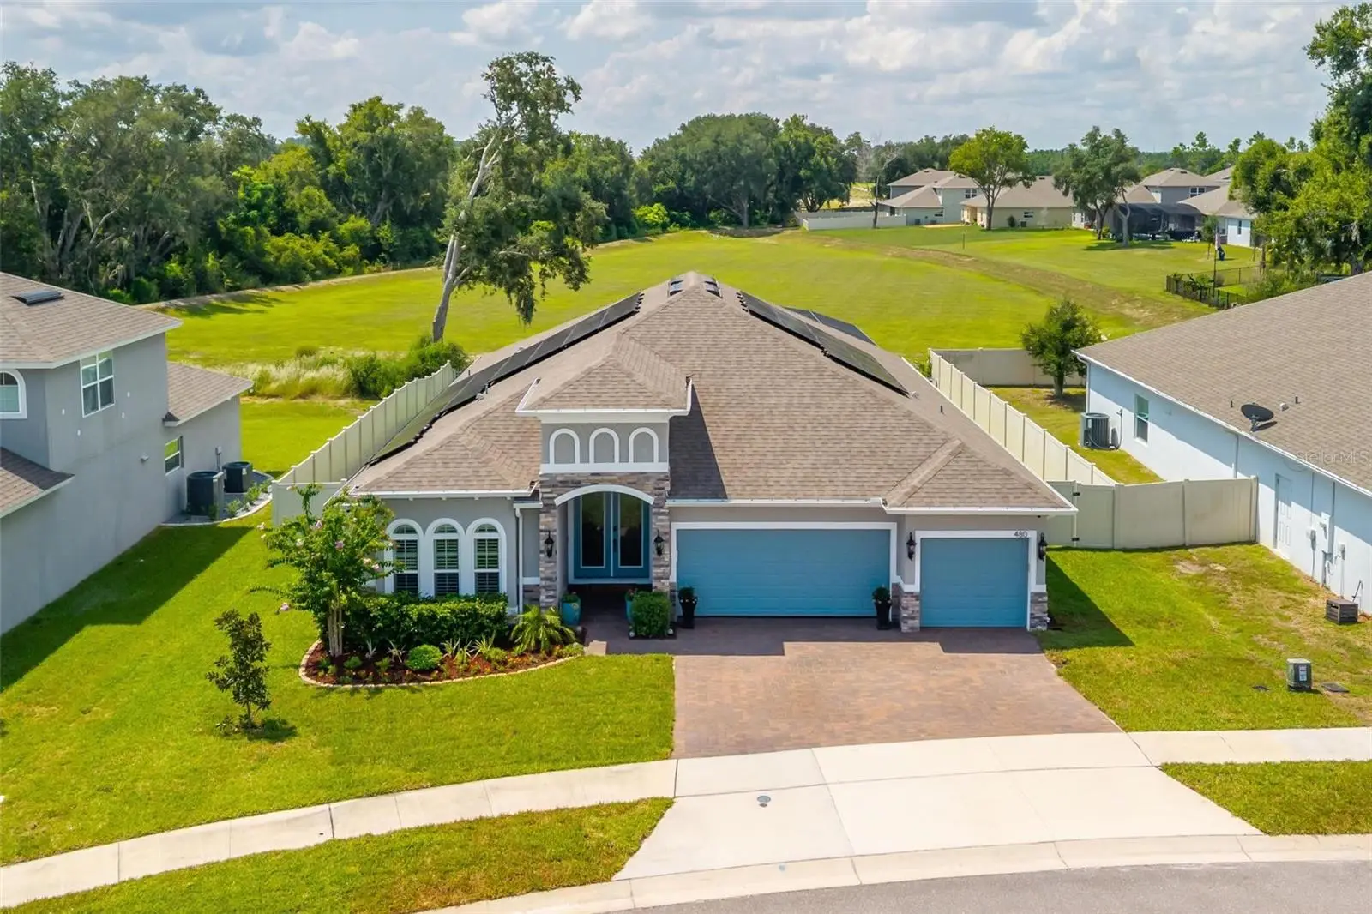
Nestled on a 0.23-acre lot with no rear neighbors, this stunning 4 Bed/3 Bath home offers incredible privacy, serene nature conservation views, and custom structural and luxury upgrades! Architectural beauty radiates throughout, with coffered ceilings in the entryway, living room, dining room, and primary suite, while the living room features custom built-ins complete with an electric fireplace. At the heart of the home is the kitchen, featuring a massive 107” x 74” center island, custom cabinetry, quartz countertops, a pot filler, an oversized pantry closet, a split oven, and a propane gas cooktop. Just off the kitchen, discover a custom wine grotto behind wrought iron doors, complete with a dual-temperature drink fridge. The thoughtfully designed split floor plan offers maximum privacy with bedrooms situated across three distinct corners of the home. The spacious primary retreat boasts a large bay window overlooking the serene backyard and an ensuite with an oversized walk-in closet. A dedicated guest suite features built-in storage and a private adjacent bath, while two remaining bedrooms share a full bath in their own separate wing. Step into the spacious enclosed Florida room, featuring ceiling fans and hurricane-rated sliding doors. Fully enclosed under a sweeping birdcage screen, the backyard features a heated saltwater pool and a fully equipped outdoor kitchen boasting granite countertops, a built-in KitchenAid grill, sink, disposal, and drawer storage. The fully fenced yard features a 12’x8’ storage shed, 6-ft vinyl fencing on the sides, and a 4-ft open metal fence along the back to preserve unobstructed views. Enjoy ultimate convenience with fully paid-off solar panels for low monthly electric bills, a whole-home water softener, a Rachio smart sprinkler controller, and a custom indoor-to-garage pet door leading to a private, enclosed space for pets. Enjoy the proximity to Clermont and Orlando for prime shopping, dining, and entertainment, as well as renowned local destinations like Mission Resort + Club, The Howey Mansion, Little Lake Harris, Sugarloaf Mountain, Historic Mount Dora, and so much more! Don’t miss this rare opportunity to make this one-of-a-kind dream home yours. Schedule your private tour today!
Estimated monthly payment
Estimate only. Taxes use the listing's reported amount where available; insurance is a Florida-average estimate. Your actual payment will vary — run a full calculation or talk to a lender.
Price & listing history11 days on market
- Status: ActiveAug 17, 2026
- Listed$650,000Aug 17, 2026
- Price increased$650,000
Facts & features
- Property type
- Residential
- Sub type
- Single Family Residence
- Status
- Active
- Days on market
- 11
- Subdivision
- Talichet At Venezia North
- County
- Lake
- Year built
- 2022
- Living area
- 2,547 sq ft
- Price/sq ft
- $255
- Building area
- 4,443 sq ft (Public Records)
- Lot size
- 10,057 sq ft
- Lot category
- 0 to less than 1/4
- Flood zone
- X (12069C0485E)
- Garage
- 3 spaces
- Pool
- Private pool
- Annual taxes
- $8,241 (2025)
- Parcel #
- 26-20-25-0010-000-05700
- MLS #
- G5116427
Ask about this home
Have a question? Ask the broker directly.
Ryan Solberg answers personally — no call center, no spam. Your question goes straight to him.
Interior Details
- Bedrooms
- 4
- Full bathrooms
- 3
- Flooring
- Carpet, Luxury Vinyl, Tile
- Appliances
- Built-In Oven, Cooktop, Dishwasher, Disposal, Dryer, Refrigerator, Washer, Water Softener, Wine Refrigerator
- Interior features
- Built-in Features, Ceiling Fans(s), Coffered Ceiling(s), Eat-in Kitchen, Open Floorplan, Split Bedroom, Tray Ceiling(s), Walk-In Closet(s)
- Laundry
- Inside, Laundry Room
- Stories / Levels
- One
- Direction faces
- North
- Fireplace
- Yes
Heating & Cooling
- Heating
- Central, Electric
- Cooling
- Central Air
Parking
- Garage spaces
- 3
- Attached garage
- Yes
- Parking features
- Driveway
HOA & Financial
- HOA fee
- $280 / Quarterly
- Monthly HOA
- $93/mo
- Total monthly fees
- $93/mo
- Total annual fees
- $1,120
- HOA name
- Maggie Matos
- CDD
- No
- Homestead exemption
- Yes
- Min lease term
- No Minimum
- Listing terms
- Cash, Conventional, VA Loan
- Ownership
- Fee Simple
- Available for lease
- Yes
- Lease restrictions
- No
Exterior & Construction
- Exterior features
- Outdoor Kitchen, Rain Gutters
- Construction materials
- Block, Stucco
- Roof
- Shingle
- Foundation
- Slab
- Pool
- Private pool
- Road surface
- Paved
Utilities
- Sewer
- Public Sewer
- Water source
- Public
- Utilities
- BB/HS Internet Available, Electricity Connected, Propane, Sewer Connected, Water Connected
Community
- Pets allowed
- Cats OK, Dogs OK, Number Limit, Yes
Schools
Letter grades: Florida DOE 2024–25 school grades (Orange, Seminole, Lake, Osceola, Brevard). Assigned schools from the listing agent — verify enrollment with the district.
Room Details
| Room | Level | Dimensions |
|---|---|---|
| Dining Room | First | 12x11 |
| Living Room | First | 22x20 |
| Kitchen | First | 20x10 |
| Primary Bedroom | First | 16x16 |
| Bedroom 2 | First | 13x11 |
| Bedroom 3 | First | 13x11 |
| Bedroom 4 | First | 11x11 |
Listing Details
- Listing date
- 2026-08-17
- On market date
- 2026-08-17
- Original list price
- $650,000
- Occupant type
- Owner
- MLS area
- 34737 - Howey In The Hills
- Listing AOR
- Lake and Sumter
- Status changed
- 2026-08-17
- Tax legal description
- TALICHET AT VENEZIA NORTH PB 73 PG 78-81 LOT 57 ORB 6163 PG 2357 ORB 6284 PG 426
Flood risk
Minimal-risk area outside the mapped floodplain. Flood insurance is optional and typically low-cost.
Source: FEMA flood zone reported on the listing. Confirm current designation at FEMA Flood Map Service Center.
Location
Directions
From FL-19 S, turn right onto W Lakeview Ave. Proceed straight into Talichet Entrance, turn right onto Avila Pl and proceed straight. 480 Avila Pl will be on your right.
More homes like this
$649,000
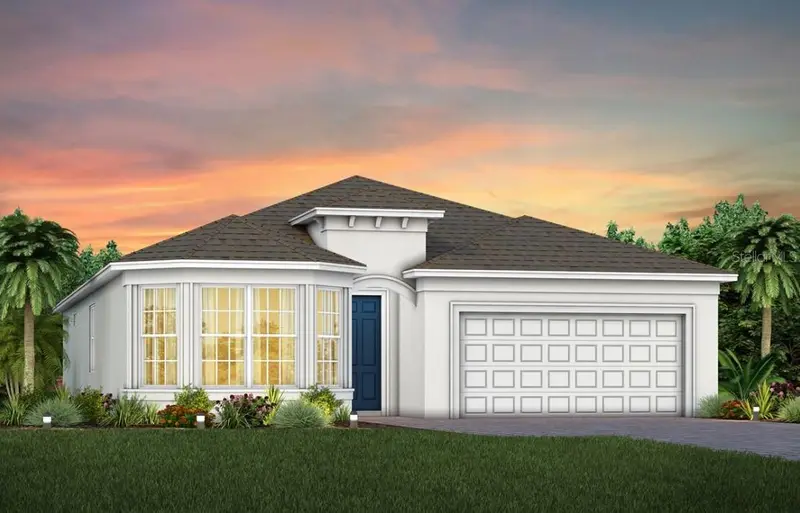
1313 Zesty Citrus Lane
Minneola, FL 34715
2 bd · 2 ba · 1,976 sqft
Del Webb Minneola
MLS ID #O6436305, PULTE REALTY OF NORTH FLORIDA LLC.
Listing provided by Stellar MLS
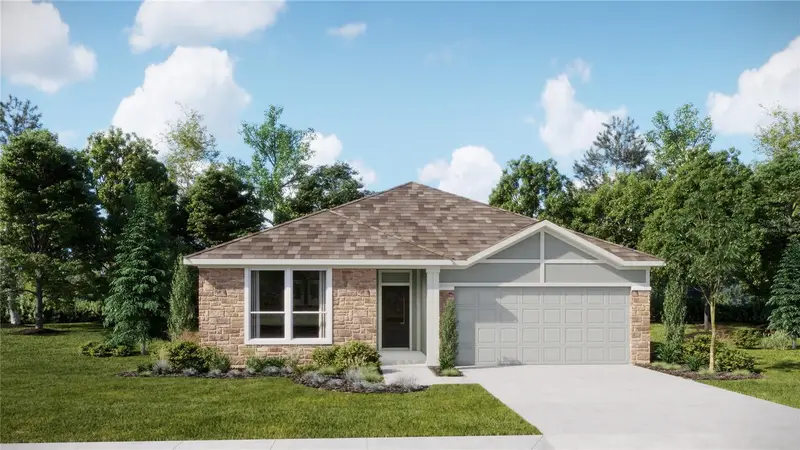
$538,490
3058 Granite Ridge Ave
Minneola, FL 34715
4 bd · 3 ba · 2,366 sqft
Sugarloaf 55s
MLS ID #O6385889, LENNAR REALTY.
Listing provided by Stellar MLS
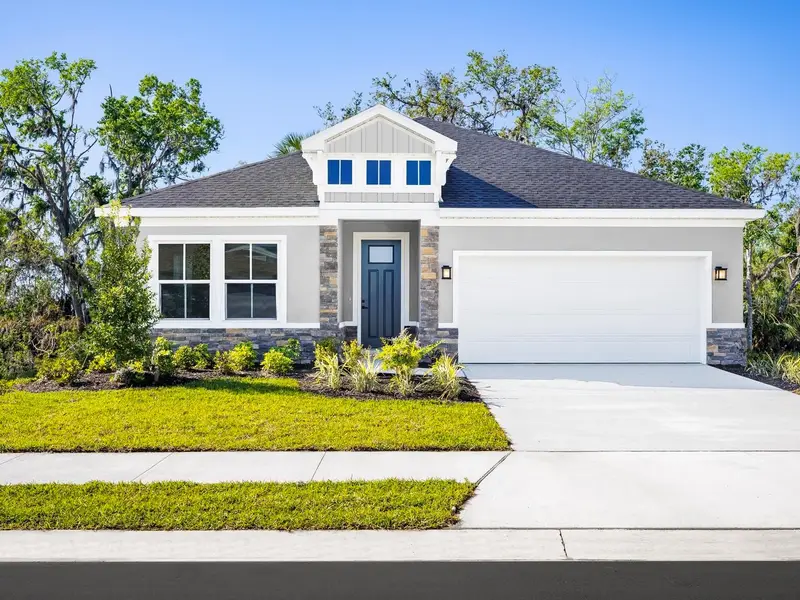
$394,990
22134 Pine Grove Loop
Leesburg, FL 34748
4 bd · 3 ba · 2,081 sqft
Cedar Landings
MLS ID #W7888708, MALTBIE REALTY GROUP.
Listing provided by Stellar MLS
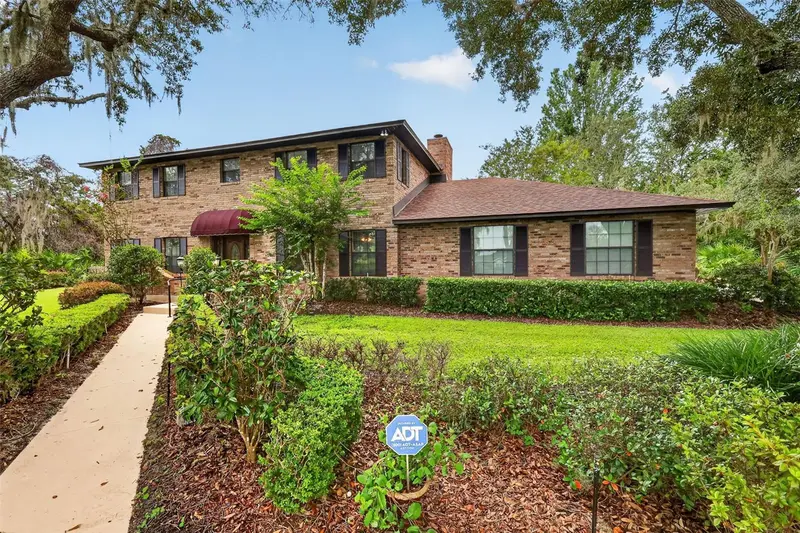
$697,900
15240 Shady Ln
Tavares, FL 32778
4 bd · 3 ba · 3,744 sqft
Old Mill Run Sub
MLS ID #G5116012, VANGIE BERRY SIGNATURE REALTY.
Listing provided by Stellar MLS

Listings courtesy of Stellar MLS as distributed by MLS GRID
IDX information is provided exclusively for consumers’ personal, non-commercial use and may not be used for any purpose other than to identify prospective properties consumers may be interested in purchasing.
Based on information submitted to the MLS GRID as of August 28, 2026 at 12:14 PM ET. All data is obtained from various sources and may not have been verified by broker or MLS GRID. Supplied Open House Information is subject to change without notice. All information should be independently reviewed and verified for accuracy. Properties may or may not be listed by the office/agent presenting the information.
All or a portion of the multiple listing information is provided by Stellar MLS, from a copyrighted compilation of listings. The compilation of listings and each individual listing are © 2026 Stellar MLS. All rights reserved.
Ryan Solberg, Broker · MaxLife Realty LLC · FL License #BK3354351 · Equal Housing Opportunity · Full disclaimer · DMCA