
$369,000
1606 Rhoads Court
The Villages, FL 34762
Listing updated: September 18, 2026 at 1:06 PM ET
Listing courtesy of Success Home Sales, Llc · Kelly Watson · MLS #G5116426 · Active · 352-659-4008Property type
Year built
Lot size
Price / sq ft
HOA dues
Days on market
Garage spaces
Flood zone
About this home
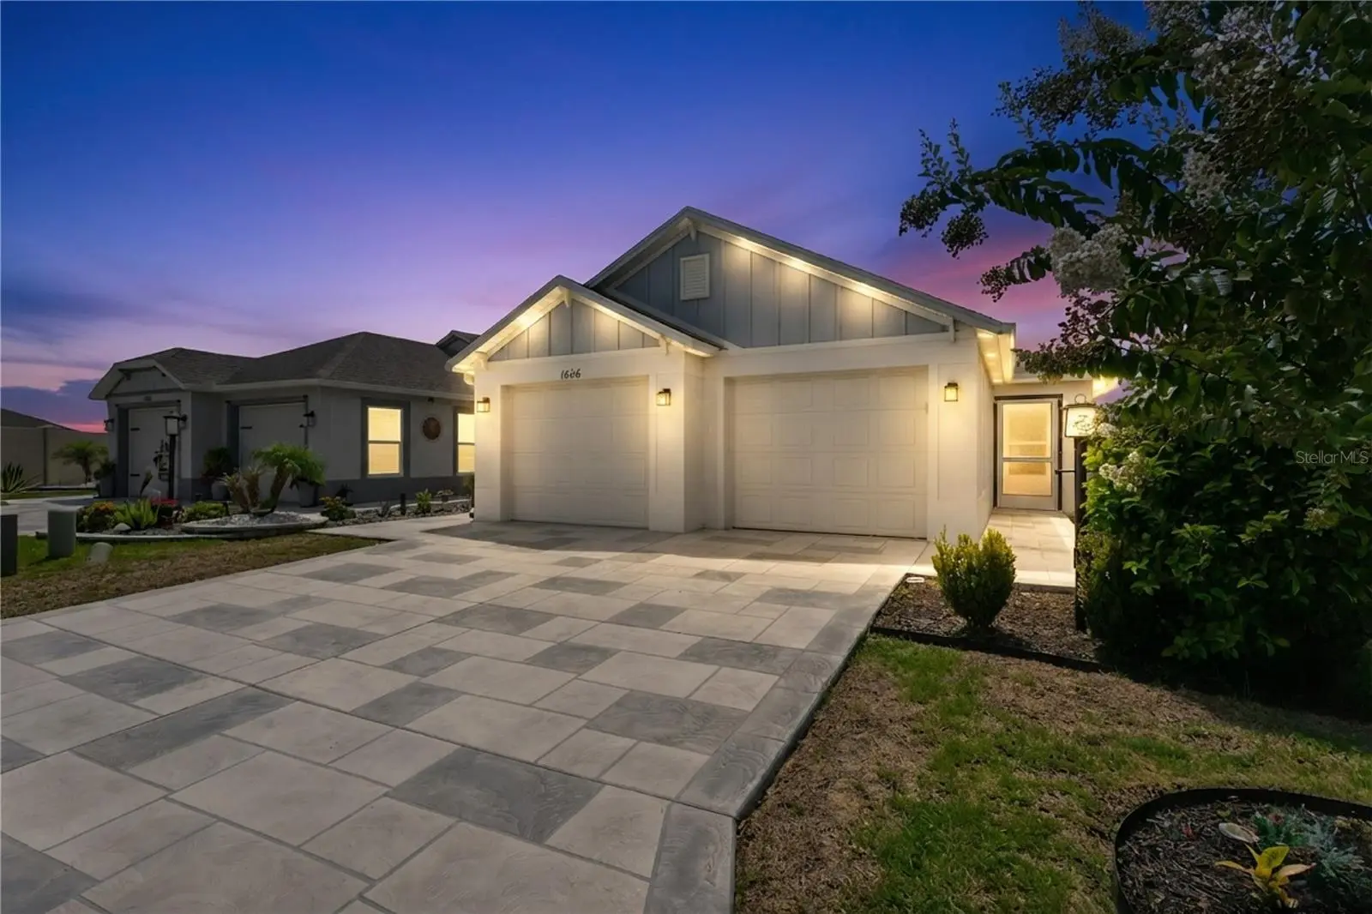
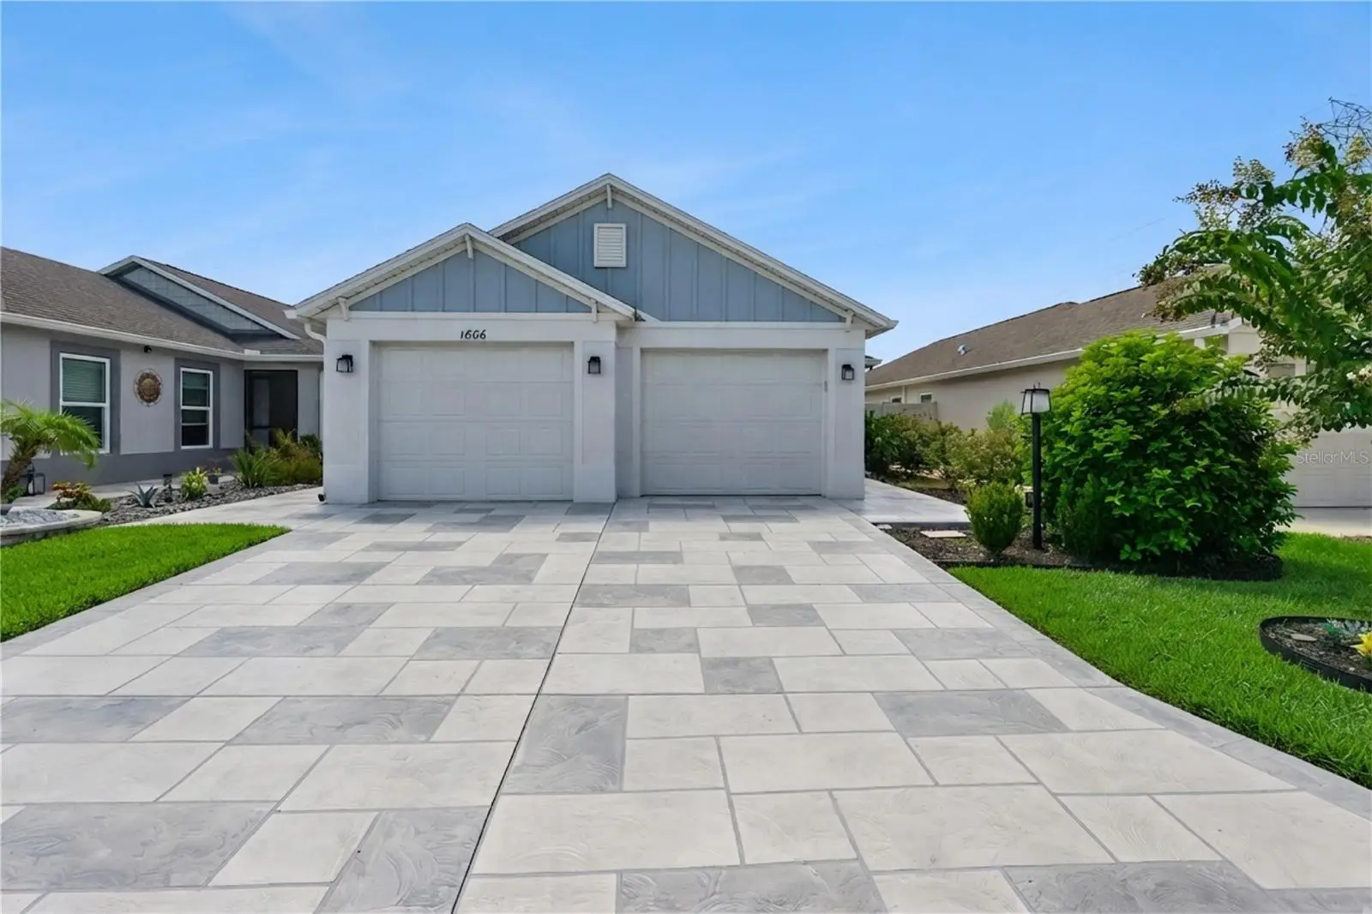
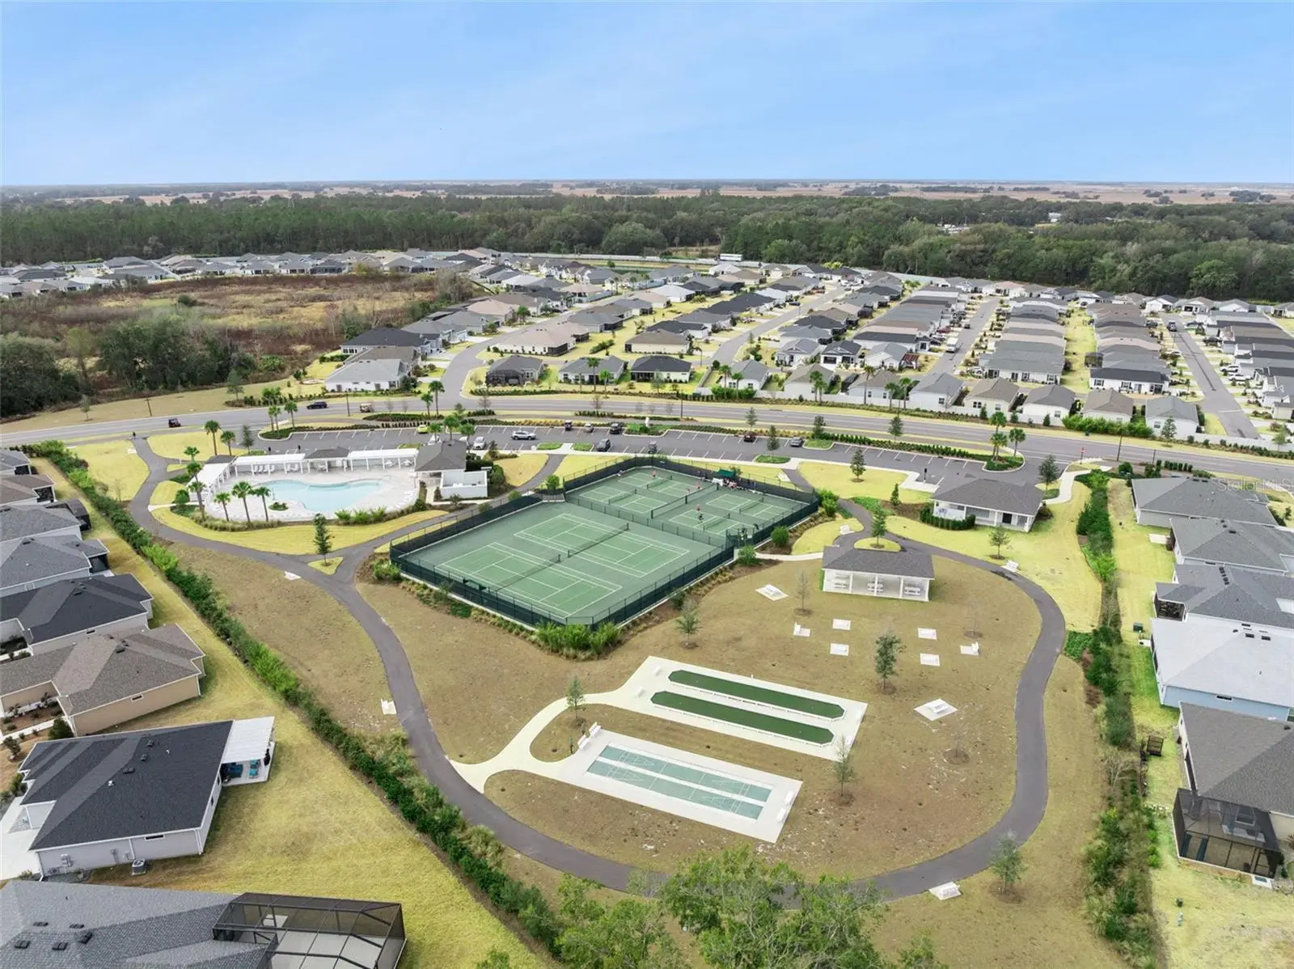
Virtually Staged. WELCOME HOME TO THE VILLAGE OF LAKE DENHAM! Discover the perfect combination of comfort, privacy, and location in this beautifully maintained 3-bedroom, 2-bathroom Charlotte model in the desirable Village of Lake Denham. Positioned on a peaceful homesite with a fully enclosed backyard, this home offers a wonderful setting while remaining just a short golf cart ride from Sawgrass Grove, Eastport, championship golf, dining, shopping, entertainment, and recreation. A welcoming front screened entry leads into a light-filled, open-concept interior where upgraded flooring and abundant natural light create a comfortable and inviting atmosphere. The spacious kitchen is designed for both everyday living and entertaining, featuring shaker style cabinetry, quartz countertops, stainless steel appliances, breakfast bar seating, and a large pantry. The open layout provides an easy flow between the kitchen and living areas, making it simple to stay connected while preparing meals or entertaining guests. The private primary suite offers a relaxing retreat with an en-suite bathroom featuring dual sinks, storage cabinets, and a large walk-in closet. Two additional bedrooms provide flexibility for guests, an office, hobbies, or whatever suits your lifestyle. The conveniently located laundry room includes a utility sink for added functionality. Step outside to the rear screened porch and enjoy the privacy of the fully enclosed backyard. With plenty of usable outdoor space, there is room to create the backyard retreat you have always envisioned, whether that includes a pool, spa, outdoor kitchen, or simply a comfortable place to relax and enjoy the Florida sunshine.Set within a small, intimate enclave of homes with a single entrance and exit, this location offers a tucked-away setting with limited through traffic and a wonderful sense of privacy Additional features include a coated driveway and walkways, full-house gutters, irrigation system, added attic insulation, and a 2-car garage with approximately 22 feet of depth on one side, providing useful space for storage, a golf cart, or recreational equipment. Beyond your doorstep, the Village of Lake Denham places you close to some of the area's most popular destinations. Enjoy the nearby Franklin Recreation area and family pool, then hop in your golf cart and head to Sawgrass Grove for dining, shopping, recreation, and free nightly entertainment at all the Town Square Stages. Golf and recreation enthusiasts can also enjoy the nearby Jubilee Putting Course, Mickylee Pitch & Putt, and Southern Oaks Championship Golf Course, along with miles of scenic pathways and nature trails. This Charlotte model offers the space, features, privacy, and location to enjoy everything that makes The Villages lifestyle so appealing. Come see this exceptional home and imagine making it your own.
Estimated monthly payment
Estimate only. Taxes use the listing's reported amount where available; insurance is a Florida-average estimate. Your actual payment will vary — run a full calculation or talk to a lender.
Price & listing history33 days on market
- Status: ActiveAug 17, 2026
- Listed$369,000Aug 16, 2026
- Price increased$369,000
Facts & features
- Property type
- Residential
- Sub type
- Villa
- Status
- Active
- Days on market
- 33
- Subdivision
- West Lake Un 61
- County
- Lake
- Year built
- 2023
- Living area
- 1,499 sq ft
- Price/sq ft
- $246
- Lot size
- 5,614 sq ft
- Lot category
- 0 to less than 1/4
- Flood zone
- X (12069C0314E)
- Garage
- 2 spaces
- Annual taxes
- $5,139 (2025)
- Parcel #
- 06-20-24-0061-000-00700
- MLS #
- G5116426
Ask about this home
Have a question? Ask the broker directly.
Ryan Solberg answers personally — no call center, no spam. Your question goes straight to him.
Interior Details
- Bedrooms
- 3
- Full bathrooms
- 2
- Flooring
- Carpet, Luxury Vinyl
- Appliances
- Dishwasher, Microwave, Range, Refrigerator
- Interior features
- Ceiling Fans(s), Kitchen/Family Room Combo, Open Floorplan, Primary Bedroom Main Floor, Solid Surface Counters, Vaulted Ceiling(s), Walk-In Closet(s)
- Laundry
- Laundry Room
- Stories / Levels
- One
- Direction faces
- Northwest
Heating & Cooling
- Heating
- Central
- Cooling
- Central Air
Parking
- Garage spaces
- 2
- Attached garage
- Yes
HOA & Financial
- Total monthly fees
- $0/mo
- Total annual fees
- $0
- CDD
- Yes
- Homestead exemption
- Yes
- Min lease term
- No Minimum
- Listing terms
- Cash, Conventional, FHA, VA Loan
- Ownership
- Fee Simple
- Available for lease
- Yes
- Lease restrictions
- Yes
- Additional lease restrictions
- Any and all lease restrictions must be confirmed with the neighborhood representative in The Villages
Exterior & Construction
- Exterior features
- Private Yard, Sprinkler Metered
- Construction materials
- Block, Stucco
- Roof
- Shingle
- Foundation
- Slab
- Road surface
- Concrete
Utilities
- Sewer
- Public Sewer
- Water source
- Public
- Utilities
- Cable Available, Electricity Connected, Sprinkler Recycled, Water Connected
Community
- Pets allowed
- Yes
- Senior community
- Yes
Room Details
| Room | Level | Dimensions |
|---|---|---|
| Kitchen | First | 11x10 |
| Dining Room | First | 10x11 |
| Family Room | First | 14x15 |
| Primary Bedroom | First | 14x13 |
| Bedroom 2 | First | 11x12 |
| Bedroom 3 | First | 11x10 |
| Balcony/Porch/Lanai | First | 14x7 |
| Balcony/Porch/Lanai | First | 9x6 |
Listing Details
- Listing date
- 2026-08-14
- On market date
- 2026-08-16
- Original list price
- $369,000
- Occupant type
- Owner
- MLS area
- 34762 - Okahumpka
- Listing AOR
- Lake and Sumter
- Status changed
- 2026-08-17
- Tax legal description
- VILLAGES OF WEST LAKE UNIT NO. 61 PB 79 PG 16-20 LOT 7 ORB 6279 PG 136
Flood risk
Minimal-risk area outside the mapped floodplain. Flood insurance is optional and typically low-cost.
Source: FEMA flood zone reported on the listing. Confirm current designation at FEMA Flood Map Service Center.
Location
Directions
From Ezell Recreation Center head S on Meggison Rd., Turn R on Tia Ter, R on Hoyt Rd., L on Rhoads Ct.
Property sale history
Public records1606 RHOADS CT, THE VILLAGES 34762
- Jan 2024$359,500
1,499 sq ft · Built 2023 · 0.1289 acres
Sale data from Florida public records (Department of Revenue / county property appraiser). Deemed reliable but not guaranteed; may not reflect current market or MLS status. Not Stellar MLS data.
More homes like this
$295,000
1601 N Normandy Way
Leesburg, FL 34748
3 bd · 2 ba · 1,436 sqft
Leesburg Normandy Wood
MLS ID #G5118097, FOUR STAR HOME BROKERS, INC..
Listing provided by Stellar MLS
$229,900
5440 Rosewall Cir
Leesburg, FL 34748
2 bd · 2 ba · 1,120 sqft
Highland Lakes Ph 01
MLS ID #G5118163, VANGIE BERRY SIGNATURE REALTY.
Listing provided by Stellar MLS
$309,000
27131 Roanoke Dr
Leesburg, FL 34748
2 bd · 2 ba · 1,589 sqft
Leesburg Arlington Ridge Ph 02
MLS ID #G5117170, LOKATION.
Listing provided by Stellar MLS
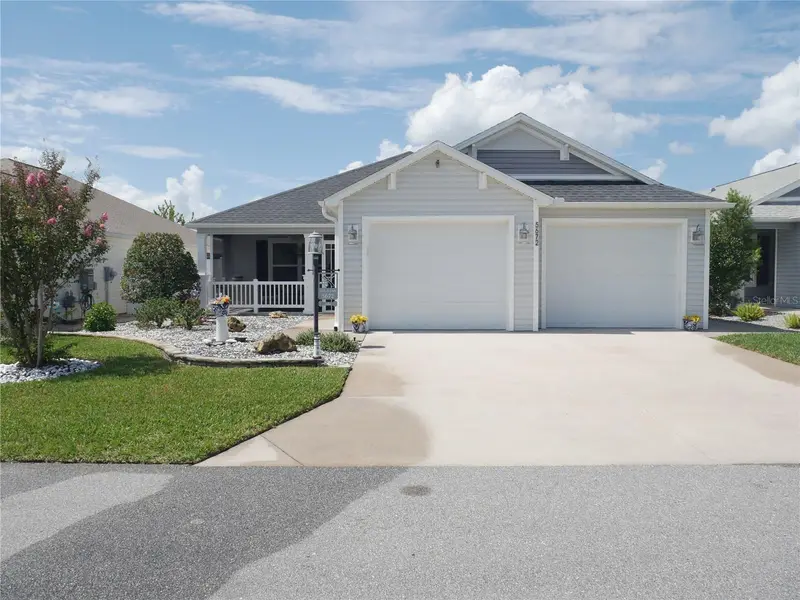
$429,900
5672 Grimes Ct
The Villages, FL 32163
3 bd · 2 ba · 1,791 sqft
Villages Sumter
MLS ID #G5118027, WILLIAM SMITH.
Listing provided by Stellar MLS

Listings courtesy of Stellar MLS as distributed by MLS GRID
IDX information is provided exclusively for consumers’ personal, non-commercial use and may not be used for any purpose other than to identify prospective properties consumers may be interested in purchasing.
Based on information submitted to the MLS GRID as of September 18, 2026 at 1:06 PM ET. All data is obtained from various sources and may not have been verified by broker or MLS GRID. Supplied Open House Information is subject to change without notice. All information should be independently reviewed and verified for accuracy. Properties may or may not be listed by the office/agent presenting the information.
All or a portion of the multiple listing information is provided by Stellar MLS, from a copyrighted compilation of listings. The compilation of listings and each individual listing are © 2026 Stellar MLS. All rights reserved.
Ryan Solberg, Broker · MaxLife Realty LLC · FL License #BK3354351 · Equal Housing Opportunity · Full disclaimer · DMCA