
$485,000
426 Vista Loop
Davenport, FL 33897
Listing updated: September 2, 2026 at 1:10 PM ET
Listing courtesy of Remax Premier Properties · Janet McQuagge · MLS #S5155555 · Active · 407-343-4245Property type
Year built
Lot size
Price / sq ft
HOA dues
Days on market
Garage spaces
Flood zone
About this home
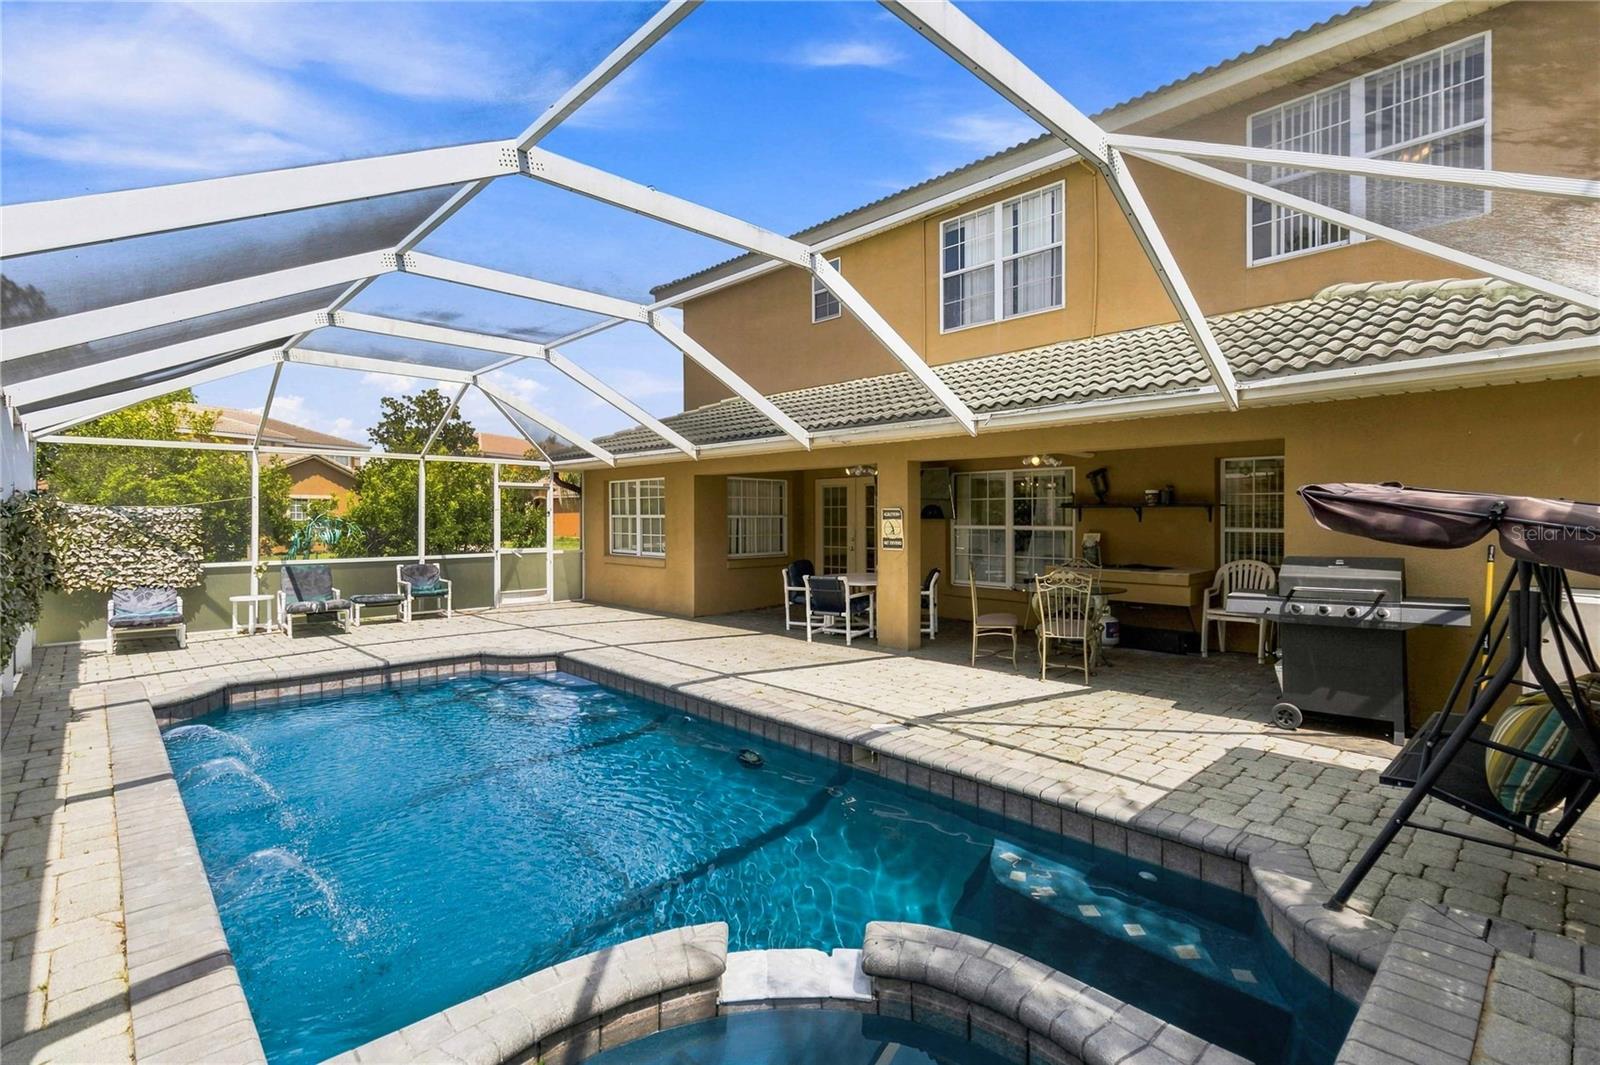
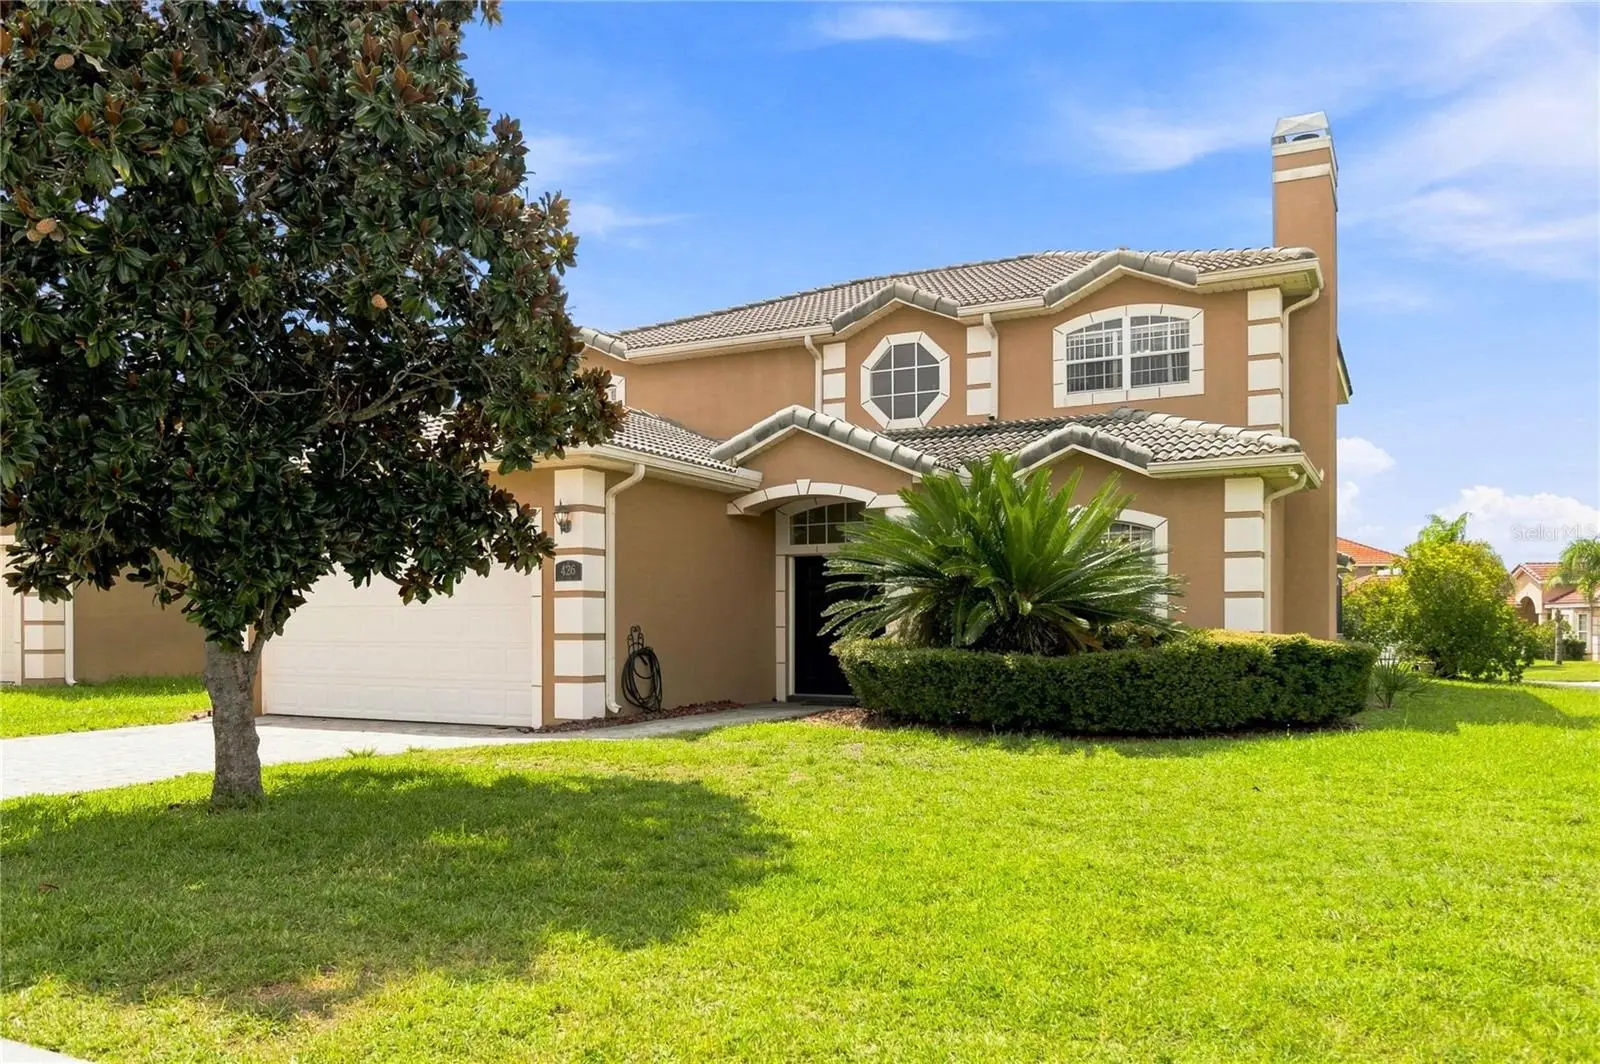
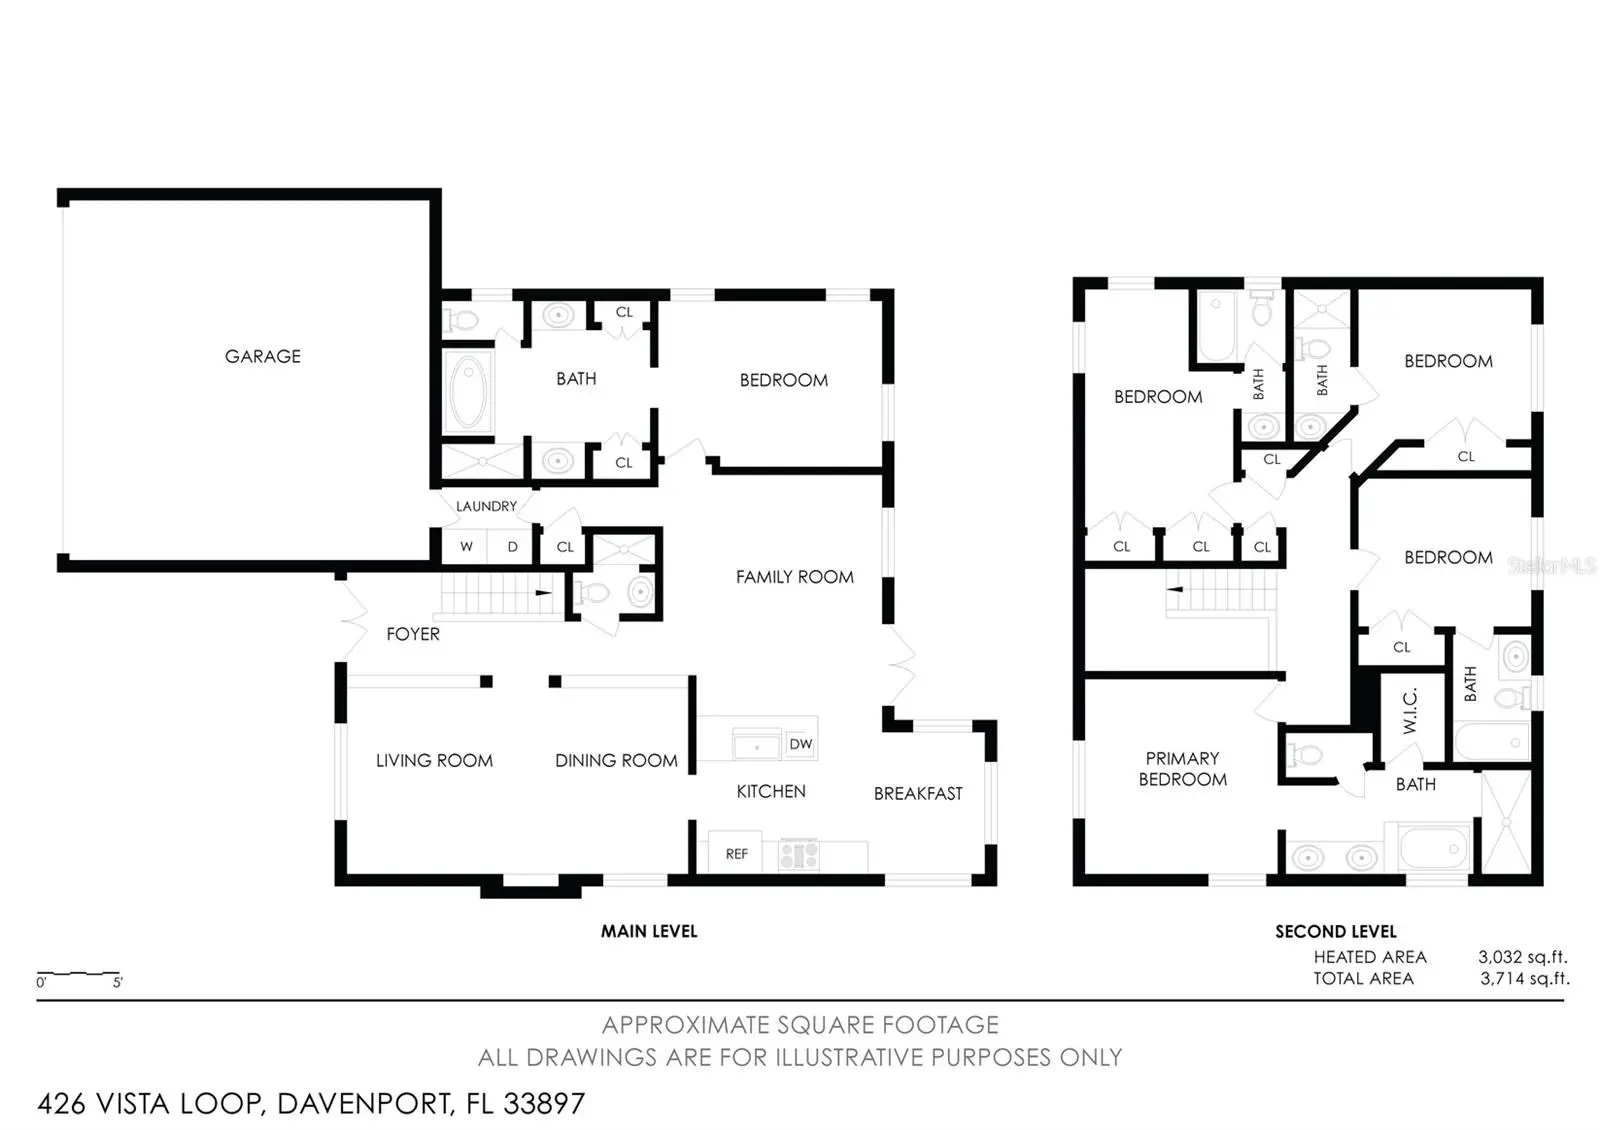
SPACIOUS ESTATE HOME WITH POOL AND SPA IN VISTA PARK! Ideally located in the Four Corners area, this FANTASTIC 5 BEDROOM, 7 BATH POOL HOME on large 1/4 ACRE CORNER LOT in a GATED COMMUNITY. Low HOA and NO CDD. Whether you're looking for a primary residence, vacation getaway, or investment property, this home offers the space you've been looking for. ADDING A TOUCH OF CLASS, the TILE ROOF, PAVER DRIVEWAY and PATIO, and mature landscaping create excellent curb appeal. Grand entry way with high ceilings. In the front of the home is the formal living and dining areas. Cozy up to the WOOD-BURNING FIREPLACE in the Living room. The kitchen offers a breakfast bar, recessed and pendant lighting. Great breakfast area overlooking the pool. French doors provide easy access to the covered lanai and outdoor living area. Step outside to enjoy the SCREENED POOL AND SPA, extended patio, and convenient FULL POOL BATH. Not one but TWO PRIMARY SUITES, The first-floor primary suite makes it convenient for guest. Laundry room with washer and dryer. 2 Car garage. Upstairs, the second primary suite with ensuite bath and walk-in closet, PLUS three additional bedrooms. Furniture is negotiable. Excellent Location, close to theme Parks, Shopping, Dining and so much more! Don't let this opportunity slip by!
Estimated monthly payment
Estimate only. Taxes use the listing's reported amount where available; insurance is a Florida-average estimate. Your actual payment will vary — run a full calculation or talk to a lender.
Price & listing history15 days on market
- Status: ActiveAug 18, 2026
- Listed$485,000Aug 18, 2026
- Price increased$485,000
Facts & features
- Property type
- Residential
- Sub type
- Single Family Residence
- Status
- Active
- Days on market
- 15
- Cumulative DOM
- 69
- Subdivision
- Vista Park
- County
- Polk
- Year built
- 2001
- Living area
- 3,032 sq ft
- Price/sq ft
- $160
- Building area
- 3,714 sq ft (Public Records)
- Lot size
- 11,530 sq ft
- Lot category
- 1/4 to less than 1/2
- Flood zone
- X (12105C0100G)
- Garage
- 2 spaces
- Pool
- Private pool
- Annual taxes
- $6,307 (2025)
- Parcel #
- 26-25-12-999998-000340
- Zoning
- RES
- MLS #
- S5155555
Ask about this home
Have a question? Ask the broker directly.
Ryan Solberg answers personally — no call center, no spam. Your question goes straight to him.
Interior Details
- Bedrooms
- 5
- Full bathrooms
- 7
- Half bathrooms
- 1
- Flooring
- Carpet, Tile
- Appliances
- Dishwasher, Disposal, Dryer, Electric Water Heater, Microwave, Range, Refrigerator, Washer
- Interior features
- Ceiling Fans(s), Eat-in Kitchen, High Ceilings, Kitchen/Family Room Combo, Living Room/Dining Room Combo, Open Floorplan, Primary Bedroom Main Floor, PrimaryBedroom Upstairs, Solid Surface Counters, Solid Wood Cabinets, Split Bedroom, Walk-In Closet(s)
- Laundry
- Electric Dryer Hookup, Inside, Washer Hookup
- Stories / Levels
- Two
- Direction faces
- North
- Fireplace
- Yes
Heating & Cooling
- Heating
- Central, Electric
- Cooling
- Central Air
Parking
- Garage spaces
- 2
- Attached garage
- Yes
- Parking features
- Driveway, Garage Door Opener
HOA & Financial
- HOA fee
- $135 / Monthly
- Monthly HOA
- $135/mo
- Total monthly fees
- $135/mo
- Total annual fees
- $1,620
- HOA name
- Community Management Specialists
- CDD
- No
- Min lease term
- No Minimum
- Listing terms
- Cash, Conventional, FHA, VA Loan
- Ownership
- Fee Simple
- Available for lease
- Yes
- Lease restrictions
- No
- Additional lease restrictions
- Home is zoned for short term rental Airbnb, long term rental, and owner occupancy.
Exterior & Construction
- Exterior features
- Sidewalk
- Construction materials
- Block, Stucco
- Roof
- Shingle
- Foundation
- Slab
- Pool
- Private pool
- Road surface
- Paved
Utilities
- Sewer
- Public Sewer
- Water source
- Public
- Utilities
- Cable Connected, Electricity Connected, Public, Sewer Connected, Water Connected
Community
- Pets allowed
- Cats OK, Dogs OK, Yes
Room Details
| Room | Level | Dimensions |
|---|---|---|
| Kitchen | First | 14x16 |
| Dining Room | First | 9x10 |
| Family Room | First | 14x16 |
| Living Room | First | 14x15 |
| Primary Bedroom | First | 12x14 |
| Primary Bathroom | First | 15x12 |
| Primary Bedroom 2 | Second | 12x14 |
| Bedroom 3 | Second | 12x12 |
| Bedroom 4 | Second | 12x16 |
| Bedroom 5 | Second | 12x12 |
| Laundry | First | 6x9 |
| Balcony/Porch/Lanai | First | 26x12 |
Listing Details
- Listing date
- 2026-08-18
- On market date
- 2026-08-18
- Original list price
- $485,000
- Occupant type
- Tenant
- MLS area
- 33897 - Davenport
- Listing AOR
- Osceola
- Status changed
- 2026-08-18
- Tax legal description
- VISTA PARK PHASE TWO PB 111 PGS 14 & 15 LOT 34
Flood risk
Minimal-risk area outside the mapped floodplain. Flood insurance is optional and typically low-cost.
Source: FEMA flood zone reported on the listing. Confirm current designation at FEMA Flood Map Service Center.
Location
Directions
Take Highway 27 to Florence Villa Grove Rd, Left on Vista Drive, Left on Vista Loop. Home is on the corner.
More homes like this
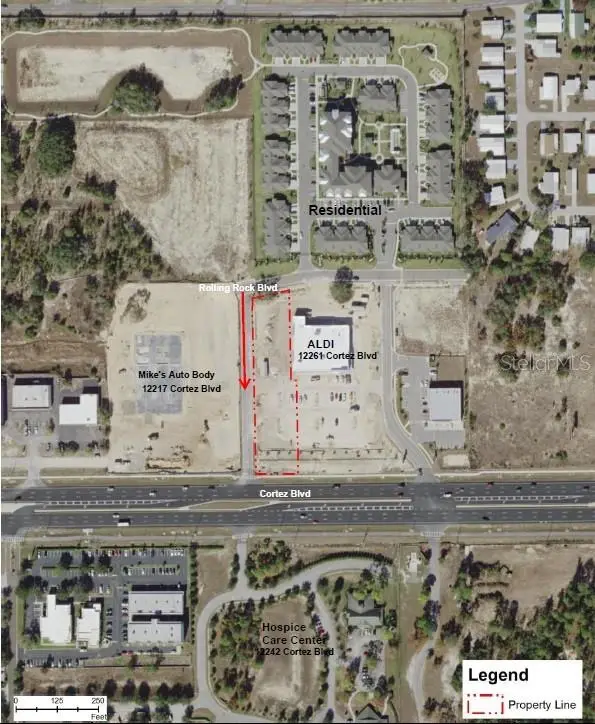
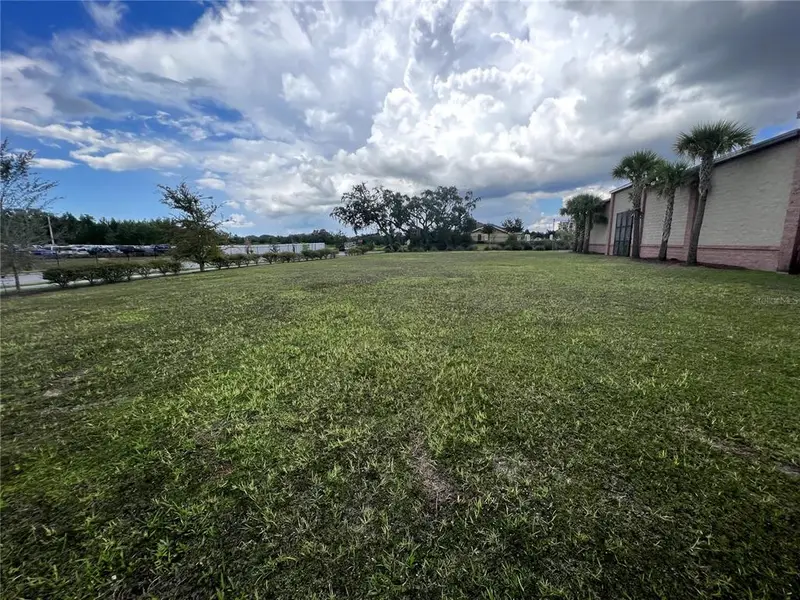
$699,000
12249 Cortez Blvd
Brooksville, FL 34613
1.1 acres
Vista Park
MLS ID #T3410064, BAY STREET COMMERCIAL LLC.
Listing provided by Stellar MLS
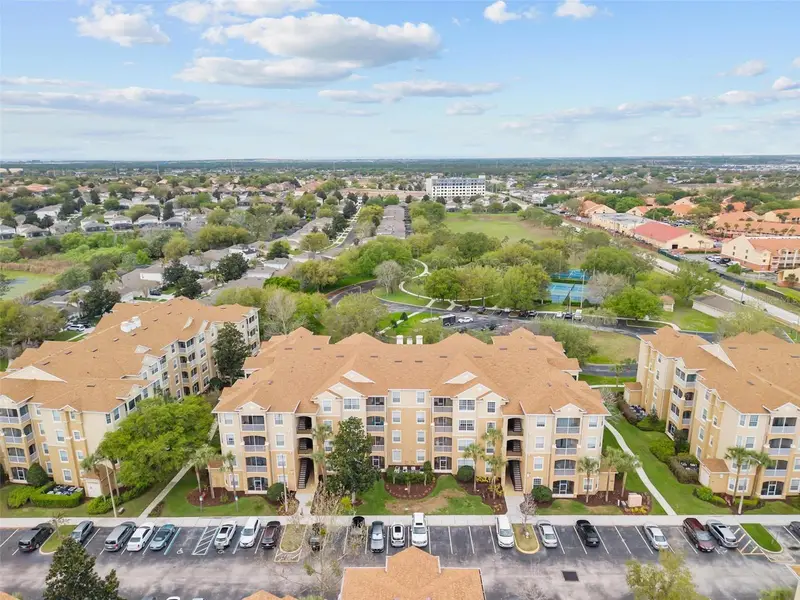
$379,500
2774 Almaton Loop #105
Kissimmee, FL 34747
3 bd · 2 ba · 1,410 sqft
Ventura At Windsor Hills Condo Ph 3
MLS ID #O6392968, FLORIDA REALTY RESULTS LLC.
Listing provided by Stellar MLS
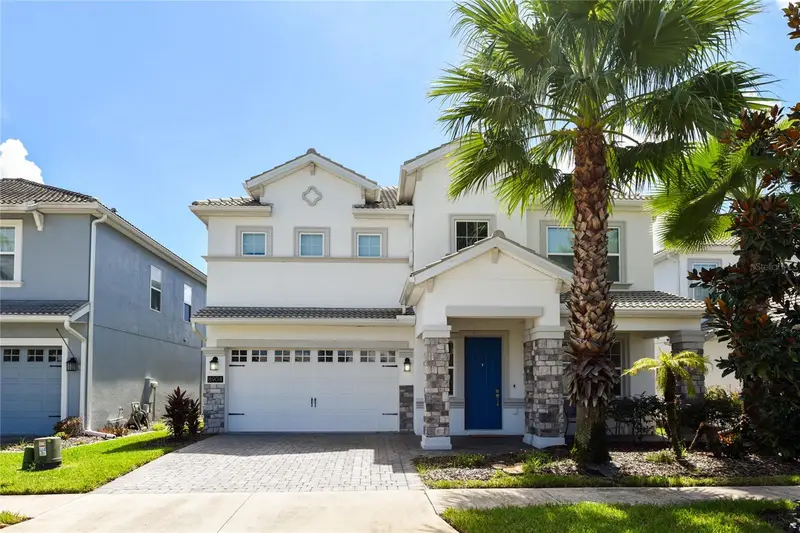
$419,900
8904 Leader Board Ln
Davenport, FL 33896
4 bd · 3 ba · 2,498 sqft
Stoneybrook South Ph F-1
MLS ID #O6441012, SUNNY 365 REALTY GROUP.
Listing provided by Stellar MLS
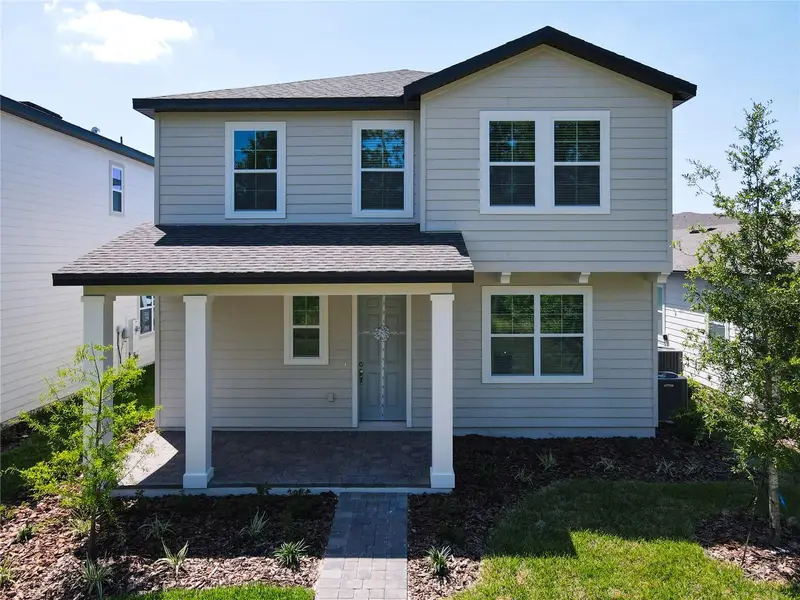
$645,000
11165 Green Citron Aly
Winter Garden, FL 34787
4 bd · 3 ba · 2,043 sqft
Northlake/Ovation Ph 1
MLS ID #O6413226, EXP REALTY LLC.
Listing provided by Stellar MLS

Listings courtesy of Stellar MLS as distributed by MLS GRID
IDX information is provided exclusively for consumers’ personal, non-commercial use and may not be used for any purpose other than to identify prospective properties consumers may be interested in purchasing.
Based on information submitted to the MLS GRID as of September 2, 2026 at 1:10 PM ET. All data is obtained from various sources and may not have been verified by broker or MLS GRID. Supplied Open House Information is subject to change without notice. All information should be independently reviewed and verified for accuracy. Properties may or may not be listed by the office/agent presenting the information.
All or a portion of the multiple listing information is provided by Stellar MLS, from a copyrighted compilation of listings. The compilation of listings and each individual listing are © 2026 Stellar MLS. All rights reserved.
Ryan Solberg, Broker · MaxLife Realty LLC · FL License #BK3354351 · Equal Housing Opportunity · Full disclaimer · DMCA