

$389,990
2791 House Finch Road
St Cloud, FL 34773
Listing updated: September 17, 2026 at 11:34 AM ET
Listing courtesy of Century 21 Carioti · Jose Trujillano, Jr · MLS #O6433100 · Active · 407-770-0322Property type
Year built
Lot size
Price / sq ft
HOA dues
Days on market
Garage spaces
Flood zone
About this home
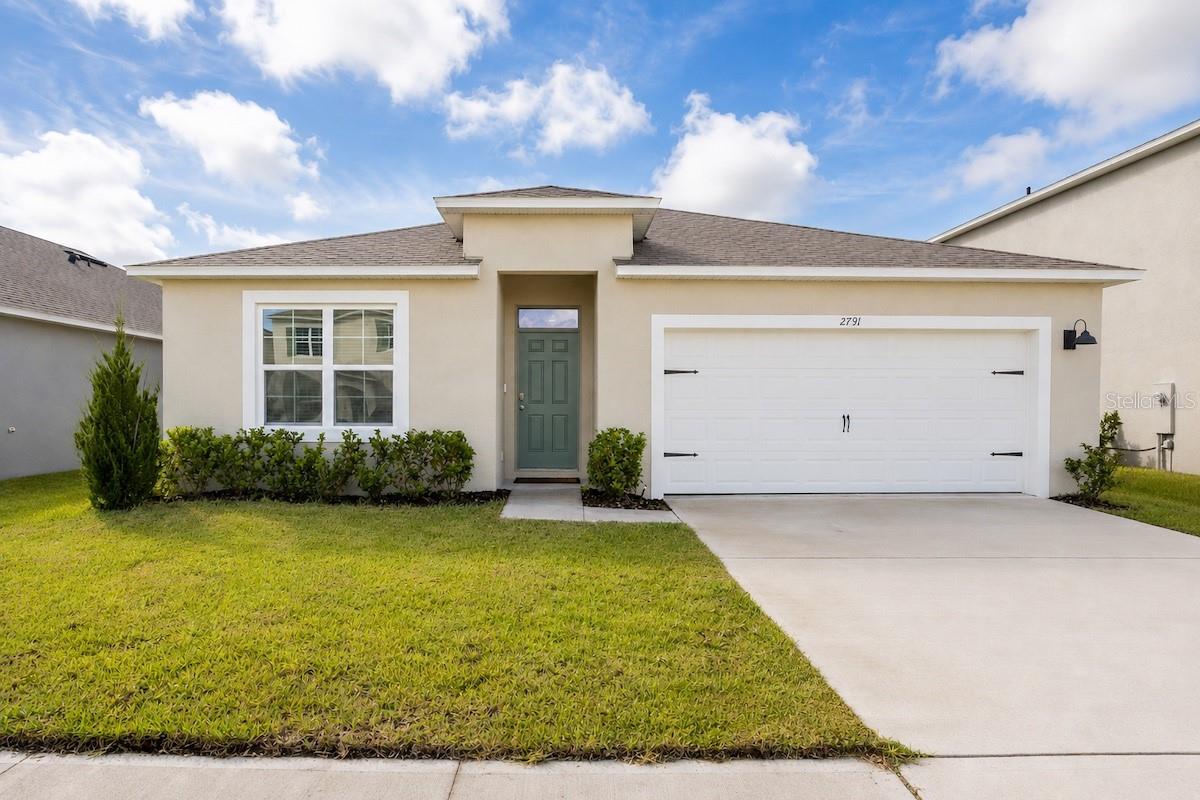
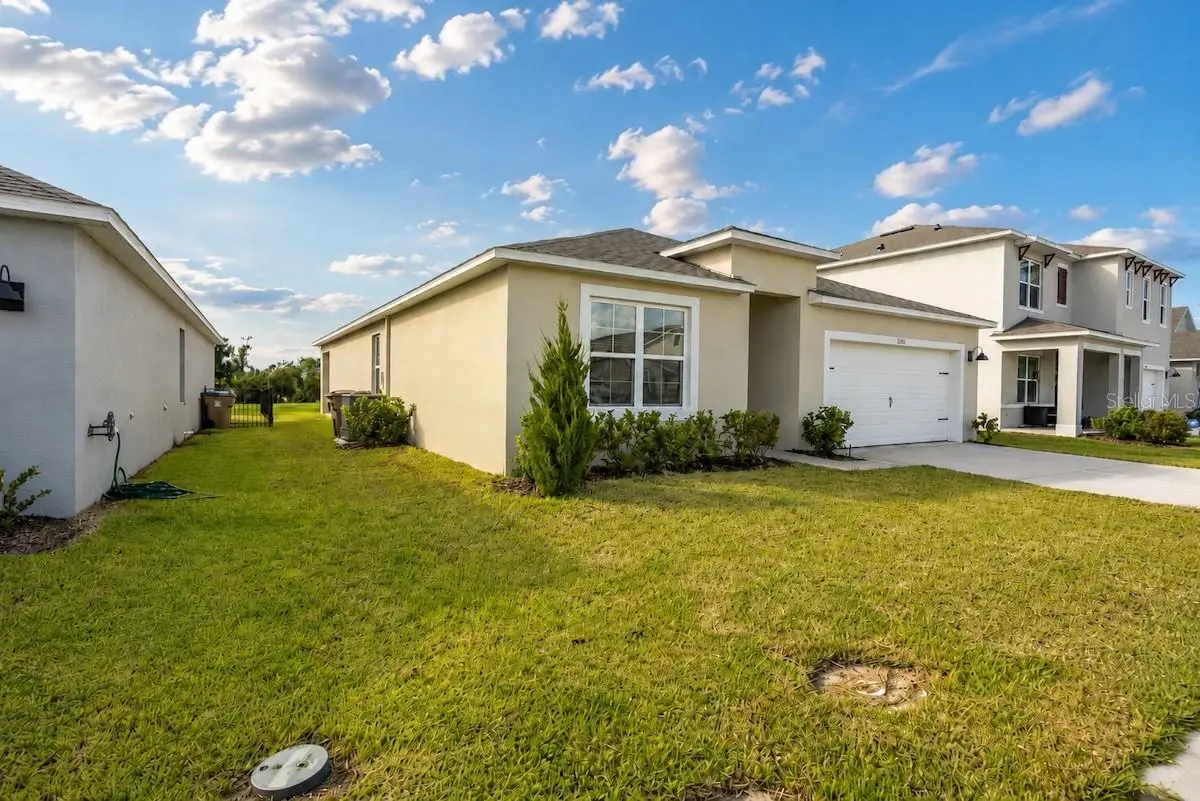
Welcome to 2791 House Finch Road, a nearly new 4-bedroom, 2-bath home offering 1,828 sq. ft. of single-story living in Harmony West. Built in 2025, this home features a functional open layout with flexible space for everyday living, entertaining, guests, or a home office. A standout feature is the backyard setting with no direct rear neighbor, offering views of a retention pond and wooded backdrop for added privacy and a peaceful atmosphere. Enjoy the benefits of newer construction while gaining a homesite that feels more private than many others in the community. Schedule your private showing today and see what makes this Harmony West home stand out.
Estimated monthly payment
Estimate only. Taxes use the listing's reported amount where available; insurance is a Florida-average estimate. Your actual payment will vary — run a full calculation or talk to a lender.
Price & listing history35 days on market
- Status: ActiveAug 13, 2026
- Listed$399,990Aug 13, 2026
- Price reduced$389,990
Facts & features
- Property type
- Residential
- Sub type
- Single Family Residence
- Status
- Active
- Days on market
- 35
- Subdivision
- Villages/Harmony Ph 2e & 2f
- County
- Osceola
- Year built
- 2025
- Living area
- 1,828 sq ft
- Price/sq ft
- $213
- Building area
- 2,241 sq ft (Owner)
- Lot size
- 6,098 sq ft
- Lot category
- 0 to less than 1/4
- Flood zone
- X
- Garage
- 2 spaces
- Annual taxes
- $3,183 (2025)
- Parcel #
- 18-26-32-5376-0001-0360
- Zoning
- RES
- MLS #
- O6433100
Ask about this home
Have a question? Ask the broker directly.
Ryan Solberg answers personally — no call center, no spam. Your question goes straight to him.
Interior Details
- Bedrooms
- 4
- Full bathrooms
- 2
- Flooring
- Tile
- Appliances
- Convection Oven, Dishwasher, Microwave, Refrigerator, Washer
- Interior features
- Ninguno
- Laundry
- Common Area
- Stories / Levels
- One
- Direction faces
- Southeast
Heating & Cooling
- Heating
- Central
- Cooling
- Central Air
Parking
- Garage spaces
- 2
- Attached garage
- Yes
HOA & Financial
- HOA fee
- $110 / Quarterly
- Monthly HOA
- $37/mo
- Total monthly fees
- $37/mo
- Total annual fees
- $440
- HOA name
- Harmony West
- CDD
- No
- Min lease term
- 8-12 Months
- Ownership
- Fee Simple
- Available for lease
- Yes
- Lease restrictions
- Yes
- Additional lease restrictions
- Verify with HOA
- Approval process
- Verify with HOA
Exterior & Construction
- Exterior features
- None
- Construction materials
- Concrete
- Roof
- Shingle
- Foundation
- Block
- Water view
- Yes
- Road surface
- Asphalt
Utilities
- Sewer
- Public Sewer
- Water source
- Public
- Utilities
- Public
Community
- Pets allowed
- Yes
Room Details
| Room | Level | Dimensions |
|---|---|---|
| Primary Bedroom | First | 12x15 |
| Bedroom 2 | First | 11x10.4 |
| Bedroom 3 | First | 11x10.4 |
| Bedroom 4 | First | 11x11.8 |
| Kitchen | First | 18x11.4 |
| Dining Room | First | 11x10.4 |
| Living Room | First | 15x16.4 |
| Balcony/Porch/Lanai | First | 11x8 |
Listing Details
- Listing date
- 2026-08-12
- On market date
- 2026-08-13
- Original list price
- $399,990
- Occupant type
- Owner
- MLS area
- 34773 - St Cloud (Harmony)
- Listing AOR
- Orlando Regional
- Status changed
- 2026-08-13
- Tax legal description
- VILLAGES AT HARMONY PH 2E & 2F PB 36 PGS 8-15 LOT 36
Flood risk
Minimal-risk area outside the mapped floodplain. Flood insurance is optional and typically low-cost.
Source: FEMA flood zone reported on the listing. Confirm current designation at FEMA Flood Map Service Center.
Location
Directions
Turn right onto US-192 E/US-441 S/13th St and continue for approximately 8.1 miles. Turn left onto Old Melbourne Hwy and continue for 2.2 miles. Turn right onto Barred Owl Ln, then turn right onto House Finch Rd. Continue approximately 0.3 miles. The property will be on the right.
More homes like this
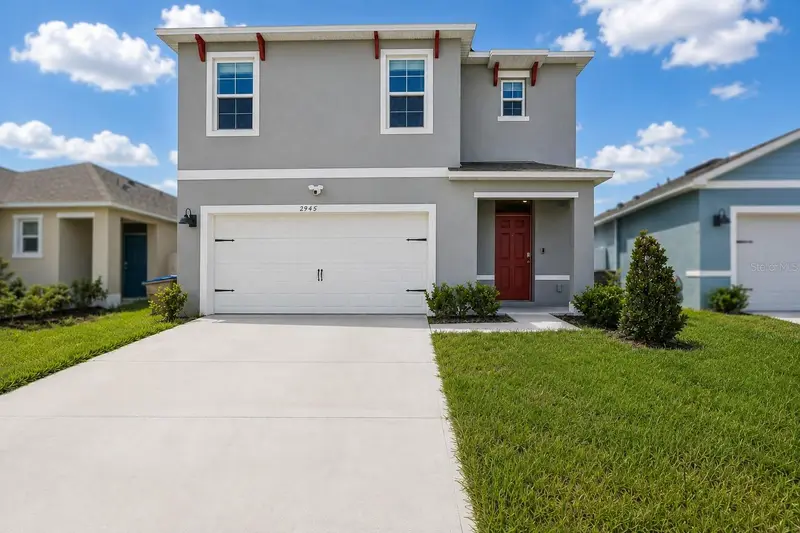
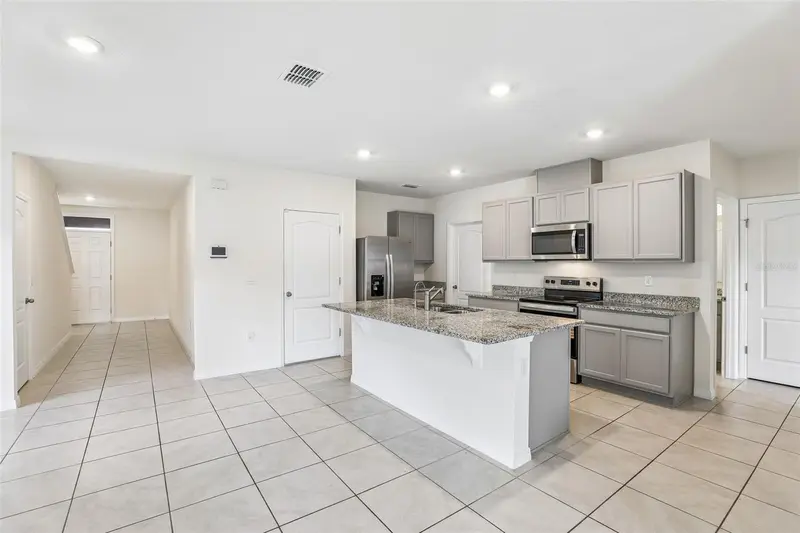
$430,000
2945 Elio Hammock Dr
Harmony, FL 34773
5 bd · 3 ba · 2,451 sqft
Villages/Harmony Ph 2e & 2f
MLS ID #O6427274, ORCHARD BROKERAGE, LLC.
Listing provided by Stellar MLS
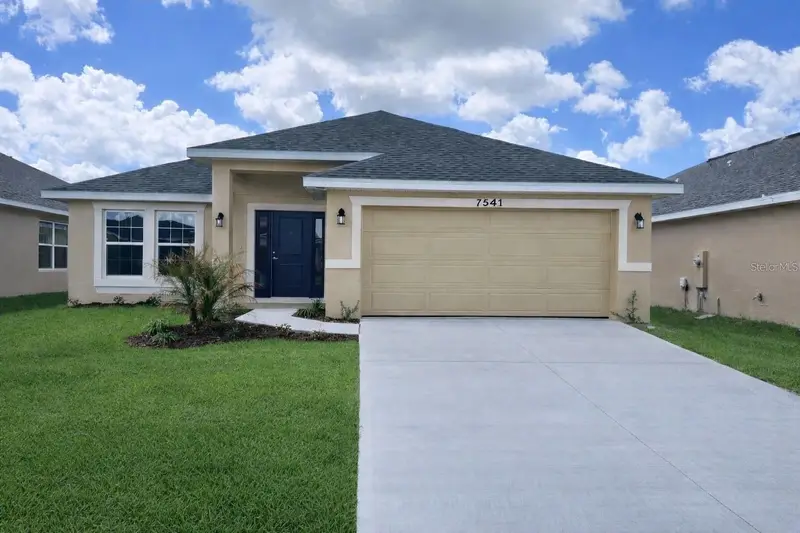
$380,000
7544 Bent Tree Loop
St Cloud, FL 34773
4 bd · 3 ba · 2,200 sqft
Harmony Central
MLS ID #O6378633, ADAMS HOMES REALTY, INC..
Listing provided by Stellar MLS
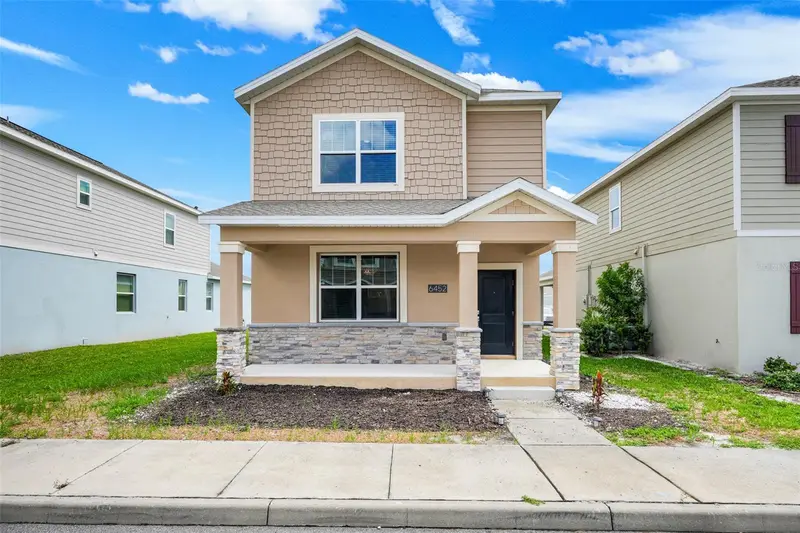
$380,000
6452 Sprucepine Ln
St Cloud, FL 34771
3 bd · 3 ba · 1,982 sqft
Pine Glen
MLS ID #O6442214, EXP REALTY LLC.
Listing provided by Stellar MLS
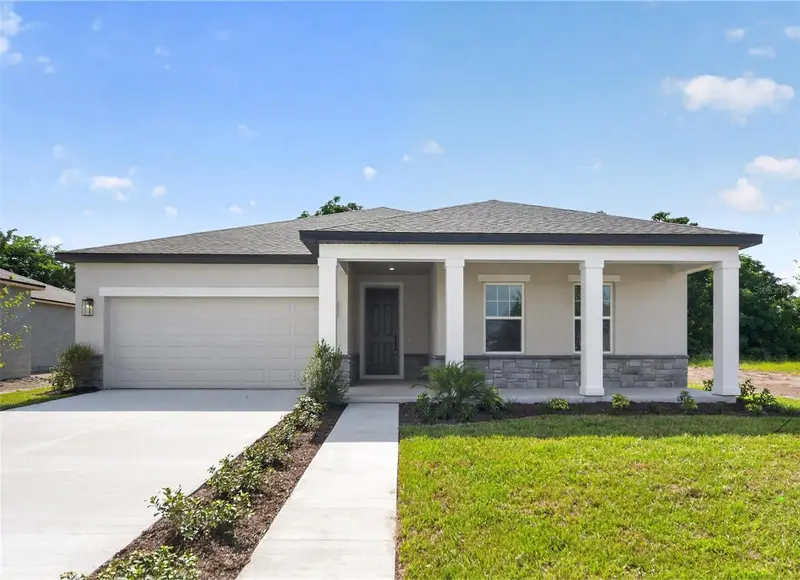
$499,990
1634 Cane Bamboo Dr
St Cloud, FL 34771
4 bd · 2 ba · 1,981 sqft
Tyson Reserve
MLS ID #TB8530013, ASHTON WOODS FLORIDA REALTY LLC.
Listing provided by Stellar MLS

Listings courtesy of Stellar MLS as distributed by MLS GRID
IDX information is provided exclusively for consumers’ personal, non-commercial use and may not be used for any purpose other than to identify prospective properties consumers may be interested in purchasing.
Based on information submitted to the MLS GRID as of September 17, 2026 at 11:34 AM ET. All data is obtained from various sources and may not have been verified by broker or MLS GRID. Supplied Open House Information is subject to change without notice. All information should be independently reviewed and verified for accuracy. Properties may or may not be listed by the office/agent presenting the information.
All or a portion of the multiple listing information is provided by Stellar MLS, from a copyrighted compilation of listings. The compilation of listings and each individual listing are © 2026 Stellar MLS. All rights reserved.
Ryan Solberg, Broker · MaxLife Realty LLC · FL License #BK3354351 · Equal Housing Opportunity · Full disclaimer · DMCA