
$374,900
6501 Borg Street
Leesburg, FL 34748
Listing updated: August 22, 2026 at 2:06 PM ET
Listing courtesy of Optima One Realty · Matthew Griffin · MLS #TB8538306 · Active · 352-243-6784Property type
Year built
Lot size
Price / sq ft
HOA dues
Day on market
Garage spaces
Flood zone
About this home
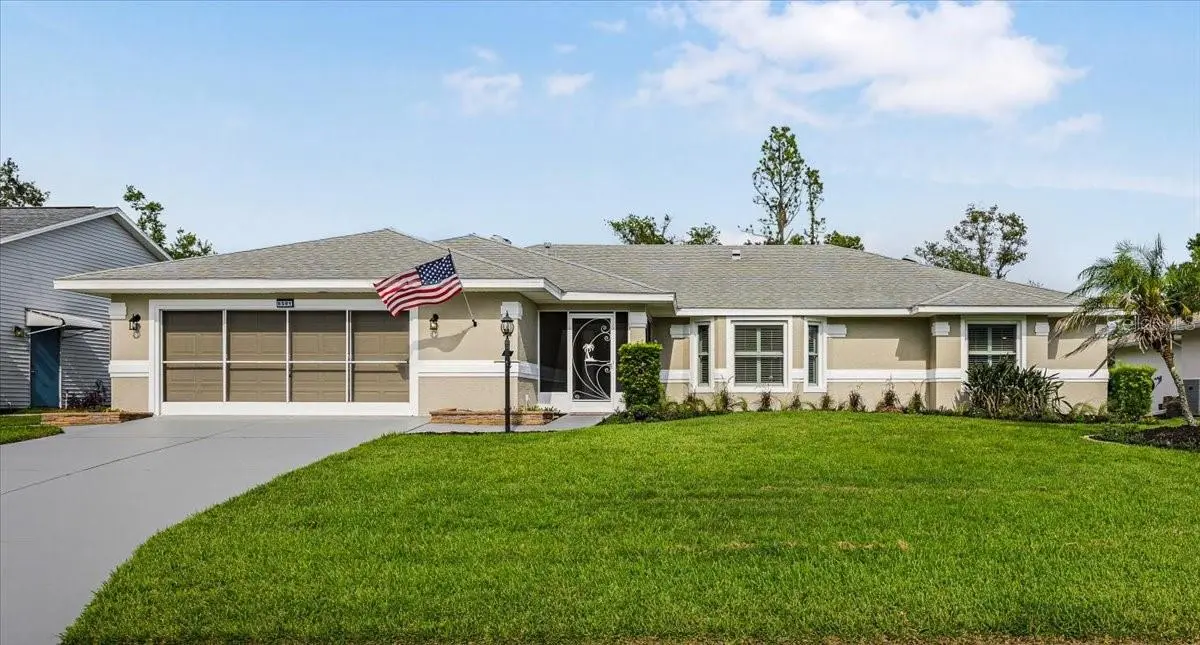
Welcome to Highland Lakes subdivision and this completely RENOVATED home. As you approach the home, you’ll notice the FRESHLY painted outside and the inside has been too. As you enter, there is a living room with plenty of windows to allow natural light and it smoothly flows to the dining area. The kitchen is at the center of the home with all brand new cabinetry, GRANITE countertops, and stainless appliances. The breakfast nook area is perfect for a quick meal or for a coffee bar area. The family room has vaulted ceilings and FRENCH doors leading to the Florida room. The split floor plan provides privacy for the primary suite. The primary bedroom also vaulted ceilings and with a large walk-in closet. The primary bathroom has a walk-in jetted tub or a separate shower. There is a new double vanity with granite countertops and fixtures. The Florida room on the rear of the home has been enclosed and has air conditioning with panoramic views of the backyard. The screened in patio that faces the East is perfect for enjoying your coffee while watching the sun rise. The backyard has privacy with no rear neighbors. The community is GATED and offers INDOOR and OUTDOOR pools, inside pickle ball courts, craft room, tool room, and RV STORAGE.
Estimated monthly payment
Estimate only. Taxes use the listing's reported amount where available; insurance is a Florida-average estimate. Your actual payment will vary — run a full calculation or talk to a lender.
Price & listing history1 days on market
- Status: ActiveAug 21, 2026
- Listed$374,900Aug 21, 2026
- Price increased$374,900
Facts & features
- Property type
- Residential
- Sub type
- Single Family Residence
- Status
- Active
- Days on market
- 1
- Subdivision
- Highland Lakes
- County
- Lake
- Year built
- 1999
- Living area
- 2,260 sq ft
- Price/sq ft
- $166
- Building area
- 3,281 sq ft (Public Records)
- Lot size
- 9,560 sq ft
- Lot category
- 0 to less than 1/4
- Flood zone
- X (12069C0480E)
- Garage
- 2 spaces
- Annual taxes
- $3,122 (2025)
- Parcel #
- 24-20-24-0530-000-81500
- Zoning
- PUD
- MLS #
- TB8538306
Ask about this home
Have a question? Ask the broker directly.
Ryan Solberg answers personally — no call center, no spam. Your question goes straight to him.
Interior Details
- Bedrooms
- 3
- Full bathrooms
- 2
- Flooring
- Luxury Vinyl
- Appliances
- Dishwasher, Gas Water Heater, Microwave, Range, Refrigerator, Water Filtration System
- Interior features
- Ceiling Fans(s), Living Room/Dining Room Combo, Primary Bedroom Main Floor, Split Bedroom, Stone Counters, Vaulted Ceiling(s), Walk-In Closet(s), Window Treatments
- Laundry
- Inside, Laundry Room
- Stories / Levels
- Two
- Direction faces
- West
Heating & Cooling
- Heating
- Central, Heat Pump
- Cooling
- Central Air
Parking
- Garage spaces
- 2
- Attached garage
- Yes
HOA & Financial
- HOA fee
- $135 / Monthly
- Monthly HOA
- $135/mo
- Total monthly fees
- $135/mo
- Total annual fees
- $1,620
- HOA name
- Joni Carey
- CDD
- No
- Min lease term
- No Minimum
- Listing terms
- Cash, Conventional, FHA, VA Loan
- Ownership
- Fee Simple
- Available for lease
- Yes
- Lease restrictions
- Yes
- Additional lease restrictions
- Tenant must be approved, buyer and/or buyer agent should verify any other restrictions pertaining to leasing.
- Approval process
- Submit an application with the HOA
Exterior & Construction
- Exterior features
- French Doors
- Construction materials
- Block, Stucco
- Roof
- Shingle
- Foundation
- Slab
- Road surface
- Asphalt
Utilities
- Sewer
- Public Sewer
- Water source
- Public
- Utilities
- Cable Connected, Electricity Connected, Natural Gas Connected, Sewer Connected, Underground Utilities, Water Connected
Community
- Pets allowed
- Yes
- Senior community
- Yes
Schools
Letter grades: Florida DOE 2024–25 school grades (Orange, Seminole, Lake, Osceola, Brevard). Assigned schools from the listing agent — verify enrollment with the district.
Room Details
| Room | Level | Dimensions |
|---|---|---|
| Living Room | First | 16.8x14.7 |
| Primary Bedroom | First | 18.5x13.9 |
| Kitchen | First | 25.7x11.7 |
| Bedroom 1 | First | 13.1x13.4 |
| Bedroom 2 | First | 13.3x9.1 |
| Primary Bathroom | First | 14.1x14.1 |
| Bathroom 1 | First | 11.1x7.6 |
| Florida Room | First | 19.8x11.7 |
| Laundry | First | 11.9x5.7 |
Listing Details
- Listing date
- 2026-08-21
- On market date
- 2026-08-21
- Original list price
- $374,900
- Occupant type
- Vacant
- MLS area
- 34748 - Leesburg
- Listing AOR
- Suncoast Tampa
- Status changed
- 2026-08-21
- Tax legal description
- HIGHLAND LAKES PHASE 3 SUB LOT 815 PB 35 PGS 50-52 ORB 6749 PG 1752
Flood risk
Minimal-risk area outside the mapped floodplain. Flood insurance is optional and typically low-cost.
Source: FEMA flood zone reported on the listing. Confirm current designation at FEMA Flood Map Service Center.
Location
Directions
27 South to left into Highlands Lakes. Go through the Security gate on blvd until it comes to end, make left on Borg St. The home is on the right.
More homes like this
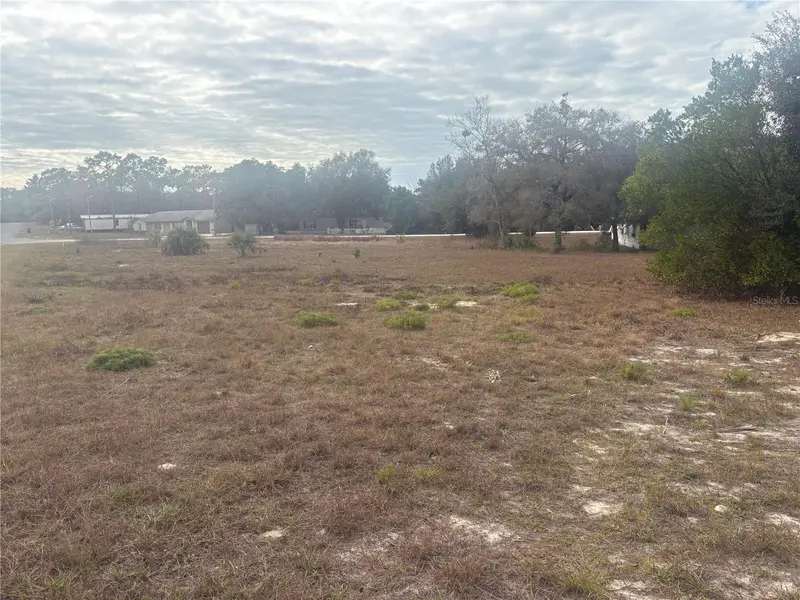
$129,000
Indian Trail Rd
Weeki Wachee, FL 34613
1.75 acres
Highland Lakes
MLS ID #C7522301, MATO REALTY, LLC.
Listing provided by Stellar MLS
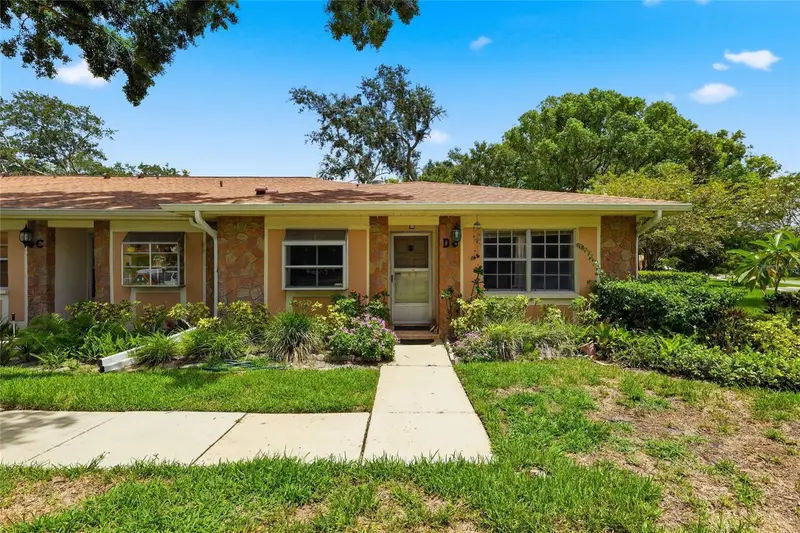
$159,000
2211 Lark Cir W #D
Palm Harbor, FL 34684
2 bd · 2 ba · 1,230 sqft
Highland Lakes
MLS ID #TB8537795, CENTURY 21 BILL NYE REALTY.
Listing provided by Stellar MLS
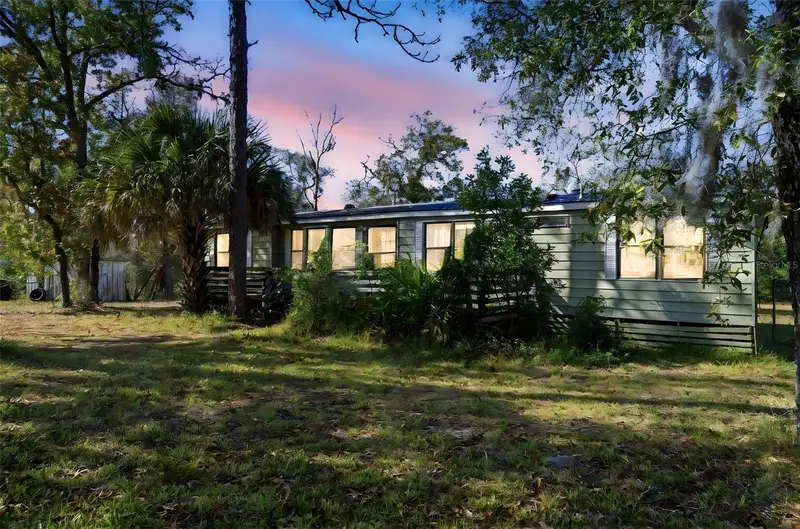
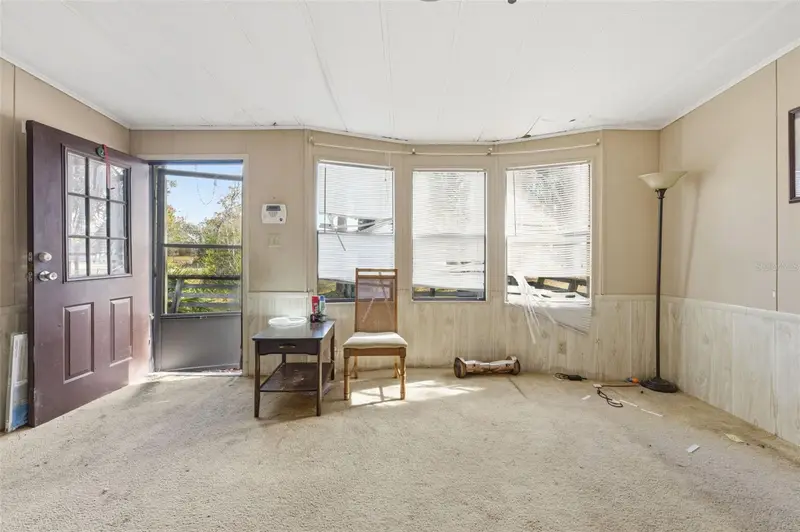
$195,900
8045 Indian Trail Rd
Weeki Wachee, FL 34613
3 bd · 2 ba · 1,568 sqft
Highland Lakes
MLS ID #TB8453322, HOMAN REALTY GROUP INC.
Listing provided by Stellar MLS
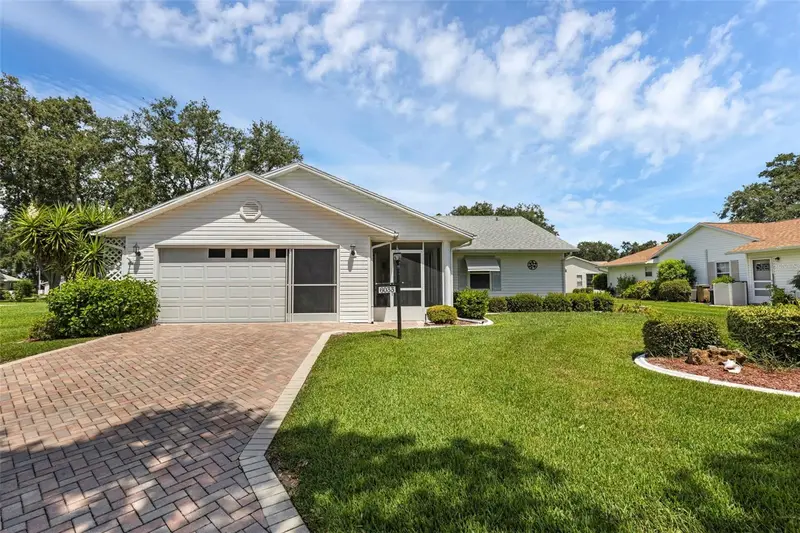
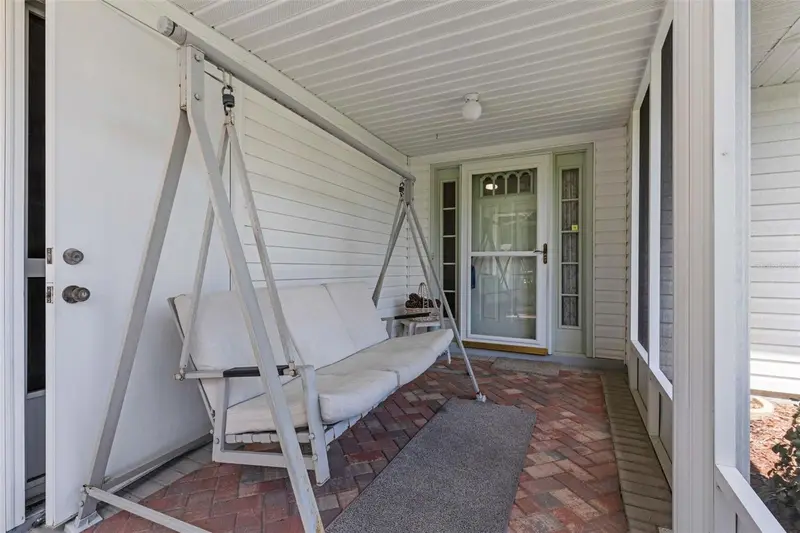
$235,000
6033 Wade St
Leesburg, FL 34748
2 bd · 2 ba · 1,632 sqft
Highland Lakes
MLS ID #G5099864, FLORIDA PLUS REALTY, LLC.
Listing provided by Stellar MLS

Listings courtesy of Stellar MLS as distributed by MLS GRID
IDX information is provided exclusively for consumers’ personal, non-commercial use and may not be used for any purpose other than to identify prospective properties consumers may be interested in purchasing.
Based on information submitted to the MLS GRID as of August 22, 2026 at 2:06 PM ET. All data is obtained from various sources and may not have been verified by broker or MLS GRID. Supplied Open House Information is subject to change without notice. All information should be independently reviewed and verified for accuracy. Properties may or may not be listed by the office/agent presenting the information.
All or a portion of the multiple listing information is provided by Stellar MLS, from a copyrighted compilation of listings. The compilation of listings and each individual listing are © 2026 Stellar MLS. All rights reserved.
Ryan Solberg, Broker · MaxLife Realty LLC · FL License #BK3354351 · Equal Housing Opportunity · Full disclaimer · DMCA