
$1,450,000
6217 Kingbird Manor Drive
Lithia, FL 33547
Listing updated: September 13, 2026 at 4:05 PM ET
Listing courtesy of Signature Realty Associates · George Shea · MLS #TB8538160 · Active · 813-689-3115Property type
Year built
Lot size
Price / sq ft
HOA dues
Days on market
Garage spaces
Flood zone
About this home
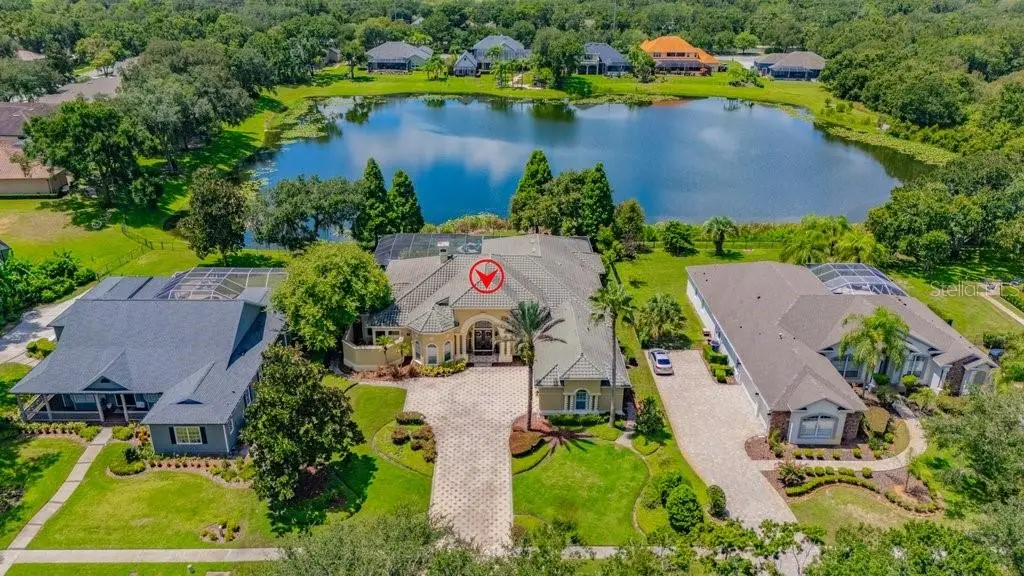
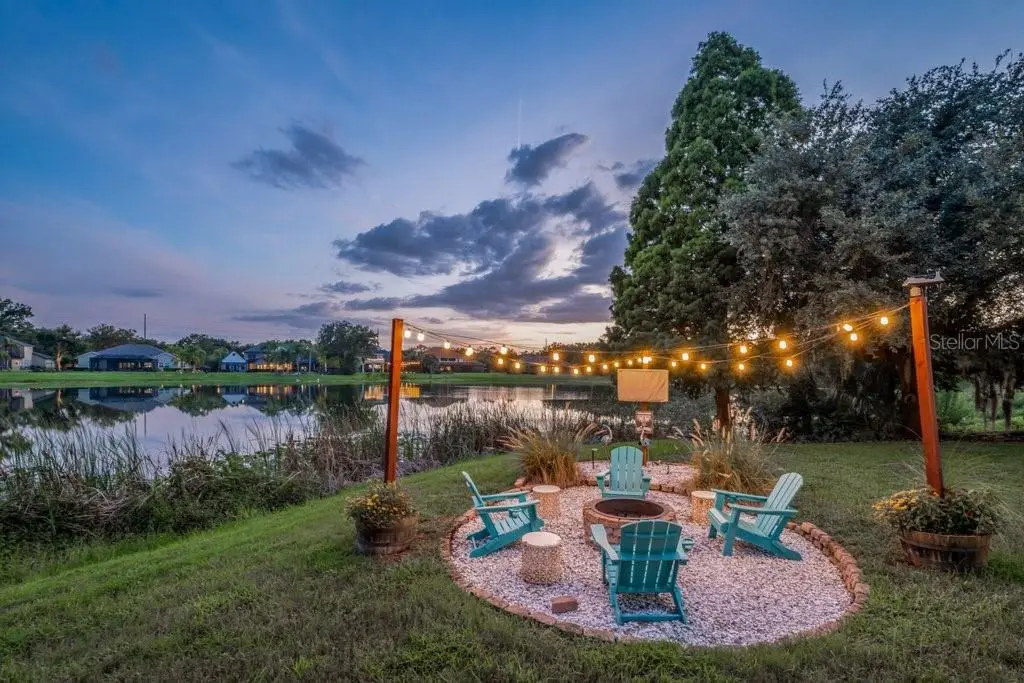
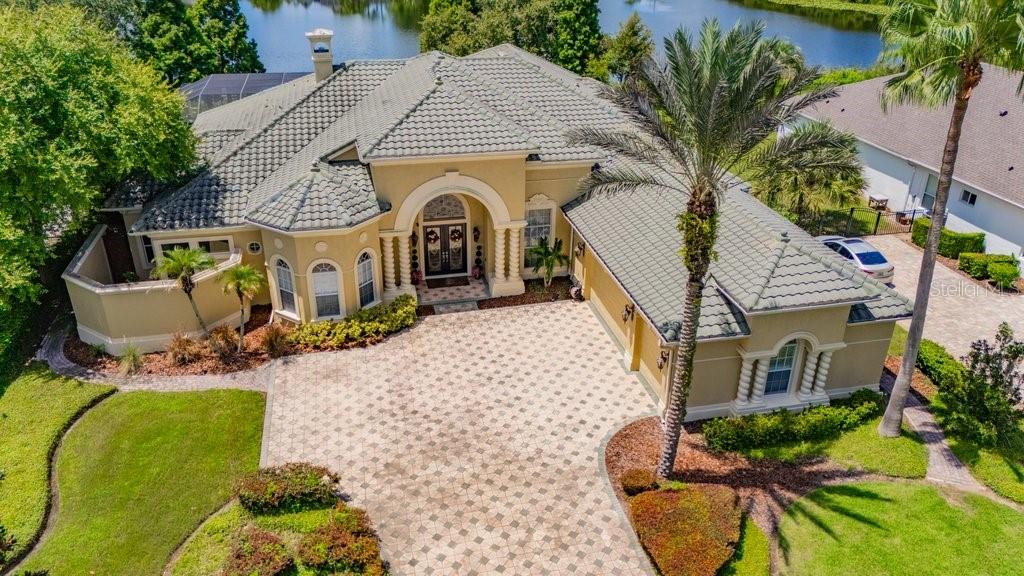
Dreams Do Come True! Rarely does a property like this come along! Truly a MUST SEE in Person! ** GATED FISHHAWK TRAILS | ONE-ACRE CUSTOM ESTATE Welcome to an extraordinary Arthur Rutenberg custom home nestled on a truly majestic 1-acre homesite in the prestigious, 24-hour guard-gated community of FishHawk Trails in Lithia. This sprawling one-story residence offers 4,484 square feet of impeccably designed living space, with soaring 12- to 14-foot ceilings and tall windows throughout framing breathtaking park-like and pond views. From the grand portico entry and brick-paver driveway to the beautifully landscaped grounds, the home showcases exceptional craftsmanship, timeless elegance, and thoughtful design at every turn. Inside, the formal dining room features marble tile and an imported chandelier, while the private office offers French doors, arched windows, wood-look tile flooring, and custom built-ins. The formal living room impresses with a boutique wet bar, gas fireplace, and expansive sliding glass doors opening to the spectacular screened lanai, pool, and spa. At the heart of the home, the gourmet kitchen features stainless steel appliances, stone countertops, abundant cabinetry, recessed lighting, a large island, breakfast bar, and sunny dining area, seamlessly flowing into the spacious family room with stunning water views. The expansive owner’s suite is a luxurious private retreat with imported marble flooring, bay windows, custom built-ins, a refreshment station with wet bar, and tranquil pond views. Its spa-inspired ensuite bath offers a jetted soaking tub, dual-headed walk-in shower, and grand dual vanity with solid-wood cabinetry. Three additional bedrooms each feature private baths, walk-in closets, natural light, crown molding, coffered ceilings, and ceiling fans, with the fourth bedroom thoughtfully positioned for exceptional privacy and ideal for use as a second primary suite. A well-appointed laundry room, half bath, and built-in study nook complete the interior. Step outdoors and discover your own private resort-style oasis, featuring a fully screened lanai, covered outdoor living area, sparkling pool, spa, and dedicated pool bath—perfect for entertaining or unwinding while taking in serene pond views and spectacular Florida sunsets. Beyond the lanai, the expansive one-acre property provides a rare sense of privacy and tranquility. The home is connected to county water, while a private irrigation well keeps the lush landscaping green year-round without the added expense of using county water for irrigation. Ideally located within a top-rated school zone, FishHawk Trails offers an exceptional lifestyle with walking trails, parks, tennis, pickleball, and more. This remarkable one-of-a-kind estate combines luxury, privacy, natural beauty, and timeless Florida living in one unforgettable setting.
Estimated monthly payment
Estimate only. Taxes use the listing's reported amount where available; insurance is a Florida-average estimate. Your actual payment will vary — run a full calculation or talk to a lender.
Price & listing history31 days on market
- Status: ActiveAug 13, 2026
- Listed$1,500,000Aug 13, 2026
- Price reduced$1,450,000
Facts & features
- Property type
- Residential
- Sub type
- Single Family Residence
- Status
- Active
- Days on market
- 31
- Subdivision
- Fish Hawk Trails Unit 6
- County
- Hillsborough
- Year built
- 2003
- Living area
- 4,484 sq ft
- Price/sq ft
- $323
- Building area
- 6,825 sq ft (Owner)
- Lot size
- 45,065 sq ft
- Lot category
- 1 to less than 2
- Flood zone
- X
- Garage
- 3 spaces
- Pool
- Private pool
- Annual taxes
- $740 (2025)
- Parcel #
- U-23-30-21-5RN-000016-00005.0
- Zoning
- PD
- MLS #
- TB8538160
Ask about this home
Have a question? Ask the broker directly.
Ryan Solberg answers personally — no call center, no spam. Your question goes straight to him.
Interior Details
- Bedrooms
- 4
- Full bathrooms
- 5
- Half bathrooms
- 1
- Flooring
- Marble
- Appliances
- Bar Fridge, Built-In Oven, Cooktop, Dishwasher, Disposal, Exhaust Fan, Gas Water Heater, Microwave, Range, Range Hood, Refrigerator
- Interior features
- Built-in Features, Ceiling Fans(s), Coffered Ceiling(s), Crown Molding, Dry Bar, Eat-in Kitchen, High Ceilings, Kitchen/Family Room Combo, Open Floorplan, Primary Bedroom Main Floor, Solid Wood Cabinets, Split Bedroom, Stone Counters, Thermostat, Tray Ceiling(s), Walk-In Closet(s), Window Treatments
- Laundry
- Inside, Laundry Room
- Stories / Levels
- One
- Direction faces
- Northeast
- Fireplace
- Yes
Heating & Cooling
- Heating
- Central, Natural Gas
- Cooling
- Central Air
Parking
- Garage spaces
- 3
- Attached garage
- Yes
- Parking features
- Driveway, Garage Door Opener, Garage Faces Side, Ground Level, Guest, Off Street, Oversized
HOA & Financial
- HOA fee
- $625 / Quarterly
- Monthly HOA
- $208/mo
- Total monthly fees
- $208/mo
- Total annual fees
- $2,500
- HOA name
- LELAND MANAGEMENT
- CDD
- No
- Homestead exemption
- Yes
- Min lease term
- 1-2 Years
- Listing terms
- Cash, Conventional, FHA, VA Loan
- Ownership
- Fee Simple
- Available for lease
- Yes
- Lease restrictions
- No
- Additional lease restrictions
- BUYER TO VERIFY
- Approval process
- BUYER TO VERIFY
Exterior & Construction
- Exterior features
- Courtyard, Fire Pit, Lighting, Outdoor Shower, Private Entrance, Private Mailbox, Private Yard, Rain Gutters, Sidewalk, Sprinkler Metered
- Construction materials
- Block, Stucco
- Roof
- Tile
- Foundation
- Slab
- Pool
- Private pool
- Waterfront
- Yes
- Water access
- Yes
- Water view
- Yes
- Road surface
- Asphalt, Paved
Utilities
- Sewer
- Public Sewer
- Water source
- Public
- Utilities
- BB/HS Internet Available, Cable Available, Electricity Connected, Natural Gas Connected, Public, Sewer Available, Sprinkler Well, Underground Utilities, Water Connected
Community
- Pets allowed
- Cats OK, Dogs OK
Schools
Letter grades: Florida DOE 2024–25 school grades (Orange, Seminole, Lake, Osceola, Brevard). Assigned schools from the listing agent — verify enrollment with the district.
Room Details
| Room | Level | Dimensions |
|---|---|---|
| Kitchen | First | 20x16 |
| Primary Bedroom | First | 23x16 |
| Family Room | First | 25x20 |
| Living Room | First | 20x17 |
| Den | First | 24x13 |
| Dining Room | First | 14x16 |
| Primary Bedroom 2 | First | 18x20 |
| Bedroom 3 | First | 15x17 |
| Bedroom 4 | First | 15x16 |
Listing Details
- Listing date
- 2026-08-13
- On market date
- 2026-08-13
- Original list price
- $1,500,000
- Occupant type
- Owner
- MLS area
- 33547 - Lithia
- Listing AOR
- Suncoast Tampa
- Status changed
- 2026-08-13
- Tax legal description
- FISH HAWK TRAILS UNIT 6 LOT 5 BLOCK 16
Flood risk
Minimal-risk area outside the mapped floodplain. Flood insurance is optional and typically low-cost.
Source: FEMA flood zone reported on the listing. Confirm current designation at FEMA Flood Map Service Center.
Location
Directions
LITHIA PINECREST EAST FROM BLOOMINGDALE TO LEFT INTO FISHHAWK TRAILS DRIVE, TO YOUR FIRST RIGHT ONTO FLATWOOD MANOR DR TO RIGHT ON AUDUBON MANOR DRIVE TO LEFT ON KINGBIRD MANOR DR.
More homes like this
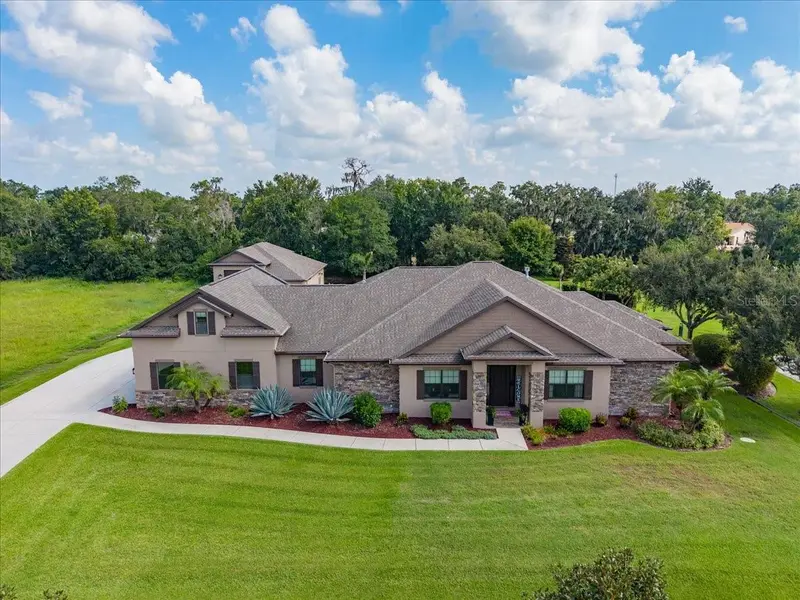
$1,425,000
408 Hawk Talon Dr
Lithia, FL 33547
5 bd · 5 ba · 3,991 sqft
Hawk Creek Reserve
MLS ID #TB8533017, KELLER WILLIAMS SOUTH TAMPA.
Listing provided by Stellar MLS
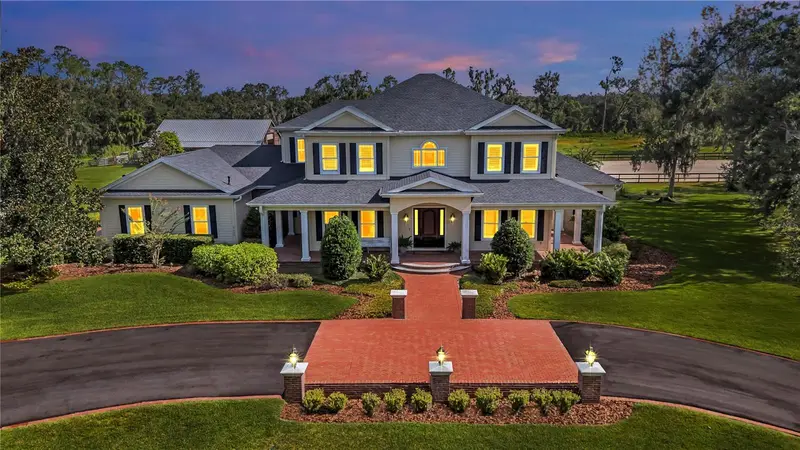
$1,850,000
17930 Dorman Rd
Lithia, FL 33547
5 bd · 6 ba · 5,777 sqft
Center Oak Estaates Minor Sub
MLS ID #TB8538756, KELLER WILLIAMS SUBURBAN TAMPA.
Listing provided by Stellar MLS
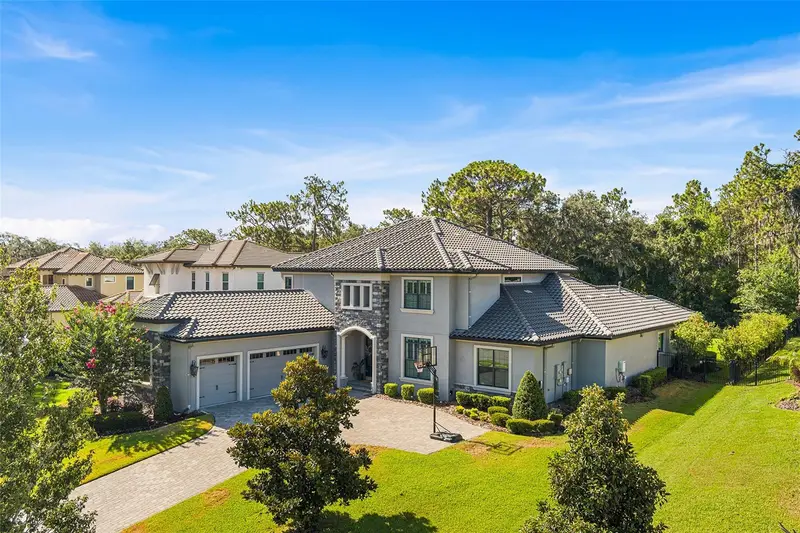
$1,950,000
14704 Fishhawk Preserve Dr
Lithia, FL 33547
6 bd · 6 ba · 5,728 sqft
Preserve At Fishhawk Ranch Pha
MLS ID #TB8522645, ELEVE REAL ESTATE LLC.
Listing provided by Stellar MLS
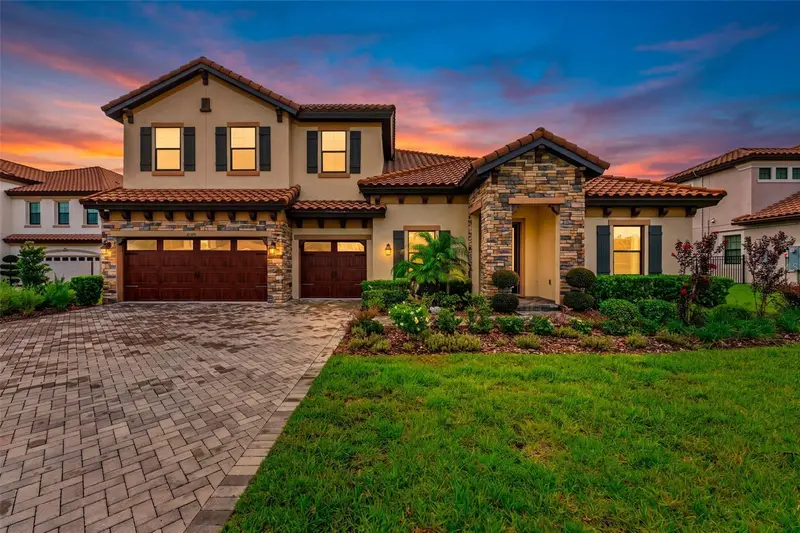
$1,499,999
10370 Meadowrun Dr
Lithia, FL 33547
5 bd · 4 ba · 4,362 sqft
Creek Rdg Preserve Ph 1
MLS ID #TB8535209, THE SOMERDAY GROUP PL.
Listing provided by Stellar MLS

Listings courtesy of Stellar MLS as distributed by MLS GRID
IDX information is provided exclusively for consumers’ personal, non-commercial use and may not be used for any purpose other than to identify prospective properties consumers may be interested in purchasing.
Based on information submitted to the MLS GRID as of September 13, 2026 at 4:05 PM ET. All data is obtained from various sources and may not have been verified by broker or MLS GRID. Supplied Open House Information is subject to change without notice. All information should be independently reviewed and verified for accuracy. Properties may or may not be listed by the office/agent presenting the information.
All or a portion of the multiple listing information is provided by Stellar MLS, from a copyrighted compilation of listings. The compilation of listings and each individual listing are © 2026 Stellar MLS. All rights reserved.
Ryan Solberg, Broker · MaxLife Realty LLC · FL License #BK3354351 · Equal Housing Opportunity · Full disclaimer · DMCA