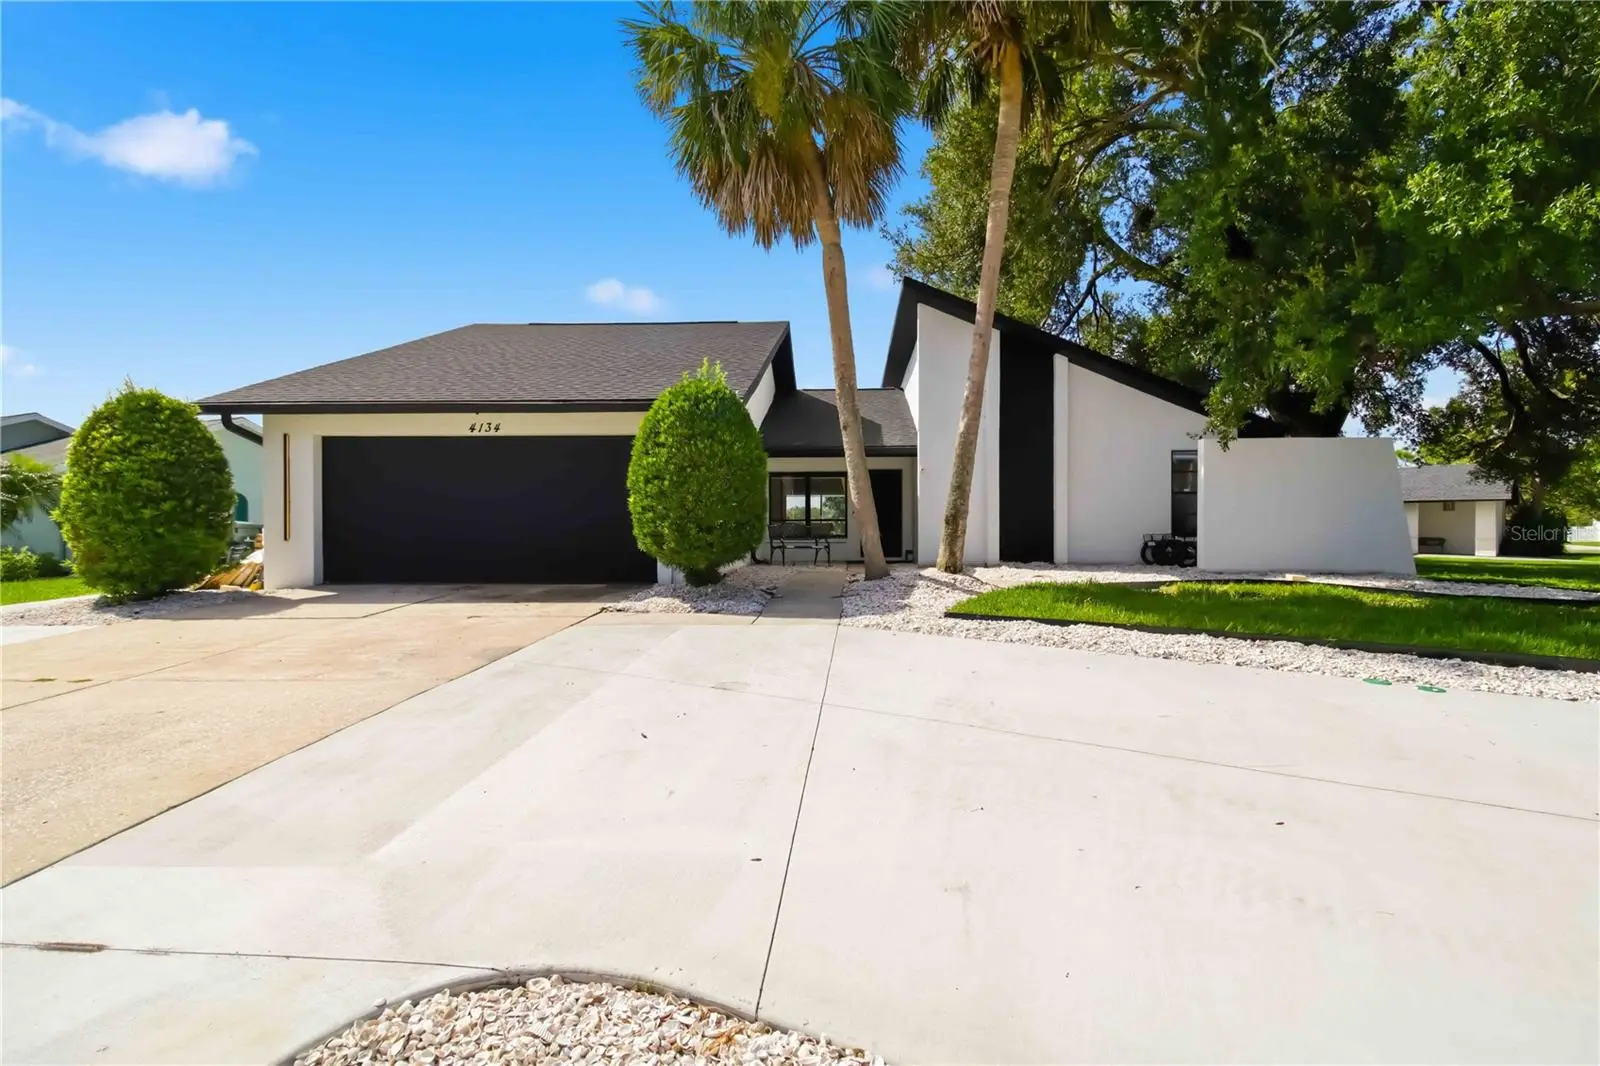



$865,000
4134 Eastwood Drive
Sarasota, FL 34232
Listing updated: August 13, 2026 at 6:52 AM ET
Listing courtesy of Broker & Baker International Realty · Isha Gumpel · MLS #A4702757 · Active · 941-932-2944Property type
Year built
Lot size
Price / sq ft
HOA dues
Day on market
Garage spaces
Flood zone
About this home
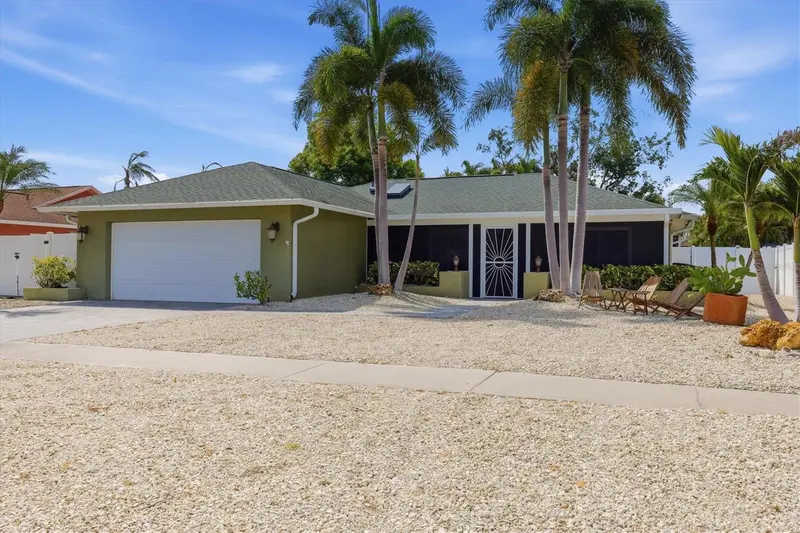
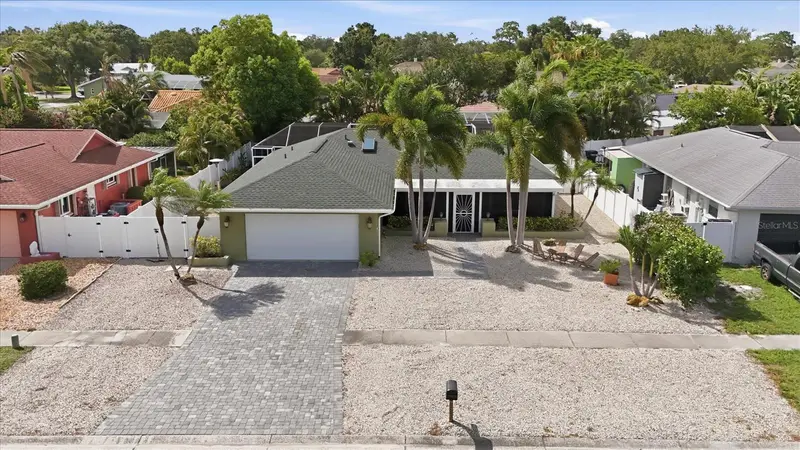
4134 Eastwood Drive — Custom Luxury Meets Florida Living Prepare to fall in love. This extraordinary 4-bedroom, 3-bath custom-designed residence delivers the style, finishes, and attention to detail rarely found in this price range. Positioned on an oversized corner lot with beautiful pond views, the home has been completely transformed into a sophisticated luxury retreat designed for both impressive entertaining and comfortable everyday living. The moment you enter, soaring ceilings, an open and airy layout, and elevated designer details create an immediate sense of luxury. The showpiece kitchen is truly unforgettable, centered around a dramatic statement stone island with a rich leathered finish, complemented by custom cabinetry and carefully selected high-end finishes. A beautifully designed wet bar adds another exceptional space for entertaining. The luxury continues throughout the private living spaces. Every bedroom features en-suite bath access and custom California-style closets, offering exceptional comfort, organization, and a boutique-hotel feel. The bathrooms have been thoughtfully redesigned with sophisticated finishes that carry the home's modern luxury aesthetic throughout. Step outside and discover a Florida entertainer's dream. The custom outdoor kitchen provides the perfect setting for hosting friends, weekend gatherings, or relaxing evenings overlooking the peaceful pond. The oversized corner lot adds a wonderful sense of space and privacy rarely found in the neighborhood. Even the major systems have been updated, including a NEW 2025 ROOF and an approximately 3-year-old HVAC system, combining beautiful design with valuable peace of mind. This is not simply a renovated home—it is a thoughtfully curated, custom-designed luxury residence where every detail was chosen to make a statement. From the dramatic kitchen and designer closets to the outdoor entertaining space and serene water views, 4134 Eastwood Drive is a home that must be experienced in person.
Estimated monthly payment
Estimate only. Taxes use the listing's reported amount where available; insurance is a Florida-average estimate. Your actual payment will vary — run a full calculation or talk to a lender.
Price & listing history1 days on market
- Status: ActiveAug 12, 2026
- Listed$865,000Aug 12, 2026
- Price increased$865,000
Facts & features
- Property type
- Residential
- Sub type
- Single Family Residence
- Status
- Active
- Days on market
- 1
- Subdivision
- Tamaron
- County
- Sarasota
- Year built
- 1980
- Living area
- 1,885 sq ft
- Price/sq ft
- $459
- Building area
- 2,850 sq ft (Public Records)
- Lot size
- 14,195 sq ft
- Lot category
- 1/4 to less than 1/2
- Flood zone
- X (12115C0153G)
- Garage
- 2 spaces
- Pool
- Private pool
- Annual taxes
- $3,012 (2025)
- Parcel #
- 0053020036
- Zoning
- RSF3
- MLS #
- A4702757
Ask about this home
Have a question? Ask the broker directly.
Ryan Solberg answers personally — no call center, no spam. Your question goes straight to him.
Interior Details
- Bedrooms
- 4
- Full bathrooms
- 3
- Flooring
- Ceramic Tile, Tile
- Appliances
- Bar Fridge, Cooktop, Dishwasher, Disposal, Dryer, Exhaust Fan, Ice Maker, Indoor Grill, Microwave, Range, Range Hood, Refrigerator, Washer, Wine Refrigerator
- Interior features
- Ceiling Fans(s), Dry Bar, Eat-in Kitchen, High Ceilings, Kitchen/Family Room Combo, Living Room/Dining Room Combo, Open Floorplan, Primary Bedroom Main Floor, Solid Wood Cabinets, Stone Counters, Thermostat, Vaulted Ceiling(s), Walk-In Closet(s), Wet Bar, Window Treatments
- Laundry
- In Garage
- Stories / Levels
- One
- Direction faces
- North
Heating & Cooling
- Heating
- Central, Electric
- Cooling
- Central Air
Parking
- Garage spaces
- 2
- Attached garage
- Yes
- Parking features
- Circular Driveway, Curb Parking, Driveway
HOA & Financial
- HOA fee
- $210 / Annually
- Monthly HOA
- $18/mo
- Total monthly fees
- $18/mo
- Total annual fees
- $210
- HOA name
- Margaret Kennedy
- CDD
- No
- Listing terms
- Cash, Conventional
- Ownership
- Fee Simple
- Available for lease
- No
Exterior & Construction
- Exterior features
- Lighting, Outdoor Grill, Outdoor Kitchen, Private Entrance, Private Mailbox, Private Yard, Sliding Doors
- Construction materials
- Block
- Roof
- Shingle
- Foundation
- Slab
- Pool
- Private pool
- Waterfront
- Yes
- Water access
- Yes
- Water view
- Yes
- Road surface
- Asphalt
Utilities
- Sewer
- Public Sewer
- Water source
- Public
- Utilities
- Electricity Connected, Sewer Connected, Water Connected
Community
- Pets allowed
- Yes
Room Details
| Room | Level | Dimensions |
|---|---|---|
| Kitchen | First | |
| Living Room | First | |
| Bathroom 1 | First | |
| Bathroom 2 | First | |
| Primary Bedroom | First | |
| Primary Bathroom | First |
Listing Details
- Listing date
- 2026-08-12
- On market date
- 2026-08-12
- Original list price
- $865,000
- Occupant type
- Owner
- MLS area
- 34232 - Sarasota/Fruitville
- Listing AOR
- Sarasota - Manatee
- Status changed
- 2026-08-12
- Tax legal description
- LOT 14 BLK 2 TAMARON UNIT 1
Flood risk
Minimal-risk area outside the mapped floodplain. Flood insurance is optional and typically low-cost.
Source: FEMA flood zone reported on the listing. Confirm current designation at FEMA Flood Map Service Center.
Location
Directions
From Oak View Dr, Turn left on to Eatswood Dr, house is on the right .
More homes like this
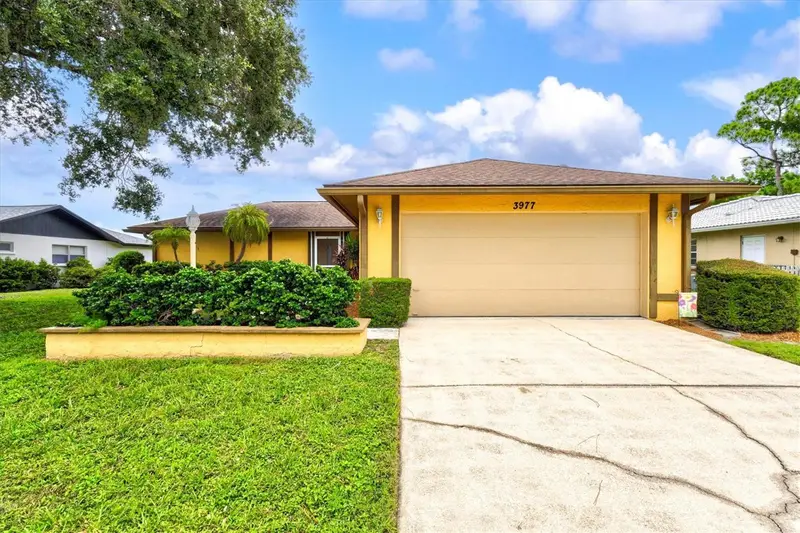
$339,000
3977 Lemonwood Dr
Sarasota, FL 34232
2 bd · 2 ba · 1,088 sqft
Tamaron
MLS ID #A4704367, COLDWELL BANKER REALTY.
Listing provided by Stellar MLS
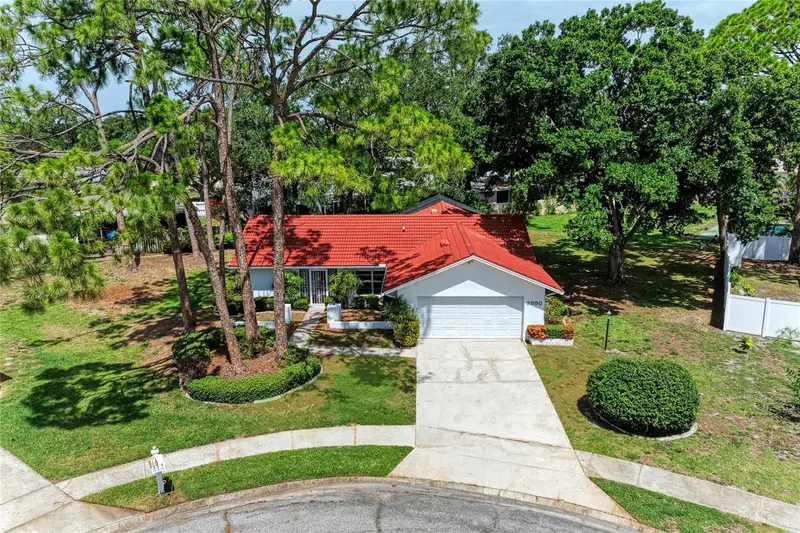
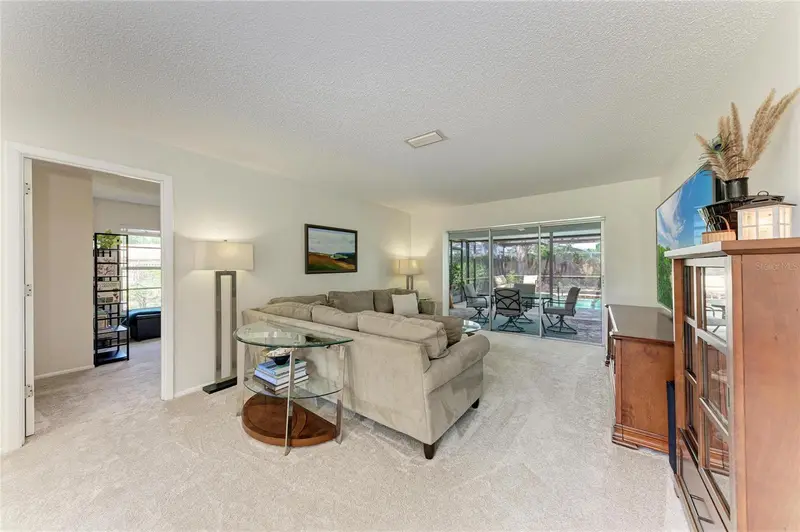
$465,000
3980 Lemonwood Dr
Sarasota, FL 34232
3 bd · 2 ba · 1,437 sqft
Tamaron
MLS ID #A4700030, ZACHOS REALTY & DESIGN GROUP.
Listing provided by Stellar MLS
$589,000
1833 Oak View Dr
Sarasota, FL 34232
3 bd · 2 ba · 1,703 sqft
Tamaron
MLS ID #A4699075, PREMIER SOTHEBY'S INTERNATIONAL REALTY.
Listing provided by Stellar MLS

Listings courtesy of Stellar MLS as distributed by MLS GRID
IDX information is provided exclusively for consumers’ personal, non-commercial use and may not be used for any purpose other than to identify prospective properties consumers may be interested in purchasing.
Based on information submitted to the MLS GRID as of August 13, 2026 at 6:52 AM ET. All data is obtained from various sources and may not have been verified by broker or MLS GRID. Supplied Open House Information is subject to change without notice. All information should be independently reviewed and verified for accuracy. Properties may or may not be listed by the office/agent presenting the information.
All or a portion of the multiple listing information is provided by Stellar MLS, from a copyrighted compilation of listings. The compilation of listings and each individual listing are © 2026 Stellar MLS. All rights reserved.
Ryan Solberg, Broker · MaxLife Realty LLC · FL License #BK3354351 · Equal Housing Opportunity · Full disclaimer · DMCA