
$589,000
1833 Oak View Drive
Sarasota, FL 34232
Listing updated: September 7, 2026 at 11:13 AM ET
Listing courtesy of Premier Sotheby'S International Realty · Thomas Hedge, JR · MLS #A4699075 · Active · 941-364-4000Property type
Year built
Lot size
Price / sq ft
HOA dues
Days on market
Garage spaces
Flood zone
About this home
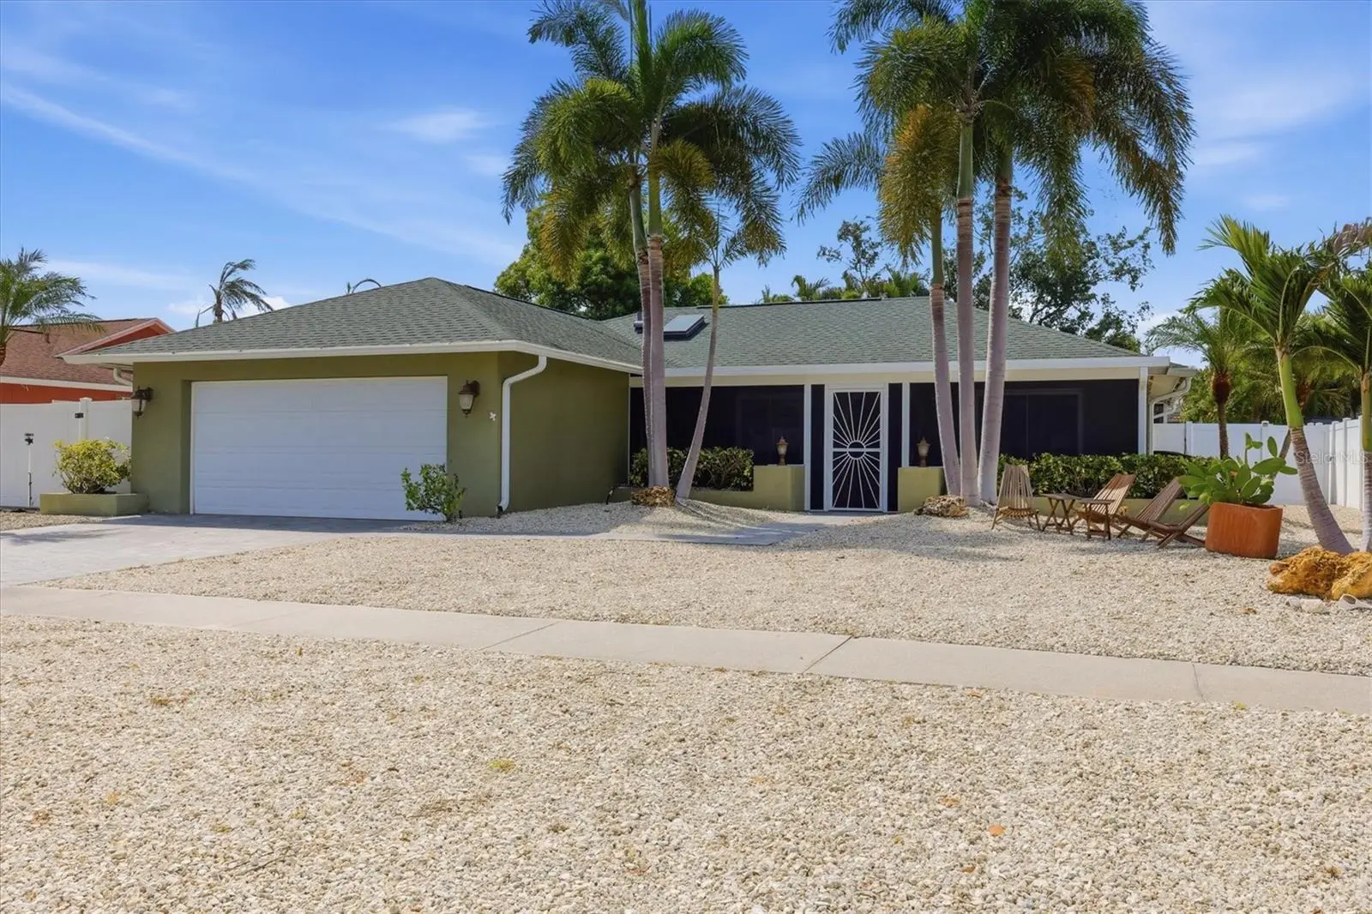
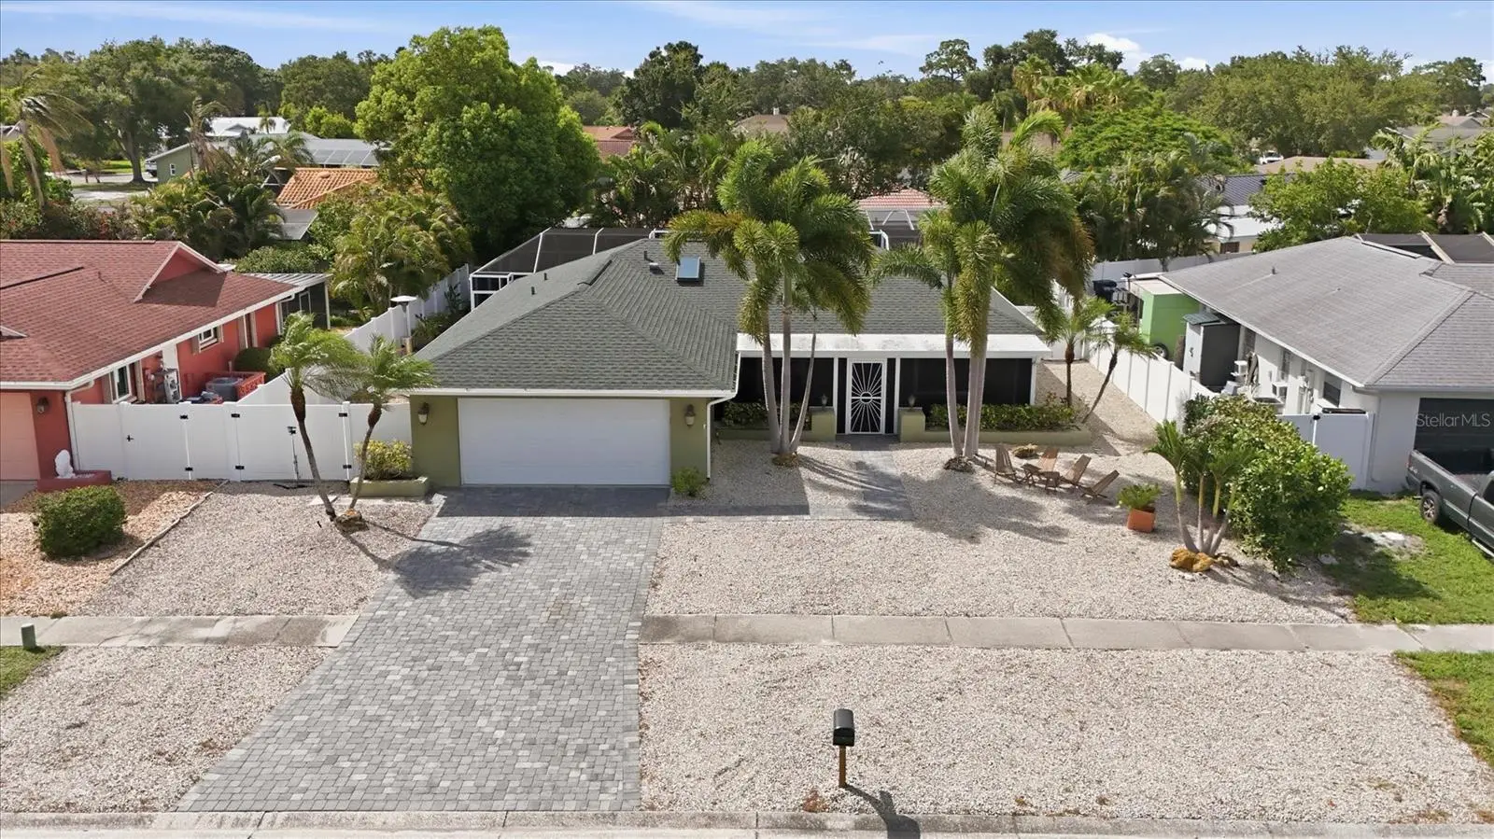
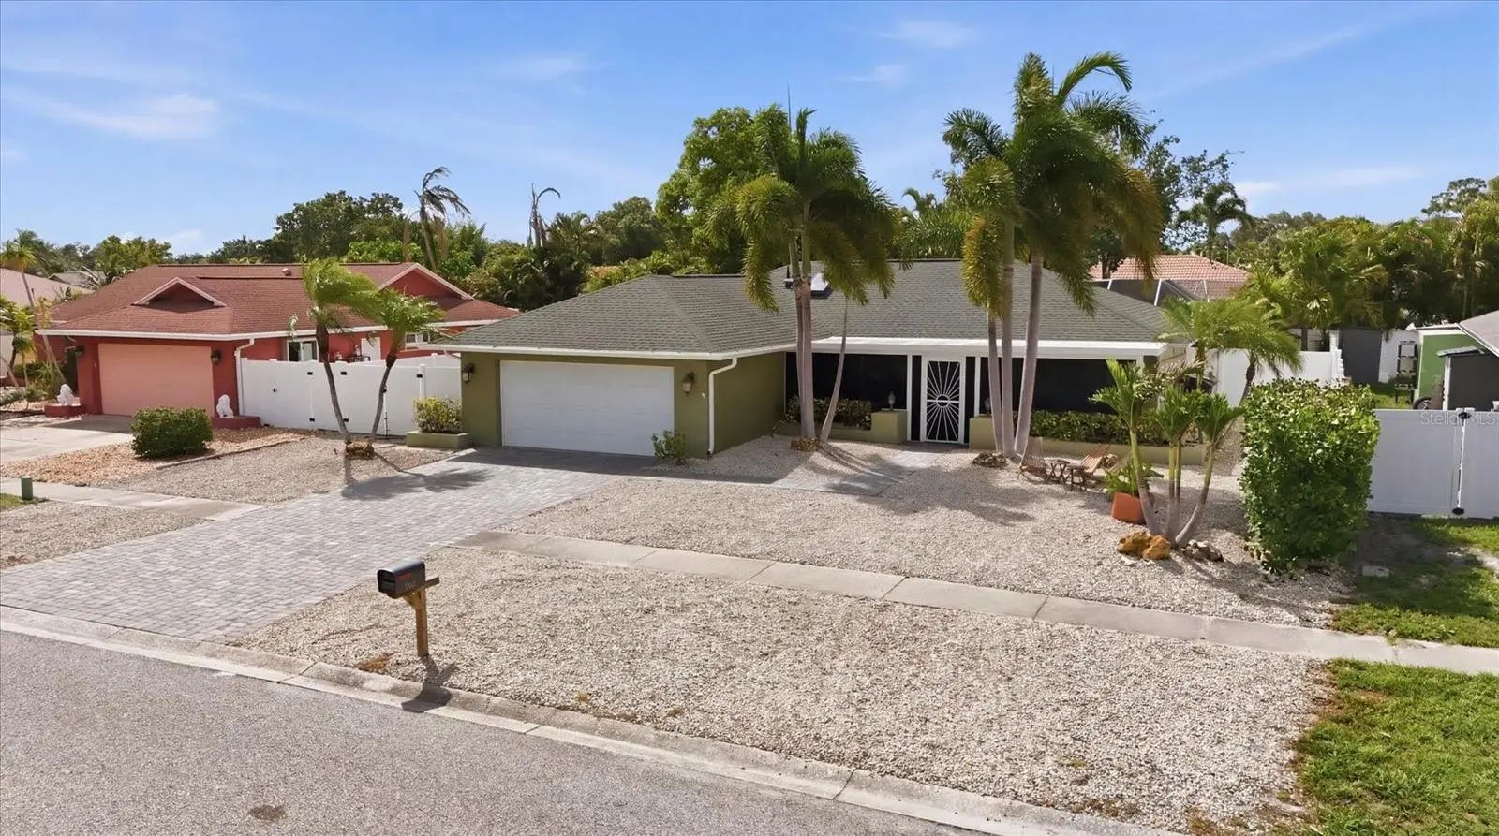
Welcome to one of Sarasota’s hottest neighborhoods—Tamaron—where this beautifully updated heated pool home offers the perfect blend of comfort, style, and privacy. A newer screened front porch with custom tile accents creates a warm welcome and the ideal spot to enjoy your morning coffee or unwind at the end of the day. Inside, the expanded coastal-inspired kitchen serves as the heart of the home, featuring granite countertops, custom built-in shelving, a charming window bench, Whirlpool appliances, and ample space for casual dining. The open floor plan flows effortlessly through the spacious living and dining areas, highlighted by updated light fixtures, tile flooring throughout the main living spaces, and warm wood flooring in the bedrooms. The primary suite provides a spa-like retreat with a custom stone walk-in rain shower featuring four body jets. Designed for entertaining, the oversized Florida Room includes a beautifully remodeled wet bar and overlooks the screened lanai, heated pool, and private backyard oasis. The fully fenced backyard showcases low-maintenance, eco-friendly gravel landscaping, a striking double waterfall with a three-tier water feature, accent lighting, and an irrigation system that supports the surrounding tropical landscaping. Whether relaxing poolside or hosting friends and family, this outdoor space is designed to impress. Recent improvements provide peace of mind and modern convenience, including a new roof (2020), air conditioning system (2020), upgraded electrical panel, updated pool pump system, newer windows, exterior paint, gutters, brick paver driveway, updated kitchen backsplash, Nest thermostat, Ring doorbell, newer pool cage and patio enclosure, and paver enhancements throughout the outdoor living areas. Perfectly located just minutes from Downtown Sarasota, world-renowned Siesta Key Beach, UTC shopping and dining, and countless restaurants, parks, and cultural attractions, this move-in-ready Tamaron home offers exceptional indoor-outdoor living in one of Sarasota’s most desirable established communities.
Estimated monthly payment
Estimate only. Taxes use the listing's reported amount where available; insurance is a Florida-average estimate. Your actual payment will vary — run a full calculation or talk to a lender.
Price & listing history53 days on market
- Status: ActiveJul 16, 2026
- Listed$660,000Jul 16, 2026
- Price reduced$589,000
Facts & features
- Property type
- Residential
- Sub type
- Single Family Residence
- Status
- Active
- Days on market
- 53
- Subdivision
- Tamaron
- County
- Sarasota
- Year built
- 1980
- Living area
- 1,703 sq ft
- Price/sq ft
- $346
- Building area
- 2,418 sq ft (Public Records)
- Lot size
- 7,548 sq ft
- Lot category
- 0 to less than 1/4
- Flood zone
- X (12115C0153G)
- Garage
- 2 spaces
- Pool
- Private pool
- Annual taxes
- $4,942 (2025)
- Parcel #
- 0053090008
- Zoning
- RSF3
- MLS #
- A4699075
Ask about this home
Have a question? Ask the broker directly.
Ryan Solberg answers personally — no call center, no spam. Your question goes straight to him.
Interior Details
- Bedrooms
- 3
- Full bathrooms
- 2
- Flooring
- Ceramic Tile, Wood
- Appliances
- Dishwasher, Disposal, Dryer, Electric Water Heater, Microwave, Range, Refrigerator, Washer
- Interior features
- Eat-in Kitchen, Open Floorplan, Primary Bedroom Main Floor, Solid Surface Counters, Solid Wood Cabinets, Split Bedroom, Walk-In Closet(s)
- Laundry
- In Garage
- Stories / Levels
- One
- Direction faces
- South
Heating & Cooling
- Heating
- Central
- Cooling
- Central Air
Parking
- Garage spaces
- 2
- Attached garage
- Yes
- Parking features
- Driveway, On Street
HOA & Financial
- HOA fee
- $225 / Annually
- Monthly HOA
- $19/mo
- Total monthly fees
- $19/mo
- Total annual fees
- $225
- HOA name
- Sue
- CDD
- No
- Homestead exemption
- Yes
- Min lease term
- 6 Months
- Listing terms
- Cash, Conventional, FHA, VA Loan
- Ownership
- Fee Simple
- Available for lease
- Yes
- Lease restrictions
- Yes
- Additional lease restrictions
- See Rules
- Approval process
- See Rules
Exterior & Construction
- Exterior features
- Outdoor Shower, Rain Gutters, RV Hookup, Sidewalk
- Construction materials
- Block, Stucco
- Roof
- Shingle
- Foundation
- Slab
- Pool
- Private pool
- Road surface
- Asphalt
Utilities
- Sewer
- Public Sewer
- Water source
- Public
- Utilities
- Public, Underground Utilities
Community
- Pets allowed
- Yes
Schools
Letter grades: Florida DOE 2024–25 school grades (Orange, Seminole, Lake, Osceola, Brevard). Assigned schools from the listing agent — verify enrollment with the district.
Room Details
| Room | Level | Dimensions |
|---|---|---|
| Family Room | First | 23x11 |
| Kitchen | First | 22x9 |
| Living Room | First | 14x12 |
| Primary Bedroom | First | 14x11 |
| Bedroom 2 | First | 11x11 |
| Bedroom 3 | First | 11x11 |
| Florida Room | First | 24x12 |
Listing Details
- Listing date
- 2026-07-04
- On market date
- 2026-07-16
- Original list price
- $660,000
- Occupant type
- Owner
- MLS area
- 34232 - Sarasota/Fruitville
- Listing AOR
- Sarasota - Manatee
- Status changed
- 2026-07-16
- Tax legal description
- LOT 3 BLK 15 TAMARON UNIT 4
Flood risk
Minimal-risk area outside the mapped floodplain. Flood insurance is optional and typically low-cost.
Source: FEMA flood zone reported on the listing. Confirm current designation at FEMA Flood Map Service Center.
Location
Directions
South on McIntosh from Bahia Vista. Right on Oak View Drive, house on the right
More homes like this
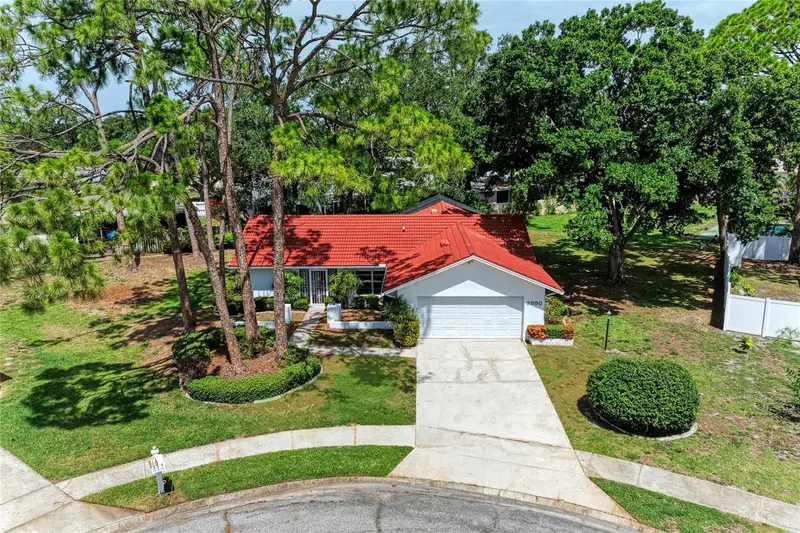
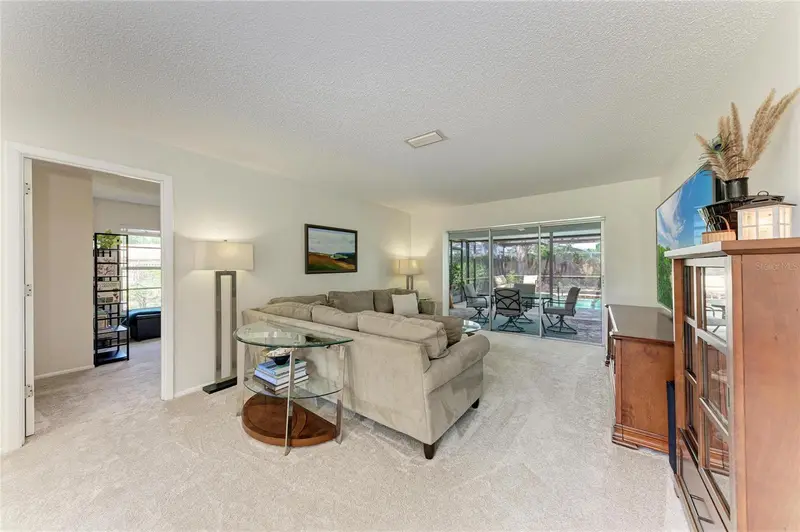
$339,000
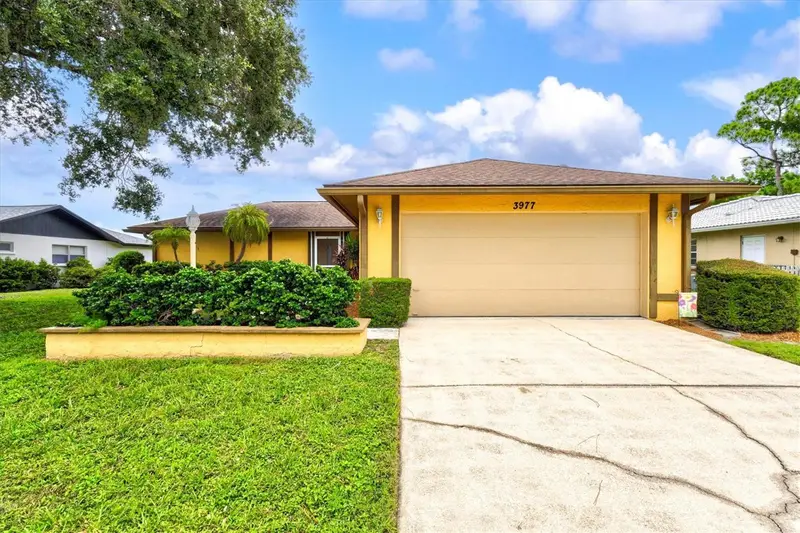
3977 Lemonwood Dr
Sarasota, FL 34232
2 bd · 2 ba · 1,088 sqft
Tamaron
MLS ID #A4704367, COLDWELL BANKER REALTY.
Listing provided by Stellar MLS
$465,000
3980 Lemonwood Dr
Sarasota, FL 34232
3 bd · 2 ba · 1,437 sqft
Tamaron
MLS ID #A4700030, ZACHOS REALTY & DESIGN GROUP.
Listing provided by Stellar MLS
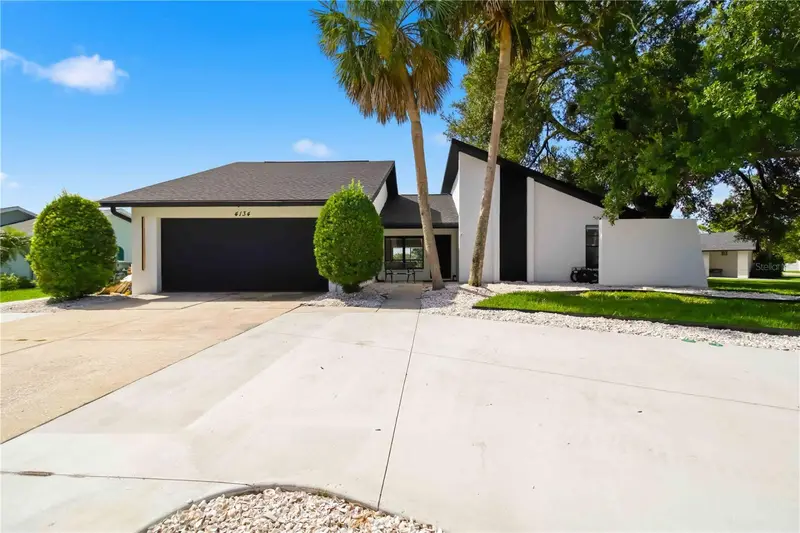
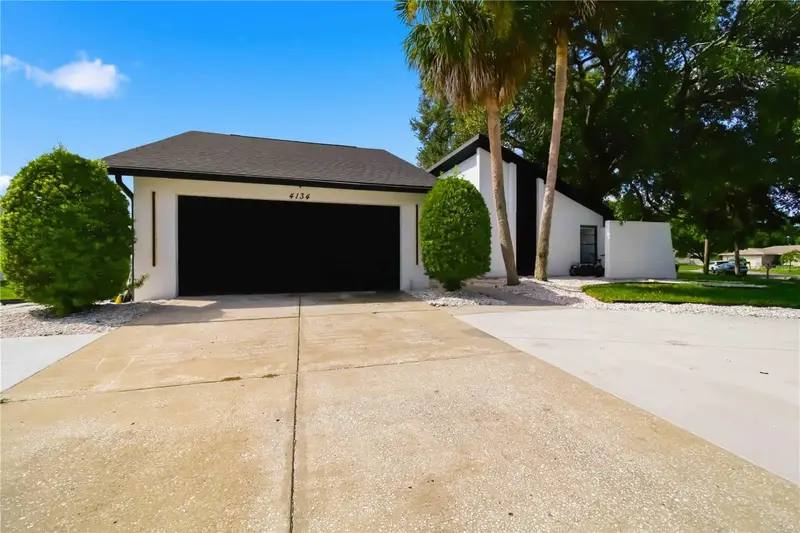
$865,000
4134 Eastwood Dr
Sarasota, FL 34232
4 bd · 3 ba · 1,885 sqft
Tamaron
MLS ID #A4702757, BROKER & BAKER INTERNATIONAL REALTY.
Listing provided by Stellar MLS

Listings courtesy of Stellar MLS as distributed by MLS GRID
IDX information is provided exclusively for consumers’ personal, non-commercial use and may not be used for any purpose other than to identify prospective properties consumers may be interested in purchasing.
Based on information submitted to the MLS GRID as of September 7, 2026 at 11:13 AM ET. All data is obtained from various sources and may not have been verified by broker or MLS GRID. Supplied Open House Information is subject to change without notice. All information should be independently reviewed and verified for accuracy. Properties may or may not be listed by the office/agent presenting the information.
All or a portion of the multiple listing information is provided by Stellar MLS, from a copyrighted compilation of listings. The compilation of listings and each individual listing are © 2026 Stellar MLS. All rights reserved.
Ryan Solberg, Broker · MaxLife Realty LLC · FL License #BK3354351 · Equal Housing Opportunity · Full disclaimer · DMCA