
$405,000
5817 Caldera Ridge Drive
Lithia, FL 33547
Listing updated: September 15, 2026 at 2:06 PM ET
Listing courtesy of Re/Max Realty Unlimited · Cheryl Thompson · MLS #TB8538067 · Pending · 813-651-1900Property type
Year built
Lot size
Price / sq ft
HOA dues
Day on market
Garage spaces
Flood zone
About this home
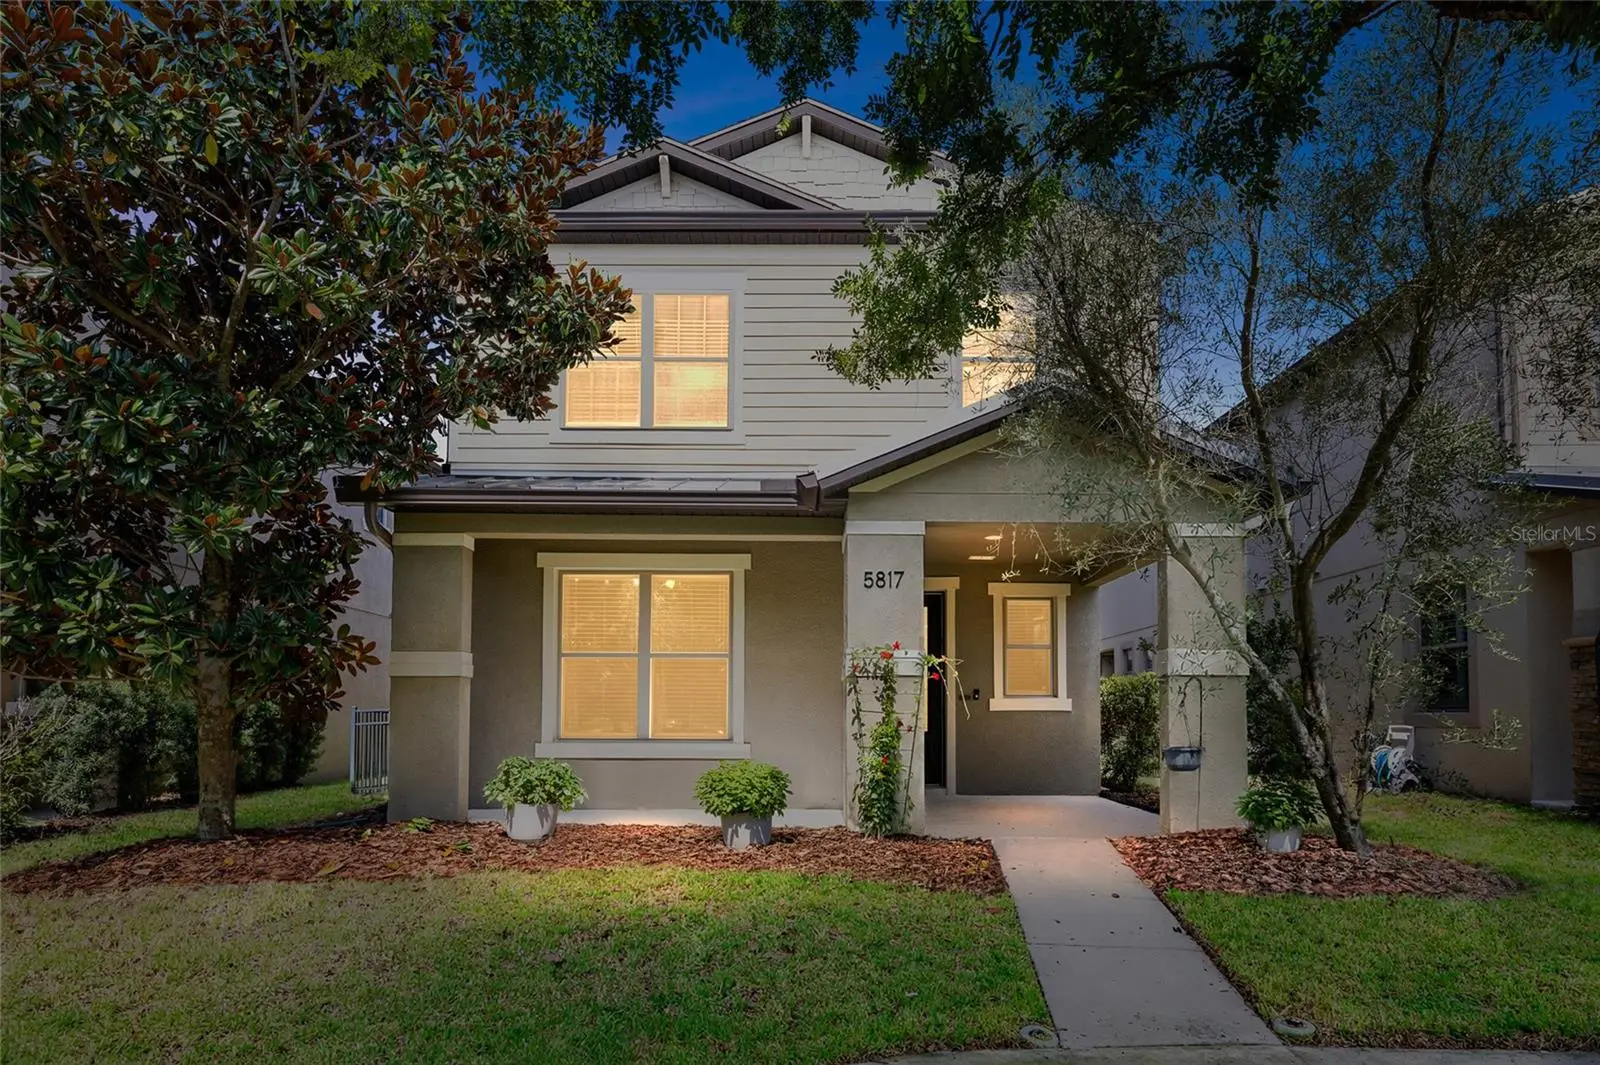
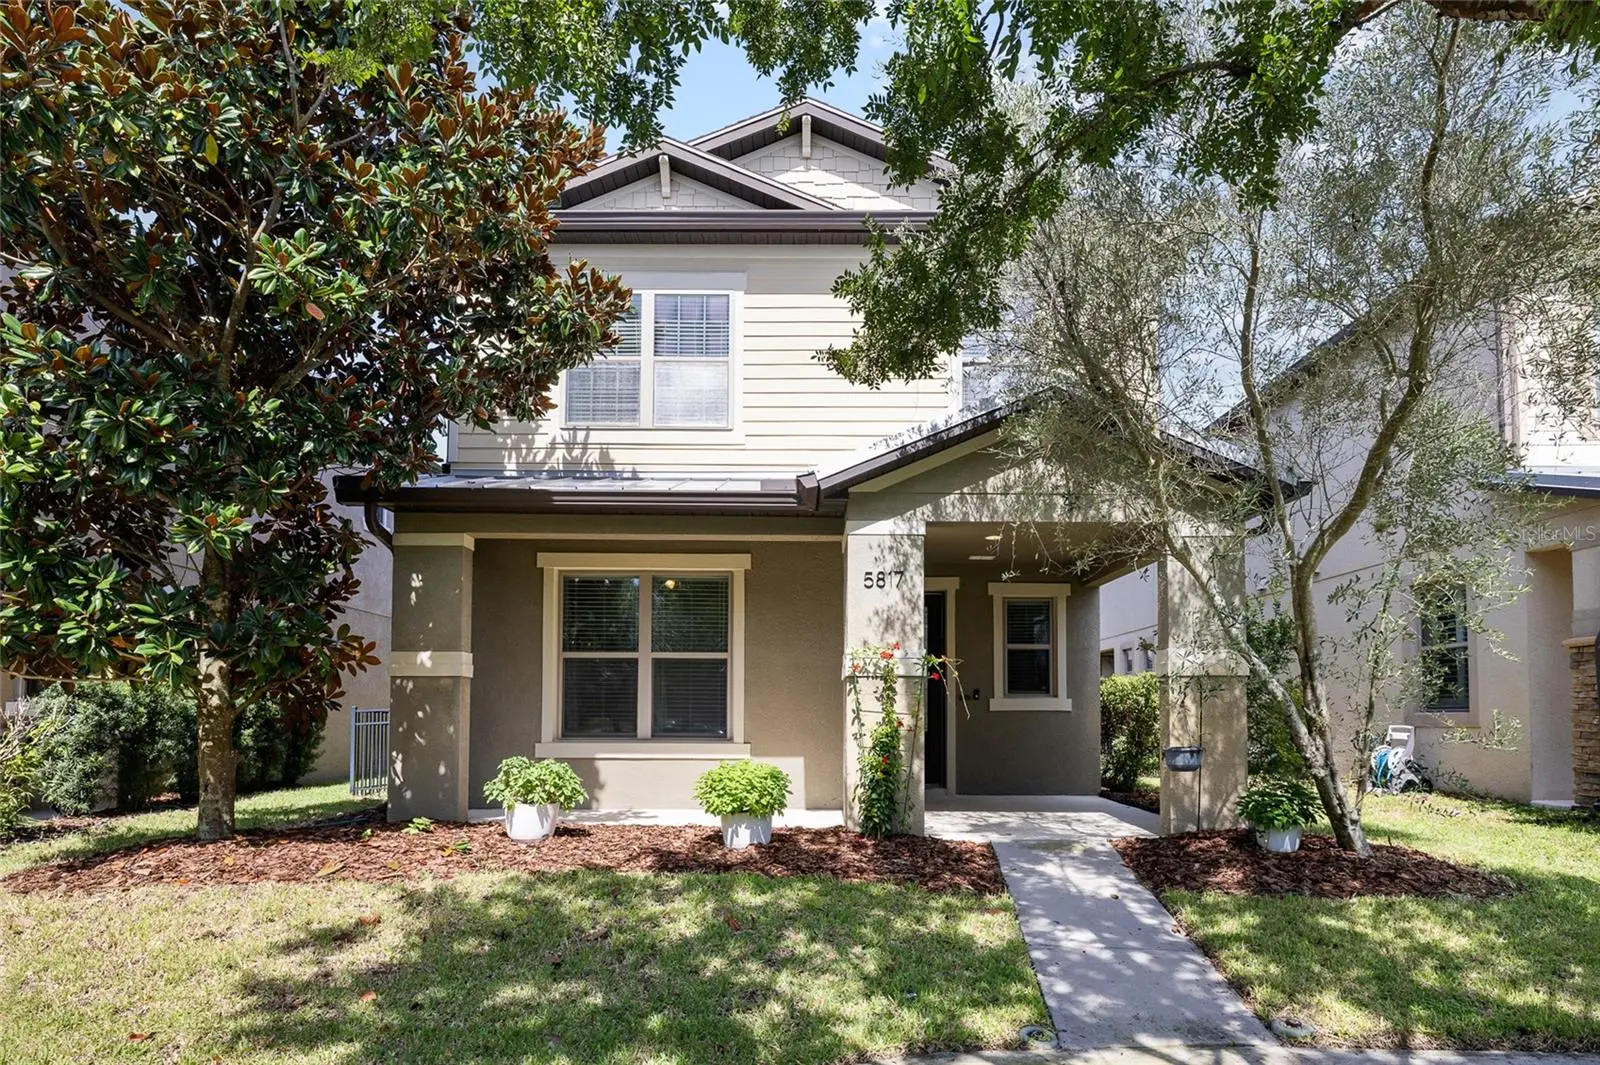
Under contract-accepting backup offers. Welcome to this bright and inviting 4-bedroom, 2.5-bath home in the highly sought-after FishHawk Ranch West community. Ideally positioned across from the neighborhood playground, park, and pool, this home offers an exceptional location close to everything the community has to offer. Inside, the open and comfortable floor plan is filled with natural light. A first-floor bedroom provides flexible space for guests or a private home office with a closet. Brand-new carpet extends up the staircase and throughout the second floor, where you will find a spacious loft, two secondary bedrooms, a full bathroom, and a generous primary suite with a well-appointed bath. The conveniently located upstairs laundry room and abundant storage make everyday living even easier. Outside, relax on the rear patio and enjoy Florida’s beautiful weather. An oversized detached two-car garage provides plenty of additional storage space. Located just a short walk from Stowers Elementary and Barrington Middle School and zoned for FishHawk’s highly rated schools, this is the home and lifestyle you have been waiting for!
Estimated monthly payment
Estimate only. Taxes use the listing's reported amount where available; insurance is a Florida-average estimate. Your actual payment will vary — run a full calculation or talk to a lender.
Price & listing history1 days on market
- Status: PendingSep 15, 2026
- Listed$405,000Sep 14, 2026
- Price increased$405,000
Facts & features
- Property type
- Residential
- Sub type
- Single Family Residence
- Status
- Pending
- Days on market
- 1
- Subdivision
- Fishhawk Ranch
- County
- Hillsborough
- Year built
- 2016
- Living area
- 2,128 sq ft
- Price/sq ft
- $190
- Building area
- 2,890 sq ft (Public Records)
- Lot size
- 6,000 sq ft
- Lot category
- 0 to less than 1/4
- Flood zone
- X (12057C0507H)
- Garage
- 2 spaces
- Annual taxes
- $6,977 (2025)
- Parcel #
- U-25-30-20-9Y1-000043-00021.0
- Zoning
- PD
- MLS #
- TB8538067
Ask about this home
Have a question? Ask the broker directly.
Ryan Solberg answers personally — no call center, no spam. Your question goes straight to him.
Interior Details
- Bedrooms
- 4
- Full bathrooms
- 2
- Half bathrooms
- 1
- Flooring
- Carpet, Tile
- Appliances
- Dishwasher, Electric Water Heater, Microwave, Range, Refrigerator
- Interior features
- Ceiling Fans(s), Kitchen/Family Room Combo, Living Room/Dining Room Combo, PrimaryBedroom Upstairs, Solid Surface Counters, Split Bedroom, Thermostat, Walk-In Closet(s)
- Laundry
- Inside, Laundry Room
- Stories / Levels
- Two
- Direction faces
- Southeast
Heating & Cooling
- Heating
- Central, Electric
- Cooling
- Central Air
Parking
- Garage spaces
- 2
- Attached garage
- No
- Parking features
- Driveway, Garage Door Opener
HOA & Financial
- HOA fee
- $103 / Monthly
- Monthly HOA
- $103/mo
- Total monthly fees
- $103/mo
- Total annual fees
- $1,236
- HOA name
- Fishhawk Ranch West HOA - PATTI PICCIANO
- CDD
- Yes
- Homestead exemption
- Yes
- Min lease term
- No Minimum
- Listing terms
- Cash, Conventional, FHA, VA Loan
- Ownership
- Fee Simple
- Available for lease
- Yes
- Lease restrictions
- No
- Additional lease restrictions
- For the most up-to-date guidelines and restrictions, please contact the HOA.
Exterior & Construction
- Construction materials
- Block, Frame
- Roof
- Shingle
- Foundation
- Slab
- Road surface
- Asphalt, Paved
Utilities
- Sewer
- Public Sewer
- Water source
- Public
- Utilities
- BB/HS Internet Available, Cable Available, Electricity Connected, Natural Gas Connected, Phone Available, Public, Sewer Connected, Underground Utilities, Water Connected
Community
- Pets allowed
- Yes
Schools
Letter grades: Florida DOE 2024–25 school grades (Orange, Seminole, Lake, Osceola, Brevard). Assigned schools from the listing agent — verify enrollment with the district.
Room Details
| Room | Level | Dimensions |
|---|---|---|
| Bedroom 2 | Second | 11x12 |
| Bedroom 3 | Second | 11x11 |
| Great Room | First | 18x16 |
| Kitchen | First | 10x14 |
| Living Room | First | 13x14 |
| Loft | Second | 13x10 |
| Primary Bedroom | Second | 13x14 |
Listing Details
- Listing date
- 2026-09-03
- On market date
- 2026-09-14
- Original list price
- $405,000
- Occupant type
- Owner
- MLS area
- 33547 - Lithia
- Listing AOR
- Suncoast Tampa
- Status changed
- 2026-09-15
- Tax legal description
- Fishhawk Ranch west phase 2a/2b lot 5 block 49
Flood risk
Minimal-risk area outside the mapped floodplain. Flood insurance is optional and typically low-cost.
Source: FEMA flood zone reported on the listing. Confirm current designation at FEMA Flood Map Service Center.
Location
Directions
From Boyette Road, continue East onto Fish Hawk Blvd. Turn right onto Circa Fish Hawk Blvd. At the roundabout, take the second exit to stay straight onto Circa Fish Hawk Blvd. Turn right onto Esker Falls Lane and right again onto Caldera Ridge Drive. The property will be on your right.
More homes like this
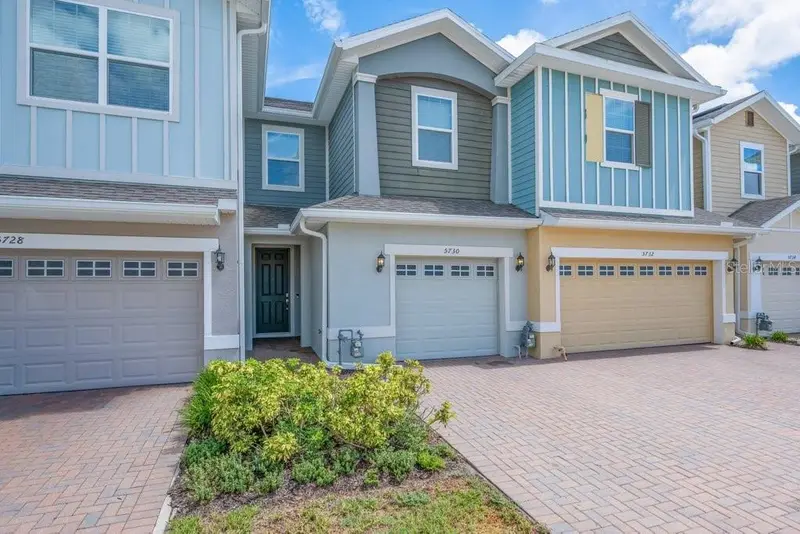
$299,000
5730 Skytop Ln
Lithia, FL 33547
3 bd · 3 ba · 1,677 sqft
Fishhawk Ranch
MLS ID #TB8545856, SIGNATURE REALTY ASSOCIATES.
Listing provided by Stellar MLS
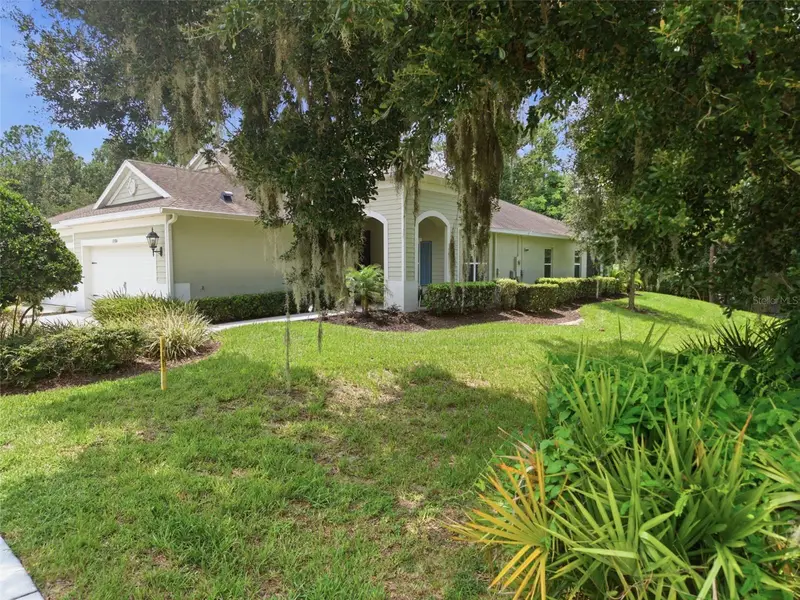
$359,000
13584 Circa Crossing Dr
Lithia, FL 33547
2 bd · 2 ba · 1,525 sqft
Fishhawk Ranch
MLS ID #TB8536086, BHHS FLORIDA PROPERTIES GROUP.
Listing provided by Stellar MLS
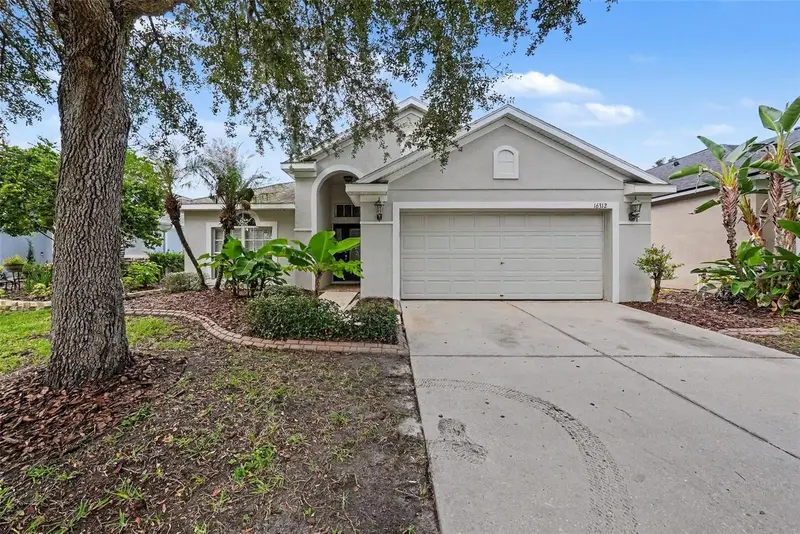
$409,900
16312 Bridgecrossing Dr
Lithia, FL 33547
4 bd · 2 ba · 2,053 sqft
Fishhawk Ranch
MLS ID #O6436695, ENTERA REALTY LLC.
Listing provided by Stellar MLS
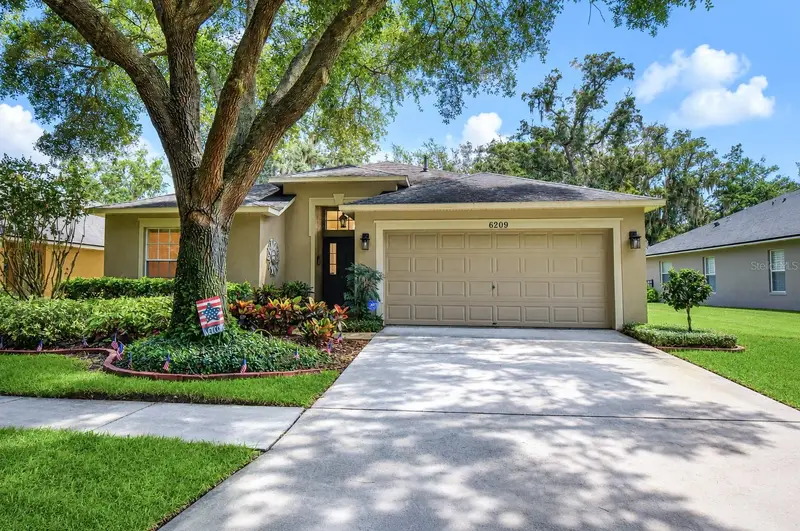
$430,000
6209 Gannetdale Dr
Lithia, FL 33547
4 bd · 2 ba · 2,014 sqft
Fishhawk Ranch
MLS ID #TB8530807, KELLER WILLIAMS SOUTH TAMPA.
Listing provided by Stellar MLS

Listings courtesy of Stellar MLS as distributed by MLS GRID
IDX information is provided exclusively for consumers’ personal, non-commercial use and may not be used for any purpose other than to identify prospective properties consumers may be interested in purchasing.
Based on information submitted to the MLS GRID as of September 15, 2026 at 2:06 PM ET. All data is obtained from various sources and may not have been verified by broker or MLS GRID. Supplied Open House Information is subject to change without notice. All information should be independently reviewed and verified for accuracy. Properties may or may not be listed by the office/agent presenting the information.
All or a portion of the multiple listing information is provided by Stellar MLS, from a copyrighted compilation of listings. The compilation of listings and each individual listing are © 2026 Stellar MLS. All rights reserved.
Ryan Solberg, Broker · MaxLife Realty LLC · FL License #BK3354351 · Equal Housing Opportunity · Full disclaimer · DMCA