
$271,990
2089 Lasso Loop
Eagle Lake, FL 33839
Listing updated: August 13, 2026 at 6:52 AM ET
Listing courtesy of Lennar Realty · Ben Goldstein · MLS #O6432878 · Active · 800-229-0611Property type
Year built
Lot size
Price / sq ft
HOA dues
Day on market
Garage spaces
Flood zone
About this home
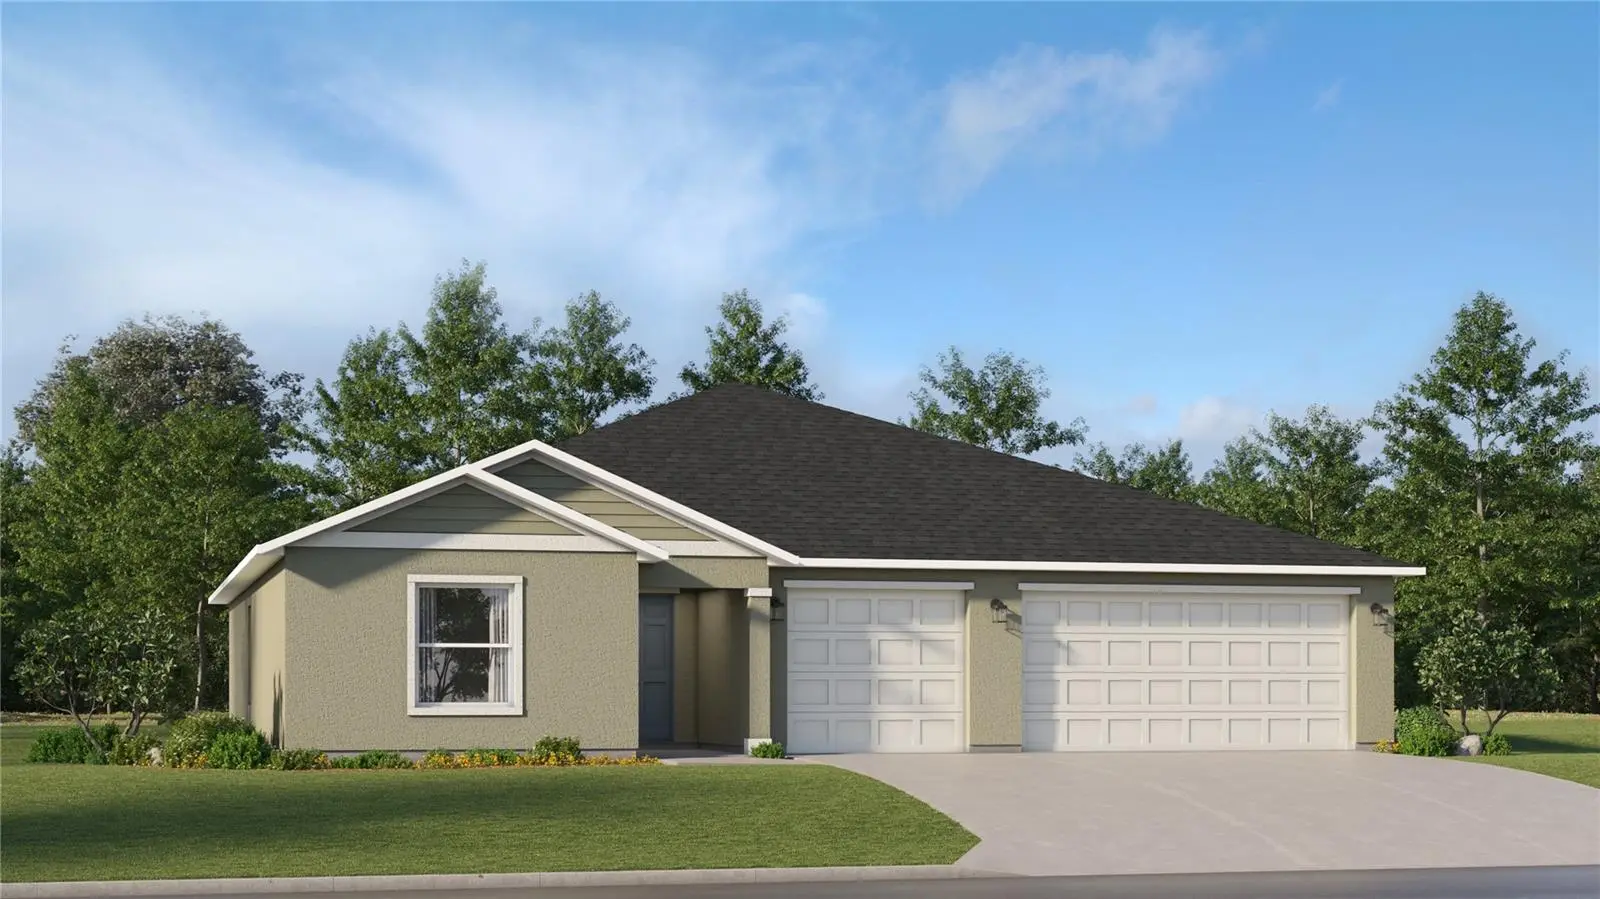
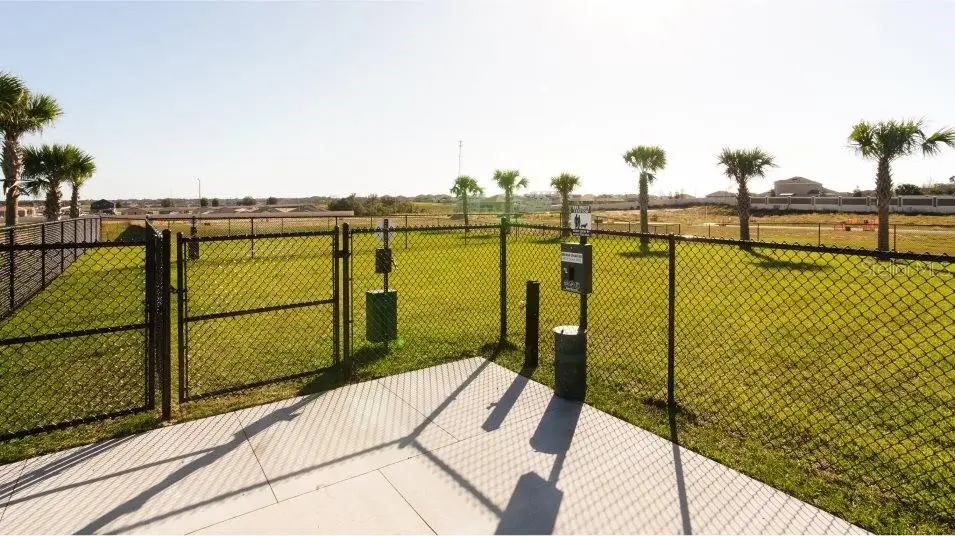
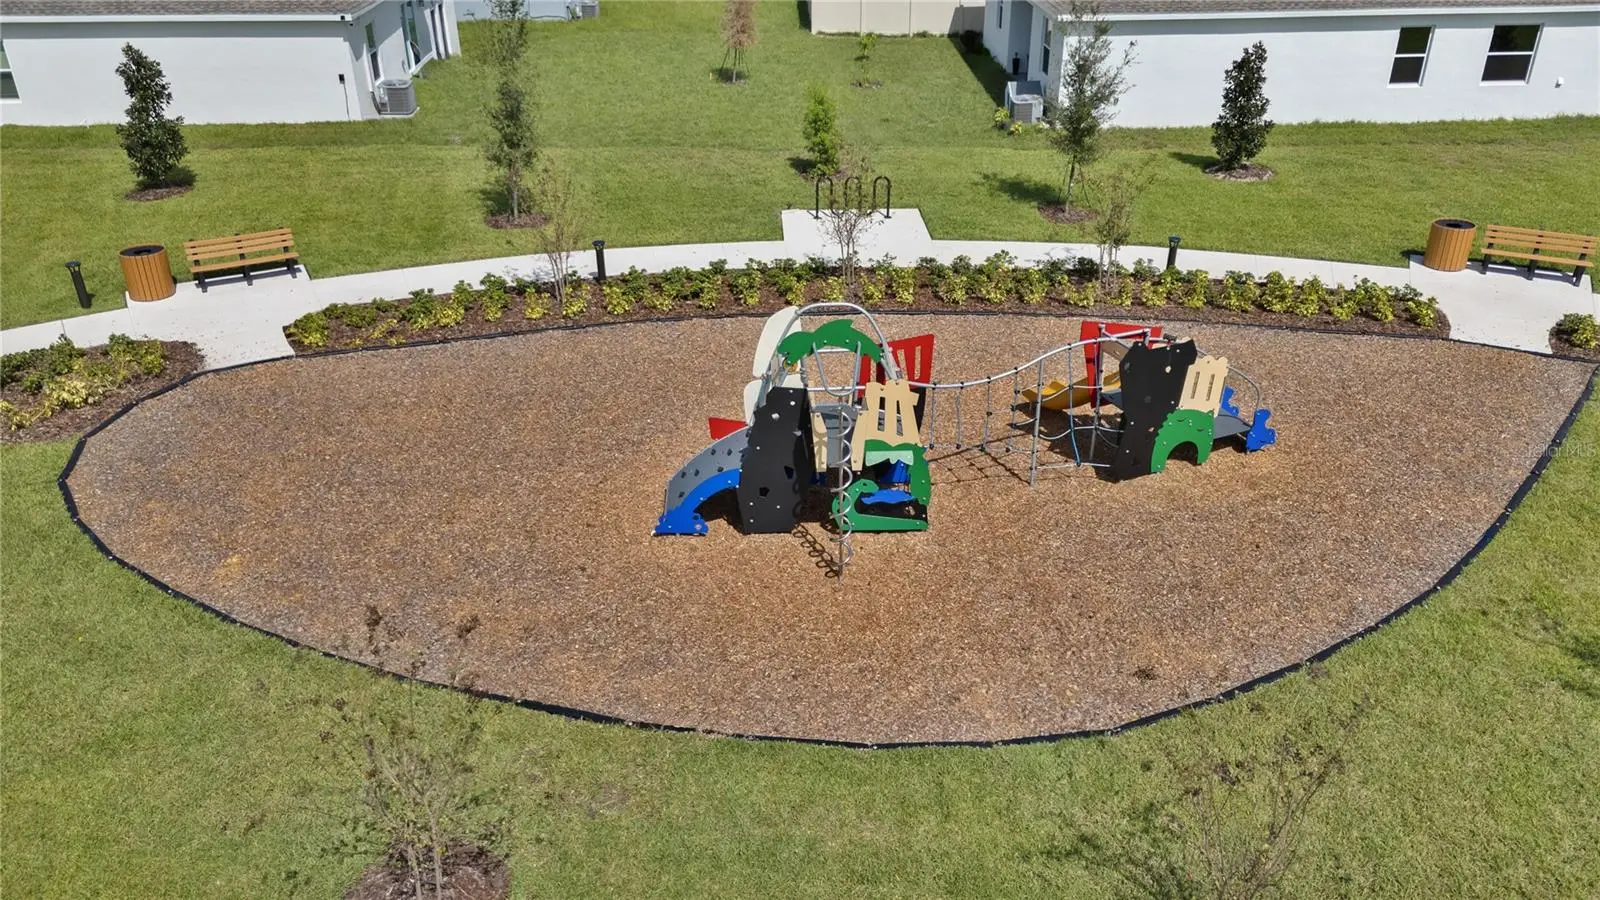
Under Construction. The stunning Aspire is perfect for entertaining with an open-concept floorplan and lovely outdoor patio. Two secondary bedrooms are located off the foyer, and the luxurious owner’s suite is tucked into a private corner at the back of the home, complete with an en-suite bathroom and fabulous walk-in closet. Finishing off this masterpiece with a 3-car garage! Ranches at Lake McLeod is a masterplan community located in the lovely city of Eagle Lake, FL. This tranquil community provides quality block construction, innovative designs, with brand-new appliances. All homes come standard with Connected Home features. Amenities include: Club house, fitness center, pool, dog park, volleyball, pickleball, basketball, dock, roving patrol, and playground. Conveniently located near shopping, restaurants, parks, schools, and close proximity to major roadways. Eagle Lake is just a short distance from ample outdoor recreation, and more in nearby Winter Haven. Popular attractions include Chain of Lakes Sports Complex, Legoland, Lake Ned and the downtown strip. Stake out your homesite at Ranches at Lake McLeod.
Estimated monthly payment
Estimate only. Taxes use the listing's reported amount where available; insurance is a Florida-average estimate. Your actual payment will vary — run a full calculation or talk to a lender.
Price & listing history1 days on market
- Status: ActiveAug 12, 2026
- Listed$271,990Aug 12, 2026
- Price increased$271,990
Facts & features
- Property type
- Residential
- Sub type
- Single Family Residence
- Status
- Active
- Days on market
- 1
- Subdivision
- Ranches At Mcleod 60s
- County
- Polk
- Year built
- 2026
- Living area
- 1,843 sq ft
- Price/sq ft
- $148
- Building area
- 2,242 sq ft (Builder)
- Lot size
- 7,405 sq ft
- Lot category
- 0 to less than 1/4
- Flood zone
- X
- Garage
- 3 spaces
- Parcel #
- 26-29-18-689955-004610
- Zoning
- P-D
- MLS #
- O6432878
Ask about this home
Have a question? Ask the broker directly.
Ryan Solberg answers personally — no call center, no spam. Your question goes straight to him.
Interior Details
- Bedrooms
- 3
- Full bathrooms
- 2
- Flooring
- Carpet, Ceramic Tile
- Appliances
- Dishwasher, Disposal, Dryer, Microwave, Range, Refrigerator, Washer
- Interior features
- Kitchen/Family Room Combo, Open Floorplan, Pest Guard System, Primary Bedroom Main Floor, Solid Surface Counters, Thermostat, Walk-In Closet(s)
- Laundry
- Inside
- Stories / Levels
- One
- Direction faces
- Southwest
- New construction
- Yes
Heating & Cooling
- Heating
- Central, Electric
- Cooling
- Central Air
Parking
- Garage spaces
- 3
- Attached garage
- Yes
- Parking features
- Driveway, Garage Door Opener
HOA & Financial
- HOA fee
- $118 / Monthly
- Monthly HOA
- $118/mo
- Total monthly fees
- $118/mo
- Total annual fees
- $1,416
- HOA name
- Artemis Lifestyles/Jessie Chatman
- CDD
- Yes
- Min lease term
- 1 Month
- Listing terms
- Cash, Conventional, FHA, USDA Loan, VA Loan
- Ownership
- Fee Simple
- Available for lease
- Yes
- Lease restrictions
- Yes
- Additional lease restrictions
- Minimum lease period is 1 mos.
- Approval process
- Verify with HOA
Exterior & Construction
- Construction materials
- Block, Cement Siding
- Roof
- Shingle
- Foundation
- Stem Wall
- Road surface
- Asphalt
Utilities
- Sewer
- Public Sewer
- Water source
- Public
- Utilities
- Cable Available, Cable Connected, Electricity Available, Electricity Connected, Public, Underground Utilities, Water Available
Community
- Pets allowed
- Yes
Schools
Letter grades: Florida DOE 2024–25 school grades (Orange, Seminole, Lake, Osceola, Brevard). Assigned schools from the listing agent — verify enrollment with the district.
Room Details
| Room | Level | Dimensions |
|---|---|---|
| Kitchen | First | 11x17 |
| Dining Room | First | 8x12 |
| Great Room | First | 14x17 |
| Bedroom 2 | First | 10x12 |
| Primary Bedroom | First | 14x13 |
| Bedroom 3 | First | 12x10 |
Listing Details
- Listing date
- 2026-08-12
- On market date
- 2026-08-12
- Original list price
- $271,990
- Occupant type
- Vacant
- MLS area
- 33839 - Eagle Lake
- Listing AOR
- Orlando Regional
- Status changed
- 2026-08-12
- Tax legal description
- RANCHES AT LAKE MCLEOD III PB 206 PGS 37-45 LOT 461
Flood risk
Minimal-risk area outside the mapped floodplain. Flood insurance is optional and typically low-cost.
Source: FEMA flood zone reported on the listing. Confirm current designation at FEMA Flood Map Service Center.
Location
Directions
Head South on FL-Hwy 17, turn left on Bomber Road. Community is on the left-hand side prior to Vista View Ave. Please call for appt.
More homes like this
$320,000
6631 Thornhill Rd
Winter Haven, FL 33880
3 bd · 2 ba · 1,221 sqft
Thornhill Oaks
MLS ID #L4964270, KELLER WILLIAMS REALTY SMART 1.
Listing provided by Stellar MLS
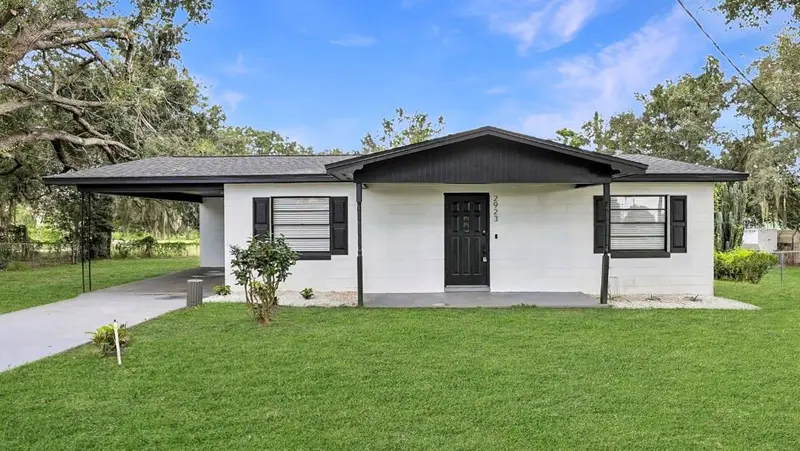
$255,000
2923 Dudley Dr
Bartow, FL 33830
4 bd · 2 ba · 1,397 sqft
Gordon Heights Ph 01
MLS ID #TB8538525, DALTON WADE INC.
Listing provided by Stellar MLS
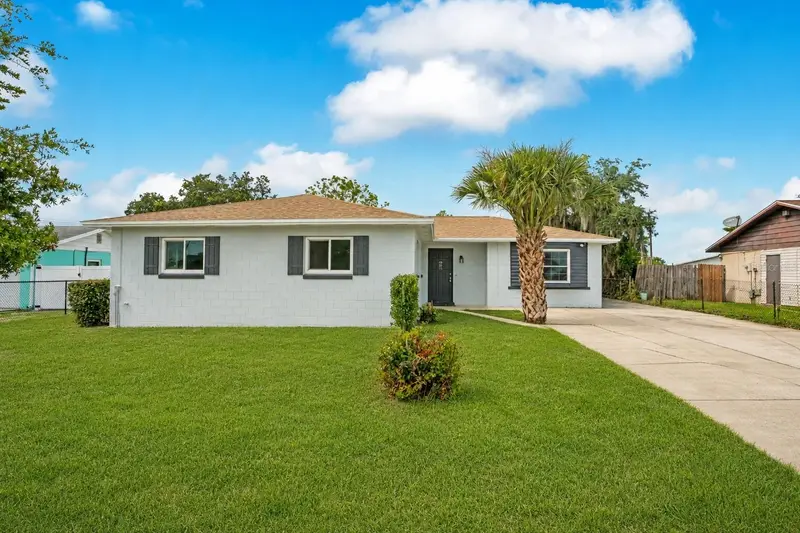
$325,000
205 Fern Rd
Winter Haven, FL 33880
3 bd · 2 ba · 1,800 sqft
Jan Phyl Village Un #16
MLS ID #S5155367, EXP REALTY LLC.
Listing provided by Stellar MLS
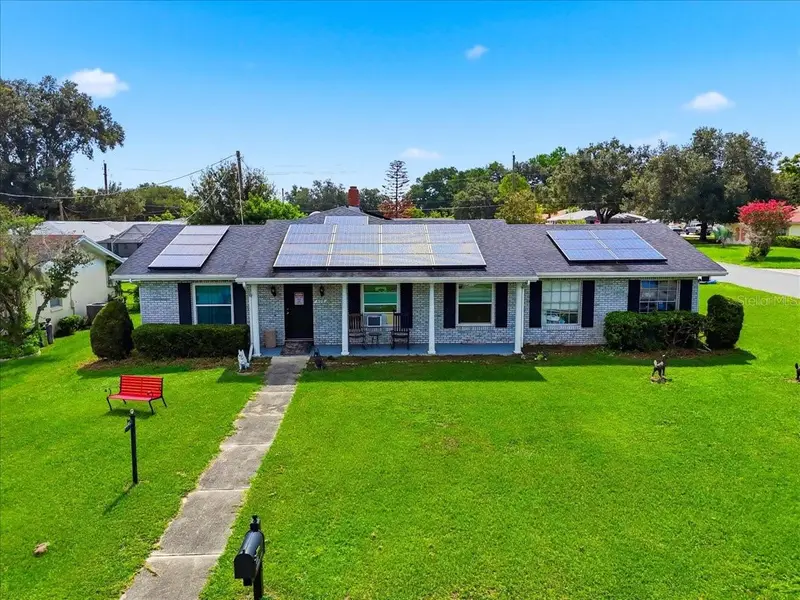
$320,000
408 Lanier Ln
Winter Haven, FL 33884
3 bd · 2 ba · 1,680 sqft
Fla Hlnds
MLS ID #O6428832, CHARLES RUTENBERG REALTY ORLANDO.
Listing provided by Stellar MLS

Listings courtesy of Stellar MLS as distributed by MLS GRID
IDX information is provided exclusively for consumers’ personal, non-commercial use and may not be used for any purpose other than to identify prospective properties consumers may be interested in purchasing.
Based on information submitted to the MLS GRID as of August 13, 2026 at 6:52 AM ET. All data is obtained from various sources and may not have been verified by broker or MLS GRID. Supplied Open House Information is subject to change without notice. All information should be independently reviewed and verified for accuracy. Properties may or may not be listed by the office/agent presenting the information.
All or a portion of the multiple listing information is provided by Stellar MLS, from a copyrighted compilation of listings. The compilation of listings and each individual listing are © 2026 Stellar MLS. All rights reserved.
Ryan Solberg, Broker · MaxLife Realty LLC · FL License #BK3354351 · Equal Housing Opportunity · Full disclaimer · DMCA