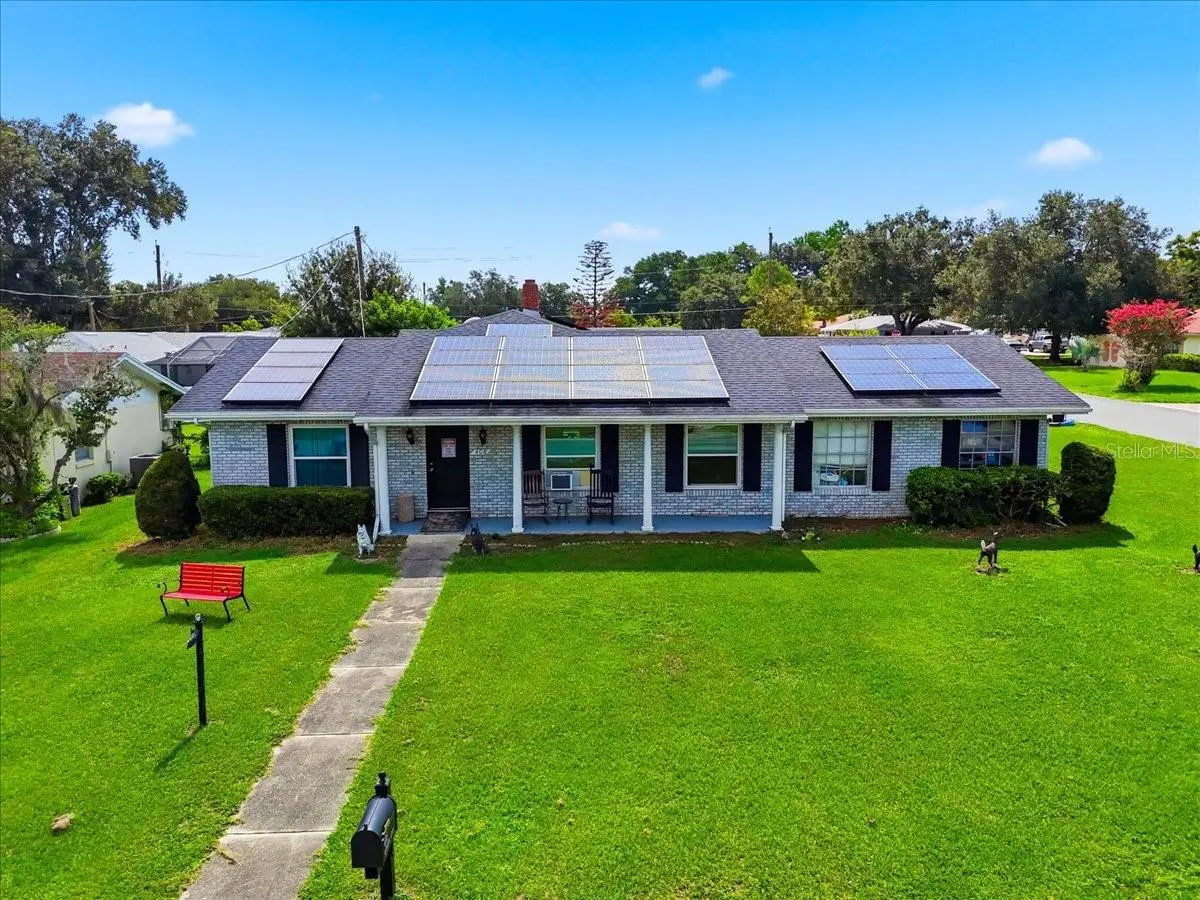



$320,000
408 Lanier Lane
Winter Haven, FL 33884
Listing updated: August 12, 2026 at 12:31 AM ET
Listing courtesy of Charles Rutenberg Realty Orlando · Michele Perry · MLS #O6428832 · Active · 407-622-2122Property type
Year built
Lot size
Price / sq ft
HOA dues
Days on market
Garage spaces
Flood zone
About this home
Welcome to this beautifully maintained 3-bedroom, 2-bathroom block home perfectly positioned on a prime quarter-acre corner lot in Winter Haven! Boasting 1680 square feet of functional livingspace, this property offers untimate freedom with NO HOA restrictions-bring your boat, RV or toys! The light-filled interior features a cozy wood-burning fireplace, while the spacious screened lana iprovides the perfect backdrop for classic Florida outdoor living. Nestled in a highly desirable 33884 neighborhood close to top-rated schools, dining, and natural lakes, this home is ready for it's next chapter. Schedule your tour today and explore the endless possibilities! Major Capital upgrades give you complete worry-free living, featuring a high-efficiency AC replaced just 2 years ago (2024), a newer roof replaced 7 years ago (2019) and brand-new, energy-efficient windows and sliding glass doors for ultimate climate control and storm safety.
Estimated monthly payment
Estimate only. Taxes use the listing's reported amount where available; insurance is a Florida-average estimate. Your actual payment will vary — run a full calculation or talk to a lender.
Price & listing history0 days on market
- Status: ActiveAug 12, 2026
- Listed$320,000Aug 12, 2026
- Price increased$320,000
Facts & features
- Property type
- Residential
- Sub type
- Single Family Residence
- Status
- Active
- Days on market
- 0
- Subdivision
- Fla Hlnds
- County
- Polk
- Year built
- 1972
- Living area
- 1,680 sq ft
- Price/sq ft
- $190
- Building area
- 2,360 sq ft (Public Records)
- Lot size
- 9,365 sq ft
- Lot category
- 0 to less than 1/4
- Flood zone
- X (12105C0368G)
- Garage
- 2 spaces
- Annual taxes
- $2,265 (2025)
- Parcel #
- 26-28-35-662500-000731
- Zoning
- R-1
- MLS #
- O6428832
Ask about this home
Have a question? Ask the broker directly.
Ryan Solberg answers personally — no call center, no spam. Your question goes straight to him.
Interior Details
- Bedrooms
- 3
- Full bathrooms
- 2
- Flooring
- Ceramic Tile, Vinyl
- Appliances
- Dishwasher, Disposal, Electric Water Heater, Range, Refrigerator, Water Softener
- Interior features
- Ceiling Fans(s), Living Room/Dining Room Combo
- Laundry
- In Garage
- Stories / Levels
- One
- Direction faces
- North
- Fireplace
- Yes
Heating & Cooling
- Heating
- Central, Heat Pump
- Cooling
- Central Air
Parking
- Garage spaces
- 2
- Attached garage
- Yes
- Parking features
- Garage Faces Rear, Garage Faces Side
HOA & Financial
- Total monthly fees
- $0/mo
- Total annual fees
- $0
- CDD
- No
- Min lease term
- 7 Months
- Listing terms
- Cash, Conventional
- Ownership
- Fee Simple
- Available for lease
- Yes
- Lease restrictions
- No
Exterior & Construction
- Exterior features
- Rain Gutters, Sliding Doors
- Construction materials
- Block, Brick
- Roof
- Shingle
- Foundation
- Slab
- Road surface
- Asphalt
Utilities
- Sewer
- Public Sewer
- Water source
- Public
- Utilities
- BB/HS Internet Available, Cable Available, Electricity Connected
Community
- Pets allowed
- Yes
Schools
Letter grades: Florida DOE 2024–25 school grades (Orange, Seminole, Lake, Osceola, Brevard). Assigned schools from the listing agent — verify enrollment with the district.
Room Details
| Room | Level | Dimensions |
|---|---|---|
| Living Room | First | 12x11 |
| Dining Room | First | 12x11 |
| Kitchen | First | 13x11 |
| Dinette | First | 11x9 |
| Family Room | First | 20x15 |
| Primary Bedroom | First | 15x14 |
| Primary Bathroom | First | 10x5 |
| Bedroom 2 | First | 14x11 |
| Bedroom 3 | First | 11x10 |
| Bathroom 2 | First | 10x5 |
Listing Details
- Listing date
- 2026-07-28
- On market date
- 2026-08-12
- Original list price
- $320,000
- Occupant type
- Owner
- MLS area
- 33884 - Winter Haven / Cypress Gardens
- Listing AOR
- Orlando Regional
- Status changed
- 2026-08-12
- Tax legal description
- FLA HIGHLAND CO PB 3 PG 27 LOT 7 BEG SE COR OF NE1/4 OF SE1/4 RUN N 885 FT W 140 FT FOR POB RUN W 105 FT S 70.05 FT SELY ALONG CURVE 31.36 FT E 85.05 FT N 90 FT TO POB BEING LOT 108 OF UNREC GARDEN GROVE PINES
Flood risk
Minimal-risk area outside the mapped floodplain. Flood insurance is optional and typically low-cost.
Source: FEMA flood zone reported on the listing. Confirm current designation at FEMA Flood Map Service Center.
Location
Directions
From Cypress Gardens Blvd, turn left onto Cypress Gardens Rd. Turn left onto Whitman Rd. Turn left on Lanier Lane. The home will be on the right. You will pass the driveway before seeing the front yard.
More homes like this
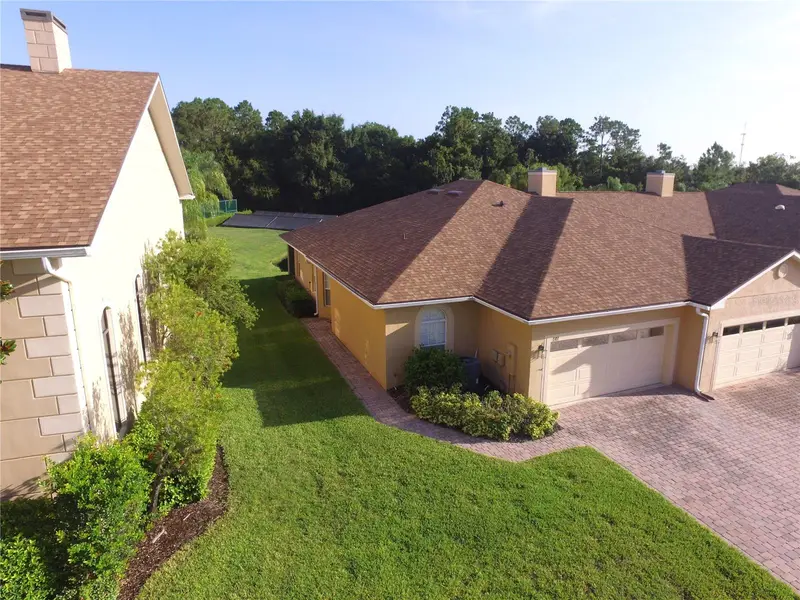
$198,900
1307 Innsbruck Ct
Winter Haven, FL 33884
2 bd · 2 ba · 1,316 sqft
Vienna Square
MLS ID #P4939570, CENTURY 21 WATSON & MYERS REALTY.
Listing provided by Stellar MLS
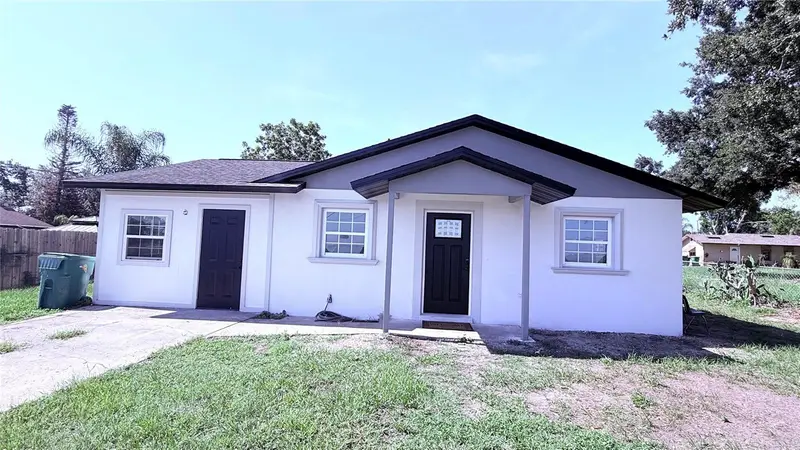
$284,900
606 Ridgewood Ave
Dundee, FL 33838
3 bd · 2 ba · 1,222 sqft
Hillcrest Sub
MLS ID #S5155430, CHAMPION HOMES.
Listing provided by Stellar MLS
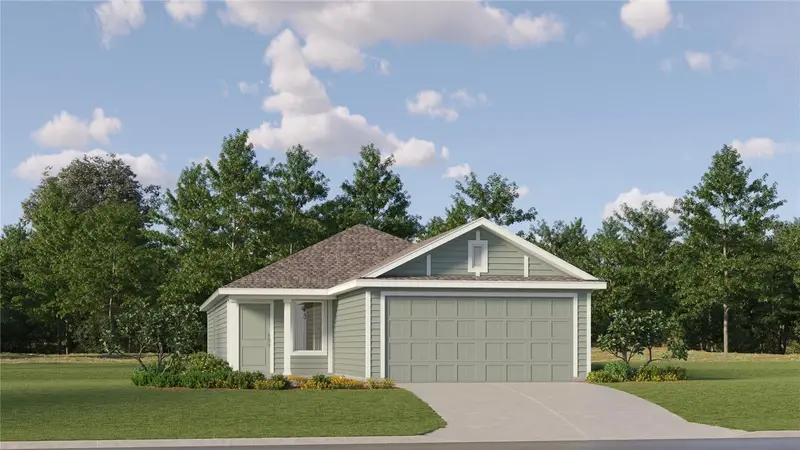
$237,740
2662 Lasso Loop
Eagle Lake, FL 33839
3 bd · 2 ba · 1,424 sqft
Ranches At Mcleod 40gc
MLS ID #O6432750, LENNAR REALTY.
Listing provided by Stellar MLS
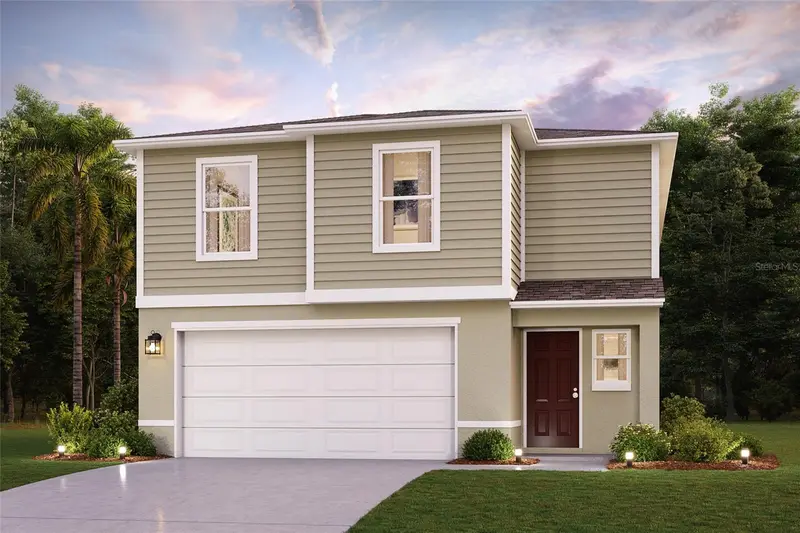
$318,990
1741 Eagle Hammock Blvd
Eagle Lake, FL 33839
4 bd · 3 ba · 1,964 sqft
Eagle Hammock
MLS ID #C7529469, WJH BROKERAGE FL LLC.
Listing provided by Stellar MLS

Listings courtesy of Stellar MLS as distributed by MLS GRID
IDX information is provided exclusively for consumers’ personal, non-commercial use and may not be used for any purpose other than to identify prospective properties consumers may be interested in purchasing.
Based on information submitted to the MLS GRID as of August 12, 2026 at 12:31 AM ET. All data is obtained from various sources and may not have been verified by broker or MLS GRID. Supplied Open House Information is subject to change without notice. All information should be independently reviewed and verified for accuracy. Properties may or may not be listed by the office/agent presenting the information.
All or a portion of the multiple listing information is provided by Stellar MLS, from a copyrighted compilation of listings. The compilation of listings and each individual listing are © 2026 Stellar MLS. All rights reserved.
Ryan Solberg, Broker · MaxLife Realty LLC · FL License #BK3354351 · Equal Housing Opportunity · Full disclaimer · DMCA