
$645,000
111 Delaware Avenue
Tampa, FL 33606
Listing updated: August 24, 2026 at 8:40 PM ET
Listing courtesy of Coastal Properties Group Inter · Kim Morman · MLS #TB8538060 · Active · 813-553-6869Property type
Year built
Lot size
Price / sq ft
HOA dues
Days on market
Garage spaces
Flood zone
About this home
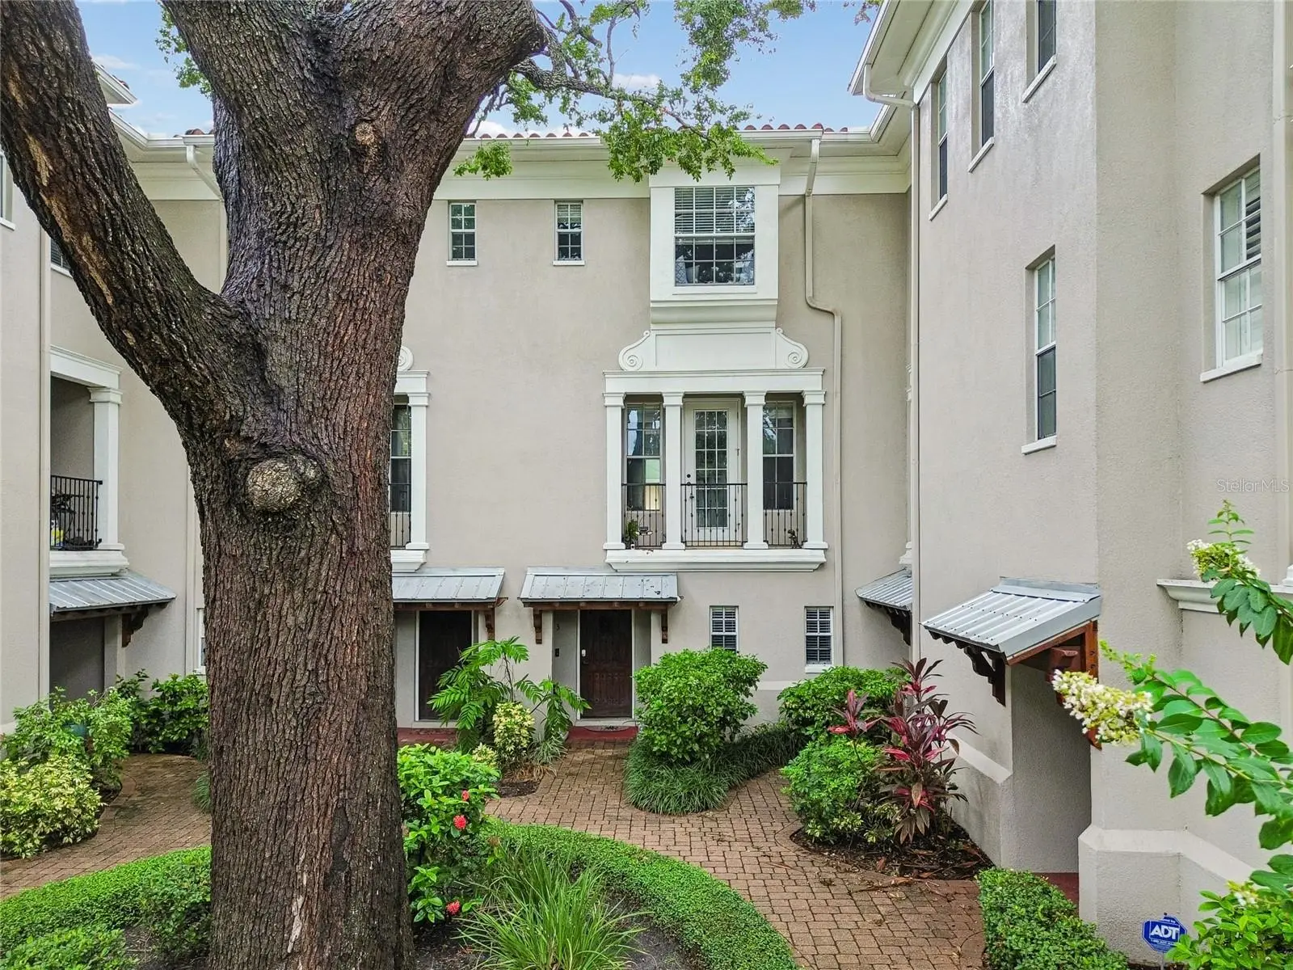
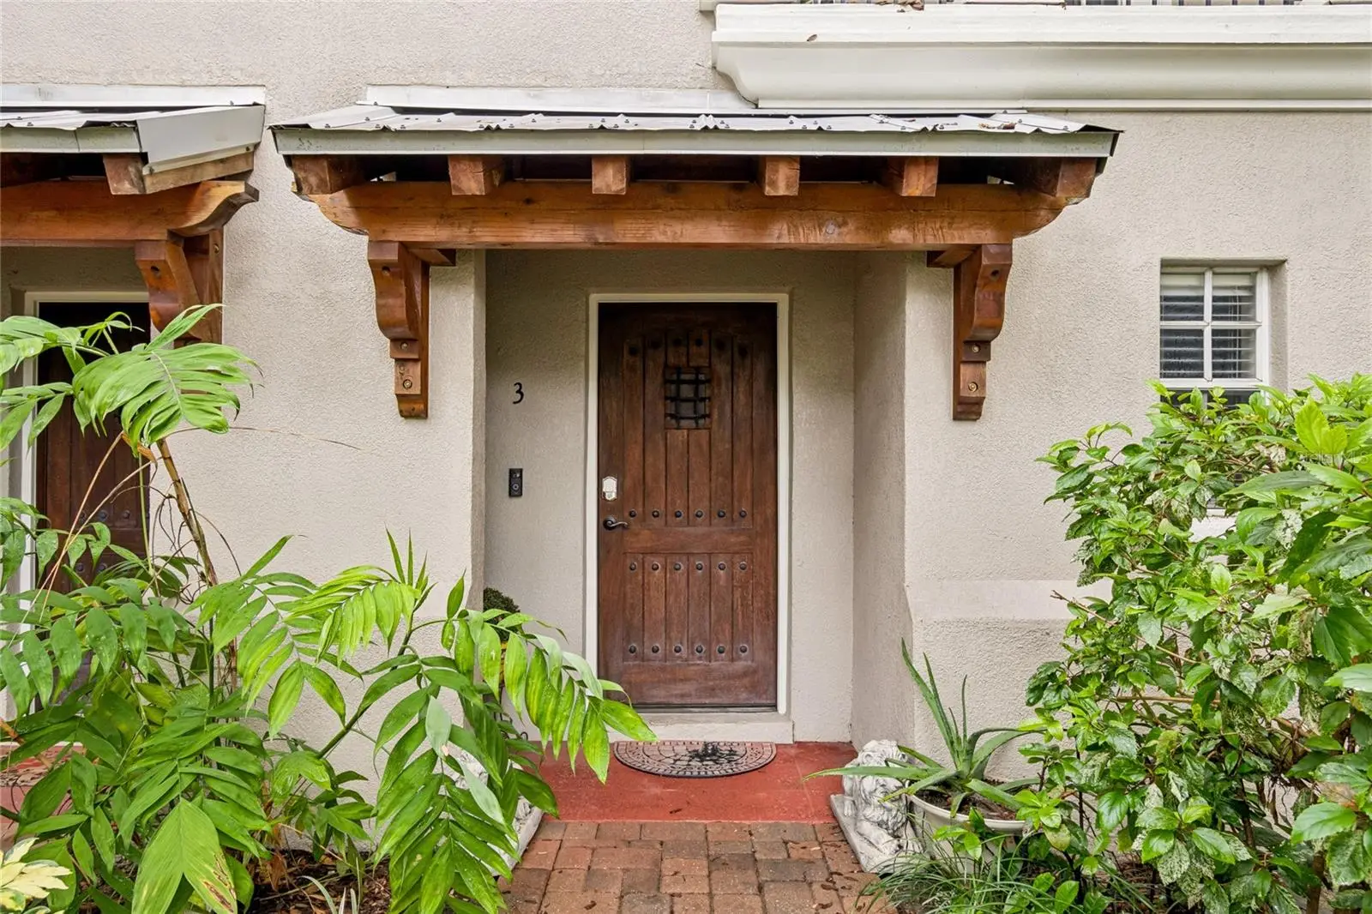
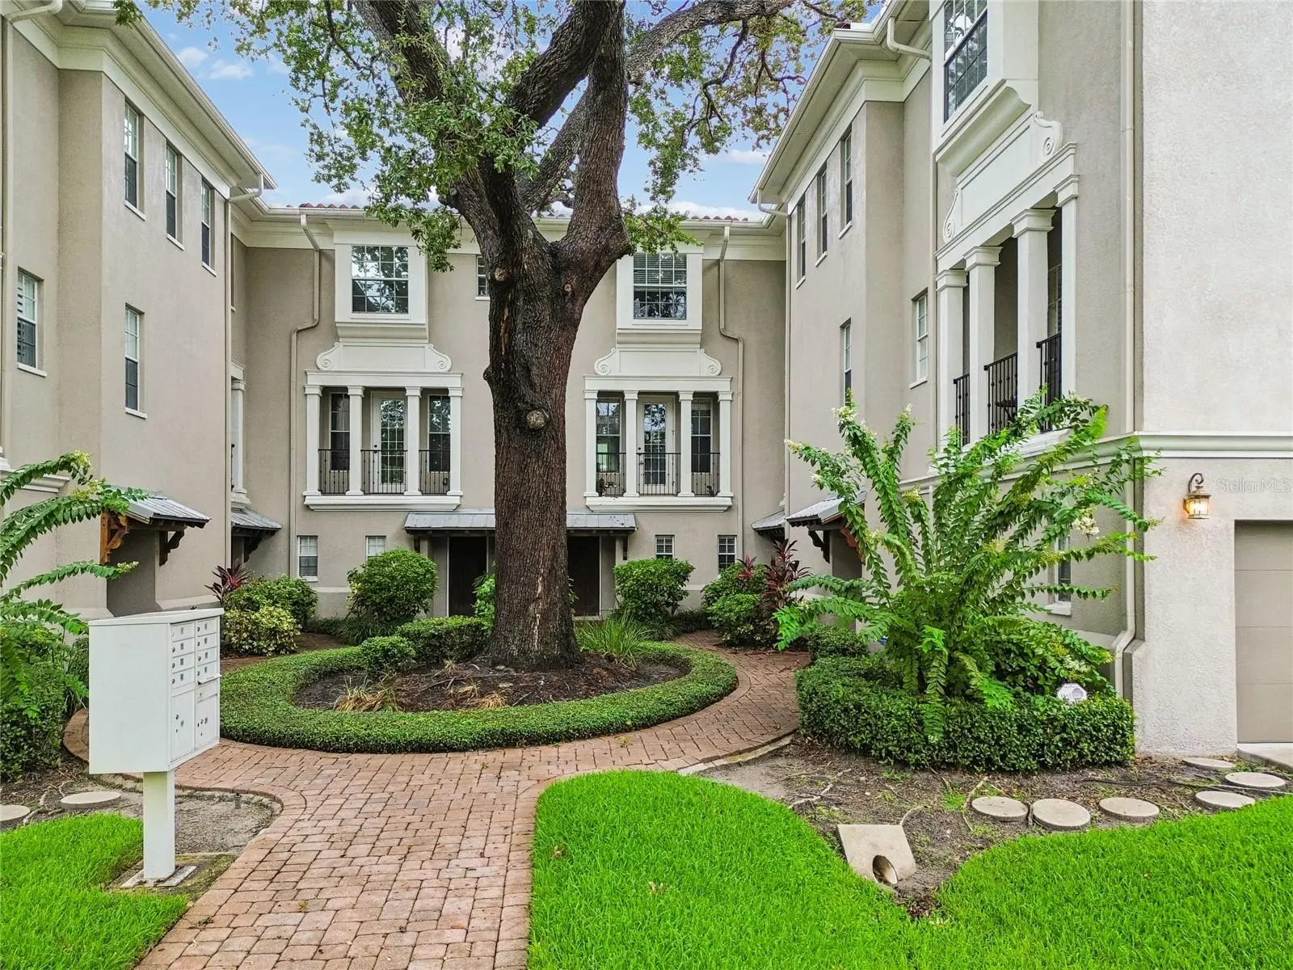
Located in the heart of South Tampa just minutes from Hyde Park Village, Downtown Tampa, Bayshore Boulevard, the University of Tampa, and some of the area's best dining, shopping, and entertainment. This spacious multi-level townhome offers a thoughtfully designed floor plan with generous living spaces and unique custom features throughout. The home features a built-in pantry, built-in bar, and built-in book nook, adding both function and character to the space. Enjoy two porches, providing additional areas to relax and enjoy the Florida lifestyle. The spacious primary suite includes a unique bonus space currently configured as a private home office, complete with a window, lighting, and air conditioning, offering excellent flexibility for today's work-from-home lifestyle. Multiple living areas provide plenty of room to entertain, relax, or create spaces tailored to your needs. The HOA includes exterior landscaping and water for added convenience and low-maintenance living. With easy access to Hyde Park Village, Downtown Tampa, Water Street, Armature Works, Tampa International Airport, and major roadways, this home puts you close to everything Tampa has to offer. Schedule your private showing today!
Estimated monthly payment
Estimate only. Taxes use the listing's reported amount where available; insurance is a Florida-average estimate. Your actual payment will vary — run a full calculation or talk to a lender.
Price & listing history11 days on market
- Status: ActiveAug 13, 2026
- Listed$645,000Aug 13, 2026
- Price increased$645,000
Facts & features
- Property type
- Residential
- Sub type
- Townhouse
- Status
- Active
- Days on market
- 11
- Subdivision
- Gaspar On Delaware Twnhms
- County
- Hillsborough
- Year built
- 2006
- Living area
- 2,042 sq ft
- Price/sq ft
- $316
- Building area
- 2,422 sq ft (Public Records)
- Lot size
- 1,227 sq ft
- Lot category
- 0 to less than 1/4
- Flood zone
- X (12057C0353H)
- Garage
- 2 spaces
- Annual taxes
- $7,840 (2025)
- Parcel #
- A-23-29-18-84M-000000-00003.0
- Zoning
- RM-24
- MLS #
- TB8538060
Ask about this home
Have a question? Ask the broker directly.
Ryan Solberg answers personally — no call center, no spam. Your question goes straight to him.
Interior Details
- Bedrooms
- 3
- Full bathrooms
- 3
- Half bathrooms
- 1
- Flooring
- Ceramic Tile, Hardwood, Laminate
- Appliances
- Dishwasher, Disposal, Dryer, Microwave, Range, Refrigerator, Washer
- Interior features
- Crown Molding, High Ceilings, Kitchen/Family Room Combo, Open Floorplan, PrimaryBedroom Upstairs, Solid Wood Cabinets, Stone Counters, Walk-In Closet(s)
- Laundry
- Inside, Laundry Room
- Stories / Levels
- Three Or More
- Direction faces
- East
Heating & Cooling
- Heating
- Central, Electric, Zoned
- Cooling
- Central Air
Parking
- Garage spaces
- 2
- Attached garage
- Yes
- Parking features
- Garage Faces Rear, Ground Level, Basement
HOA & Financial
- HOA fee
- $250 / Monthly
- Monthly HOA
- $250/mo
- Total monthly fees
- $250/mo
- Total annual fees
- $3,000
- HOA name
- Gasparon Delaware Townhomes / Rob
- CDD
- No
- Homestead exemption
- Yes
- Min lease term
- 1-2 Years
- Listing terms
- Cash, Conventional, FHA, VA Loan
- Ownership
- Fee Simple
- Available for lease
- Yes
- Lease restrictions
- Yes
- Additional lease restrictions
- Buyer to verify all restrictions with HOA and local municipality.
- Approval process
- Buyer to review all procedures for leasing
Exterior & Construction
- Exterior features
- Balcony, Sidewalk
- Construction materials
- Block
- Roof
- Tile
- Foundation
- Slab
- Road surface
- Paved
Utilities
- Sewer
- Public Sewer
- Water source
- None
- Utilities
- BB/HS Internet Available, Cable Available, Electricity Connected, Public, Sewer Connected, Water Connected
Community
- Pets allowed
- Yes
Schools
Letter grades: Florida DOE 2024–25 school grades (Orange, Seminole, Lake, Osceola, Brevard). Assigned schools from the listing agent — verify enrollment with the district.
Room Details
| Room | Level | Dimensions |
|---|---|---|
| Living Room | Second | 23x16 |
| Kitchen | Second | 12x15 |
| Primary Bedroom | Third | 15x15 |
| Bedroom 2 | Third | |
| Bedroom 3 | First |
Listing Details
- Listing date
- 2026-08-11
- On market date
- 2026-08-13
- Original list price
- $645,000
- Occupant type
- Owner
- MLS area
- 33606 - Tampa / Davis Island/University of Tampa
- Listing AOR
- Suncoast Tampa
- Status changed
- 2026-08-13
- Tax legal description
- GASPAR ON DELAWARE TOWNHOMES LOT 3
Flood risk
Minimal-risk area outside the mapped floodplain. Flood insurance is optional and typically low-cost.
Source: FEMA flood zone reported on the listing. Confirm current designation at FEMA Flood Map Service Center.
Location
Directions
W on Kennedy (hwy 60) toward downtown Tampa. Right on Delaware to address. Townhomes are on the west side of the street.
More homes like this
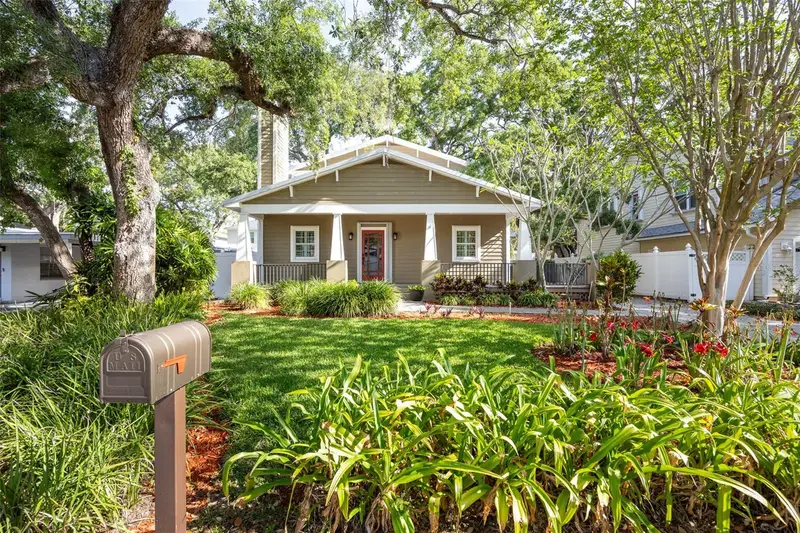
$975,000
3311 W Hawthorne Rd
Tampa, FL 33611
3 bd · 3 ba · 2,266 sqft
Weiland Sub
MLS ID #TB8498593, TORRENCE REAL ESTATE EXCHANGE.
Listing provided by Stellar MLS
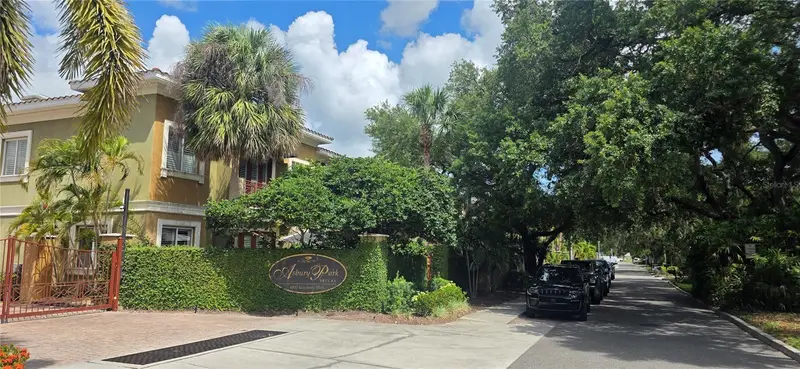
$875,000
4907 Bayshore Blvd #103
Tampa, FL 33611
3 bd · 3 ba · 2,248 sqft
Asbury Park Villas & Townhou
MLS ID #TB8530900, LPT REALTY, LLC.
Listing provided by Stellar MLS
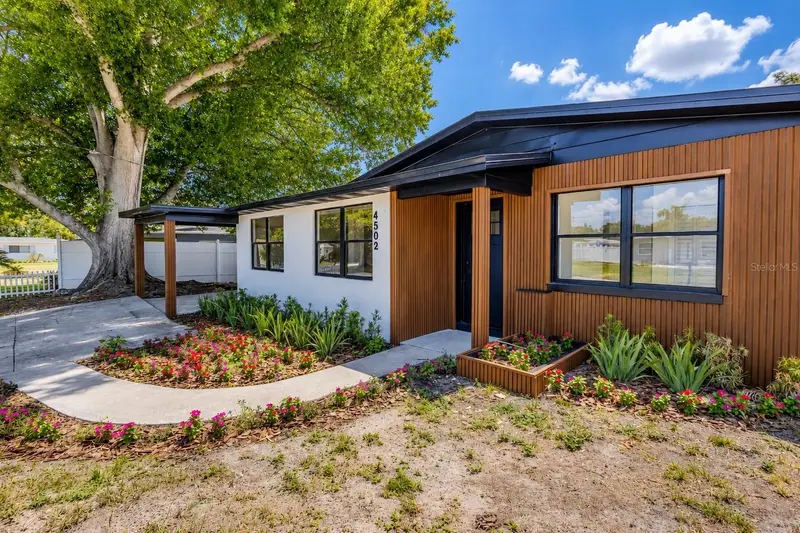
$574,000
4502 S Grady Ave
Tampa, FL 33611
5 bd · 2 ba · 2,008 sqft
Manhattan Manor 3
MLS ID #O6416394, RELATED GENERAL REALTY, LLC..
Listing provided by Stellar MLS
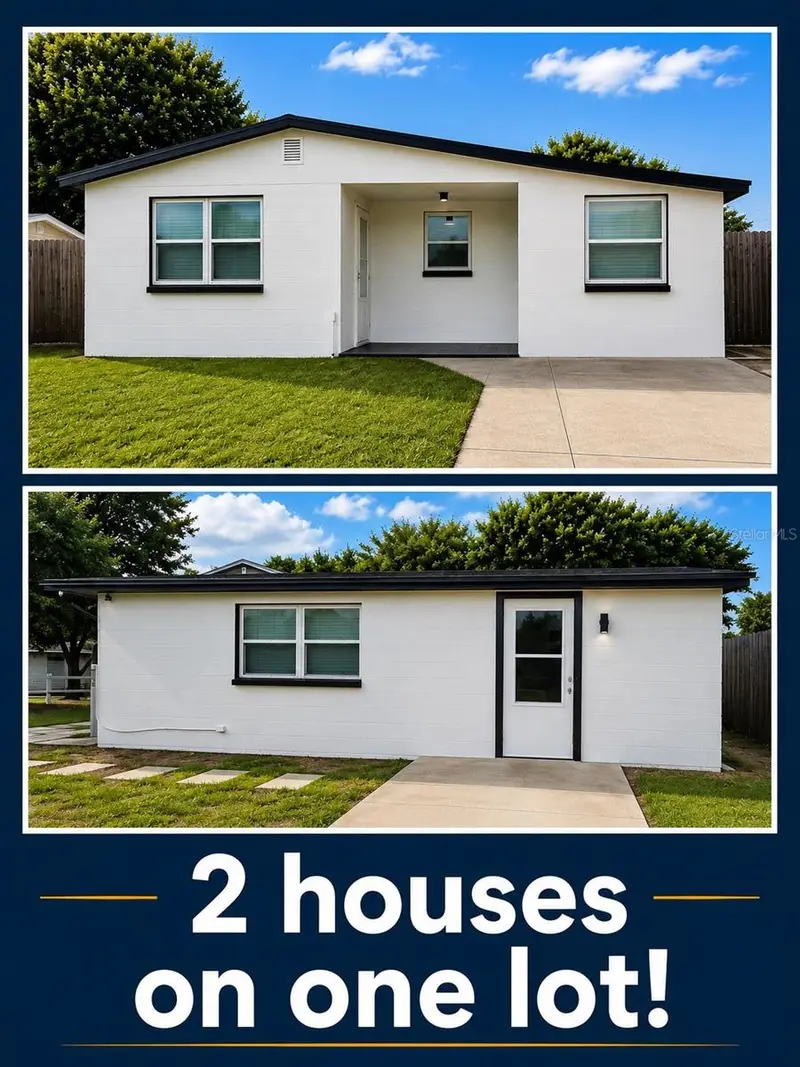
$519,998
4533 W Fern St
Tampa, FL 33614
1,717 sqft · 0.15 ac
West Park Estates Unit 4
MLS ID #TB8537058, EASY HOME SALES.
Listing provided by Stellar MLS

Listings courtesy of Stellar MLS as distributed by MLS GRID
IDX information is provided exclusively for consumers’ personal, non-commercial use and may not be used for any purpose other than to identify prospective properties consumers may be interested in purchasing.
Based on information submitted to the MLS GRID as of August 24, 2026 at 8:40 PM ET. All data is obtained from various sources and may not have been verified by broker or MLS GRID. Supplied Open House Information is subject to change without notice. All information should be independently reviewed and verified for accuracy. Properties may or may not be listed by the office/agent presenting the information.
All or a portion of the multiple listing information is provided by Stellar MLS, from a copyrighted compilation of listings. The compilation of listings and each individual listing are © 2026 Stellar MLS. All rights reserved.
Ryan Solberg, Broker · MaxLife Realty LLC · FL License #BK3354351 · Equal Housing Opportunity · Full disclaimer · DMCA