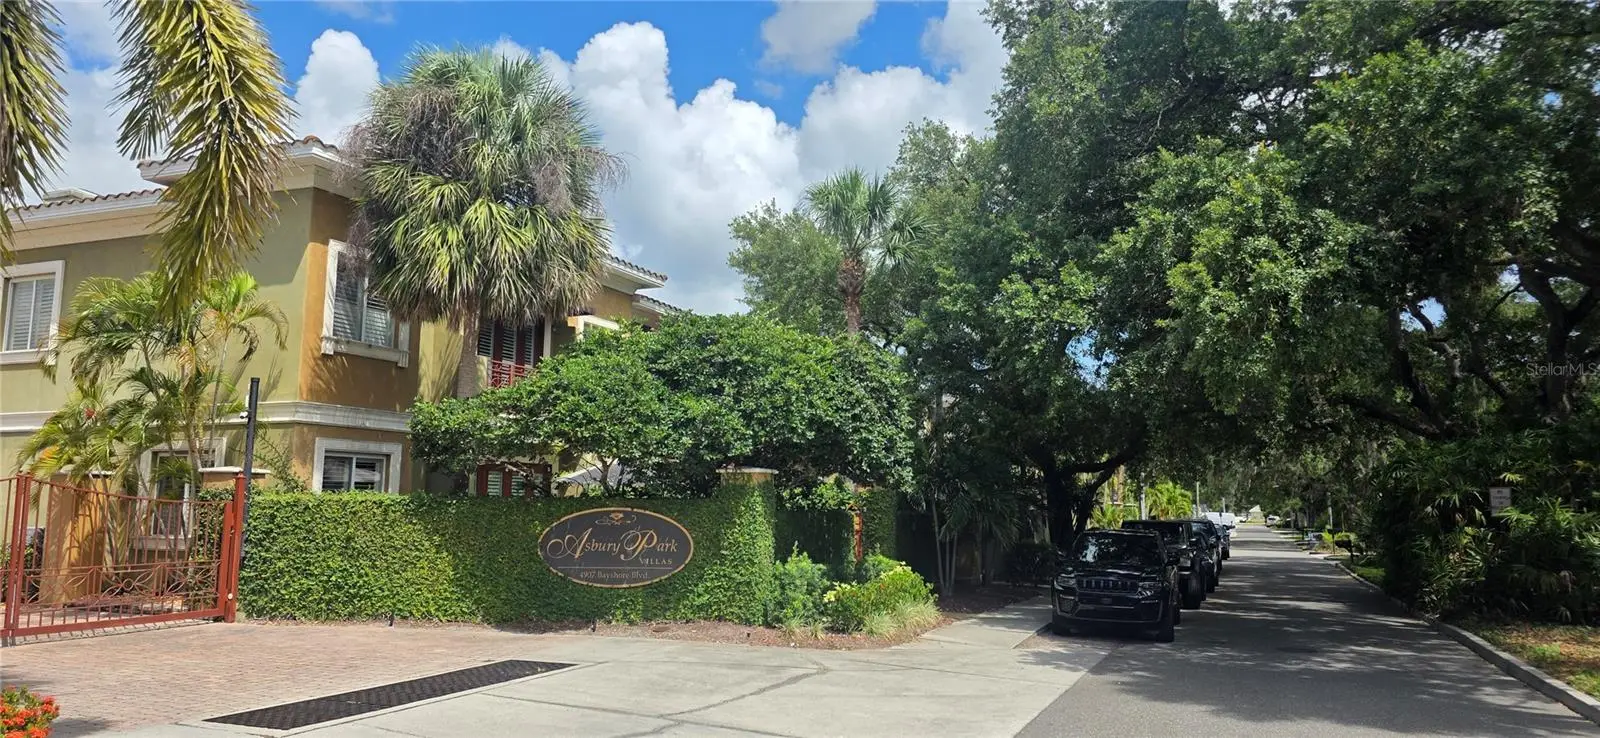

$875,000
4907 Bayshore Boulevard
Tampa, FL 33611
Listing updated: August 24, 2026 at 9:14 PM ET
Listing courtesy of Lpt Realty, Llc · Robert Mitchell II · MLS #TB8530900 · Active · 877-366-2213Property type
Year built
Lot size
Price / sq ft
HOA dues
Days on market
Garage spaces
Flood zone
About this home
Virtually Staged. Virtually Staged. Located in the gated Asbury Park Villas community, this multi-level South Tampa townhome offers a rare opportunity to enjoydirect access to Bayshore Boulevard. Step out from your private patio and onto Tampa's iconic waterfront boulevard, where miles of walking,jogging, and biking paths stretch along Hillsborough Bay. Inside, soaring ceilings, rich hardwood flooring, and expansive windows create a brightand inviting living environment. The open-concept floor plan is designed for both everyday living and entertaining, with spacious living areas thatflow seamlessly into the kitchen and dining spaces. Generously sized bedrooms, multiple levels, and flexible living areas provide options forguests, a home office, fitness space, or additional gathering areas. Private patios and balconies extend the living space outdoors while offering anideal setting to enjoy the surrounding neighborhood atmosphere. Community amenities include gated entry and beautifully maintained grounds.Conveniently located near Ballast Point Park, MacDill Air Force Base, Hyde Park Village, Downtown Tampa, Water Street, and Sparkman Wharf,this residence combines a highly desirable location with the convenience of low-maintenance townhome living and immediate access to one ofTampa's most recognizable landmarks, Bayshore Boulevard.
Estimated monthly payment
Estimate only. Taxes use the listing's reported amount where available; insurance is a Florida-average estimate. Your actual payment will vary — run a full calculation or talk to a lender.
Price & listing history23 days on market
- Status: ActiveAug 1, 2026
- Listed$875,000Aug 1, 2026
- Price increased$875,000
Facts & features
- Property type
- Residential
- Sub type
- Townhouse
- Status
- Active
- Days on market
- 23
- Cumulative DOM
- 33
- Subdivision
- Asbury Park Villas & Townhou
- County
- Hillsborough
- Year built
- 2004
- Living area
- 2,248 sq ft
- Price/sq ft
- $389
- Building area
- 2,754 sq ft (Public Records)
- Lot size
- 2,014 sq ft
- Lot category
- 0 to less than 1/4
- Flood zone
- AE (12057C0363J)
- Garage
- 2 spaces
- Annual taxes
- $4,097 (2025)
- Parcel #
- A-10-30-18-781-000000-00003.0
- Zoning
- CG
- MLS #
- TB8530900
Ask about this home
Have a question? Ask the broker directly.
Ryan Solberg answers personally — no call center, no spam. Your question goes straight to him.
Interior Details
- Bedrooms
- 3
- Full bathrooms
- 2
- Half bathrooms
- 1
- Flooring
- Carpet, Travertine, Wood
- Appliances
- Dishwasher, Disposal, Dryer, Gas Water Heater, Microwave, Range, Refrigerator, Washer
- Interior features
- Ceiling Fans(s), Crown Molding, High Ceilings, Kitchen/Family Room Combo, Open Floorplan, PrimaryBedroom Upstairs, Stone Counters, Walk-In Closet(s), Window Treatments
- Laundry
- Inside
- Stories / Levels
- Two
- Direction faces
- North
Heating & Cooling
- Heating
- Central, Electric, Zoned
- Cooling
- Central Air
Parking
- Garage spaces
- 2
- Attached garage
- Yes
HOA & Financial
- HOA fee
- $310 / Monthly
- Monthly HOA
- $310/mo
- Total monthly fees
- $310/mo
- Total annual fees
- $3,720
- HOA name
- Cara Wing
- CDD
- No
- Homestead exemption
- Yes
- Min lease term
- 6 Months
- Listing terms
- Cash, Conventional, FHA, VA Loan
- Ownership
- Fee Simple
- Available for lease
- Yes
- Lease restrictions
- Yes
- Additional lease restrictions
- Minimum of 6 months. No short term rentals. Please contact HOA management for lease application.
- Approval process
- See HOA instructions and application
Exterior & Construction
- Exterior features
- Balcony, Lighting, Sidewalk
- Construction materials
- Block
- Roof
- Tile
- Foundation
- Slab
- Water view
- Yes
- Road surface
- Brick
Utilities
- Sewer
- Public Sewer
- Water source
- None
- Utilities
- Electricity Connected, Natural Gas Connected, Sewer Connected, Sprinkler Meter, Underground Utilities, Water Connected
Community
- Pets allowed
- Cats OK, Dogs OK
Schools
Letter grades: Florida DOE 2024–25 school grades (Orange, Seminole, Lake, Osceola, Brevard). Assigned schools from the listing agent — verify enrollment with the district.
Room Details
| Room | Level | Dimensions |
|---|---|---|
| Living Room | First | 16x12 |
| Dining Room | First | 13x12 |
| Kitchen | First | 13x10 |
| Laundry | First | 4x6 |
| Primary Bedroom | Second | 16x14 |
| Bedroom 2 | Second | 15x12 |
| Bedroom 3 | Second | 15x11 |
| Balcony/Porch/Lanai | First |
Listing Details
- Listing date
- 2026-08-01
- On market date
- 2026-08-01
- Original list price
- $875,000
- Occupant type
- Owner
- MLS area
- 33611 - Tampa
- Listing AOR
- Orlando Regional
- Status changed
- 2026-08-01
- Tax legal description
- ASBURY PARK VILLAS AND TOWNHOUSES LOT 3
Flood risk
FEMA Special Flood Hazard Area (1% annual-chance / “100-year” floodplain). Flood insurance is generally required by mortgage lenders.
Source: FEMA flood zone reported on the listing. Confirm current designation at FEMA Flood Map Service Center.
Location
Directions
Gandy Boulevard, head south on Bayshore Boulevard approximately 3.5 miles. Turn into Asbury Park Villas on the eastside of Bayshore Boulevard. Proceed through the gated entrance and follow the community drive to the property.
More homes like this
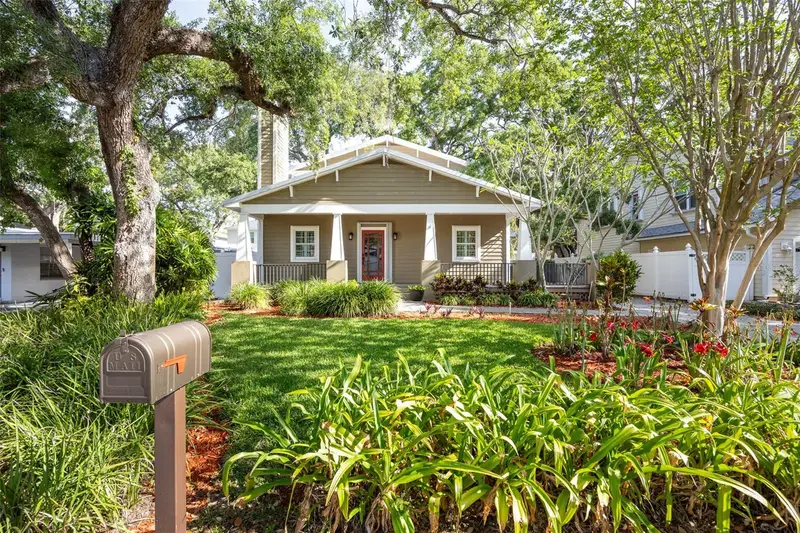
$975,000
3311 W Hawthorne Rd
Tampa, FL 33611
3 bd · 3 ba · 2,266 sqft
Weiland Sub
MLS ID #TB8498593, TORRENCE REAL ESTATE EXCHANGE.
Listing provided by Stellar MLS

$650,000
7312 S Fitzgerald St
Tampa, FL 33616
3 bd · 2 ba · 1,592 sqft
Port Tampa City Map
MLS ID #TB8524910, LPT REALTY, LLC.
Listing provided by Stellar MLS
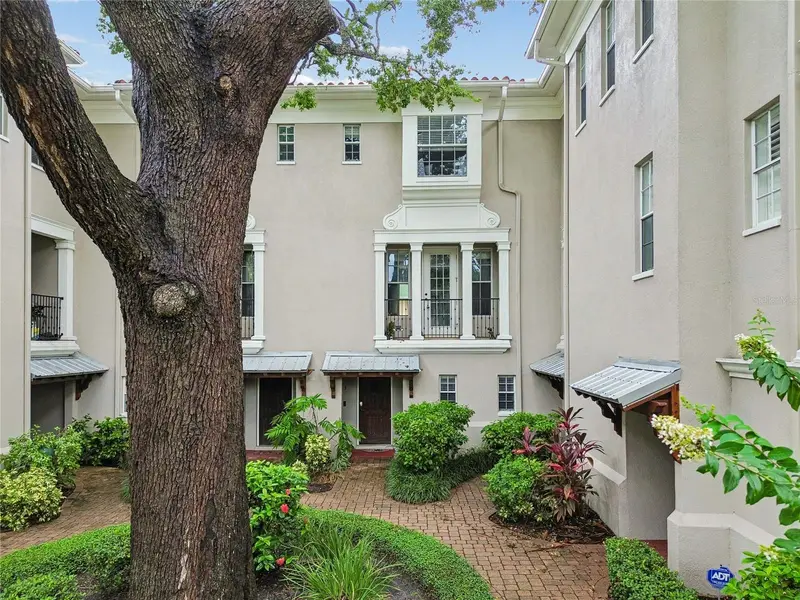
$645,000
111 S Delaware Ave #3
Tampa, FL 33606
3 bd · 4 ba · 2,042 sqft
Gaspar On Delaware Twnhms
MLS ID #TB8538060, COASTAL PROPERTIES GROUP INTER.
Listing provided by Stellar MLS
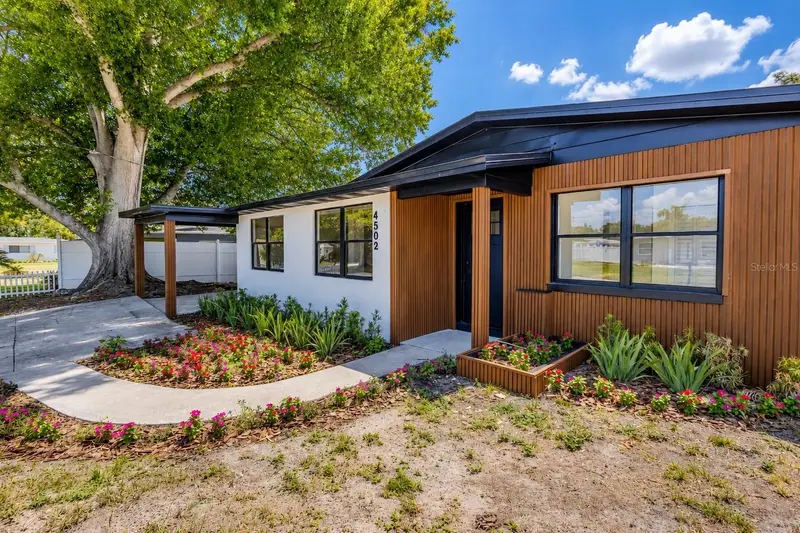
$574,000
4502 S Grady Ave
Tampa, FL 33611
5 bd · 2 ba · 2,008 sqft
Manhattan Manor 3
MLS ID #O6416394, RELATED GENERAL REALTY, LLC..
Listing provided by Stellar MLS

Listings courtesy of Stellar MLS as distributed by MLS GRID
IDX information is provided exclusively for consumers’ personal, non-commercial use and may not be used for any purpose other than to identify prospective properties consumers may be interested in purchasing.
Based on information submitted to the MLS GRID as of August 24, 2026 at 9:14 PM ET. All data is obtained from various sources and may not have been verified by broker or MLS GRID. Supplied Open House Information is subject to change without notice. All information should be independently reviewed and verified for accuracy. Properties may or may not be listed by the office/agent presenting the information.
All or a portion of the multiple listing information is provided by Stellar MLS, from a copyrighted compilation of listings. The compilation of listings and each individual listing are © 2026 Stellar MLS. All rights reserved.
Ryan Solberg, Broker · MaxLife Realty LLC · FL License #BK3354351 · Equal Housing Opportunity · Full disclaimer · DMCA