
$425,000
2439 Slippery Rock Street
Auburndale, FL 33823
Listing updated: August 28, 2026 at 2:43 PM ET
Listing courtesy of Remax Experts · Silvana Knight · MLS #L4964220 · Active · 863-802-5262Property type
Year built
Lot size
Price / sq ft
HOA dues
Days on market
Garage spaces
Flood zone
About this home
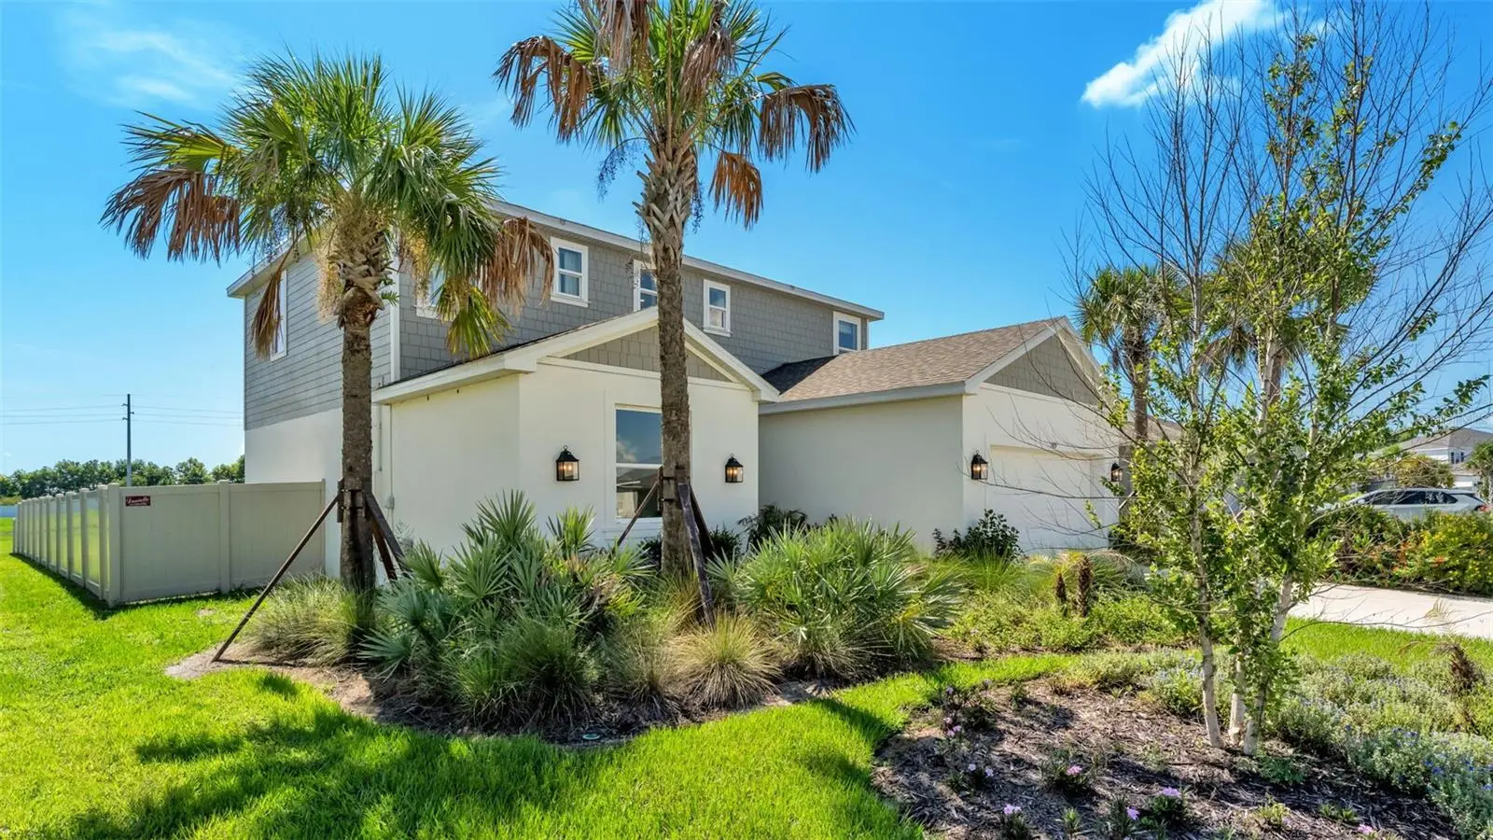
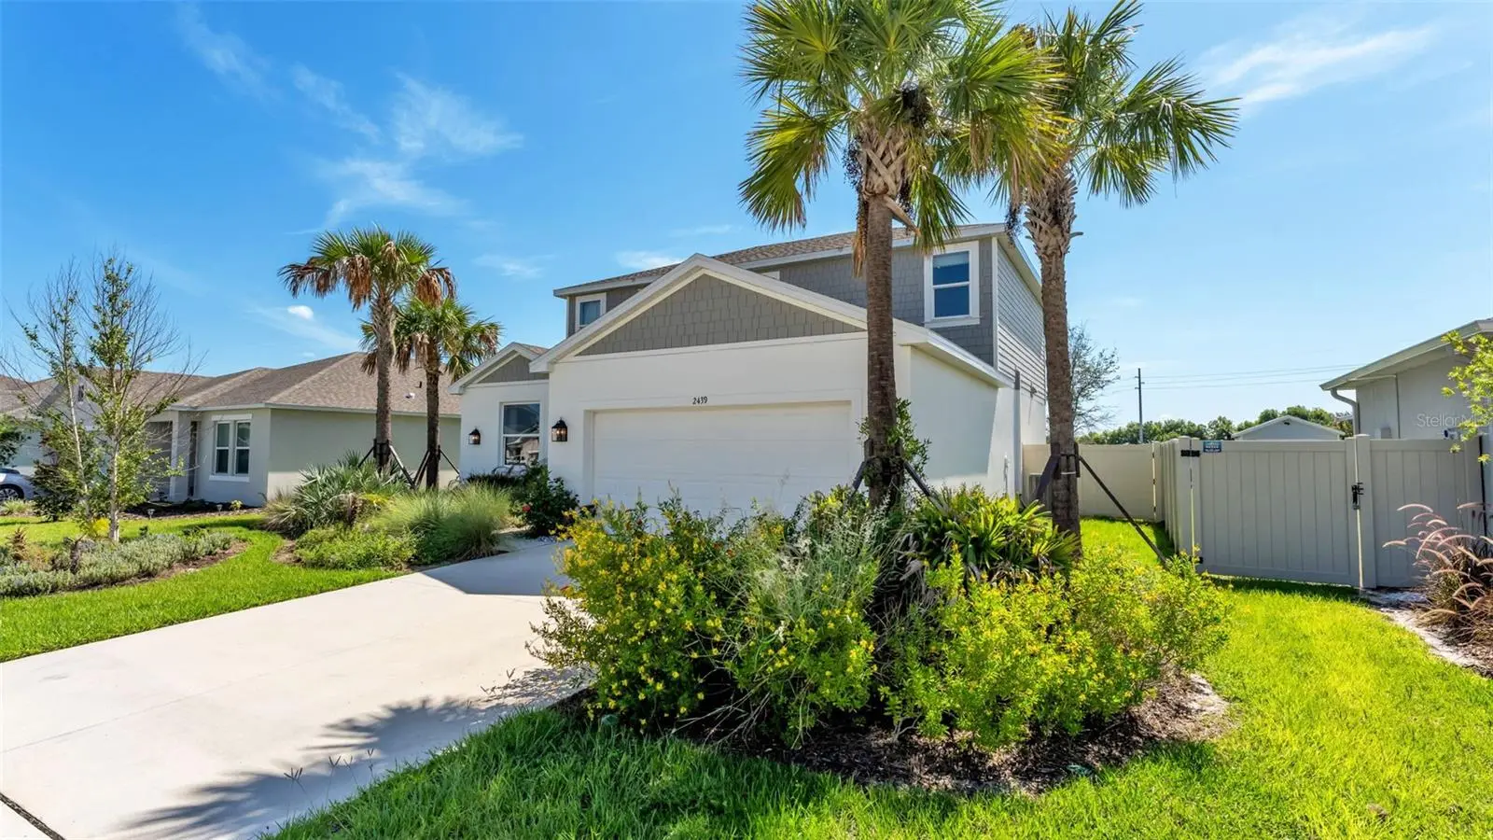
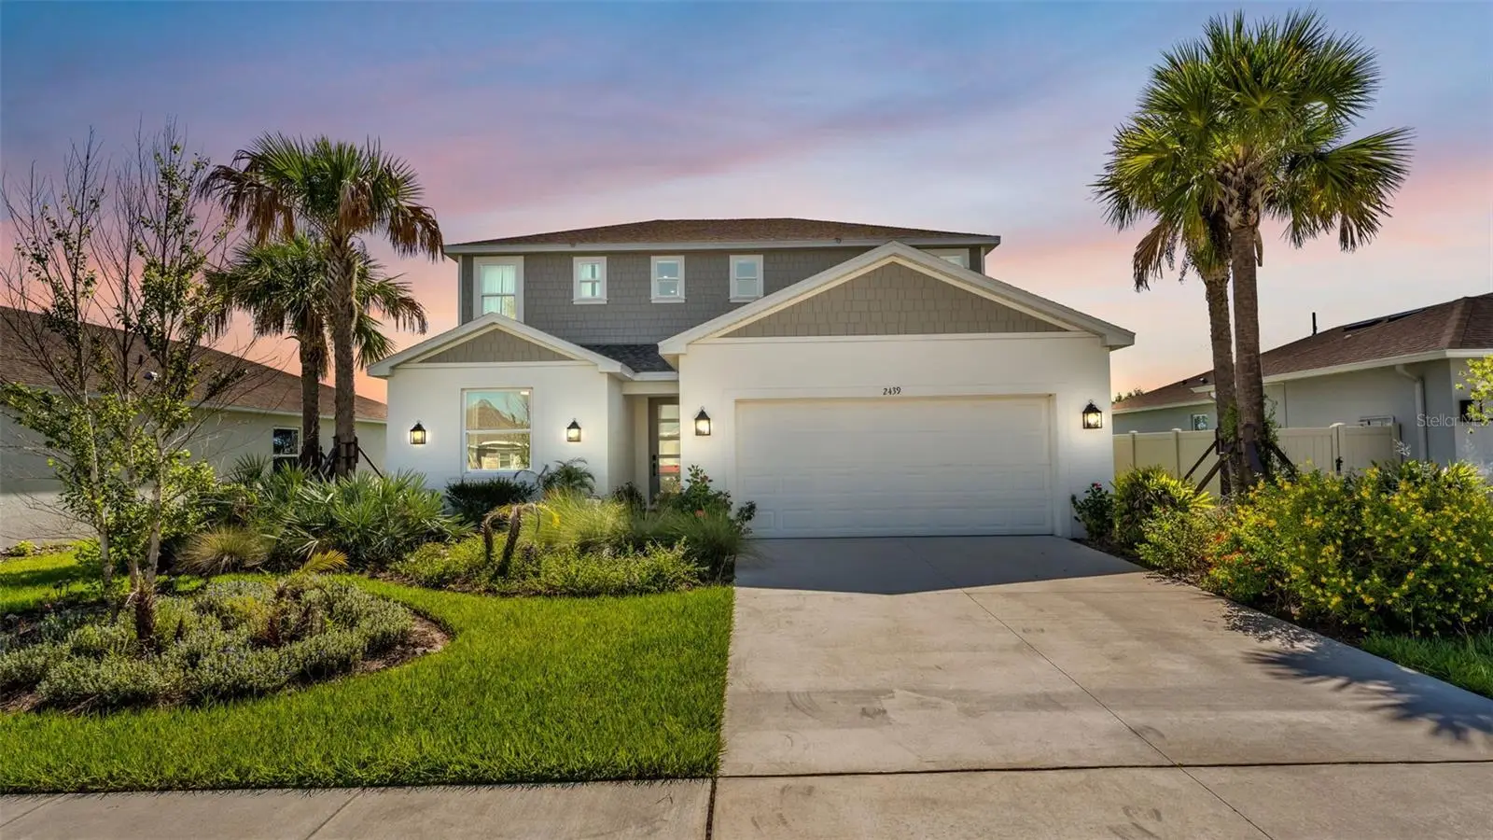
Mid-Century Modern meets Magical Design! This lovely home has so many unique features, upgrades, and all the Disney feels, you'll want to stay awhile. NO CDD! This 2 story, custom build offers 4 bedrooms, 3 full bathrooms and a backyard view that can't be beat!! Step inside to a Magical floorplan, complete with exquisite upgrades. Large kitchen island, GE Cafe appliances, sensor faucet, Silestone leathered kitchen island, custom lighted cabinetry and a Mudroom to fall in love with! Loads of storage space and room to host ALL the parties, inside and out. The spacious living room has mid-century touches and modern appeal, all at the same time! There is a large bedroom on the first floor, with custom closet and is adjacent to the FULL guest bath tucked away. Speaking of tucked away, there is even a snuggly cupboard under the stairs that can house bean bags & a TV for secretly magical fun! Enough space for large artwork continues thoughout the upstairs and on the landing. First bedroom as you go up, is straight out of a garden, custom ceiling wallpaper, with a built in desk area and a canopy over the bed fit for a princess! Second bedroom is is for the creative ones who like being a bit more dramatic. Custom closet is outfitted with shelves and drawers for all the things. Primary bedroom is stunningly drenched in color, as are all the bedrooms! Walk in closet with remote lighting, en-suite bath, complete with dual sinks and a multifunction showerhead, plus a private toilet room! In the upstairs laundry room housing even more custom cabinetry, you will find hooks, shelving, and a combo washer/dryer that stays with the home. In fact, if you fall in love with the furniture, that can also stay with the home! Large, covered patio area that directly overlooks the pond and faces east. If you love watching the sunrise, this is your perfect spot. More patio room for the grill along side the covered patio, and completely fenced for your privacy and convenience, not to mention, beautifully landscaped. This new community has sidewalks, pool & tot lot. Close to Up and Coming Downtown Auburndale, host of the Annual Blueberry Festival! Minutes to the Polk Parkway & I-4 if you need a Disney fix. This home is beautiful, don't miss your opportunity to make it yours!
Estimated monthly payment
Estimate only. Taxes use the listing's reported amount where available; insurance is a Florida-average estimate. Your actual payment will vary — run a full calculation or talk to a lender.
Price & listing history14 days on market
- Status: ActiveAug 14, 2026
- Listed$425,000Aug 14, 2026
- Price increased$425,000
Facts & features
- Property type
- Residential
- Sub type
- Single Family Residence
- Status
- Active
- Days on market
- 14
- Subdivision
- Brookland Park
- County
- Polk
- Year built
- 2024
- Living area
- 2,396 sq ft
- Price/sq ft
- $177
- Building area
- 2,973 sq ft (Public Records)
- Lot size
- 8,396 sq ft
- Lot category
- 0 to less than 1/4
- Flood zone
- X
- Garage
- 2 spaces
- Annual taxes
- $5,032 (2025)
- Parcel #
- 25-28-01-307626-000260
- Zoning
- SFR
- MLS #
- L4964220
Ask about this home
Have a question? Ask the broker directly.
Ryan Solberg answers personally — no call center, no spam. Your question goes straight to him.
Interior Details
- Bedrooms
- 4
- Full bathrooms
- 3
- Flooring
- Laminate
- Appliances
- Bar Fridge, Dishwasher, Disposal, Electric Water Heater, Microwave, Range, Range Hood, Refrigerator, Touchless Faucet, Washer
- Interior features
- Built-in Features, Eat-in Kitchen, Living Room/Dining Room Combo, Open Floorplan, PrimaryBedroom Upstairs, Stone Counters, Window Treatments
- Laundry
- Inside, Laundry Room, Upper Level
- Stories / Levels
- Two
- Direction faces
- West
Heating & Cooling
- Heating
- Central, Electric
- Cooling
- Central Air
Parking
- Garage spaces
- 2
- Attached garage
- Yes
HOA & Financial
- HOA fee
- $120 / Monthly
- Monthly HOA
- $120/mo
- Total monthly fees
- $120/mo
- Total annual fees
- $1,440
- HOA name
- Castle - Estefany Abastida
- CDD
- No
- Homestead exemption
- Yes
- Listing terms
- Cash, Conventional, FHA, VA Loan
- Ownership
- Fee Simple
- Available for lease
- No
- Additional lease restrictions
- “For the most up to date guidelines and restrictions on leasing, please contact the Homeowners Association (HOA) or Condominium Owners Association (COA).”
Exterior & Construction
- Exterior features
- Lighting, Private Yard, Sidewalk
- Construction materials
- Block
- Roof
- Shingle
- Foundation
- Slab
- Water view
- Yes
- Road surface
- Paved
Utilities
- Sewer
- Public Sewer
- Water source
- Private, See Remarks
- Utilities
- BB/HS Internet Available, Cable Available, Electricity Available, Fire Hydrant, Public, Underground Utilities
Community
- Pets allowed
- Yes
Room Details
| Room | Level | Dimensions |
|---|---|---|
| Living Room | First | 18x16 |
| Kitchen | First | 20x20 |
| Primary Bedroom | Second | 14x14 |
| Additional Bedroom | First | 12x11 |
| Bedroom 2 | Second | 14x11 |
| Bathroom 3 | Second | 13x12 |
| Den | Second | 13x10 |
| Laundry | Second | 5x4 |
Listing Details
- Listing date
- 2026-08-10
- On market date
- 2026-08-14
- Original list price
- $425,000
- Occupant type
- Owner
- MLS area
- 33823 - Auburndale
- Listing AOR
- Lakeland
- Status changed
- 2026-08-14
- Tax legal description
- BROOKLAND PARK PB 196 PGS 35-38 LOT 26
Flood risk
Minimal-risk area outside the mapped floodplain. Flood insurance is optional and typically low-cost.
Source: FEMA flood zone reported on the listing. Confirm current designation at FEMA Flood Map Service Center.
Location
Directions
From Lakeland, east on 92, left on Main St., follow Main St. right on Stadium Rd., left on Keystone, left onto Babbling Brook into the community, follow around to 2439 Slippery Rock
More homes like this
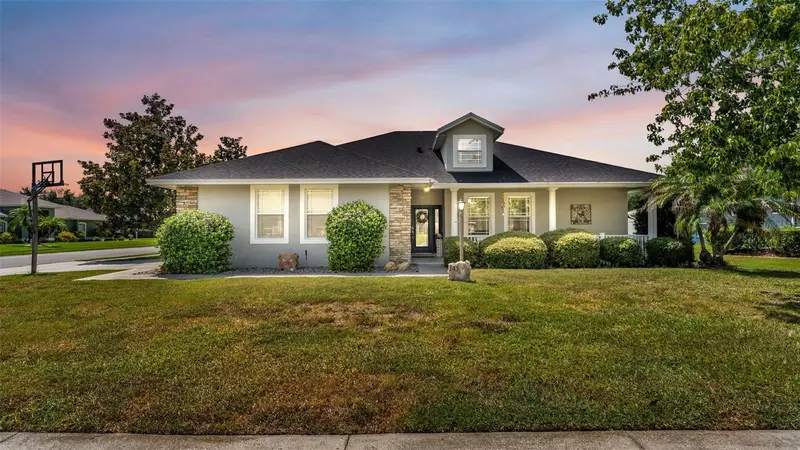
$424,900
145 Winona Cir
Auburndale, FL 33823
4 bd · 2 ba · 1,844 sqft
Winona
MLS ID #L4964630, KELLER WILLIAMS REALTY.
Listing provided by Stellar MLS
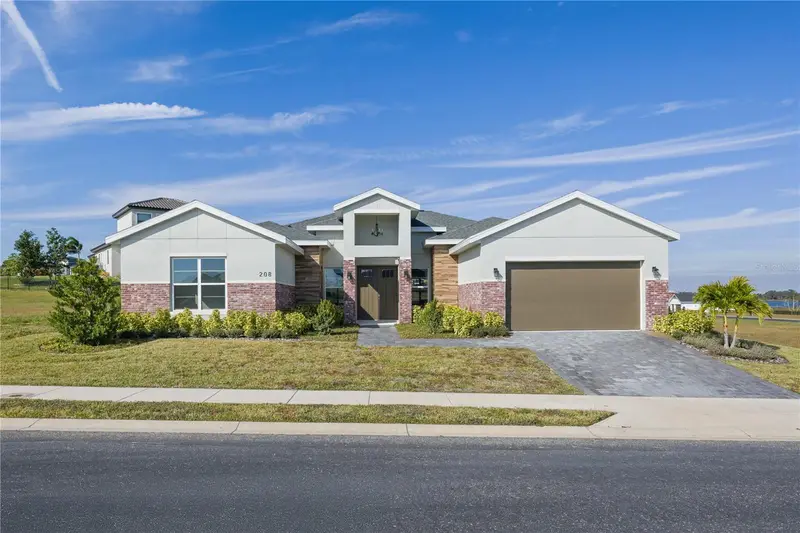
$549,000
208 Snowy Orchid Way
Lake Alfred, FL 33850
4 bd · 4 ba · 2,656 sqft
Water Ridge
MLS ID #O6437377, PREMIER SOTHEBYS INT'L REALTY.
Listing provided by Stellar MLS
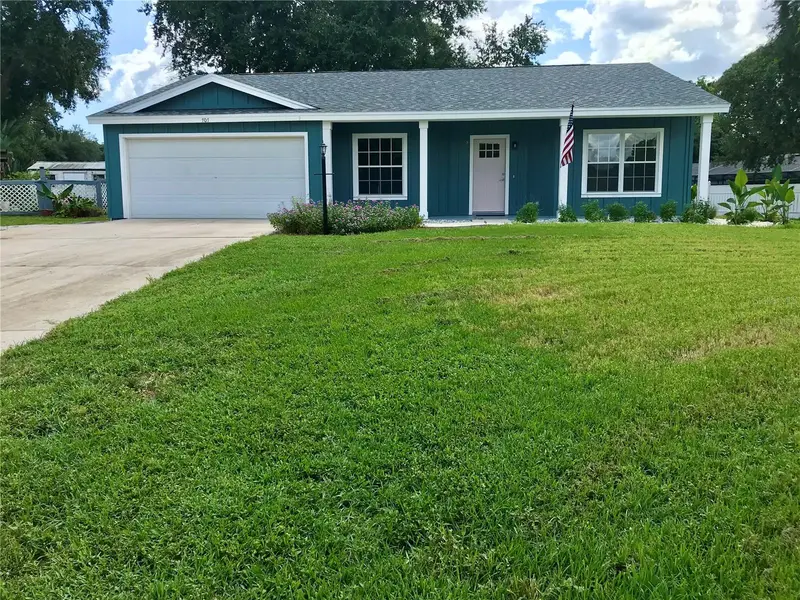
$350,000
707 Hardy Way
Auburndale, FL 33823
3 bd · 2 ba · 1,659 sqft
Kirkland Lake Estates
MLS ID #P4939682, CENTURY 21 MYERS REALTY.
Listing provided by Stellar MLS
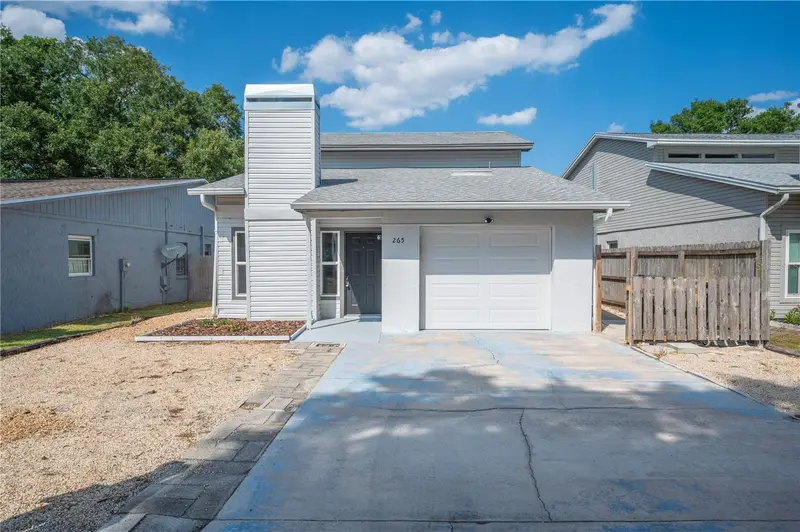
$299,950
265 Lake Thomas Dr
Winter Haven, FL 33880
3 bd · 2 ba · 1,517 sqft
Timber Wood
MLS ID #L4959685, PORCHLIGHT HOMES LLC.
Listing provided by Stellar MLS

Listings courtesy of Stellar MLS as distributed by MLS GRID
IDX information is provided exclusively for consumers’ personal, non-commercial use and may not be used for any purpose other than to identify prospective properties consumers may be interested in purchasing.
Based on information submitted to the MLS GRID as of August 28, 2026 at 2:43 PM ET. All data is obtained from various sources and may not have been verified by broker or MLS GRID. Supplied Open House Information is subject to change without notice. All information should be independently reviewed and verified for accuracy. Properties may or may not be listed by the office/agent presenting the information.
All or a portion of the multiple listing information is provided by Stellar MLS, from a copyrighted compilation of listings. The compilation of listings and each individual listing are © 2026 Stellar MLS. All rights reserved.
Ryan Solberg, Broker · MaxLife Realty LLC · FL License #BK3354351 · Equal Housing Opportunity · Full disclaimer · DMCA