
$795,000
956 Stonewood Lane
Maitland, FL 32751
Listing updated: August 12, 2026 at 6:51 AM ET
Listing courtesy of Real Broker, Llc · Tab Bish LLC · MLS #O6432757 · Active · 855-450-0442Property type
Year built
Lot size
Price / sq ft
HOA dues
Day on market
Garage spaces
Flood zone
About this home
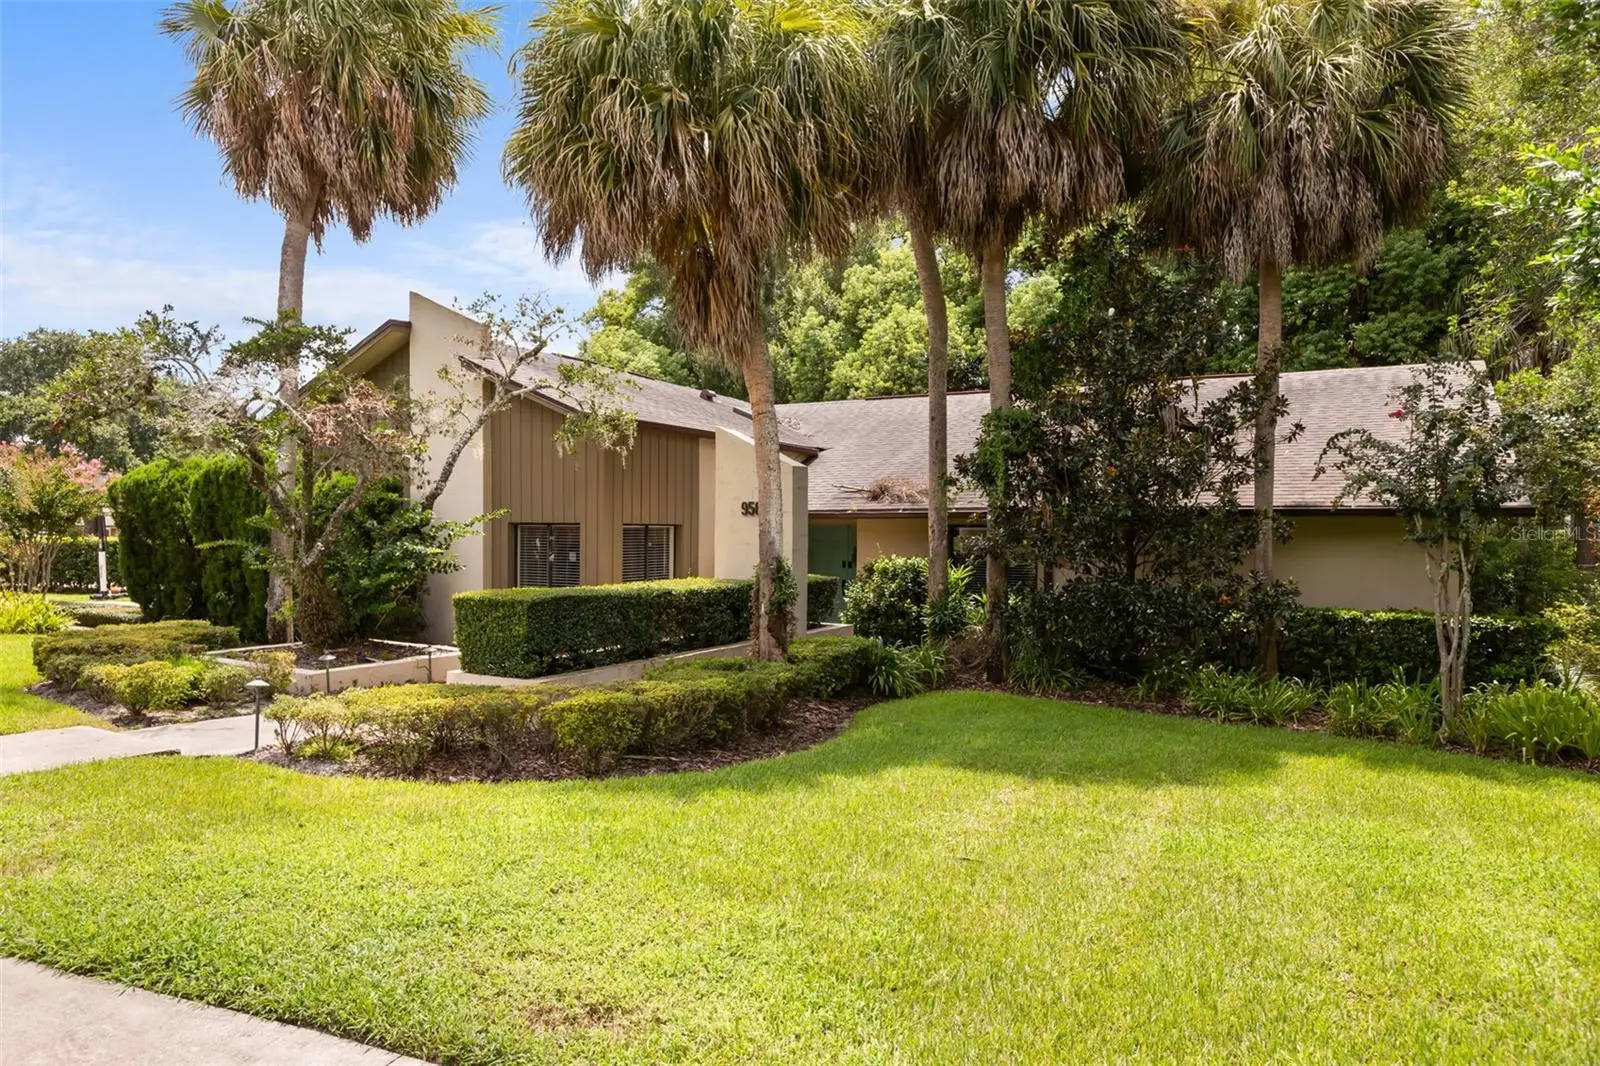
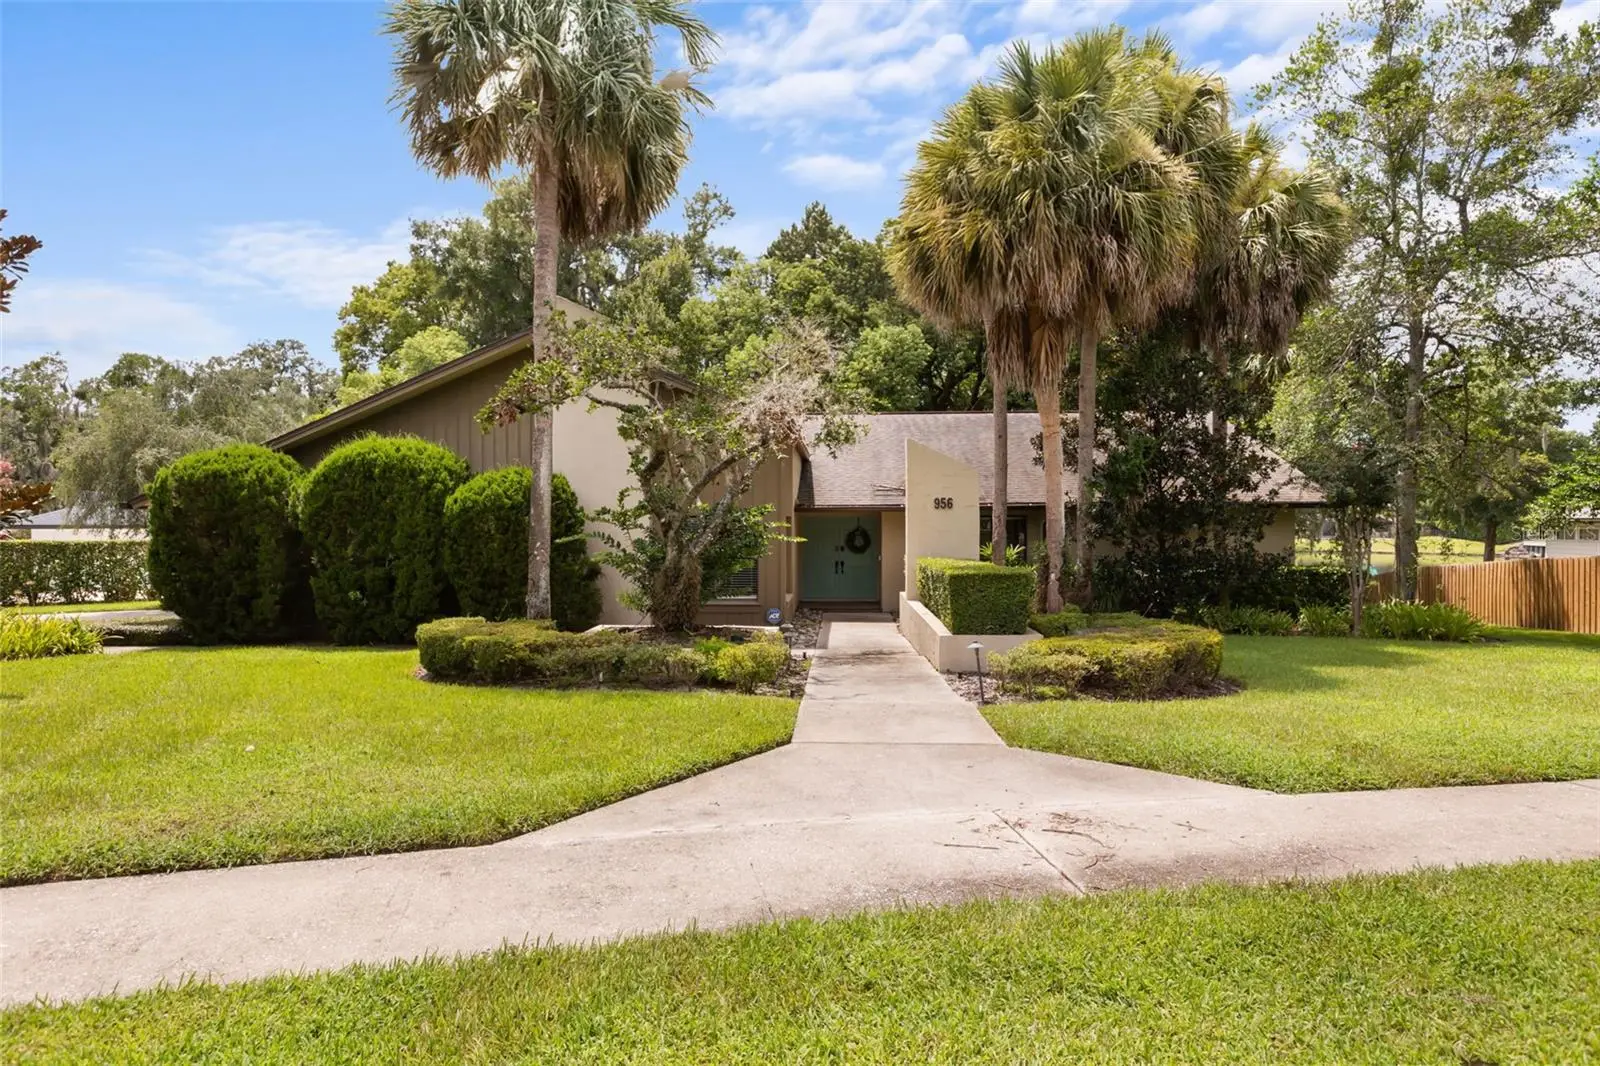
**STUNNING LAKEFRONT RETREAT IN MAITLAND!** Step into your next chapter at this exceptional lakefront property, where striking curb appeal is only the beginning. Perfectly positioned along the serene shores of **Lake Ruby**, this home blends timeless character with thoughtful modern updates. Inside, natural light pours through dramatic vaulted ceilings, illuminating spacious open living areas. The main gathering space flows seamlessly into the dining area, both showcasing **panoramic lake views** through expansive **updated sliding doors**, complemented by **built-in shelving** and **skylights** that enhance the airy ambiance. For the culinary enthusiast, the kitchen is more than a workspace—it’s a creative haven featuring **Corian countertops**, **tile backsplash**, abundant cabinetry, and **stainless steel appliances**, including a **newer dishwasher**. A charming **garden window** offers the perfect spot for plants or décor, while the eat-in nook provides yet another **stunning lakefront view**. Enjoy casual meals here or take the experience outdoors to the **incredible deck**, where Florida breezes set the tone for unforgettable gatherings. The formal dining room, anchored by a **wood-burning fireplace**, invites cozy evenings and intimate celebrations. Nearby, a versatile family room adapts to your lifestyle—ideal as an office, den, playroom, or even a fifth bedroom—with sliders leading to the **screened-in porch** and more peaceful lake scenery. The master suite is a true sanctuary, complete with a **private deck** overlooking Lake Ruby—perfect for sunrise reflections or unwinding at day’s end. The spa-inspired bathroom features designer tile and a rejuvenating shower, while the walk-in closet offers exceptional organization. Additional bedrooms provide comfort for family or guests, each with access to **updated bathrooms** that balance style and practicality. The home also includes an **indoor laundry room** with sink and **2-year-new washer and dryer**, plus numerous major updates: **roof (2019)**, **water heater (2023)**, **plumbing (2022)**, **AC (2017)**, and **irrigation with reclaimed water**. The beautifully landscaped **large corner lot** enhances the property’s charm. Convenience is unmatched with easy access to Maitland’s top amenities, schools, and major highways. This isn’t just a home—it’s a lifestyle, offering beauty, comfort, and the rare opportunity to live lakefront in one of the area’s most desirable communities. Homes with this level of character and luxury don’t come around often. Claim your future here.
Estimated monthly payment
Estimate only. Taxes use the listing's reported amount where available; insurance is a Florida-average estimate. Your actual payment will vary — run a full calculation or talk to a lender.
Price & listing history1 days on market
- Status: ActiveAug 12, 2026
- Listed$795,000Aug 11, 2026
- Price increased$795,000
Facts & features
- Property type
- Residential
- Sub type
- Single Family Residence
- Status
- Active
- Days on market
- 1
- Subdivision
- Stonewood First Add
- County
- Seminole
- Year built
- 1978
- Living area
- 2,837 sq ft
- Price/sq ft
- $280
- Building area
- 3,605 sq ft (Public Records)
- Lot size
- 23,678 sq ft
- Lot category
- 1/2 to less than 1
- Flood zone
- AE (12117C0165F)
- Garage
- 2 spaces
- Annual taxes
- $10,512 (2025)
- Parcel #
- 24-21-29-525-0000-0030
- Zoning
- R-1AA
- MLS #
- O6432757
Ask about this home
Have a question? Ask the broker directly.
Ryan Solberg answers personally — no call center, no spam. Your question goes straight to him.
Interior Details
- Bedrooms
- 5
- Full bathrooms
- 3
- Flooring
- Carpet, Hardwood
- Appliances
- Dishwasher, Disposal, Microwave, Range, Refrigerator
- Interior features
- Ceiling Fans(s), Dry Bar, High Ceilings, Primary Bedroom Main Floor, Solid Surface Counters, Walk-In Closet(s)
- Laundry
- Inside
- Stories / Levels
- One
- Direction faces
- East
- Fireplace
- Yes
Heating & Cooling
- Heating
- Central
- Cooling
- Central Air
Parking
- Garage spaces
- 2
- Attached garage
- Yes
- Parking features
- Garage Faces Side
HOA & Financial
- HOA fee
- $390 / Annually
- Monthly HOA
- $33/mo
- Total monthly fees
- $33/mo
- Total annual fees
- $390
- HOA name
- STONEWOOD HOMEOWNERS
- CDD
- No
- Homestead exemption
- Yes
- Min lease term
- 8-12 Months
- Ownership
- Fee Simple
- Available for lease
- Yes
- Lease restrictions
- Yes
- Additional lease restrictions
- Please contact HOA for specifics
Exterior & Construction
- Exterior features
- Lighting, Rain Gutters, Sidewalk, Sliding Doors
- Construction materials
- Block, Stucco
- Roof
- Shingle
- Foundation
- Slab
- Waterfront
- Yes
- Water access
- Yes
- Water view
- Yes
- Road surface
- Asphalt
Utilities
- Sewer
- Public Sewer
- Water source
- Public
- Utilities
- Cable Available, Electricity Connected, Sewer Connected, Water Connected
Community
- Pets allowed
- Cats OK, Dogs OK
Schools
Letter grades: Florida DOE 2024–25 school grades (Orange, Seminole, Lake, Osceola, Brevard). Assigned schools from the listing agent — verify enrollment with the district.
Room Details
| Room | Level | Dimensions |
|---|---|---|
| Kitchen | First | 17x16 |
| Dinette | First | 14x13 |
| Living Room | First | 21x15 |
| Den | First | 13x19 |
| Dining Room | First | 25x16 |
| Primary Bedroom | First | 13x19 |
| Bathroom 2 | First | 12x14 |
| Bathroom 3 | First | 11x11 |
| Bathroom 4 | First | 12x14 |
| Bathroom 3 | First | 19x12 |
| Balcony/Porch/Lanai | First | 21x12 |
Listing Details
- Listing date
- 2026-08-11
- On market date
- 2026-08-11
- Original list price
- $795,000
- Occupant type
- Owner
- MLS area
- 32751 - Maitland / Eatonville
- Listing AOR
- Orlando Regional
- Status changed
- 2026-08-12
- Tax legal description
- LOT 3 STONEWOOD FIRST ADD PB 21 PG 35
Flood risk
FEMA Special Flood Hazard Area (1% annual-chance / “100-year” floodplain). Flood insurance is generally required by mortgage lenders.
Source: FEMA flood zone reported on the listing. Confirm current designation at FEMA Flood Map Service Center.
Location
Directions
From Oranole Road, turn into the Stonewood Subdivision on Stonewood Lane and follow to 956
Property sale history
Public records956 STONEWOOD LN, MAITLAND 32751
- Apr 2025$725,000
2,837 sq ft · Built 1978 · 0.5436 acres
Sale data from Florida public records (Department of Revenue / county property appraiser). Deemed reliable but not guaranteed; may not reflect current market or MLS status. Not Stellar MLS data.
More homes like this
$649,000
515 W Princeton Street, Orlando, Fl 32804
Orlando, FL 32804
3 bd · 3 ba · 1,712 sqft
None
MLS ID #1077869, ITG Realty.
Listing provided by Space Coast MLS (Space Coast Association of REALTORS®)
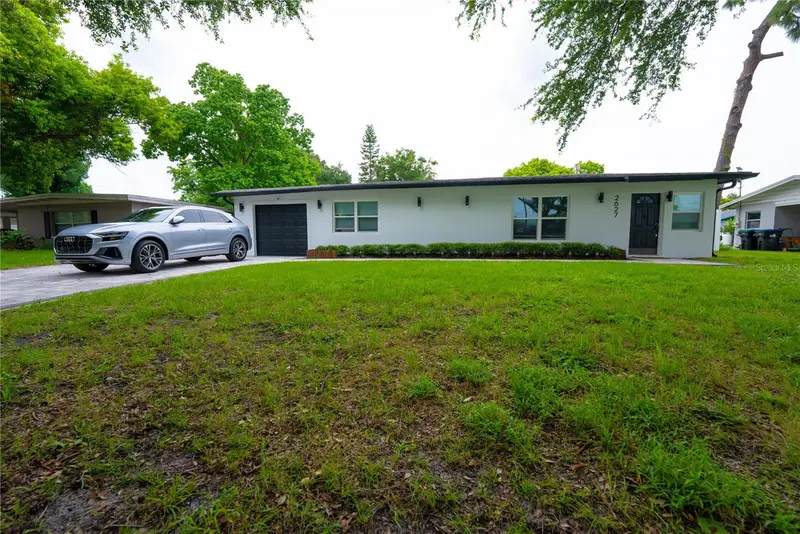
$575,000
2627 Ambergate Rd
Winter Park, FL 32792
4 bd · 3 ba · 1,745 sqft
Winter Park Estates
MLS ID #O6433352, KELLER WILLIAMS WINTER PARK.
Listing provided by Stellar MLS
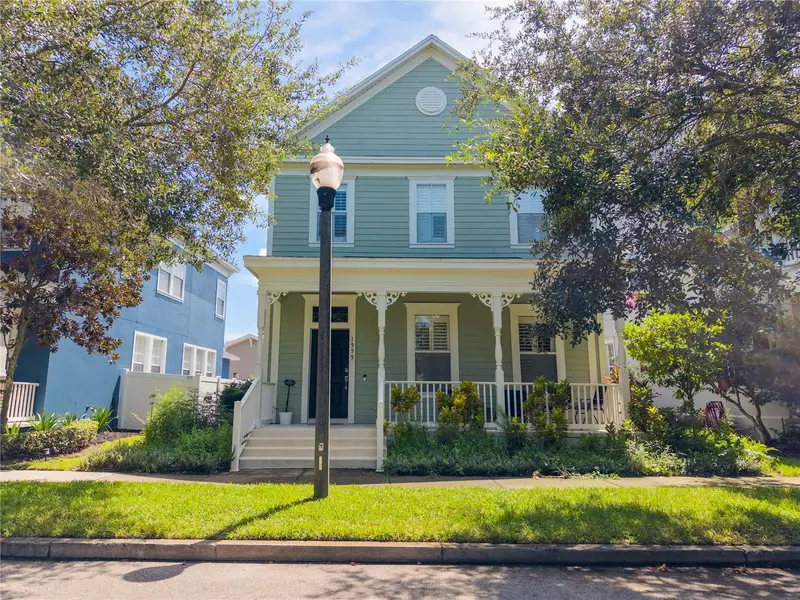
$939,000
1555 Hanks Ave
Orlando, FL 32814
3 bd · 3 ba · 1,838 sqft
Baldwin Parka
MLS ID #O6433367, WRA BUSINESS & REAL ESTATE.
Listing provided by Stellar MLS
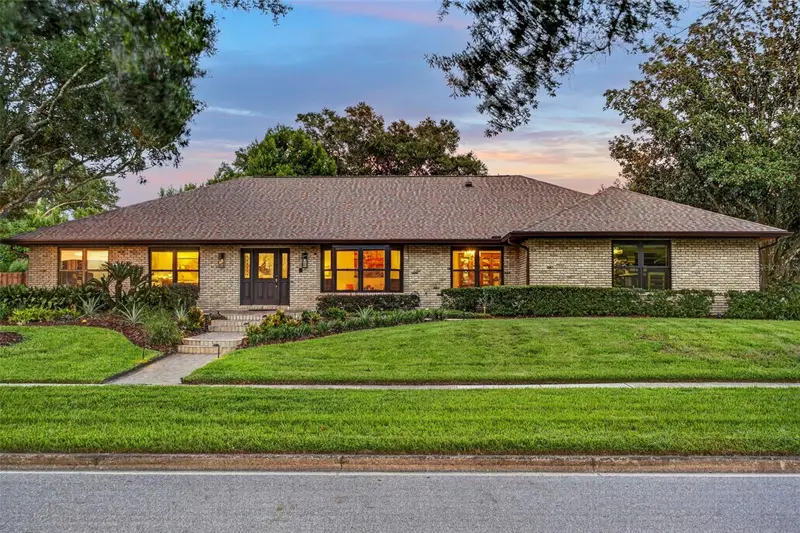
$979,000
1281 Wellington Ter
Maitland, FL 32751
4 bd · 3 ba · 2,931 sqft
Wellington
MLS ID #O6433131, NOELKE REALTY.
Listing provided by Stellar MLS

Listings courtesy of Stellar MLS as distributed by MLS GRID
IDX information is provided exclusively for consumers’ personal, non-commercial use and may not be used for any purpose other than to identify prospective properties consumers may be interested in purchasing.
Based on information submitted to the MLS GRID as of August 12, 2026 at 6:51 AM ET. All data is obtained from various sources and may not have been verified by broker or MLS GRID. Supplied Open House Information is subject to change without notice. All information should be independently reviewed and verified for accuracy. Properties may or may not be listed by the office/agent presenting the information.
All or a portion of the multiple listing information is provided by Stellar MLS, from a copyrighted compilation of listings. The compilation of listings and each individual listing are © 2026 Stellar MLS. All rights reserved.
Ryan Solberg, Broker · MaxLife Realty LLC · FL License #BK3354351 · Equal Housing Opportunity · Full disclaimer · DMCA