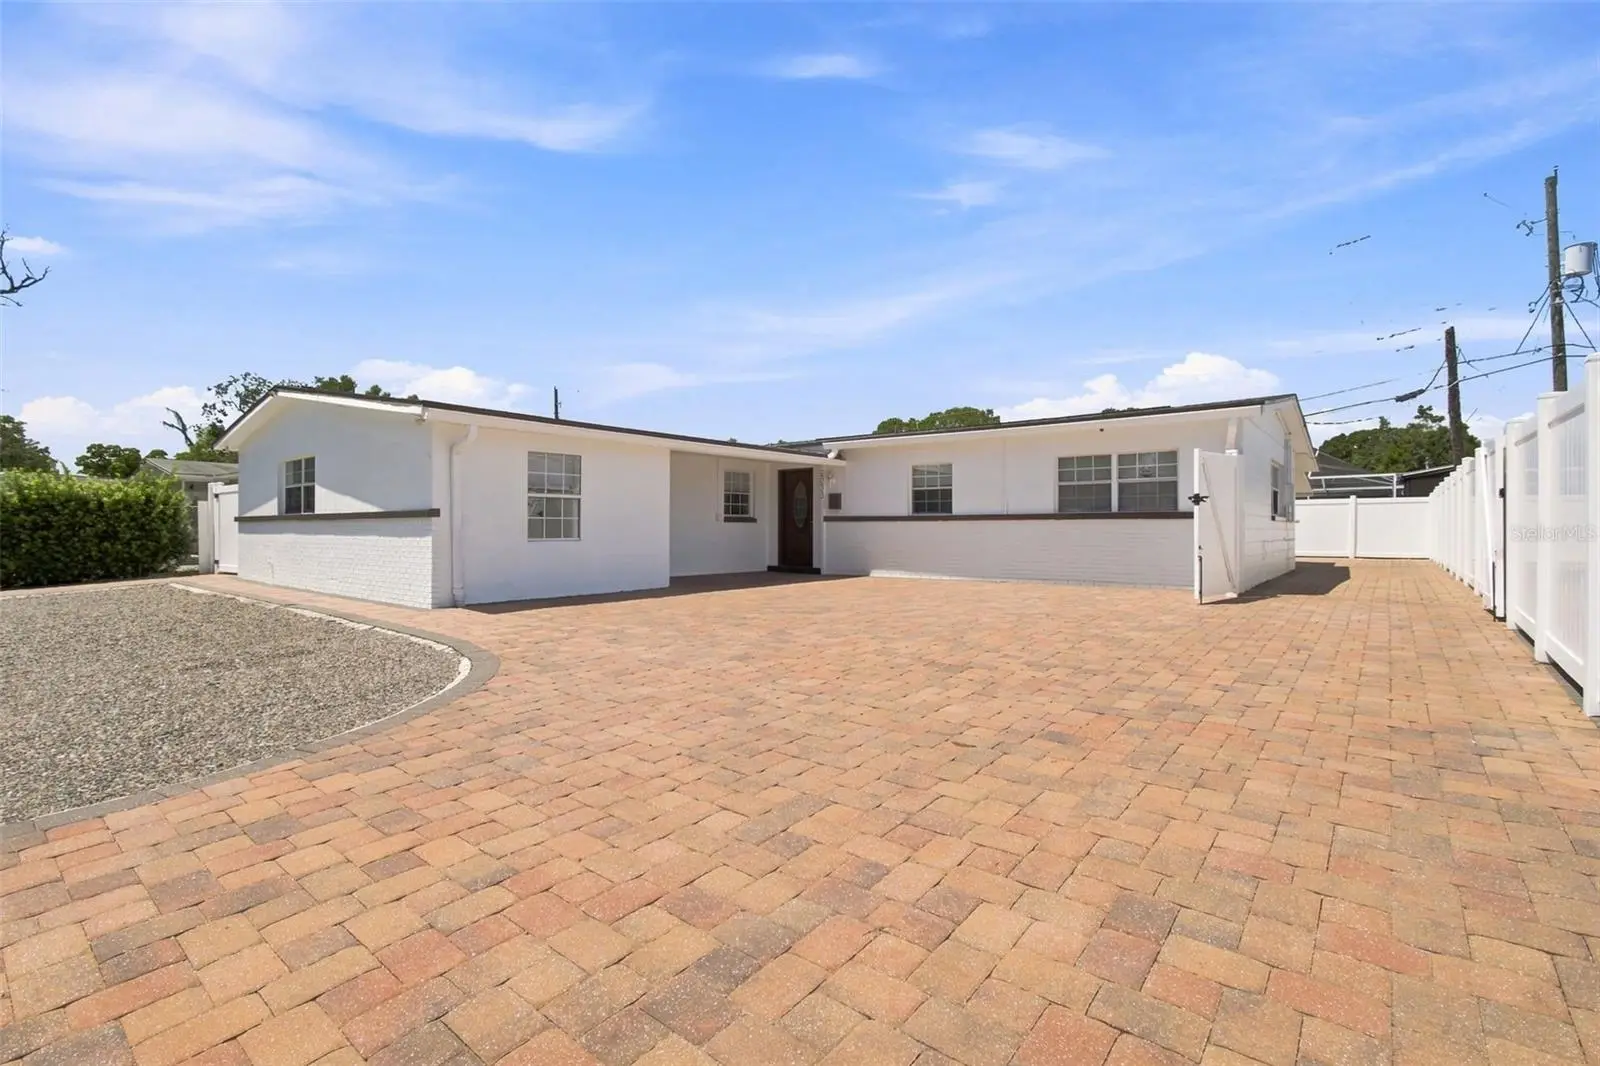



$499,900
6033 Ambassador Drive
Tampa, FL 33615
Listing updated: August 11, 2026 at 7:38 PM ET
Listing courtesy of 1 Step Ahead Realty Group Llc · Raquel Zapata · MLS #TB8537925 · Active · 813-294-7264Property type
Year built
Lot size
Price / sq ft
HOA dues
Days on market
Flood zone
About this home
Welcome to this highly versatile 6 bedroom, 4 bath concrete block home, thoughtfully configured to accommodate a variety of living arrangements. One of the property’s most distinctive features is its four separate private entry living areas, each offering its own dedicated entrance and private space. Combined with the home’s generous bedroom and bathroom count, this unique configuration creates an opportunity that is difficult to duplicate, offering exceptional flexibility for multigenerational living, extended family, longterm guests, caregiver accommodations, independent living or group home use, or potential rental opportunities, subject to applicable zoning, licensing, occupancy, and governmental requirements. Buyer is responsible for independently verifying suitability for any intended use. The home features numerous important improvements, including a roof replaced in August 2025, electrical updated in 2020, a new water heater installed in May 2026, new A/C, updated plumbing, and updated windows. Solid concrete block construction with a stucco exterior adds to the home’s durability and long term appeal. Outside, over 1,300 square feet of pavers extend throughout the front and backyard, creating substantial usable, low maintenance outdoor space. The property is also fully enclosed with white privacy fencing, providing additional privacy and separation while creating plenty of space for outdoor seating, entertaining, or everyday enjoyment. Enjoy the freedom of ownership with no HOA and no CDD fees, while remaining conveniently located with easy access to Tampa International Airport and the surrounding Tampa Bay Area. All furniture is available and may be negotiated separately.
Estimated monthly payment
Estimate only. Taxes use the listing's reported amount where available; insurance is a Florida-average estimate. Your actual payment will vary — run a full calculation or talk to a lender.
Price & listing history0 days on market
- Status: ActiveAug 11, 2026
- Listed$499,900Aug 11, 2026
- Price increased$499,900
Facts & features
- Property type
- Residential
- Sub type
- Single Family Residence
- Status
- Active
- Days on market
- 0
- Cumulative DOM
- 61
- Subdivision
- Townn Country Park Un 07
- County
- Hillsborough
- Year built
- 1962
- Living area
- 2,190 sq ft
- Price/sq ft
- $228
- Building area
- 2,260 sq ft (Public Records)
- Lot size
- 7,072 sq ft
- Lot category
- 0 to less than 1/4
- Flood zone
- AE (12057C0189J)
- Annual taxes
- $2,433 (2025)
- Parcel #
- U-36-28-17-0CN-000026-00025.0
- Zoning
- RSC-6
- MLS #
- TB8537925
Ask about this home
Have a question? Ask the broker directly.
Ryan Solberg answers personally — no call center, no spam. Your question goes straight to him.
Interior Details
- Bedrooms
- 6
- Full bathrooms
- 4
- Flooring
- Ceramic Tile
- Appliances
- Dishwasher, Dryer, Microwave, Range, Refrigerator
- Interior features
- Ceiling Fans(s), Living Room/Dining Room Combo, Open Floorplan, Split Bedroom
- Laundry
- Common Area
- Stories / Levels
- One
- Direction faces
- South
- In-law suite
- Yes
Heating & Cooling
- Heating
- Central
- Cooling
- Central Air, Mini-Split Unit(s)
HOA & Financial
- Total monthly fees
- $0/mo
- Total annual fees
- $0
- CDD
- No
- Homestead exemption
- Yes
- Min lease term
- No Minimum
- Listing terms
- Assumable, Cash, Conventional, FHA, VA Loan
- Ownership
- Fee Simple
- Available for lease
- Yes
- Lease restrictions
- No
Exterior & Construction
- Exterior features
- Hurricane Shutters
- Construction materials
- Block
- Roof
- Shingle
- Foundation
- Block, Slab
- Road surface
- Paved
Utilities
- Sewer
- Public Sewer
- Water source
- Public
- Utilities
- BB/HS Internet Available, Cable Available
Community
- Pets allowed
- Yes
Schools
Letter grades: Florida DOE 2024–25 school grades (Orange, Seminole, Lake, Osceola, Brevard). Assigned schools from the listing agent — verify enrollment with the district.
Room Details
| Room | Level | Dimensions |
|---|---|---|
| Kitchen | First | 15x17 |
| Living Room | First | 24x14 |
| Primary Bedroom | First | 19x11 |
| Bedroom 1 | First | 12x11 |
| Bedroom 2 | First | 13x10 |
| Bedroom 3 | First | 13x12 |
| Bedroom 4 | First | 8x12 |
| Bonus Room | First | 27x12 |
Listing Details
- Listing date
- 2026-08-11
- On market date
- 2026-08-11
- Original list price
- $499,900
- Occupant type
- Owner
- MLS area
- 33615 - Tampa / Town and Country
- Listing AOR
- Suncoast Tampa
- Status changed
- 2026-08-11
- Tax legal description
- TOWN'N COUNTRY PARK UNIT NO 10 LOT 25 BLOCK 26
Flood risk
FEMA Special Flood Hazard Area (1% annual-chance / “100-year” floodplain). Flood insurance is generally required by mortgage lenders.
Source: FEMA flood zone reported on the listing. Confirm current designation at FEMA Flood Map Service Center.
Location
Directions
From Hanley Rd and Waters Ave, head south on to Hanley Rd to west on to Henry to right on to Ambassador to property on the right side
More homes like this
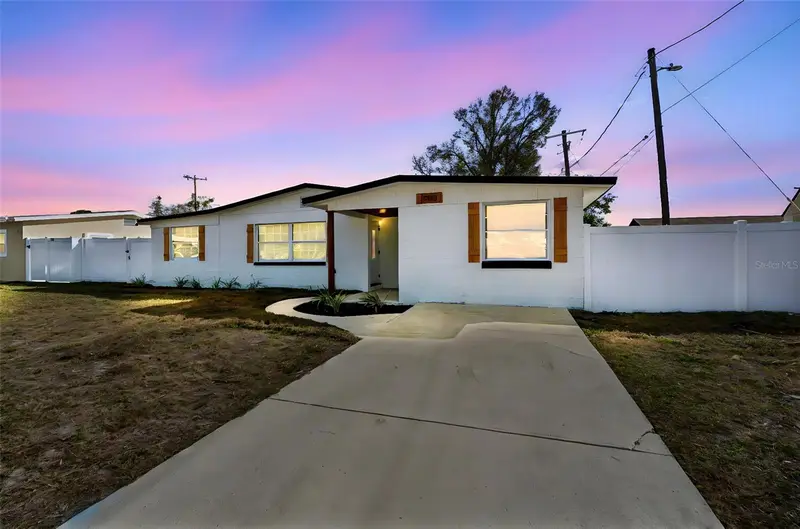
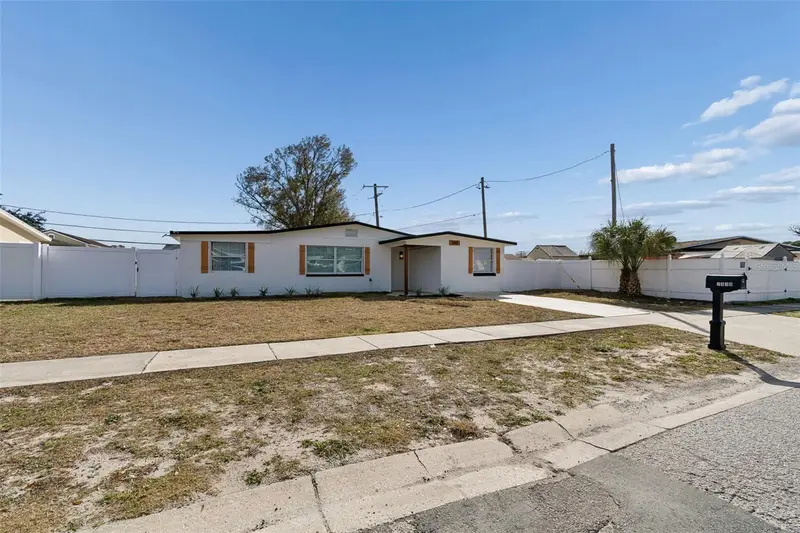
$560,000
7910 W Powhatan Ave
Tampa, FL 33615
6 bd · 5 ba · 1,898 sqft
Townn Country Park Un 07
MLS ID #TB8478023, DALTON WADE INC.
Listing provided by Stellar MLS
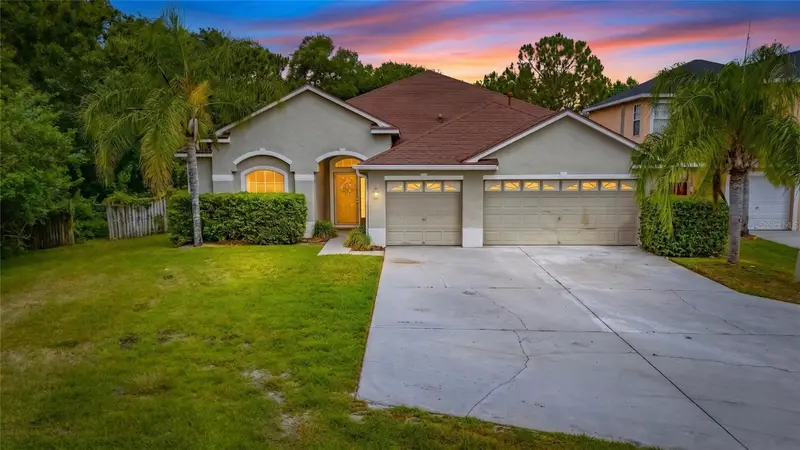
$675,000
11901 Northumberland Dr
Tampa, FL 33626
5 bd · 3 ba · 2,633 sqft
Westchester Ph 2b
MLS ID #TB8519005, SELLSTATE BAY REALTY.
Listing provided by Stellar MLS
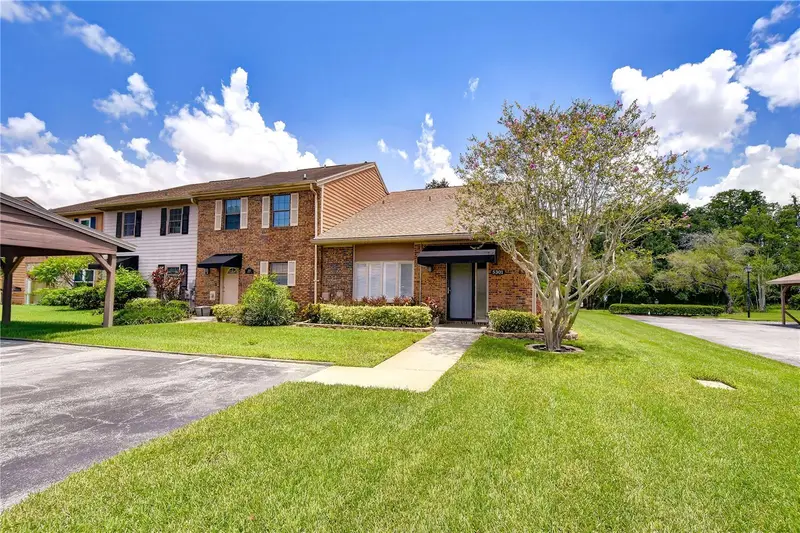
$325,000
5301 Bradbury Ct
Tampa, FL 33624
3 bd · 3 ba · 1,450 sqft
Turner Trace Unit One
MLS ID #TB8533508, KELLER WILLIAMS TAMPA PROPERTIES.
Listing provided by Stellar MLS
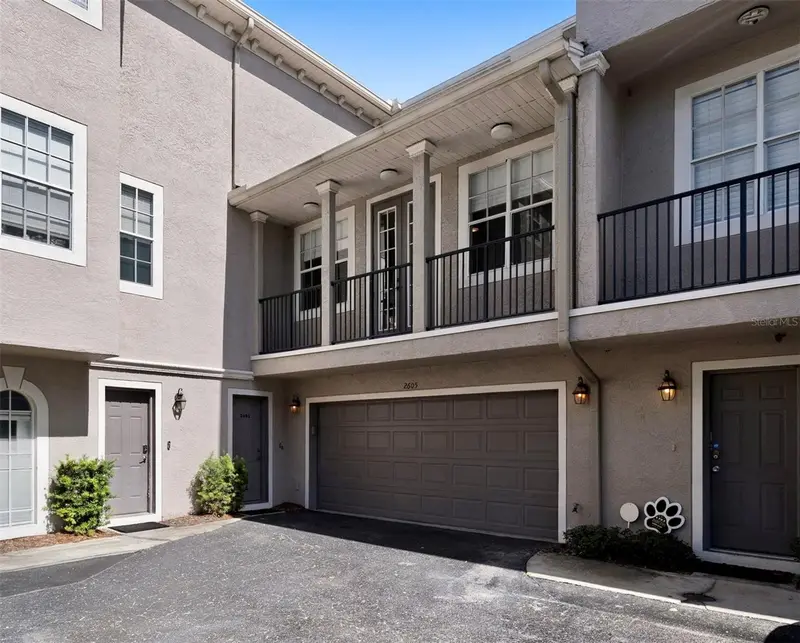
$779,000
2605 Espana Ct
Tampa, FL 33609
4 bd · 5 ba · 2,741 sqft
Audubon Villas Twnhms
MLS ID #TB8537564, SMITH & ASSOCIATES REAL ESTATE.
Listing provided by Stellar MLS

Listings courtesy of Stellar MLS as distributed by MLS GRID
IDX information is provided exclusively for consumers’ personal, non-commercial use and may not be used for any purpose other than to identify prospective properties consumers may be interested in purchasing.
Based on information submitted to the MLS GRID as of August 11, 2026 at 7:38 PM ET. All data is obtained from various sources and may not have been verified by broker or MLS GRID. Supplied Open House Information is subject to change without notice. All information should be independently reviewed and verified for accuracy. Properties may or may not be listed by the office/agent presenting the information.
All or a portion of the multiple listing information is provided by Stellar MLS, from a copyrighted compilation of listings. The compilation of listings and each individual listing are © 2026 Stellar MLS. All rights reserved.
Ryan Solberg, Broker · MaxLife Realty LLC · FL License #BK3354351 · Equal Housing Opportunity · Full disclaimer · DMCA