

$325,000
5301 Bradbury Court
Tampa, FL 33624
Listing updated: August 11, 2026 at 8:38 PM ET
Listing courtesy of Keller Williams Tampa Properties · Jessica Magrill · MLS #TB8533508 · Active · 813-264-7754Property type
Year built
Lot size
Price / sq ft
HOA dues
Day on market
Flood zone
About this home
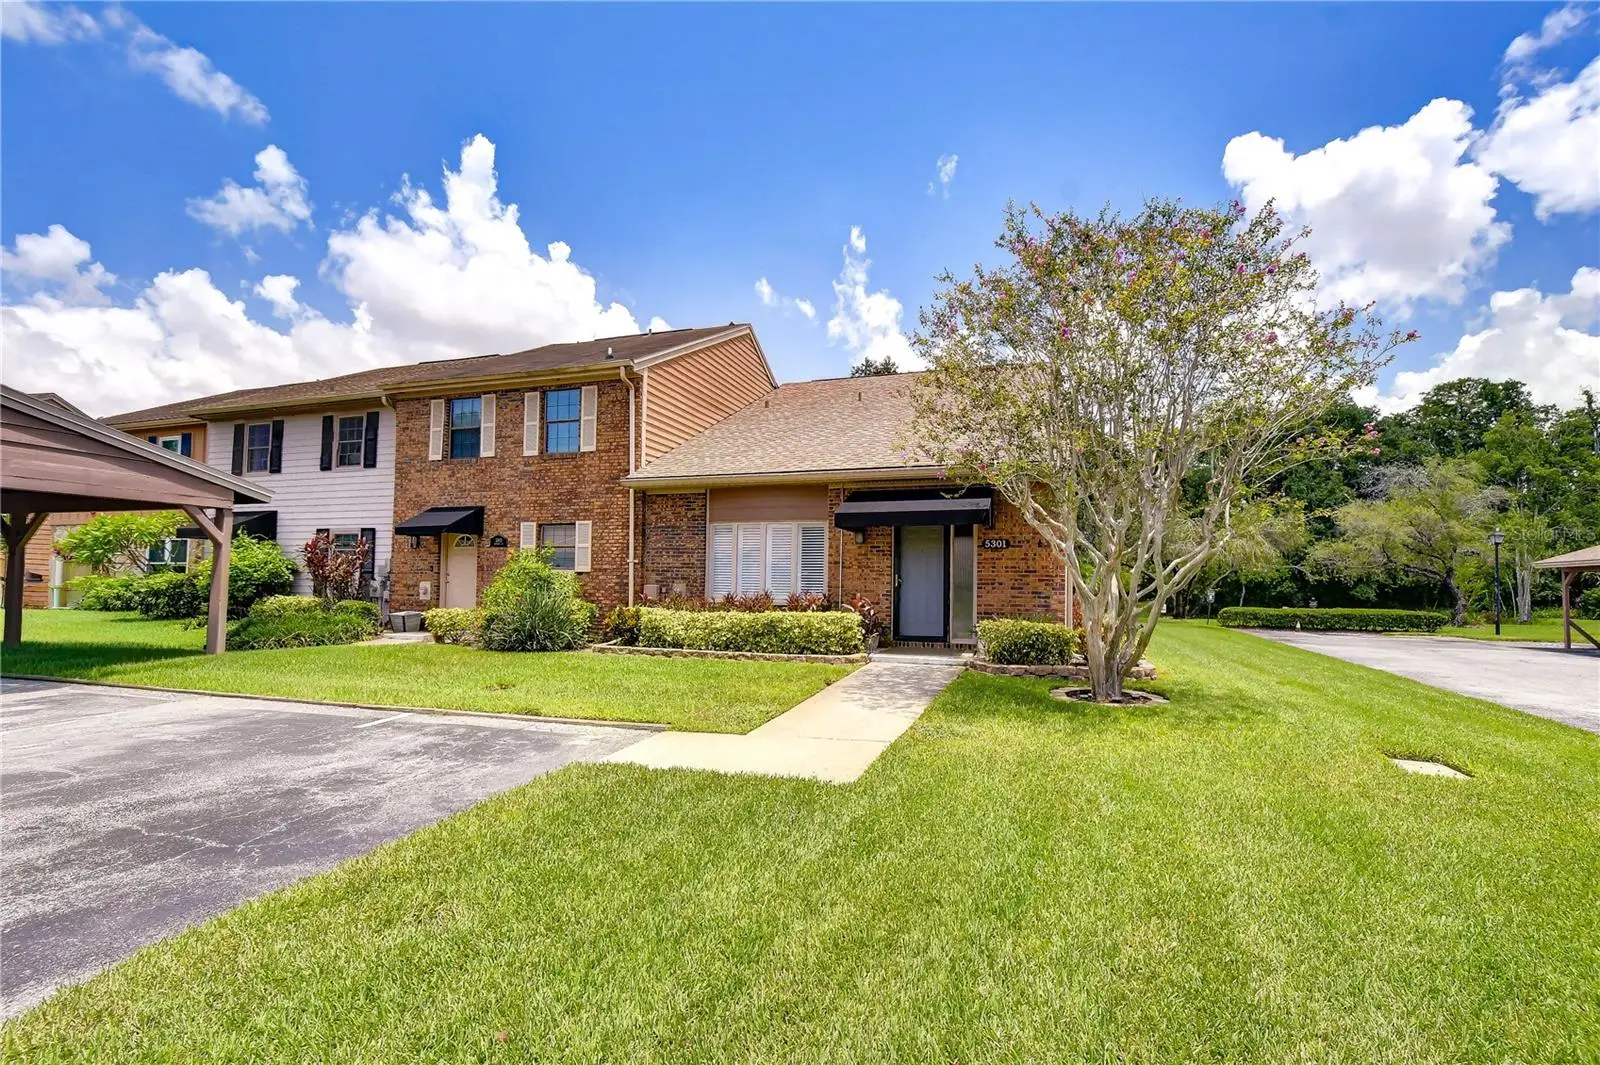
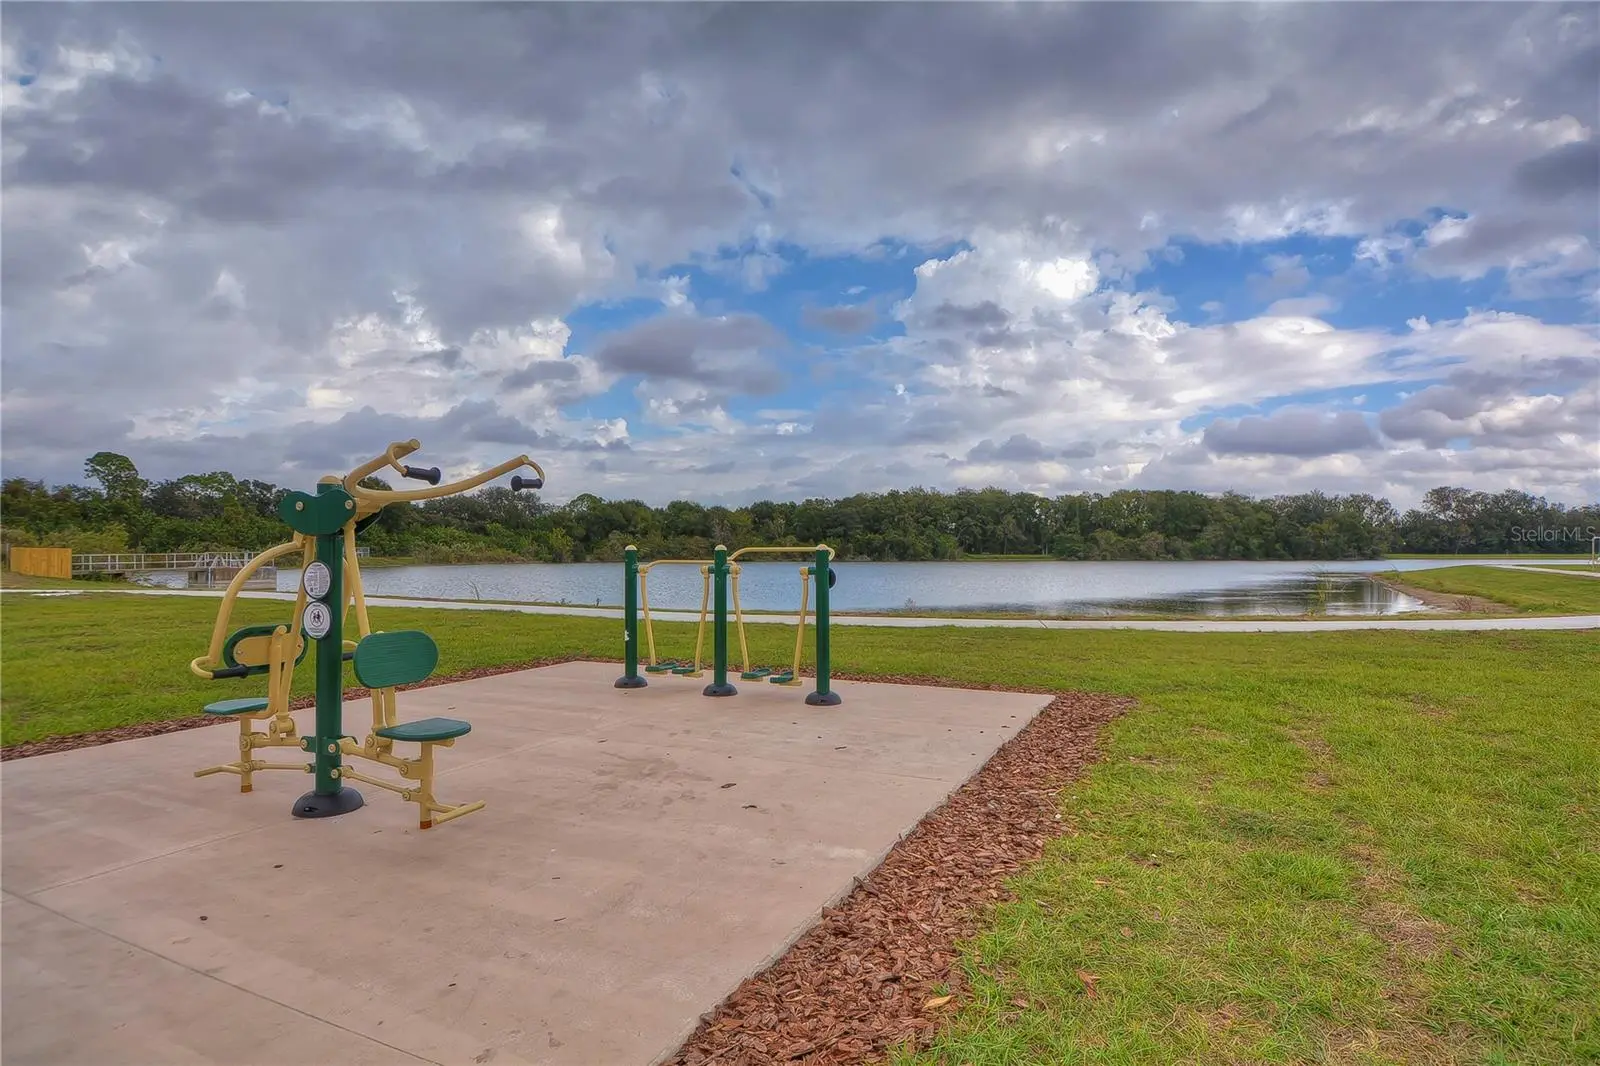
RARE OPPORTUNITY in the townhome community of TURNER TRACE located in the highly desirable neighborhood of Carrollwood Village! END UNIT WITH FIRST-FLOOR PRIMARY SUITE! BEAUTIFUL CONSERVATION/POND VIEWS! This beautifully updated 3-bedroom, 2.5-bath townhome offers a highly desirable layout with the primary bedroom conveniently located on the first floor, one of the rare units in the community offering this feature. As you enter, you’re welcomed by a spacious living room with soaring vaulted ceilings that create an open and airy feel. Just off the living room, the first-floor primary suite features french doors leading to the exterior porch. The primary bath offers a double-sink vanity and a beautifully renovated shower completed in July 2026. The kitchen has been tastefully updated with gray cabinetry and stainless steel appliances. Upstairs, you’ll find two spacious secondary bedrooms and a full guest bathroom. A convenient half bath and laundry area are located on the first floor. The screened-in porch and pavered deck area offer peaceful pond and conservation views, creating the perfect outdoor retreat to enjoy your morning coffee or simply relax and take in the quiet, serene setting of this community. Other features and improvements include: Completely Repiped w/ PEX (2025); NEW Interior Doors (2026); Stainless Steel Refrigerator (2024); Stainless Steel Microwave and Oven (Dec/2025); AC (2024); Roof (2021); Water Heater (Feb/2025); Impact Windows (2016); Porcelain Tile throughout Main Living Area & Kitchen (2020); Plantation Shutters (2018); Third Bedroom Closet Shelving (2024); LOW MONTHLY HOA FEE of $177.22 & Annual Master HOA FEE of $692.88; community pool; and two reserved parking spaces (one covered and one uncovered). Just a short distance to the Carrollwood Village Park featuring a splash pad, workout stations, ping pong tables, an outdoor amphitheater, multiple playgrounds, two dog parks, picnic tables and more! Convenient to Village area shopping and restaurants. Easy access to Veteran's Expressway, Tampa Airport, International/Westshore Malls and business district. Carrollwood Village low HOA offers playgrounds, parks, basketball/tennis courts, walking/jogging paths. Events, concerts and classes at Carrollwood Cultural Center.
Estimated monthly payment
Estimate only. Taxes use the listing's reported amount where available; insurance is a Florida-average estimate. Your actual payment will vary — run a full calculation or talk to a lender.
Price & listing history1 days on market
- Status: ActiveAug 10, 2026
- Listed$325,000Aug 10, 2026
- Price increased$325,000
Facts & features
- Property type
- Residential
- Sub type
- Townhouse
- Status
- Active
- Days on market
- 1
- Subdivision
- Turner Trace Unit One
- County
- Hillsborough
- Year built
- 1982
- Living area
- 1,450 sq ft
- Price/sq ft
- $224
- Building area
- 1,700 sq ft (Public Records)
- Lot size
- 1,167 sq ft
- Lot category
- 0 to less than 1/4
- Flood zone
- X (12057C0183H)
- Annual taxes
- $1,878 (2025)
- Parcel #
- U-06-28-18-0W5-000004-00001.0
- Zoning
- PD
- MLS #
- TB8533508
Ask about this home
Have a question? Ask the broker directly.
Ryan Solberg answers personally — no call center, no spam. Your question goes straight to him.
Interior Details
- Bedrooms
- 3
- Full bathrooms
- 2
- Half bathrooms
- 1
- Flooring
- Carpet, Laminate, Tile
- Appliances
- Dishwasher, Dryer, Electric Water Heater, Range, Refrigerator, Washer
- Interior features
- Ceiling Fans(s), High Ceilings, Primary Bedroom Main Floor, Vaulted Ceiling(s), Window Treatments
- Laundry
- Laundry Closet
- Stories / Levels
- Two
- Direction faces
- West
Heating & Cooling
- Heating
- Central, Electric
- Cooling
- Central Air
Parking
- Parking features
- Guest
- Carport
- Yes
HOA & Financial
- HOA fee
- $177 / Monthly
- Monthly HOA
- $177/mo
- Total monthly fees
- $235/mo
- Total annual fees
- $2,819
- HOA name
- Sentry Property Management/KAREN GUIDER
- CDD
- No
- Homestead exemption
- Yes
- Min lease term
- 6 Months
- Listing terms
- Cash, Conventional, FHA, VA Loan
- Ownership
- Fee Simple
- Available for lease
- Yes
- Lease restrictions
- Yes
- Additional lease restrictions
- Buyer to verify leasing restrictions.
- Approval process
- Buyer to verify approval process.
Exterior & Construction
- Exterior features
- Rain Gutters, Storage
- Construction materials
- Frame
- Roof
- Shingle
- Foundation
- Slab
- Water view
- Yes
- Road surface
- Paved
Utilities
- Sewer
- Public Sewer
- Water source
- Public
- Utilities
- BB/HS Internet Available, Cable Available
Community
- Pets allowed
- Number Limit, Size Limit, Yes
Schools
Letter grades: Florida DOE 2024–25 school grades (Orange, Seminole, Lake, Osceola, Brevard). Assigned schools from the listing agent — verify enrollment with the district.
Room Details
| Room | Level | Dimensions |
|---|---|---|
| Kitchen | First | 13.1x9.6 |
| Living Room | First | 13.11x20.9 |
| Dinette | First | 8.7x9.6 |
| Primary Bedroom | First | 16.5x11.6 |
| Bedroom 2 | Second | 11.11x13.1 |
| Bedroom 3 | Second | 13.5x12.5 |
Listing Details
- Listing date
- 2026-08-10
- On market date
- 2026-08-10
- Original list price
- $325,000
- Occupant type
- Owner
- MLS area
- 33624 - Tampa / Northdale
- Listing AOR
- Suncoast Tampa
- Status changed
- 2026-08-10
- Tax legal description
- TURNER TRACE UNIT ONE LOT 1 BLOCK 4
Flood risk
Minimal-risk area outside the mapped floodplain. Flood insurance is optional and typically low-cost.
Source: FEMA flood zone reported on the listing. Confirm current designation at FEMA Flood Map Service Center.
Location
Directions
Heading South on Dale Mabry, turn right onto Ehrlich Rd, turn left onto Turner Rd, turn left onto Bradbury Ct and property will be on your left hand side.
More homes like this
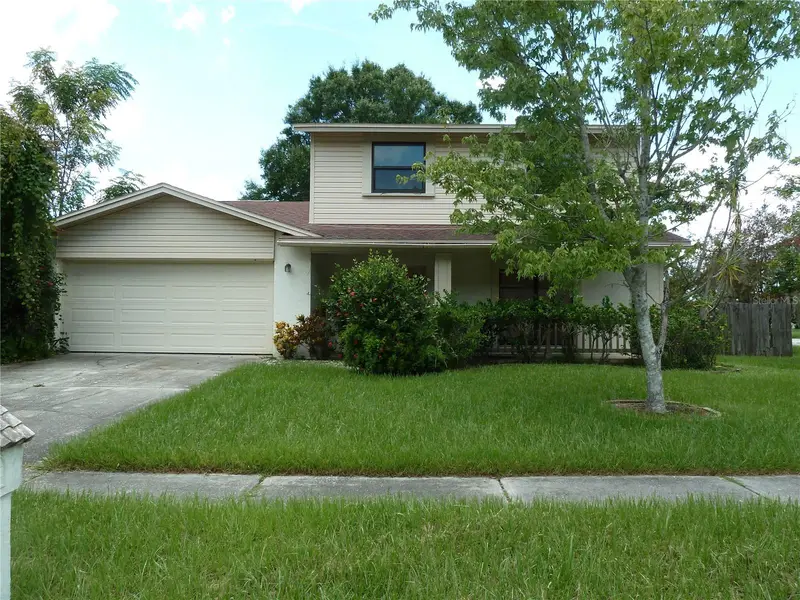
$350,000
16224 Sawgrass Cir
Tampa, FL 33624
3 bd · 3 ba · 1,702 sqft
Country Place West Unit V
MLS ID #TB8537280, FUTURE HOME REALTY INC.
Listing provided by Stellar MLS
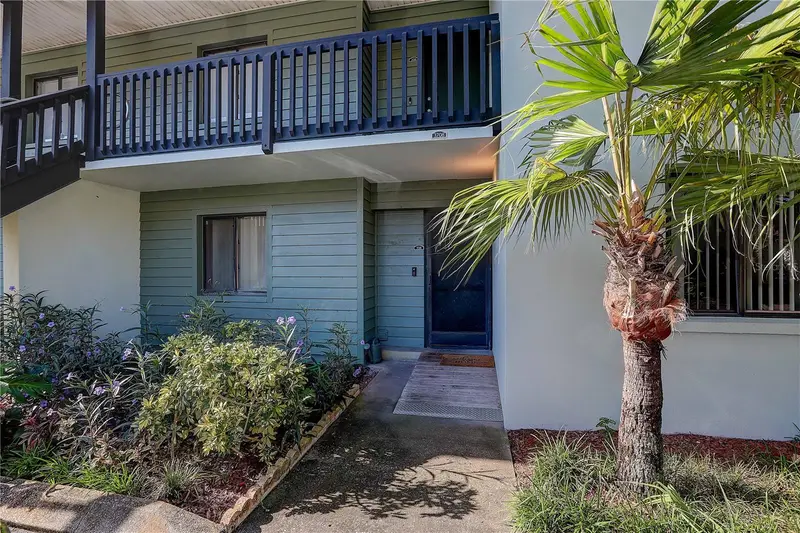
$240,000
3708 Greenery Ct #108
Tampa, FL 33618
2 bd · 2 ba · 1,312 sqft
Carrollwood Place A Condominiu
MLS ID #TB8537760, RE/MAX REALTY UNLIMITED.
Listing provided by Stellar MLS
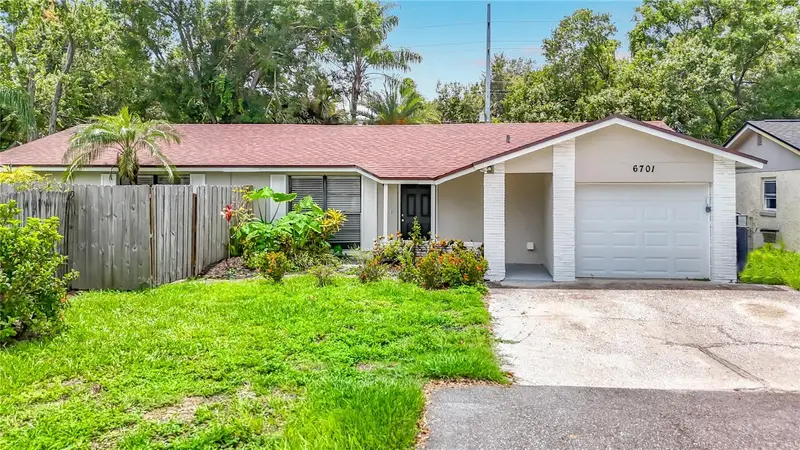
$352,500
6701 Village Grove Ct
Tampa, FL 33615
3 bd · 2 ba · 1,284 sqft
Timberlane Sub Unit 6
MLS ID #TB8536348, EXP REALTY LLC.
Listing provided by Stellar MLS
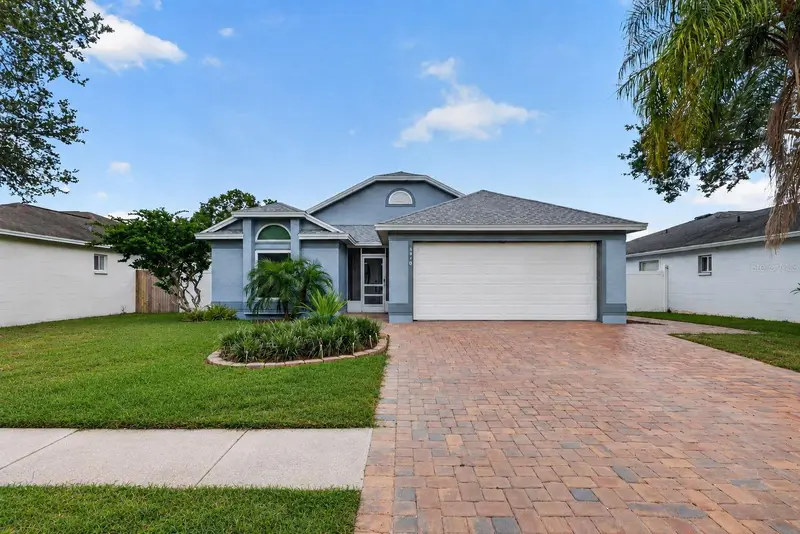
$449,900
5910 Button Quail Ct
Tampa, FL 33624
3 bd · 2 ba · 1,402 sqft
A Por Of Meadowglen
MLS ID #TB8537868, CIRCUITOUS REALTY.
Listing provided by Stellar MLS

Listings courtesy of Stellar MLS as distributed by MLS GRID
IDX information is provided exclusively for consumers’ personal, non-commercial use and may not be used for any purpose other than to identify prospective properties consumers may be interested in purchasing.
Based on information submitted to the MLS GRID as of August 11, 2026 at 8:38 PM ET. All data is obtained from various sources and may not have been verified by broker or MLS GRID. Supplied Open House Information is subject to change without notice. All information should be independently reviewed and verified for accuracy. Properties may or may not be listed by the office/agent presenting the information.
All or a portion of the multiple listing information is provided by Stellar MLS, from a copyrighted compilation of listings. The compilation of listings and each individual listing are © 2026 Stellar MLS. All rights reserved.
Ryan Solberg, Broker · MaxLife Realty LLC · FL License #BK3354351 · Equal Housing Opportunity · Full disclaimer · DMCA