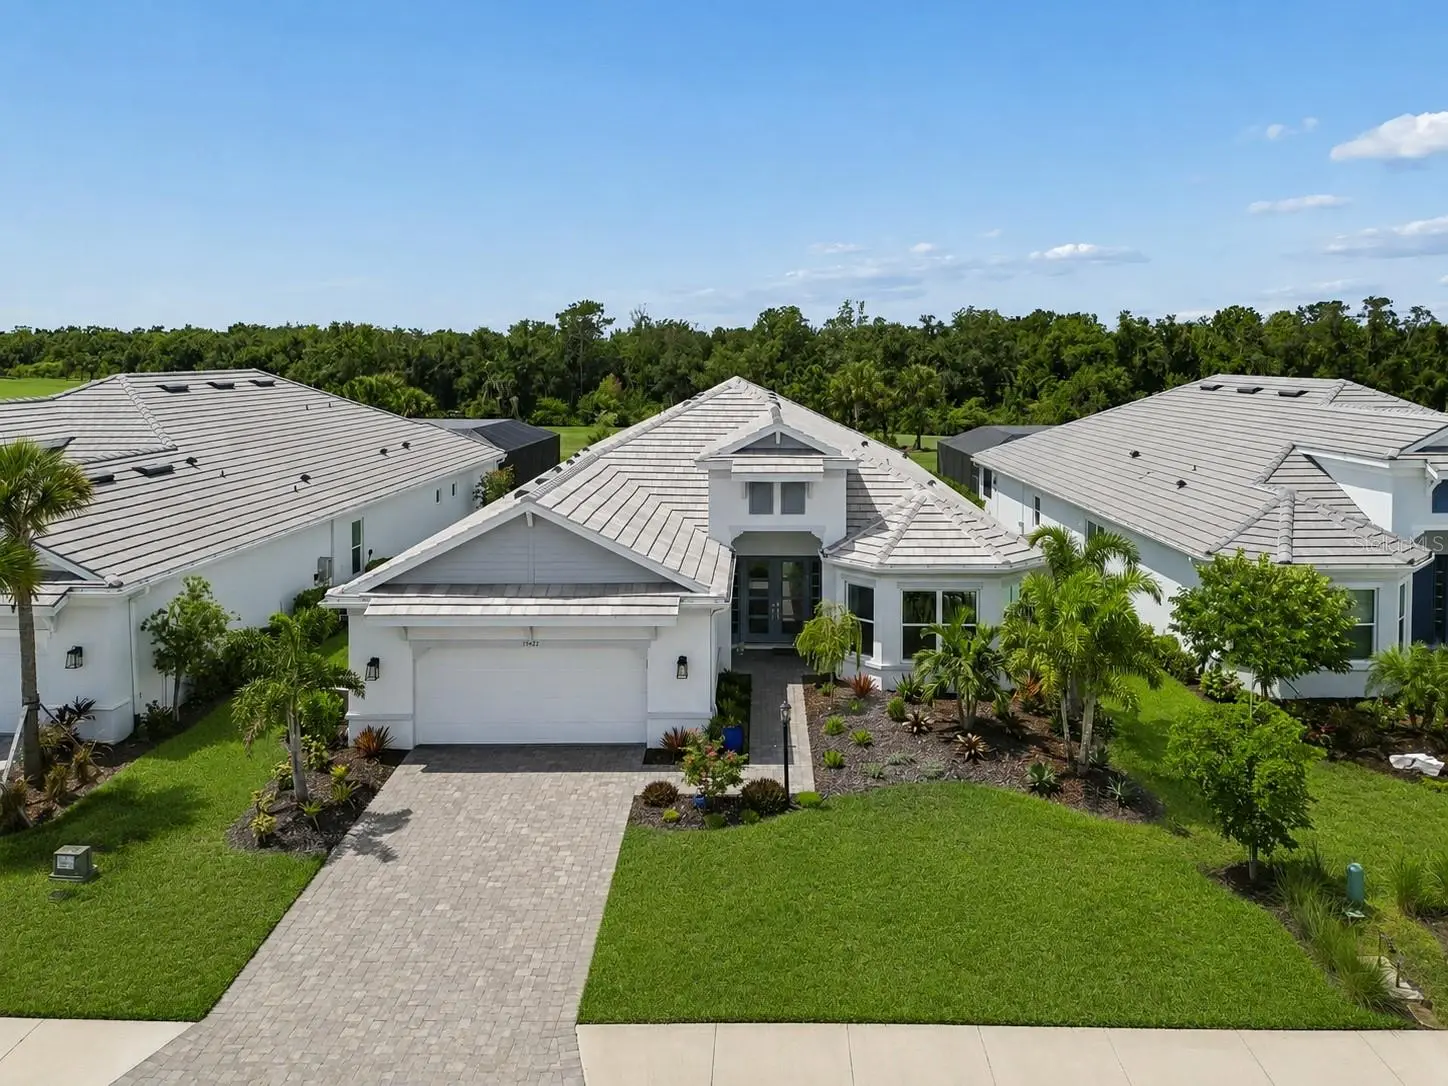



$1,850,000
15424 San Lazzaro Avenue
Bradenton, FL 34211
Listing updated: August 14, 2026 at 3:42 PM ET
Listing courtesy of Palermo Real Estate Prof. Inc. · Michael Palermo · MLS #TB8537904 · Active · 813-637-0117Property type
Year built
Lot size
Price / sq ft
HOA dues
Days on market
Garage spaces
Flood zone
About this home
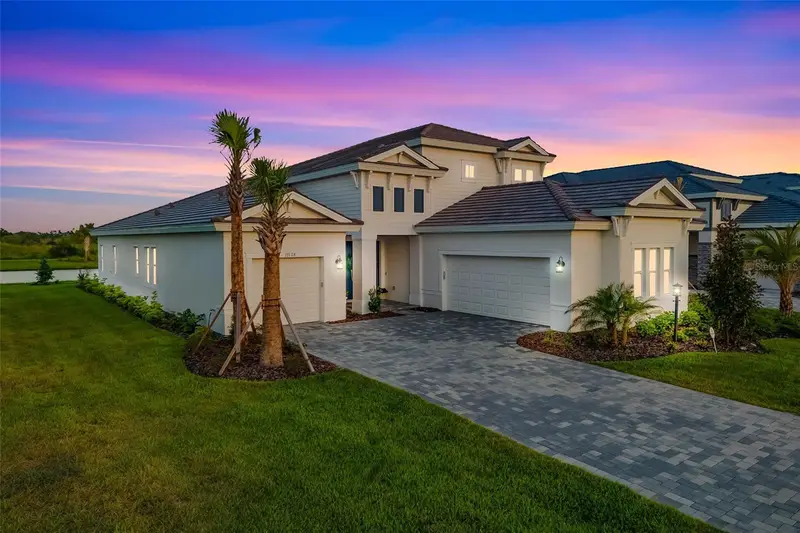
Experience elevated golf course living in one of Lakewood Ranch's most sought-after communities. Perfectly positioned behind the gates and along the impeccably manicured fairways of the Esplanade at Azario's 18-hole golf course, this exceptional golf-deeded property offers the rare opportunity to enjoy both breathtaking views and exclusive access to the Golf Club. This is the lifestyle people move to Florida for. Built by Taylor Morrison in 2024 on a premium 236' deep homesite, this thoughtfully designed home combines sophisticated craftsmanship with peace of mind through all-block construction, a concrete tile roof, hurricane impact-rated windows and doors, and a whole-home generator. Offering over 3,000 square feet of living space, 3 bedrooms, 3 full bathrooms, and a dedicated office, every detail has been carefully curated with luxury and comfort in mind. Enter through the foyer to the open-concept floor plan with a living room, dining room, and gourmet kitchen that flow together for easy living. The elegant primary suite is a private retreat featuring a tray ceiling, a custom board and batten feature wall, bay windows framing tranquil views of the pool and fairway, and a professionally designed walk-in closet. The spa-inspired primary bathroom showcases an oversized frameless glass shower with multiple shower heads, including a luxurious rain shower, built-in benches, dual vanities with generous storage, a linen closet, and a private water closet. There is no carpet anywhere, with engineered hardwood throughout. At the heart of the home, the upgraded gourmet kitchen is designed for both everyday living and effortless entertaining, featuring an extended quartz island, expanded casual dining area, 42-inch upper cabinetry, under-cabinet LED lighting, and a premium Monogram appliance package complete with a gas cooktop and beverage refrigerator. Custom Kessick refrigerated wine cabinetry provides an elegant showcase for any collection. Through the pocket doors in the living room you will find an expansive outdoor living space that is sure to impress. Beneath a custom tongue-and-groove ceiling, the extended screened lanai was designed for year-round entertaining with a fully equipped outdoor kitchen featuring a gas grill, stainless steel sink with Moen faucet, range hood, a stunning gas fireplace, and TV. Beyond, the heated saltwater pool overlooks the rolling fairways into a preserve for ultimate privacy, creating a resort-like setting. Blending timeless design, exceptional upgrades, and an unparalleled golf lifestyle, this move-in ready residence offers a rare opportunity to own one of Esplanade at Azario's finest golf-front homes.
Estimated monthly payment
Estimate only. Taxes use the listing's reported amount where available; insurance is a Florida-average estimate. Your actual payment will vary — run a full calculation or talk to a lender.
Price & listing history2 days on market
- Status: ActiveAug 12, 2026
- Listed$1,850,000Aug 12, 2026
- Price increased$1,850,000
Facts & features
- Property type
- Residential
- Sub type
- Single Family Residence
- Status
- Active
- Days on market
- 2
- Subdivision
- Azario Esplanade Ph Vi Subph A &
- County
- Manatee
- Year built
- 2024
- Living area
- 3,116 sq ft
- Price/sq ft
- $594
- Building area
- 4,450 sq ft (Public Records)
- Lot size
- 15,079 sq ft
- Lot category
- 1/4 to less than 1/2
- Flood zone
- X
- Garage
- 3 spaces
- Pool
- Private pool
- Annual taxes
- $15,773 (2025)
- Parcel #
- 576179909
- Zoning
- PD-R
- MLS #
- TB8537904
Ask about this home
Have a question? Ask the broker directly.
Ryan Solberg answers personally — no call center, no spam. Your question goes straight to him.
Interior Details
- Bedrooms
- 3
- Full bathrooms
- 3
- Flooring
- Hardwood, Tile
- Appliances
- Wine Refrigerator, Water Softener, Bar Fridge, Built-In Oven, Cooktop, Dishwasher, Disposal, Dryer, Gas Water Heater, Kitchen Reverse Osmosis System, Microwave, Range Hood, Refrigerator, Tankless Water Heater, Washer
- Interior features
- Tray Ceiling(s), Window Treatments, Built-in Features, Crown Molding, Dry Bar, Eat-in Kitchen, High Ceilings, Open Floorplan, Split Bedroom, Walk-In Closet(s)
- Laundry
- Inside, Laundry Room
- Stories / Levels
- One
- Direction faces
- Northeast
- Fireplace
- Yes
Heating & Cooling
- Heating
- Central, Electric
- Cooling
- Central Air
Parking
- Garage spaces
- 3
- Attached garage
- Yes
- Parking features
- Driveway, Tandem
HOA & Financial
- HOA fee
- $2,286 / Quarterly
- Monthly HOA
- $762/mo
- Total monthly fees
- $845/mo
- Total annual fees
- $10,144
- HOA name
- Doug Walkowiak
- CDD
- No
- Homestead exemption
- Yes
- Min lease term
- No Minimum
- Ownership
- Fee Simple
- Available for lease
- Yes
- Lease restrictions
- Yes
- Additional lease restrictions
- Please verify any Lease Restrictions with the HOA.
Exterior & Construction
- Exterior features
- Outdoor Kitchen, Rain Gutters, Sidewalk, Sliding Doors
- Construction materials
- Block, Stucco
- Roof
- Concrete, Tile
- Foundation
- Slab
- Pool
- Private pool
- Road surface
- Paved
Utilities
- Sewer
- Public Sewer
- Water source
- Public
- Utilities
- BB/HS Internet Available, Cable Available, Electricity Connected, Water Connected, Natural Gas Connected
Community
- Pets allowed
- Yes
Room Details
| Room | Level | Dimensions |
|---|---|---|
| Primary Bedroom | First | 19x17 |
| Bedroom 2 | First | 15x12 |
| Bedroom 3 | First | 16x14 |
| Office | First | 12x14 |
| Dining Room | First | 9x14 |
| Kitchen | First | 14x25 |
| Living Room | First | 18x18 |
Listing Details
- Listing date
- 2026-08-11
- On market date
- 2026-08-12
- Original list price
- $1,850,000
- Occupant type
- Owner
- MLS area
- 34211 - Bradenton/Lakewood Ranch Area
- Listing AOR
- Suncoast Tampa
- Status changed
- 2026-08-12
- Tax legal description
- Lot 6196, AZARIO, ESPLANADE, PHASE VI, SUB-PHASES A&B, PB 80, PG 131, Public Records of Manatee County, Florida.
Flood risk
Minimal-risk area outside the mapped floodplain. Flood insurance is optional and typically low-cost.
Source: FEMA flood zone reported on the listing. Confirm current designation at FEMA Flood Map Service Center.
Location
Directions
Heading East on FL-64 E, turn right on Lorraine Rd, then left on 44th Ave E, left onto Asolo Blvd, right toward Santa Caterina Blvd, then left on San Lazzaro Ave. The property will be on your left.
More homes like this
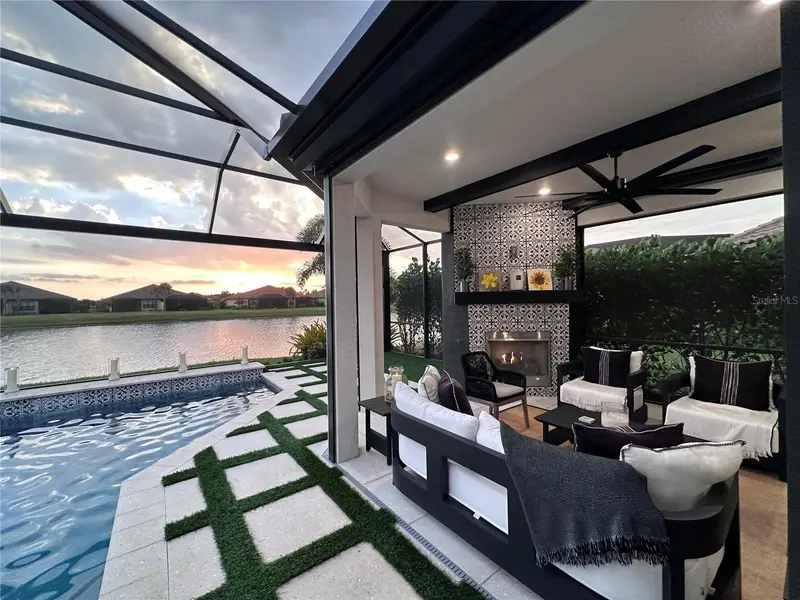
$1,379,000
3022 Vittorio Ct
Bradenton, FL 34211
3 bd · 4 ba · 2,101 sqft
Azario Esplanade Ph Iii Subph D
MLS ID #A4696785, ROGUE REALTY.
Listing provided by Stellar MLS
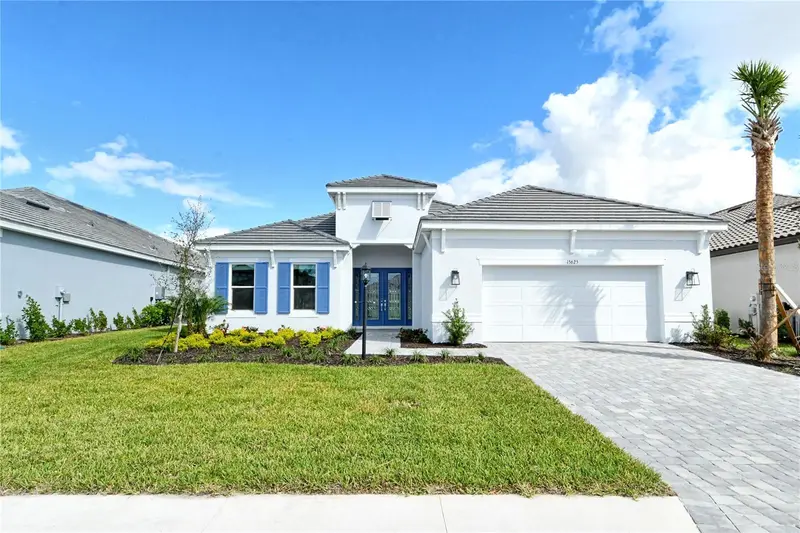
$1,499,000
15625 San Lazzaro Ave
Bradenton, FL 34211
3 bd · 3 ba · 2,928 sqft
Azario Esplanade
MLS ID #A4628391, IMPERIAL PROPERTY GROUP LLC.
Listing provided by Stellar MLS
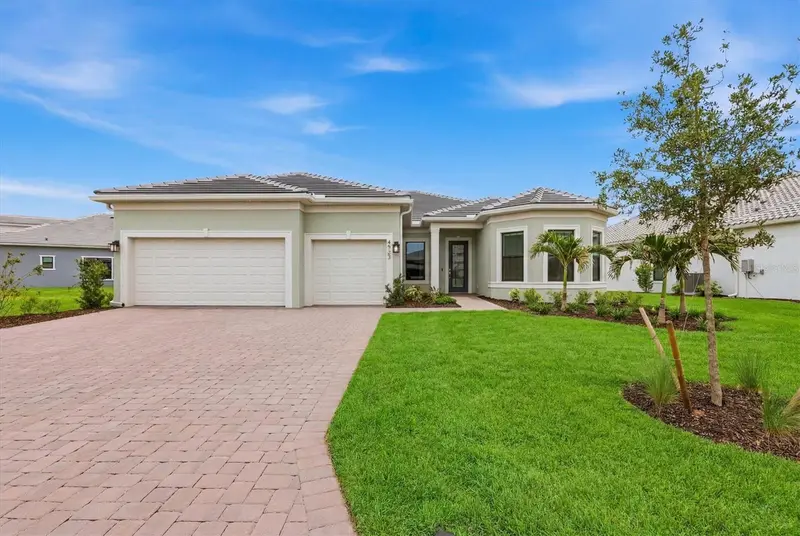
$1,165,000
4923 Empire Landing Run
Lakewood Ranch, FL 34211
3 bd · 3 ba · 2,483 sqft
Del Webb
MLS ID #A4696296, BERKSHIRE HATHAWAY HOMESERVICE.
Listing provided by Stellar MLS
$1,599,000
17128 Ranchside Pl
Lakewood Ranch, FL 34211
4 bd · 4 ba · 3,651 sqft
Star Farms
MLS ID #A4702709, PREFERRED SHORE LLC.
Listing provided by Stellar MLS

Listings courtesy of Stellar MLS as distributed by MLS GRID
IDX information is provided exclusively for consumers’ personal, non-commercial use and may not be used for any purpose other than to identify prospective properties consumers may be interested in purchasing.
Based on information submitted to the MLS GRID as of August 14, 2026 at 3:42 PM ET. All data is obtained from various sources and may not have been verified by broker or MLS GRID. Supplied Open House Information is subject to change without notice. All information should be independently reviewed and verified for accuracy. Properties may or may not be listed by the office/agent presenting the information.
All or a portion of the multiple listing information is provided by Stellar MLS, from a copyrighted compilation of listings. The compilation of listings and each individual listing are © 2026 Stellar MLS. All rights reserved.
Ryan Solberg, Broker · MaxLife Realty LLC · FL License #BK3354351 · Equal Housing Opportunity · Full disclaimer · DMCA