
$1,599,000
17128 Ranchside Place
Lakewood Ranch, FL 34211
Listing updated: August 14, 2026 at 1:29 PM ET
Listing courtesy of Preferred Shore Llc · Gregory Claxton, LLC · MLS #A4702709 · Active · 941-999-1179Property type
Year built
Lot size
Price / sq ft
HOA dues
Days on market
Garage spaces
Flood zone
About this home
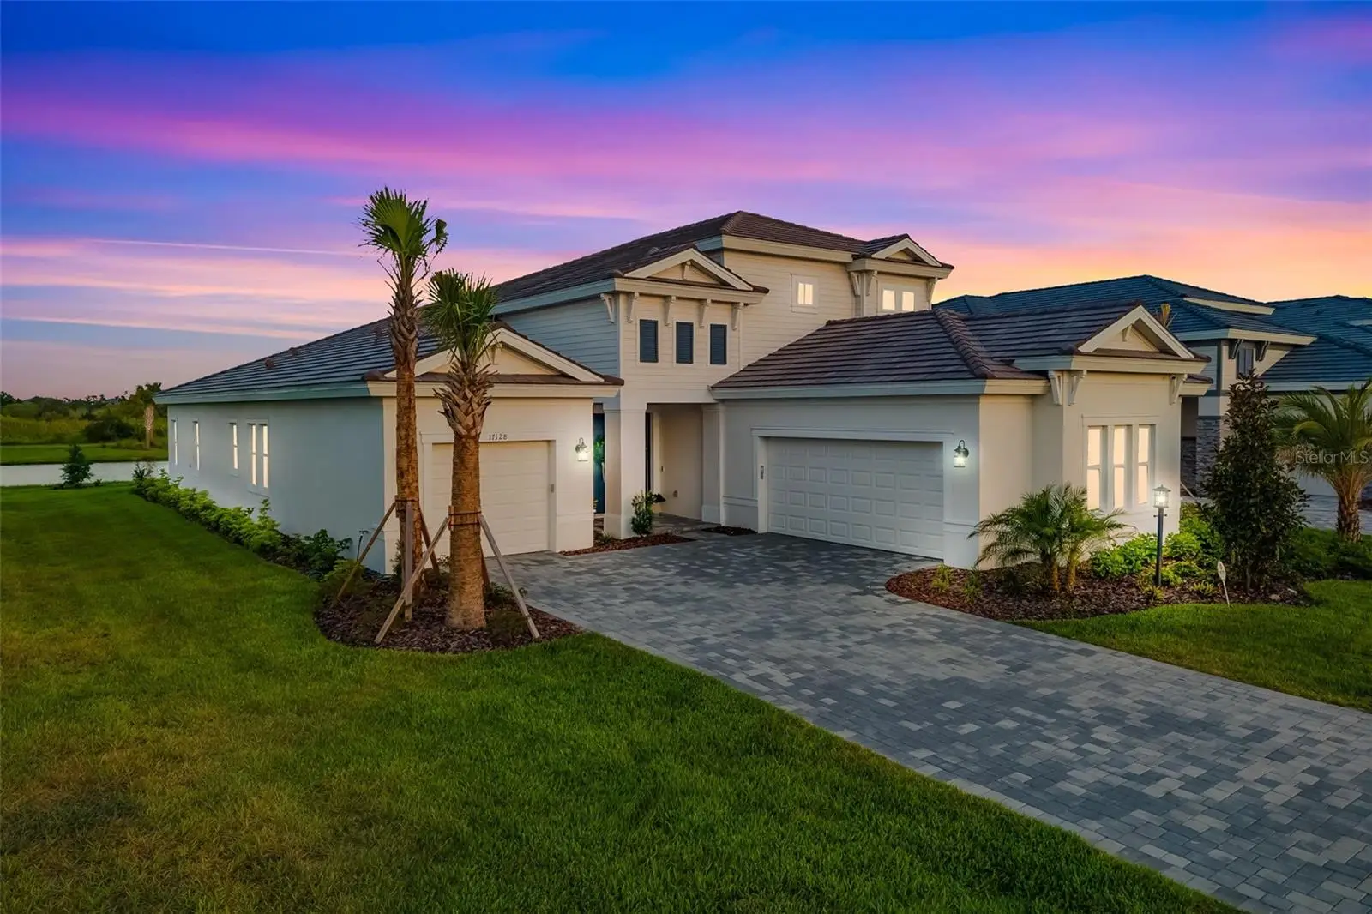
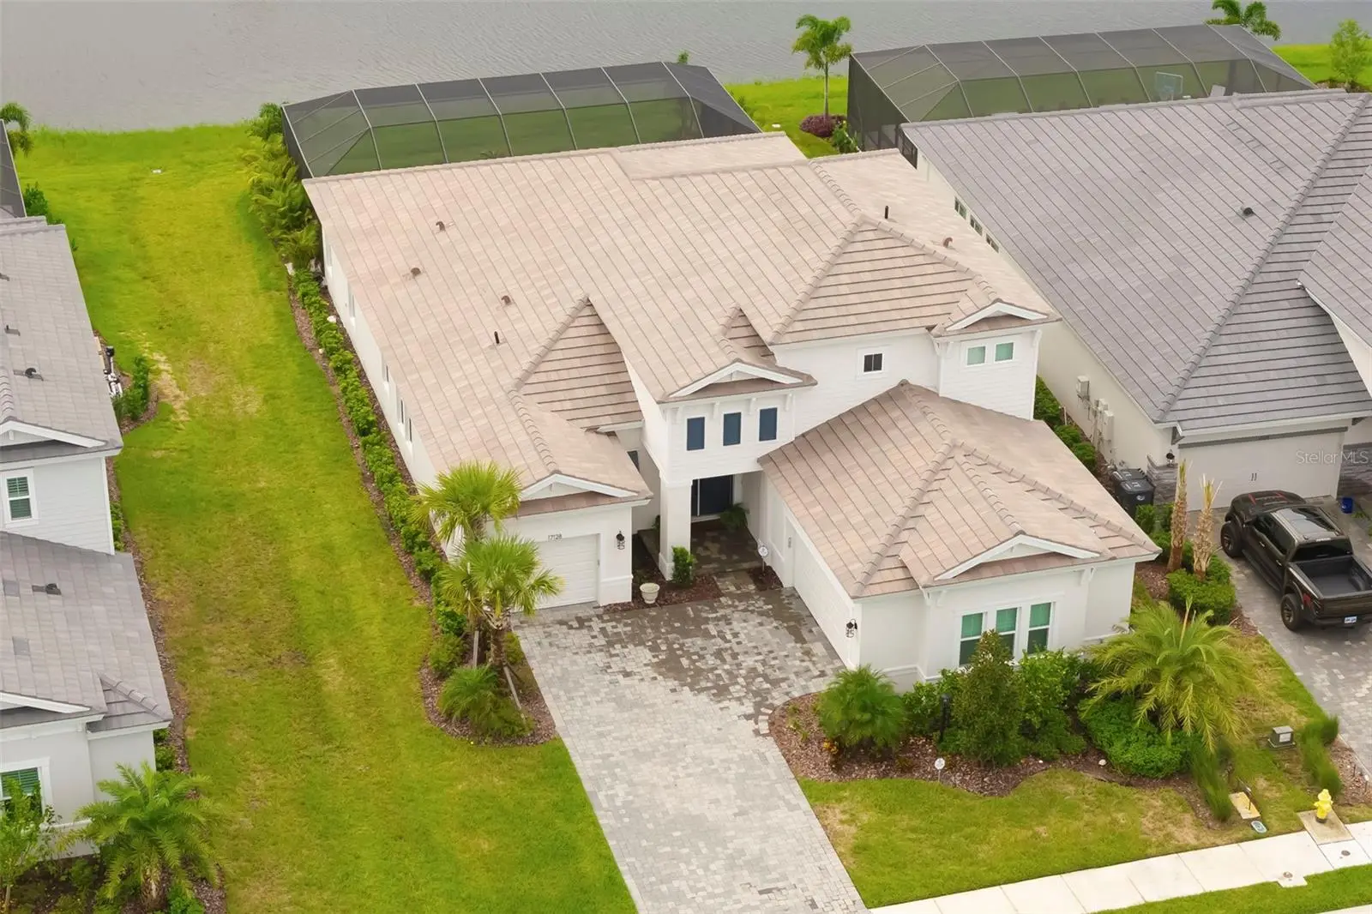
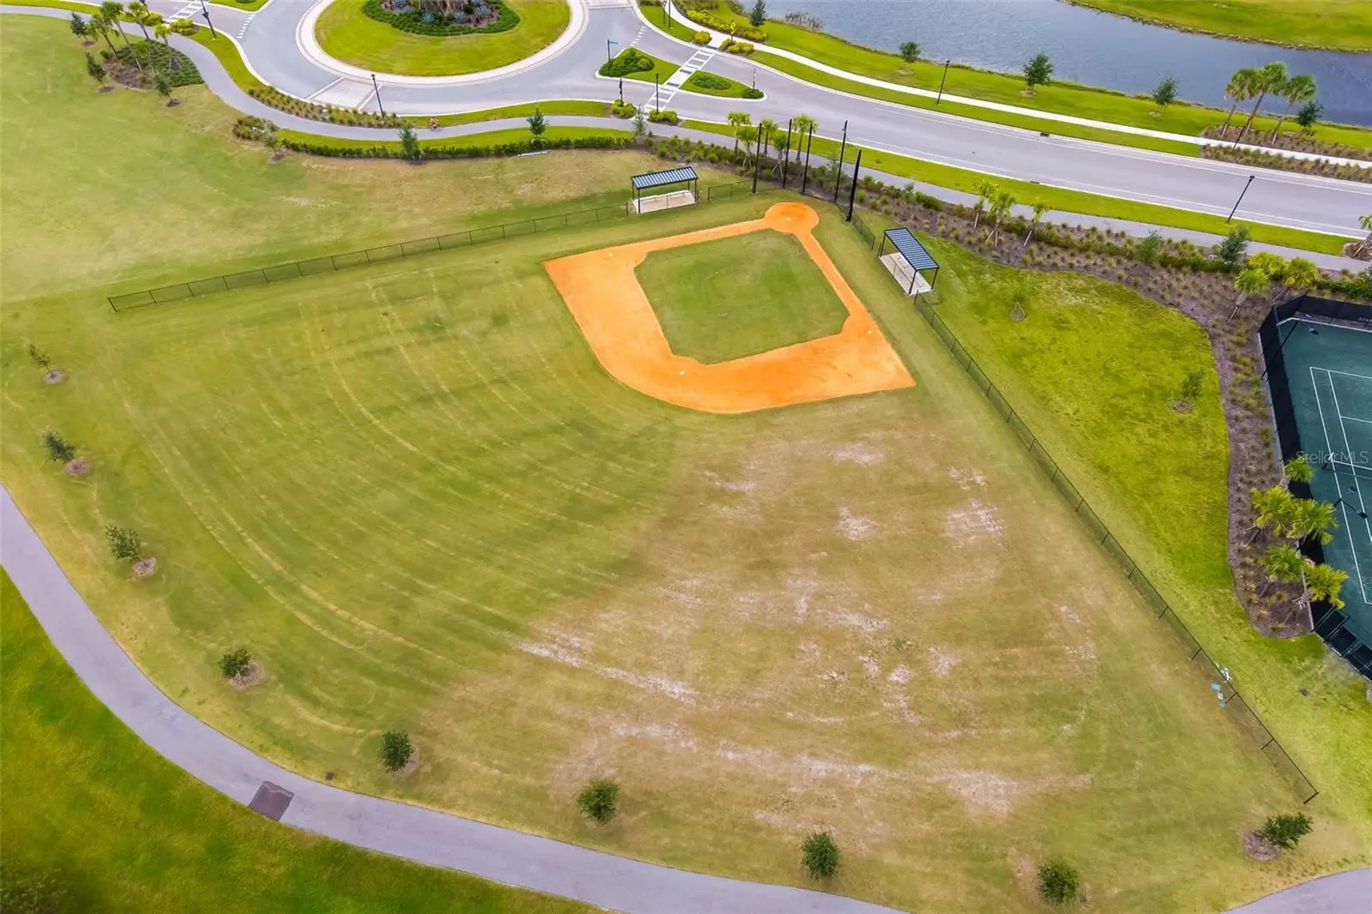
The moment you see the sweeping lake and preserve backdrop, you know this home is different. Set on one of Star Farms’ most distinctive larger homesites, 17128 Ranchside Place combines refined design, dramatic natural views, and a newly completed outdoor retreat that rivals a private resort. The homesite is further enhanced by an easement along one side, creating additional separation and a greater sense of privacy. Built in 2025 by Homes by WestBay, this impressive Siesta Key II offers more than 3,600 square feet of elevated living with four bedrooms, a private den, an oversized bonus room, three full baths, a powder bath, and a split three-car garage. Impact windows provide added peace of mind, energy efficiency, and storm protection. Perfectly positioned on a quiet cul-de-sac street, the home also offers convenient access to the community’s walking and biking trail directly from the end of the cul-de-sac, making it easy to enjoy the outdoors right from your doorstep. Every detail has been thoughtfully designed to embrace the Florida lifestyle, both indoors and out. The custom pool and spa create a spectacular private retreat overlooking the lake and preserve. Highlights include elevated luxury leathered marble decking, an oversized sun shelf with bubblers, cascading water features, a linear fire feature, and generous covered and open-air gathering areas within the expansive screened lanai. The upgraded clear-view screen enclosure minimizes visual interruptions and showcases unobstructed panoramic views across the lake and preserve. Sliding glass doors seamlessly connect the interior living spaces with this exceptional outdoor setting, creating an ideal environment for entertaining or relaxing year-round. Inside, soaring 12-foot ceilings extend from the foyer through the main living areas, enhancing the home’s open and airy atmosphere. A newly added custom feature wall creates a striking focal point with warm natural wood accents, shiplap detailing, a floating mantel, and a sleek linear electric fireplace. The gourmet kitchen serves as the heart of the home with upgraded cabinetry, quartz countertops, upgraded GE Café appliances, a premium 6-burner cooktop, built-in oven and microwave, a spacious walk-in pantry, and an oversized island offering abundant seating, workspace, and additional cabinetry beneath the island bar for even more storage. The open-concept design provides an effortless flow between the kitchen, dining, gathering, and outdoor living areas. Located within Star Farms at Lakewood Ranch, a thoughtfully planned 700-acre gated community, this home is within walking distance of the community’s main amenity center, Palm Bar, coffee shop, resort-style pool, and 24-hour fitness center, putting some of Star Farms’ most popular lifestyle amenities just moments from home. Residents also enjoy miles of walking and biking paths along with an amenity-rich environment centered around recreation, wellness, and social connection. Shopping, dining, healthcare, entertainment, sports facilities, cultural attractions, and Florida’s renowned Gulf Coast beaches are all within convenient reach. Experience refined design, exceptional outdoor living, incredible lake and preserve views, added privacy, direct trail access, and an outstanding location within one of Lakewood Ranch’s most exciting communities. Schedule your private showing today.
Estimated monthly payment
Estimate only. Taxes use the listing's reported amount where available; insurance is a Florida-average estimate. Your actual payment will vary — run a full calculation or talk to a lender.
Price & listing history3 days on market
- Status: ActiveAug 11, 2026
- Listed$1,599,000Aug 11, 2026
- Price increased$1,599,000
Facts & features
- Property type
- Residential
- Sub type
- Single Family Residence
- Status
- Active
- Days on market
- 3
- Subdivision
- Star Farms
- County
- Manatee
- Year built
- 2025
- Living area
- 3,651 sq ft
- Price/sq ft
- $438
- Building area
- 4,813 sq ft (Builder)
- Lot size
- 10,851 sq ft
- Lot category
- 1/4 to less than 1/2
- Flood zone
- X (12081C0355E)
- Garage
- 3 spaces
- Pool
- Private pool
- Annual taxes
- $2,883 (2024)
- Parcel #
- 576230109
- Zoning
- PDR
- MLS #
- A4702709
Ask about this home
Have a question? Ask the broker directly.
Ryan Solberg answers personally — no call center, no spam. Your question goes straight to him.
Interior Details
- Bedrooms
- 4
- Full bathrooms
- 3
- Half bathrooms
- 1
- Flooring
- Carpet, Ceramic Tile, Luxury Vinyl
- Appliances
- Built-In Oven, Cooktop, Microwave, Range Hood
- Interior features
- Crown Molding, Open Floorplan, Solid Surface Counters, Solid Wood Cabinets, Tray Ceiling(s), Window Treatments
- Laundry
- Inside
- Stories / Levels
- Two
- Direction faces
- East
Heating & Cooling
- Heating
- Central
- Cooling
- Central Air
Parking
- Garage spaces
- 3
- Attached garage
- Yes
HOA & Financial
- HOA fee
- $798 / Quarterly
- Monthly HOA
- $266/mo
- Total monthly fees
- $266/mo
- Total annual fees
- $3,192
- HOA name
- Monica Najar
- CDD
- Yes
- Homestead exemption
- Yes
- Min lease term
- 1-2 Years
- Listing terms
- Cash, Conventional
- Ownership
- Fee Simple
- Available for lease
- Yes
- Lease restrictions
- Yes
- Additional lease restrictions
- Check with HOA
- Approval process
- Check with HOA
Exterior & Construction
- Exterior features
- Sliding Doors
- Construction materials
- Block
- Roof
- Tile
- Foundation
- Slab
- Pool
- Private pool
- Water view
- Yes
- Road surface
- Asphalt
Utilities
- Sewer
- Public Sewer
- Water source
- Public
- Utilities
- Water Connected
Community
- Pets allowed
- Cats OK, Dogs OK
Schools
Letter grades: Florida DOE 2024–25 school grades (Orange, Seminole, Lake, Osceola, Brevard). Assigned schools from the listing agent — verify enrollment with the district.
Room Details
| Room | Level | Dimensions |
|---|---|---|
| Primary Bedroom | First | 20x14 |
| Bedroom 2 | First | 12x12 |
| Bedroom 3 | First | 12x12 |
| Bedroom 4 | Second | 13x12 |
| Great Room | First | 22x17 |
| Bonus Room | Second | 23x18 |
| Den | First | 13x12 |
| Kitchen | First | 32x12 |
Listing Details
- Listing date
- 2026-08-11
- On market date
- 2026-08-11
- Original list price
- $1,599,000
- Occupant type
- Owner
- MLS area
- 34211 - Bradenton/Lakewood Ranch Area
- Listing AOR
- Sarasota - Manatee
- Status changed
- 2026-08-11
- Tax legal description
- LOT 832, SUBPH C, STAR FARMS PH V SUBPH A-L PI#5762.3010/9
Flood risk
Minimal-risk area outside the mapped floodplain. Flood insurance is optional and typically low-cost.
Source: FEMA flood zone reported on the listing. Confirm current designation at FEMA Flood Map Service Center.
Location
Directions
From Uhlein Road turn into Star Farms Entrance to home on left, just before the main amenity center.
More homes like this
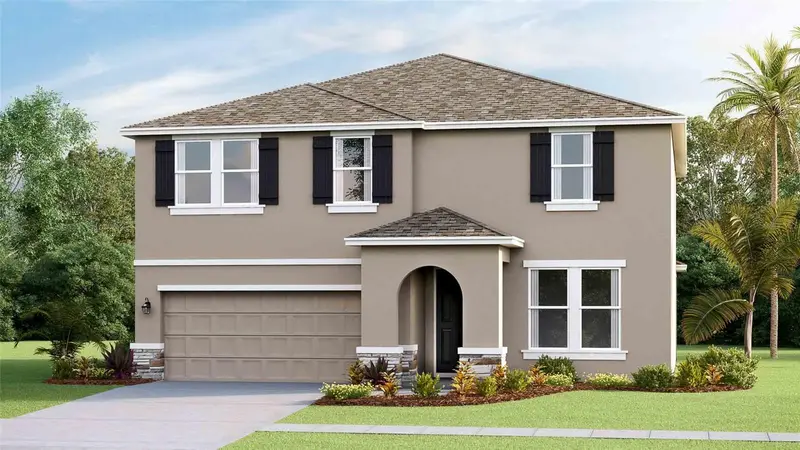
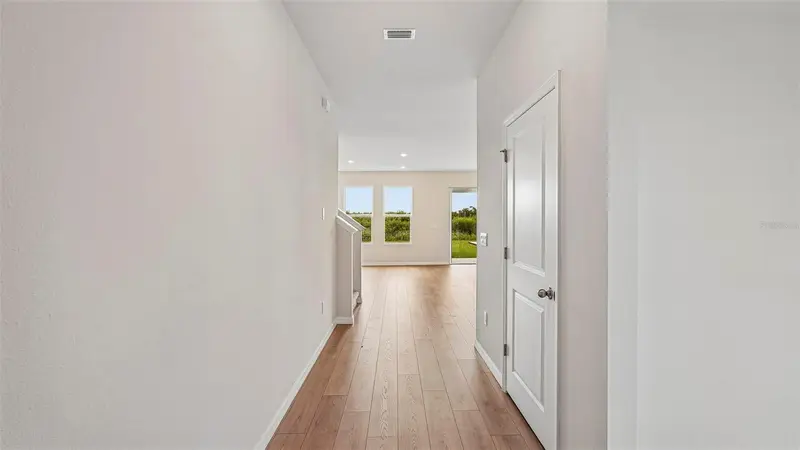
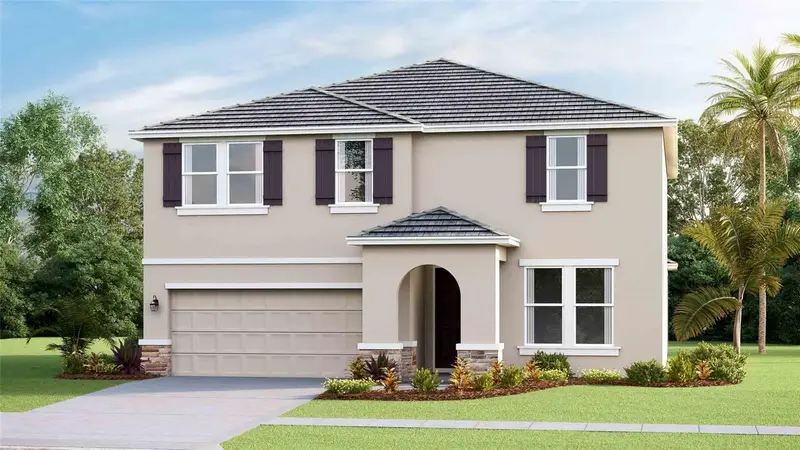
$601,990
2818 Fishery Ct
Lakewood Ranch, FL 34211
5 bd · 3 ba · 2,934 sqft
Star Farms
MLS ID #A4702392, D.R. HORTON REALTY OF SARASOTA.
Listing provided by Stellar MLS
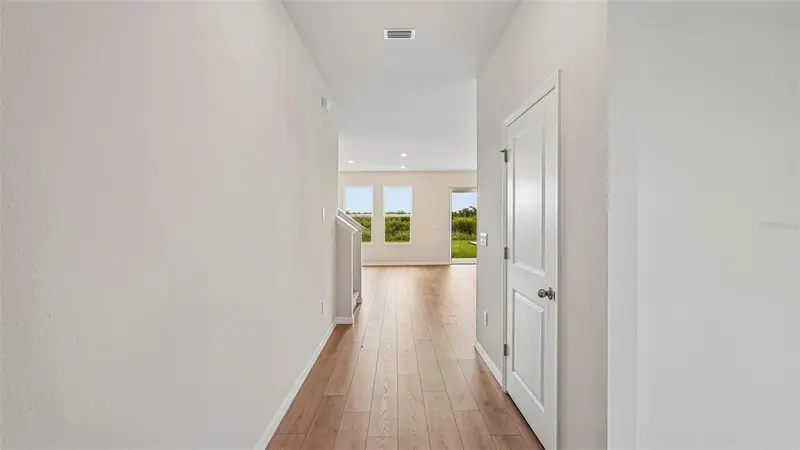
$606,990
2838 Fishery Ct
Lakewood Ranch, FL 34211
5 bd · 3 ba · 2,934 sqft
Star Farms
MLS ID #A4700248, D.R. HORTON REALTY OF SARASOTA.
Listing provided by Stellar MLS
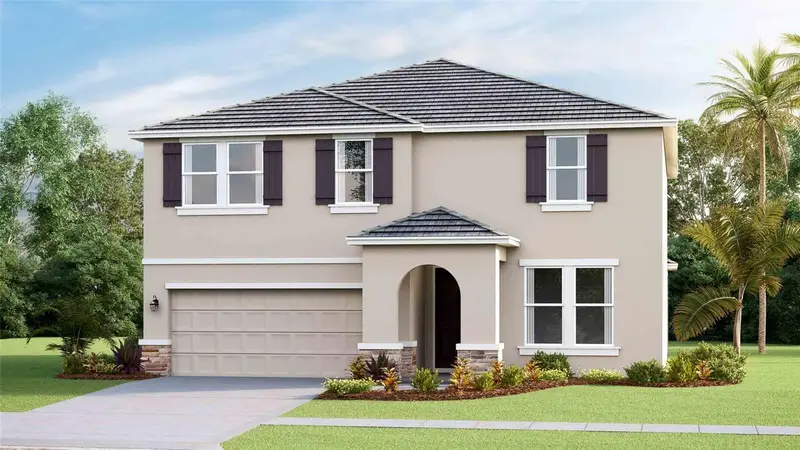
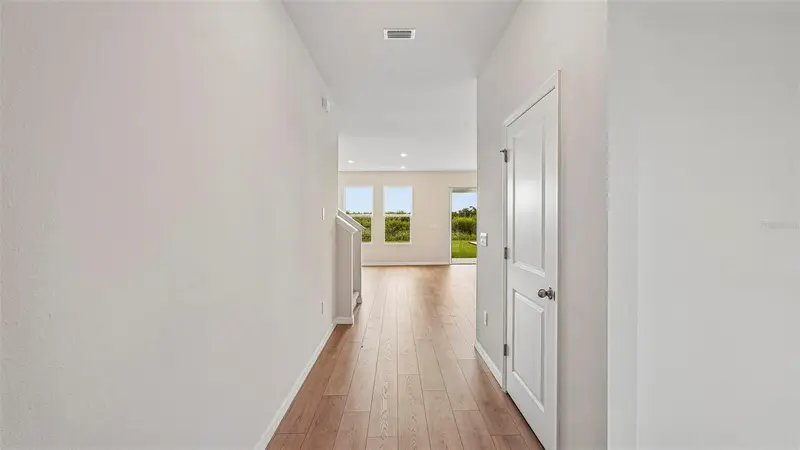
$606,990
2810 Fishery Ct
Lakewood Ranch, FL 34211
5 bd · 3 ba · 2,934 sqft
Star Farms
MLS ID #A4701948, D.R. HORTON REALTY OF SARASOTA.
Listing provided by Stellar MLS
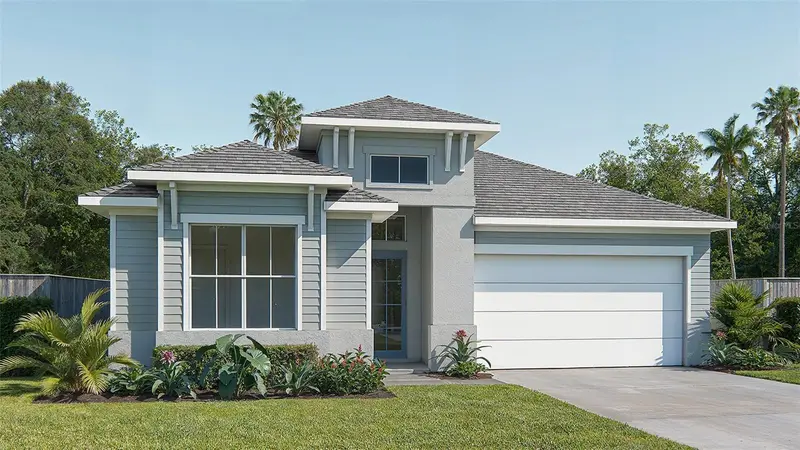
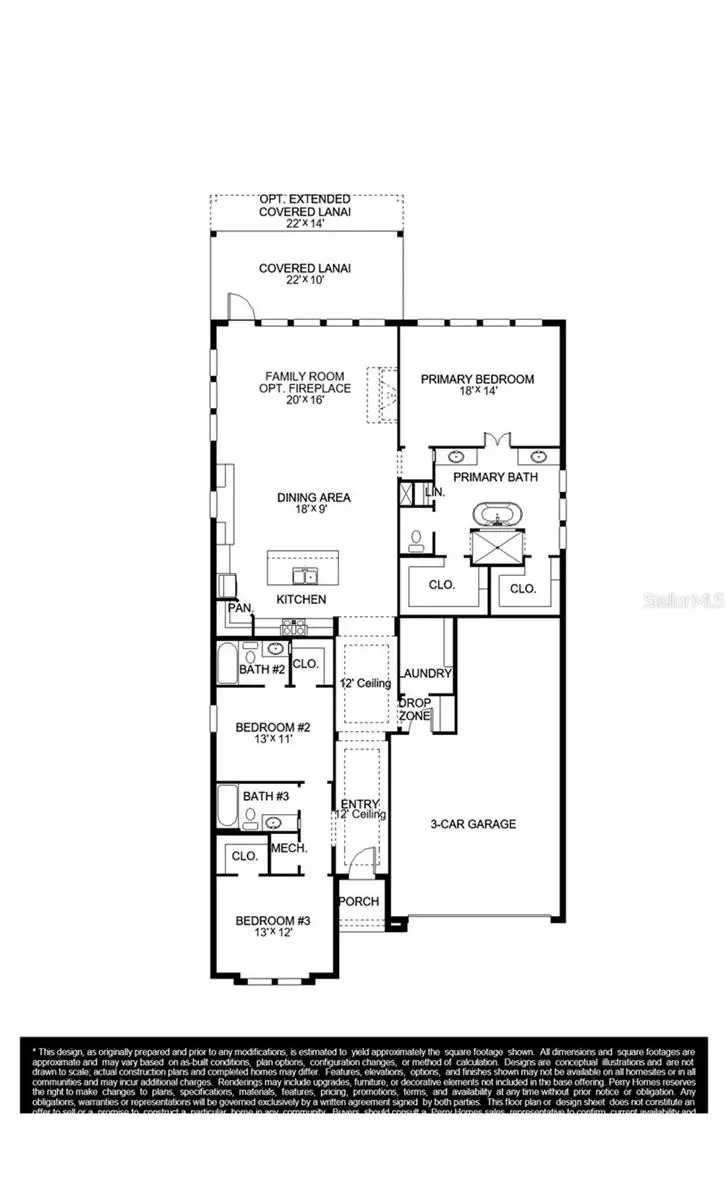
$785,900
18614 Withers Pl
Bradenton, FL 34211
3 bd · 3 ba · 2,200 sqft
Star Farms
MLS ID #TB8536363, PERRY HOMES.
Listing provided by Stellar MLS

Listings courtesy of Stellar MLS as distributed by MLS GRID
IDX information is provided exclusively for consumers’ personal, non-commercial use and may not be used for any purpose other than to identify prospective properties consumers may be interested in purchasing.
Based on information submitted to the MLS GRID as of August 14, 2026 at 1:29 PM ET. All data is obtained from various sources and may not have been verified by broker or MLS GRID. Supplied Open House Information is subject to change without notice. All information should be independently reviewed and verified for accuracy. Properties may or may not be listed by the office/agent presenting the information.
All or a portion of the multiple listing information is provided by Stellar MLS, from a copyrighted compilation of listings. The compilation of listings and each individual listing are © 2026 Stellar MLS. All rights reserved.
Ryan Solberg, Broker · MaxLife Realty LLC · FL License #BK3354351 · Equal Housing Opportunity · Full disclaimer · DMCA