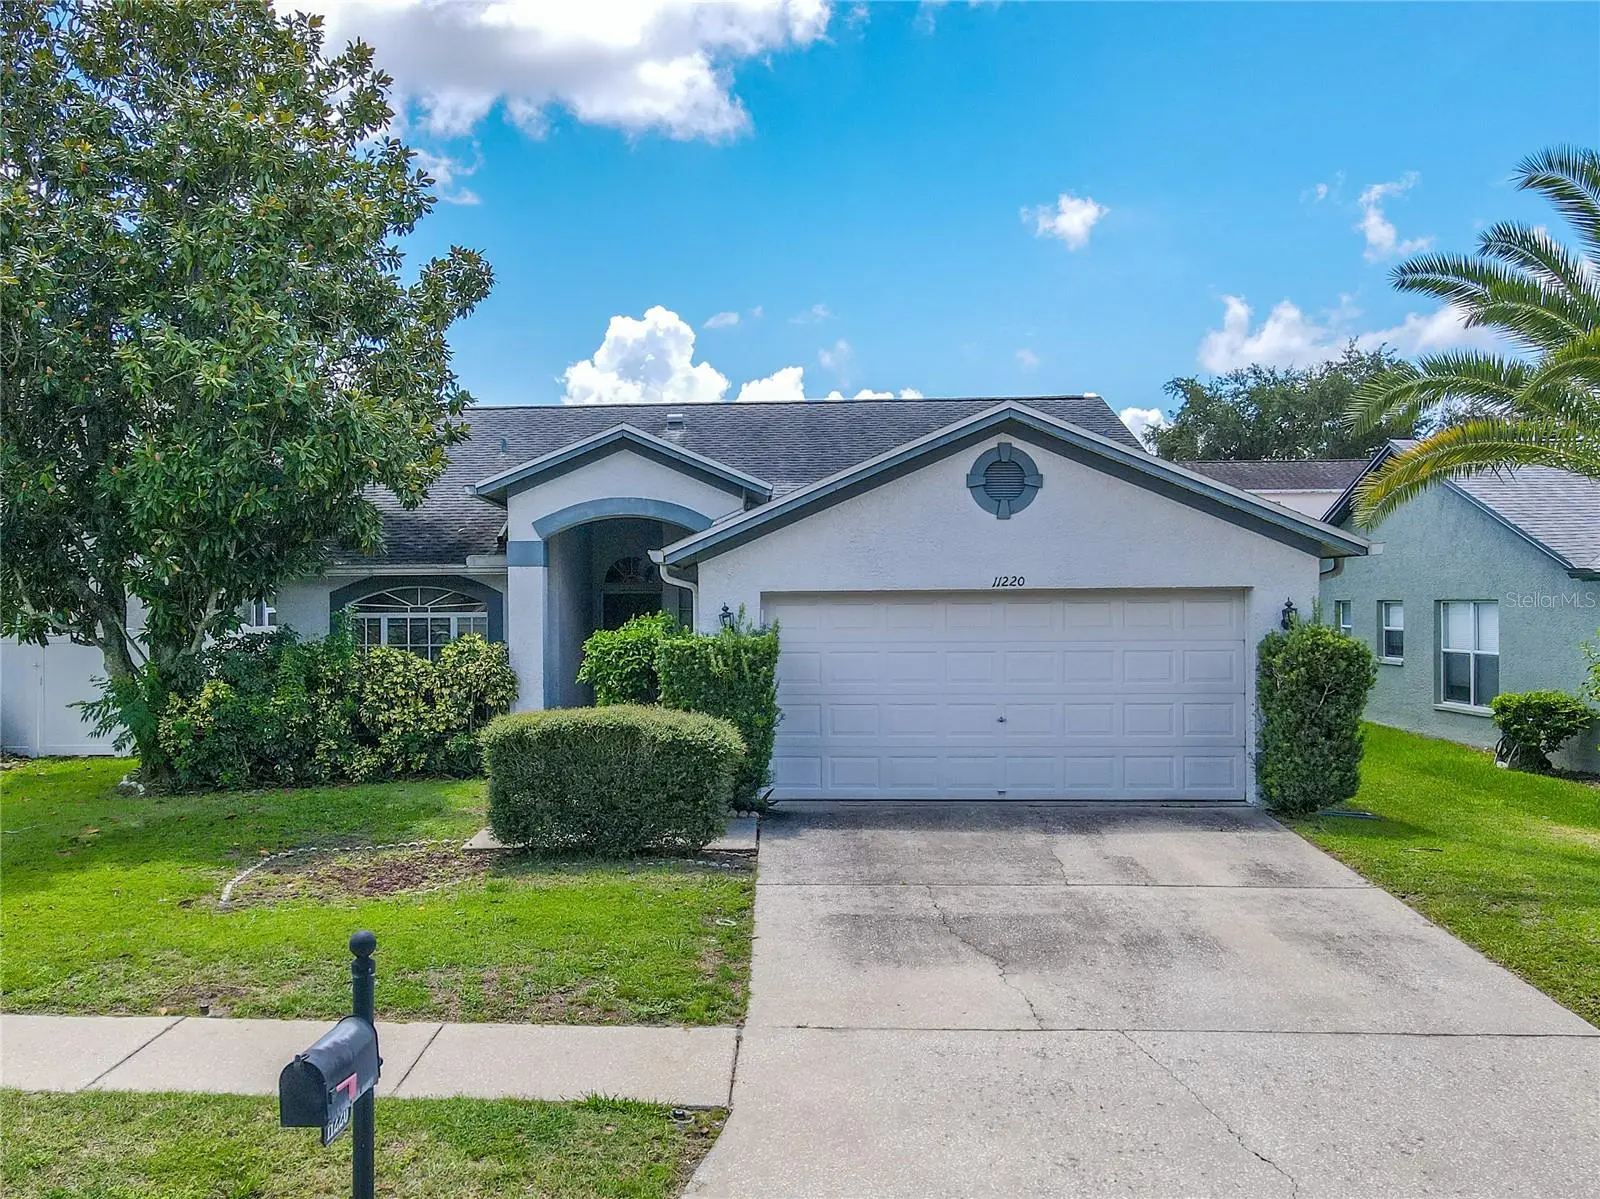



$335,000
11220 Clayridge Drive
Tampa, FL 33635
Listing updated: August 14, 2026 at 6:48 AM ET
Listing courtesy of Keller Williams South Tampa · Jodi Avery · MLS #TB8537875 · Active · 813-875-3700Property type
Year built
Lot size
Price / sq ft
HOA dues
Day on market
Garage spaces
Flood zone
About this home
Great Investment Opportunity! Set in Countryway near Westchase, this four-bedroom, two-bath home puts shopping, dining, parks, golf and everyday conveniences within easy reach, while Tampa International Airport is approximately 15 minutes away. For buyers who value access to the broader Tampa Bay area, it is a well-positioned starting point and one with plenty of room to make the home their own. Built in 1994 and offering 1,546 square feet of heated living space, the single-story home features a split-bedroom floor plan, attached two-car garage and an open arrangement of living and dining spaces. High ceilings add volume, while wood-look laminate flooring extends through much of the home. Several major components have been replaced in the last few years, including the A/C (2022), water heater (2018), refrigerator (2025), range/oven (2020), washer (2025), and dryer (2020). The living room opens easily to the dining area and kitchen, where a pass-through with breakfast-bar seating keeps the spaces visually connected. The kitchen offers cabinetry and counter space on three sides, along with a closet pantry and an additional dining nook with two windows. A dedicated dining area provides another option for meals and entertaining. The primary bedroom includes a ceiling fan, walk-in closet, and sliding glass doors with direct access to the rear patio. Its ensuite bath features dual sinks, a vanity with storage, and a tub with shower. Three additional bedrooms provide flexibility for family, guests, office space or hobbies, with a second full bath conveniently positioned nearby. A dedicated laundry room accommodates a full-size washer and dryer, while two sets of sliding glass doors connect the interior to a broad rear patio and backyard. Vinyl fencing defines the outdoor space, with lawn area available for seating, grilling, gardening, or future improvements. This is a home for a buyer who values a four-bedroom, single-story layout and is ready to update the interior to suit their own style. With no CDD, a Flood Zone X designation, and a Countryway location that keeps much of Tampa Bay close at hand, 11220 Clayridge Drive offers an opportunity to improve the house while keeping the advantages of its Countryway location.
Estimated monthly payment
Estimate only. Taxes use the listing's reported amount where available; insurance is a Florida-average estimate. Your actual payment will vary — run a full calculation or talk to a lender.
Price & listing history1 days on market
- Status: ActiveAug 13, 2026
- Listed$330,000Aug 13, 2026
- Price increased$335,000
Facts & features
- Property type
- Residential
- Sub type
- Single Family Residence
- Status
- Active
- Days on market
- 1
- Subdivision
- Countryway Prcl B Trct 9 Ph 2
- County
- Hillsborough
- Year built
- 1994
- Living area
- 1,546 sq ft
- Price/sq ft
- $217
- Building area
- 2,043 sq ft (Public Records)
- Lot size
- 5,712 sq ft
- Lot category
- 0 to less than 1/4
- Flood zone
- X (12057C0186J)
- Garage
- 2 spaces
- Annual taxes
- $2,538 (2025)
- Parcel #
- U-21-28-17-07H-C00000-00015.0
- Zoning
- PD
- MLS #
- TB8537875
Ask about this home
Have a question? Ask the broker directly.
Ryan Solberg answers personally — no call center, no spam. Your question goes straight to him.
Interior Details
- Bedrooms
- 4
- Full bathrooms
- 2
- Flooring
- Laminate, Tile
- Appliances
- Dishwasher, Disposal, Dryer, Electric Water Heater, Exhaust Fan, Refrigerator, Washer
- Interior features
- Built-in Features, Ceiling Fans(s), Eat-in Kitchen, Living Room/Dining Room Combo, Open Floorplan, Primary Bedroom Main Floor, Split Bedroom, Thermostat, Vaulted Ceiling(s), Walk-In Closet(s)
- Laundry
- Inside, Laundry Room
- Stories / Levels
- One
- Direction faces
- North
Heating & Cooling
- Heating
- Central
- Cooling
- Central Air
Parking
- Garage spaces
- 2
- Attached garage
- Yes
- Parking features
- Driveway, Garage Door Opener, Ground Level
HOA & Financial
- HOA fee
- $225 / Annually
- Monthly HOA
- $19/mo
- Total monthly fees
- $40/mo
- Total annual fees
- $475
- HOA name
- Universal Properties
- CDD
- No
- Homestead exemption
- Yes
- Min lease term
- No Minimum
- Listing terms
- Cash, Conventional, FHA, VA Loan
- Ownership
- Fee Simple
- Available for lease
- Yes
- Lease restrictions
- Yes
- Additional lease restrictions
- Refer to HOA Guidelines.
- Approval process
- Refer to HOA Guidelines.
Exterior & Construction
- Exterior features
- Private Mailbox, Rain Gutters, Sidewalk, Sliding Doors
- Construction materials
- Block, Stucco
- Roof
- Shingle
- Foundation
- Slab
- Road surface
- Paved
Utilities
- Sewer
- Public Sewer
- Water source
- Public
- Utilities
- BB/HS Internet Available, Cable Available, Electricity Connected, Public, Sewer Connected, Water Connected
Community
- Pets allowed
- Yes
Schools
Letter grades: Florida DOE 2024–25 school grades (Orange, Seminole, Lake, Osceola, Brevard). Assigned schools from the listing agent — verify enrollment with the district.
Room Details
| Room | Level | Dimensions |
|---|---|---|
| Foyer | First | 11.3x3.1 |
| Bathroom 2 | First | 8x5 |
| Bedroom 2 | First | 11.4x10.7 |
| Bedroom 3 | First | 11.4x10.3 |
| Living Room | First | 20.9x13.5 |
| Dining Room | First | 10.7x10.5 |
| Kitchen | First | 15.9x15.6 |
| Laundry | First | 6.1x4.1 |
| Primary Bedroom | First | 21.2x12.2 |
| Primary Bathroom | First | 14.9x5.5 |
| Bedroom 4 | First | 11.4x11.4 |
Listing Details
- Listing date
- 2026-08-13
- On market date
- 2026-08-13
- Original list price
- $330,000
- Occupant type
- Owner
- MLS area
- 33635 - Tampa
- Listing AOR
- Suncoast Tampa
- Status changed
- 2026-08-13
- Tax legal description
- COUNTRYWAY PARCEL B TRACT 9 PHASE 2 LOT 15 BLOCK C
Flood risk
Minimal-risk area outside the mapped floodplain. Flood insurance is optional and typically low-cost.
Source: FEMA flood zone reported on the listing. Confirm current designation at FEMA Flood Map Service Center.
Location
Directions
North on Sheldon Road. Turn LEFT onto W Waters Ave. Turn RIGHT onto Country Hallow Dr. Turn RIGHT onto Chesterton PL. Turn LEFT onto Clayridge Dr. 11220 will be on your LEFT.
More homes like this
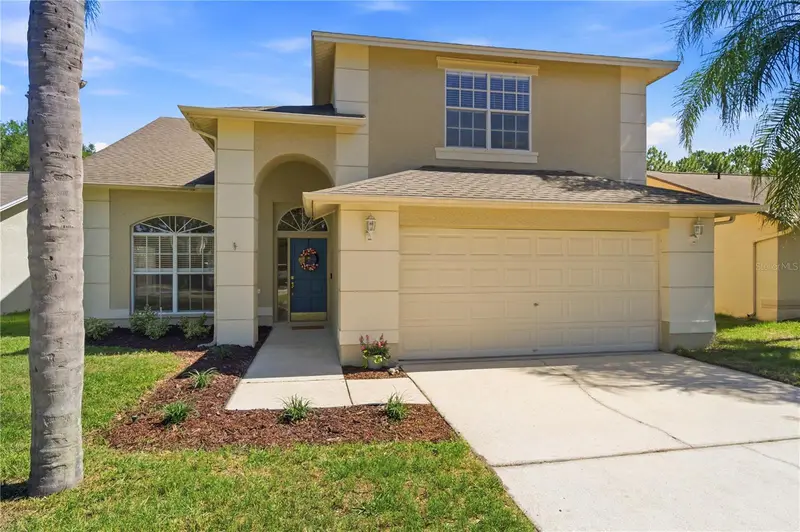
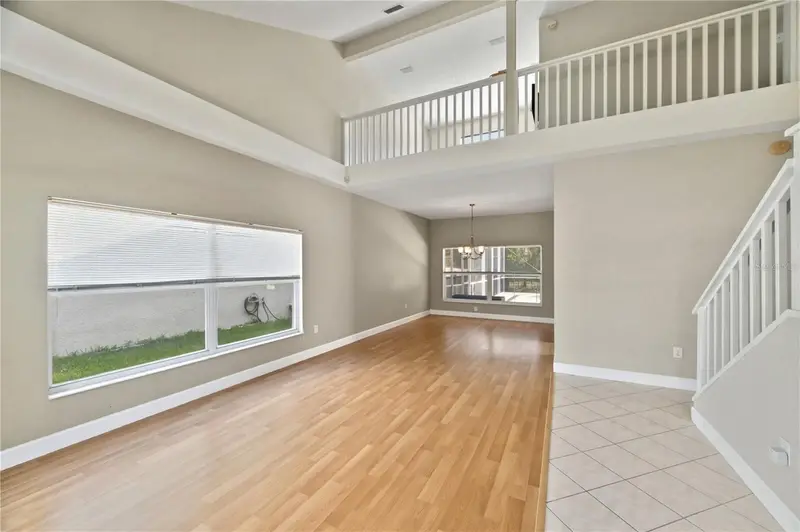
$549,000
11213 Clayridge Dr
Tampa, FL 33635
3 bd · 3 ba · 2,384 sqft
Countryway Prcl B Trct 9 Ph 2
MLS ID #TB8510523, FUTURE HOME REALTY INC.
Listing provided by Stellar MLS
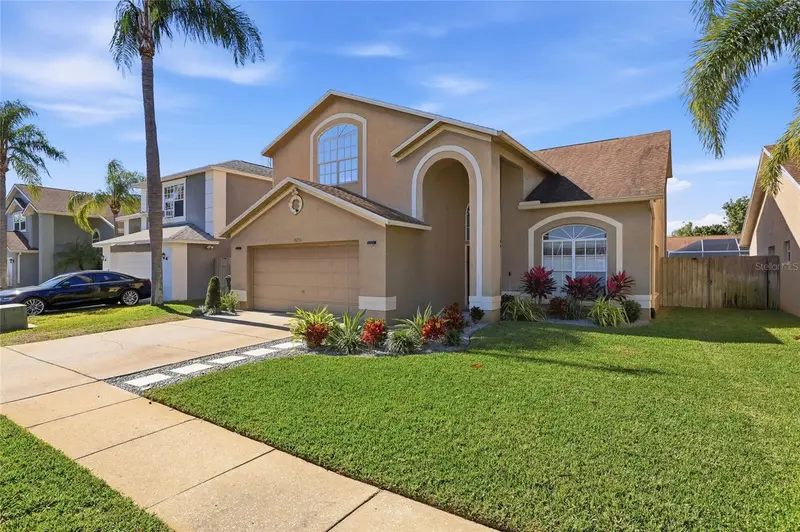
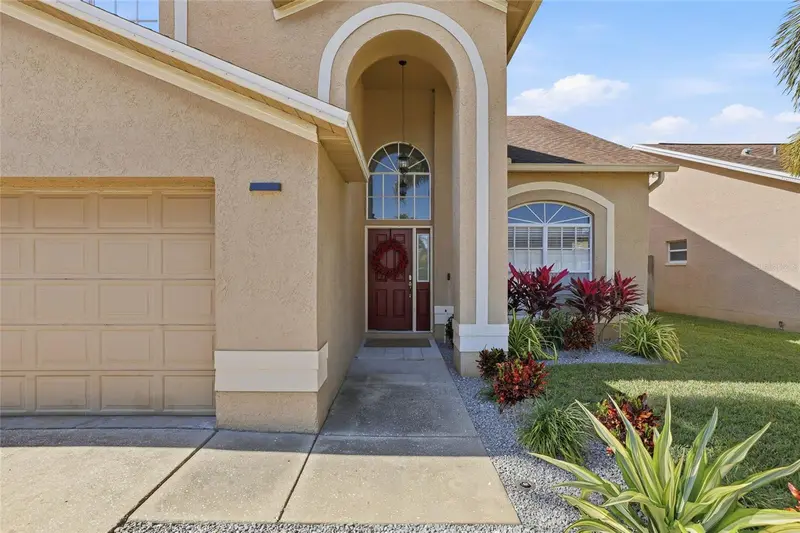
$595,000
11235 Clayridge Dr
Tampa, FL 33635
4 bd · 3 ba · 2,289 sqft
Countryway Prcl B Trct 9 Ph 2
MLS ID #TB8467765, KELLER WILLIAMS SOUTH TAMPA.
Listing provided by Stellar MLS
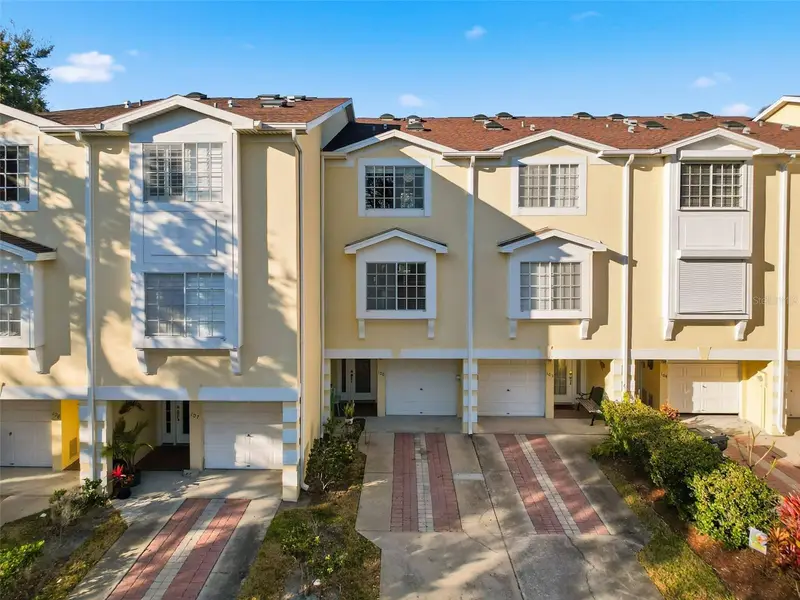
$374,000
106 Brent Cir
Oldsmar, FL 34677
3 bd · 3 ba · 1,834 sqft
Seaside Estates
MLS ID #TB8476573, HOMEFRONT REALTY.
Listing provided by Stellar MLS
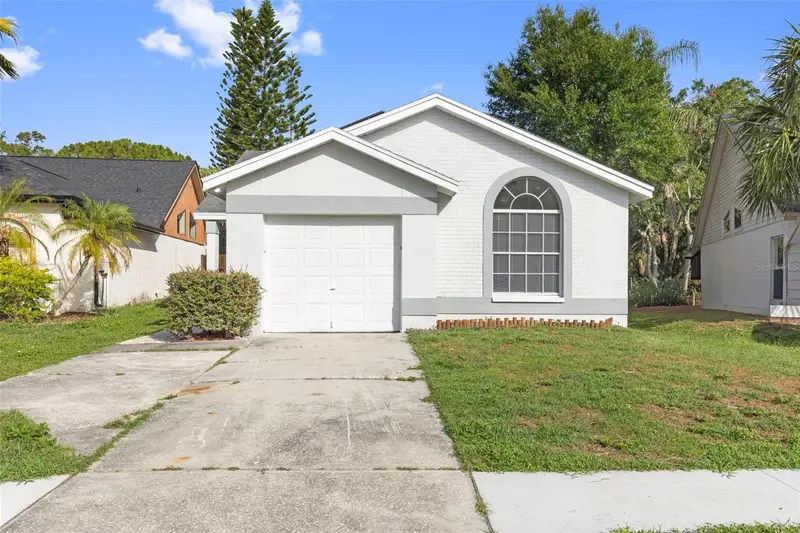
$450,000
11651 Sunshine Pond Rd
Tampa, FL 33635
3 bd · 2 ba · 1,309 sqft
Countryway Prcl B Trct 1 Ph
MLS ID #TB8530655, LPT REALTY, LLC.
Listing provided by Stellar MLS

Listings courtesy of Stellar MLS as distributed by MLS GRID
IDX information is provided exclusively for consumers’ personal, non-commercial use and may not be used for any purpose other than to identify prospective properties consumers may be interested in purchasing.
Based on information submitted to the MLS GRID as of August 14, 2026 at 6:48 AM ET. All data is obtained from various sources and may not have been verified by broker or MLS GRID. Supplied Open House Information is subject to change without notice. All information should be independently reviewed and verified for accuracy. Properties may or may not be listed by the office/agent presenting the information.
All or a portion of the multiple listing information is provided by Stellar MLS, from a copyrighted compilation of listings. The compilation of listings and each individual listing are © 2026 Stellar MLS. All rights reserved.
Ryan Solberg, Broker · MaxLife Realty LLC · FL License #BK3354351 · Equal Housing Opportunity · Full disclaimer · DMCA