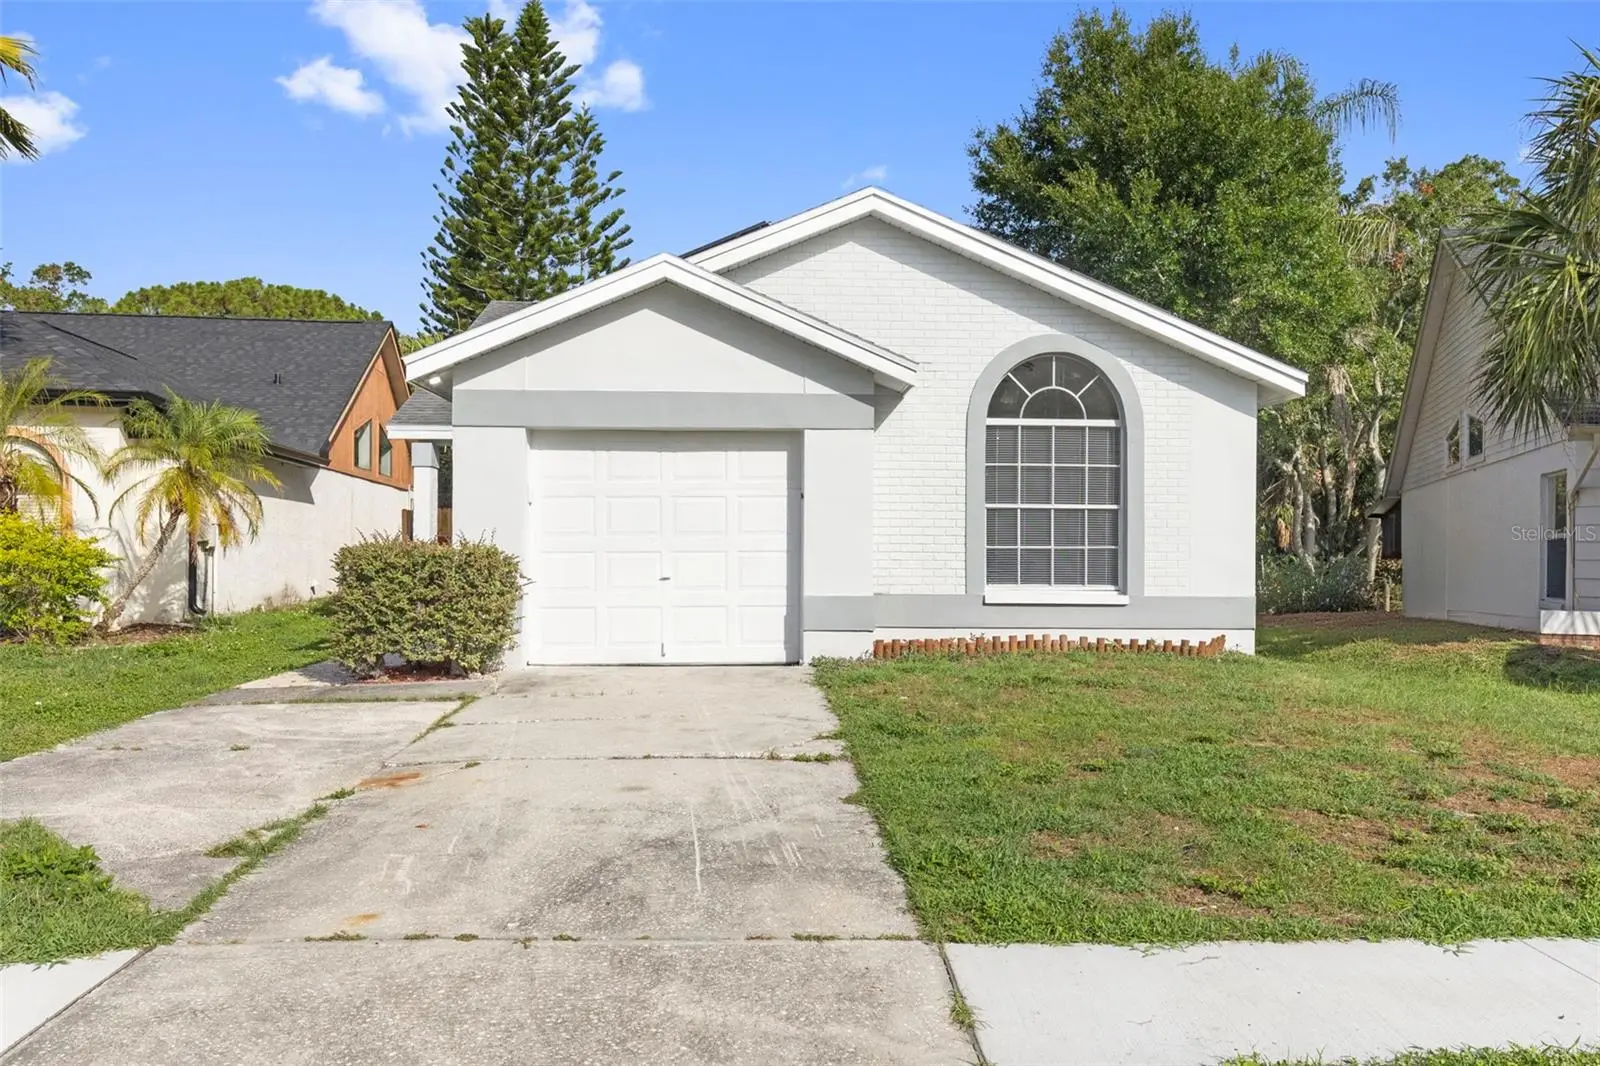

$445,000
11651 Sunshine Pond Road
Tampa, FL 33635
Listing updated: August 22, 2026 at 12:42 PM ET
Listing courtesy of Lpt Realty, Llc · Lori Cain · MLS #TB8530655 · Active · 877-366-2213Property type
Year built
Lot size
Price / sq ft
HOA dues
Days on market
Garage space
Flood zone
About this home
Virtually Staged. LOW ELECTRIC BILLS + REMODELED COUNTRYWAY POOL HOME! Tired of high electric bills? This beautifully remodeled and updated Countryway home offers the rare combination of paid-off solar panels and a pool, with electric bills under $100 per month—even with the pool pump running! This 3-bedroom, 2-bath home features a bright, open feel with luxury waterproof vinyl flooring throughout for a clean, modern look. The remodeled kitchen is a standout, offering new stainless steel appliances, soft-close cabinetry, granite countertops, and an oversized waterfall countertop with plenty of room for bar stools—perfect for casual dining and entertaining. The living room features a wood-burning fireplace and sliding glass doors that open directly to the pool and screened lanai, creating an easy indoor-outdoor Florida lifestyle. The spacious primary bedroom can comfortably accommodate a king-size bed and two dressers and also features sliding doors leading to the pool area. The remodeled primary en-suite includes a modern shower with push-button electronic controls and a soft-close vanity. Two additional bedrooms and the remodeled main bathroom are located at the opposite end of the home, providing privacy for family or guests. An interior laundry room with utility sink adds convenience and functionality. Step outside to enjoy the screened-in pool lanai, which has been newly screened. The fully fenced backyard backs up to the peaceful end of the lake and stream, offering a private and picturesque setting. Located in desirable Countryway, this home is conveniently close to shopping, restaurants, Tampa International Airport, major roadways, and countless other Tampa Bay destinations. Remodeled. Solar. Pool. Waterfront setting. Fenced yard. And low electric bills. This one checks all the boxes for Florida living!
Estimated monthly payment
Estimate only. Taxes use the listing's reported amount where available; insurance is a Florida-average estimate. Your actual payment will vary — run a full calculation or talk to a lender.
Price & listing history33 days on market
- Status: ActiveJul 20, 2026
- Listed$450,000Jul 20, 2026
- Price reduced$445,000
Facts & features
- Property type
- Residential
- Sub type
- Single Family Residence
- Status
- Active
- Days on market
- 33
- Subdivision
- Countryway Prcl B Trct 1 Ph
- County
- Hillsborough
- Year built
- 1988
- Living area
- 1,309 sq ft
- Price/sq ft
- $340
- Building area
- 1,800 sq ft (Public Records)
- Lot size
- 5,498 sq ft
- Lot category
- 0 to less than 1/4
- Flood zone
- AE (12057C0188J)
- Garage
- 1 spaces
- Pool
- Private pool
- Annual taxes
- $5,071 (2025)
- Parcel #
- U-20-28-17-06V-000001-00026.0
- Zoning
- PD
- MLS #
- TB8530655
Ask about this home
Have a question? Ask the broker directly.
Ryan Solberg answers personally — no call center, no spam. Your question goes straight to him.
Interior Details
- Bedrooms
- 3
- Full bathrooms
- 2
- Flooring
- Luxury Vinyl
- Appliances
- Dishwasher, Electric Water Heater, Ice Maker, Microwave, Range, Refrigerator
- Interior features
- Built-in Features, Ceiling Fans(s), Eat-in Kitchen, Open Floorplan, Primary Bedroom Main Floor, Stone Counters, Thermostat, Vaulted Ceiling(s), Walk-In Closet(s)
- Laundry
- Inside, Laundry Room
- Stories / Levels
- One
- Direction faces
- Southeast
- Fireplace
- Yes
Heating & Cooling
- Heating
- Central, Electric
- Cooling
- Central Air
Parking
- Garage spaces
- 1
- Attached garage
- Yes
- Parking features
- Driveway, Garage Door Opener
HOA & Financial
- HOA fee
- $435 / Annually
- Monthly HOA
- $36/mo
- Total monthly fees
- $51/mo
- Total annual fees
- $616
- HOA name
- Glens of Countryway HOA
- CDD
- No
- Min lease term
- 1-2 Years
- Listing terms
- Cash, Conventional, FHA, VA Loan
- Ownership
- Fee Simple
- Available for lease
- Yes
- Lease restrictions
- No
- Additional lease restrictions
- Check with HOA rules & Regs
Exterior & Construction
- Exterior features
- Lighting, Private Entrance, Private Mailbox, Private Yard, Sidewalk, Sliding Doors
- Construction materials
- Block, Stucco
- Roof
- Shingle
- Foundation
- Slab
- Pool
- Private pool
- Waterfront
- Yes
- Water view
- Yes
- Road surface
- Asphalt
Utilities
- Sewer
- Public Sewer
- Water source
- Public
- Utilities
- Electricity Connected, Public, Sewer Connected, Water Connected
Community
- Pets allowed
- Cats OK, Dogs OK
Schools
Letter grades: Florida DOE 2024–25 school grades (Orange, Seminole, Lake, Osceola, Brevard). Assigned schools from the listing agent — verify enrollment with the district.
Room Details
| Room | Level | Dimensions |
|---|---|---|
| Kitchen | First | |
| Living Room | First | |
| Primary Bedroom | First | |
| Bedroom 2 | First | |
| Bedroom 3 | First |
Listing Details
- Listing date
- 2026-07-20
- On market date
- 2026-07-20
- Original list price
- $450,000
- Occupant type
- Vacant
- MLS area
- 33635 - Tampa
- Listing AOR
- Suncoast Tampa
- Status changed
- 2026-07-20
- Tax legal description
- COUNTRYWAY PARCEL B TRACT 1 PHASE 2 LOT 26 BLOCK 1
Flood risk
FEMA Special Flood Hazard Area (1% annual-chance / “100-year” floodplain). Flood insurance is generally required by mortgage lenders.
Source: FEMA flood zone reported on the listing. Confirm current designation at FEMA Flood Map Service Center.
Location
Directions
From Waters Ave and Countryway Blvd, drive north and turn left onto Sunshine Pond Rd. Follow the road to the cut-de-sac and house will be on your right.
More homes like this
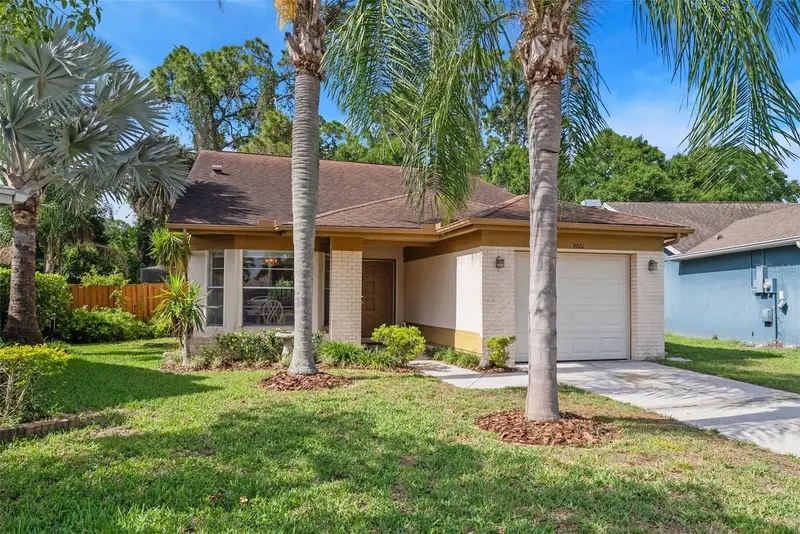
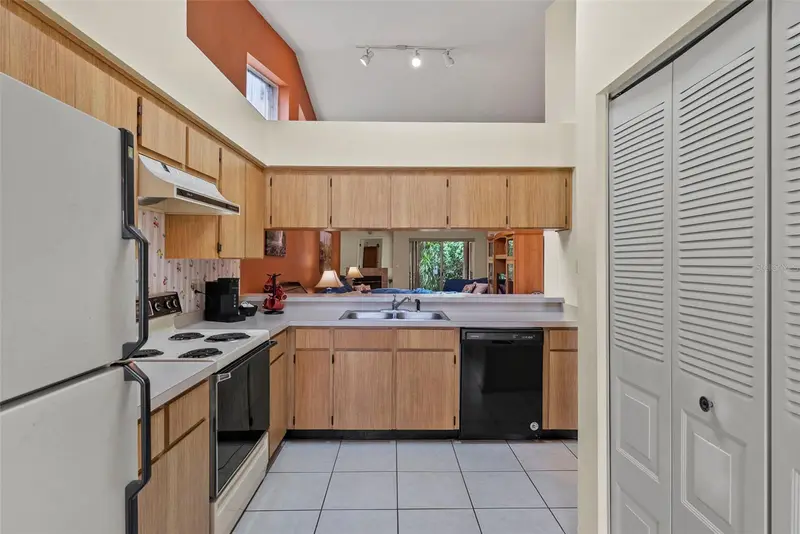
$334,900
8601 Twin Farms Pl
Tampa, FL 33635
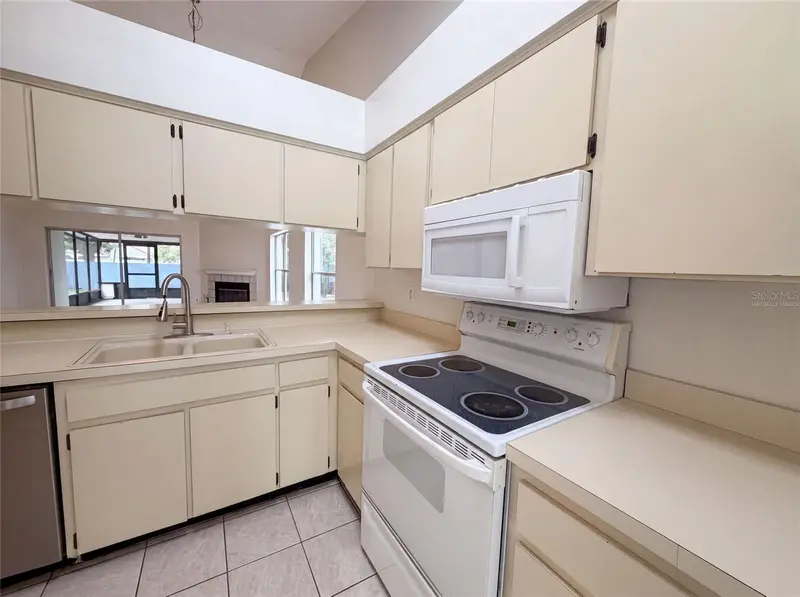
3 bd · 2 ba · 1,340 sqft
Countryway Prcl B Trct 1 Ph
MLS ID #TB8504681, ENGEL & VOELKERS UPPER TAMPA BAY.
Listing provided by Stellar MLS
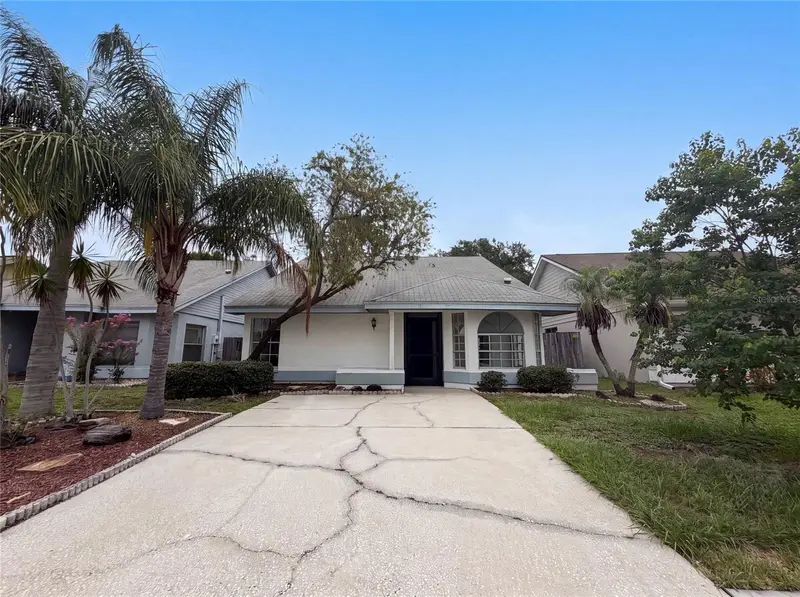
$335,000
8613 Cottonway Ln
Tampa, FL 33635
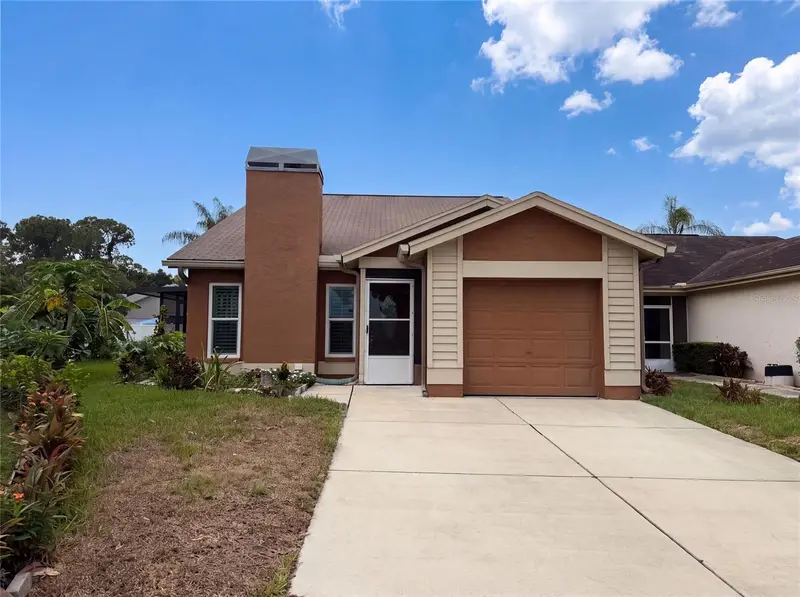
3 bd · 2 ba · 1,260 sqft
Countryway Prcl B Trct 1 Ph
MLS ID #O6426993, OPENDOOR BROKERAGE LLC.
Listing provided by Stellar MLS
$350,000
11648 Hidden Hollow Cir
Tampa, FL 33635
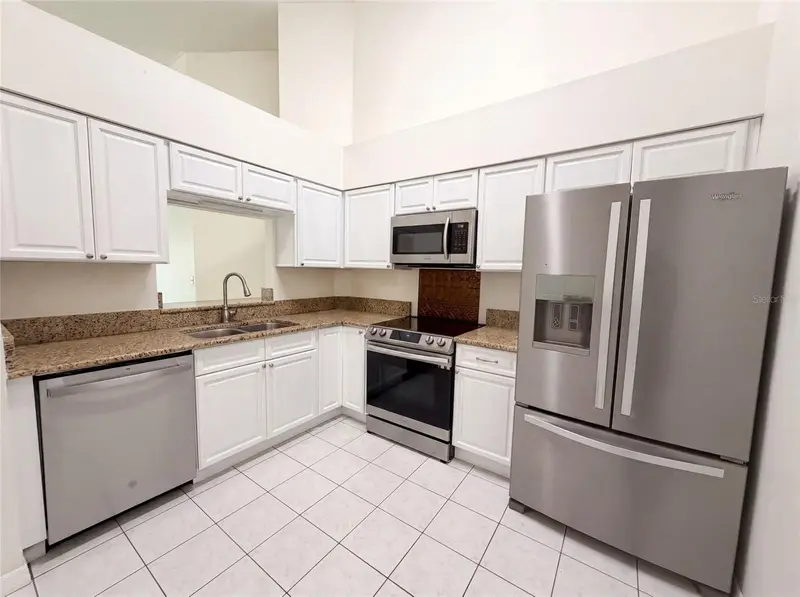
4 bd · 2 ba · 1,352 sqft
Countryway Prcl B Trct 1 Ph
MLS ID #O6424056, OPENDOOR BROKERAGE LLC.
Listing provided by Stellar MLS

Listings courtesy of Stellar MLS as distributed by MLS GRID
IDX information is provided exclusively for consumers’ personal, non-commercial use and may not be used for any purpose other than to identify prospective properties consumers may be interested in purchasing.
Based on information submitted to the MLS GRID as of August 22, 2026 at 12:42 PM ET. All data is obtained from various sources and may not have been verified by broker or MLS GRID. Supplied Open House Information is subject to change without notice. All information should be independently reviewed and verified for accuracy. Properties may or may not be listed by the office/agent presenting the information.
All or a portion of the multiple listing information is provided by Stellar MLS, from a copyrighted compilation of listings. The compilation of listings and each individual listing are © 2026 Stellar MLS. All rights reserved.
Ryan Solberg, Broker · MaxLife Realty LLC · FL License #BK3354351 · Equal Housing Opportunity · Full disclaimer · DMCA