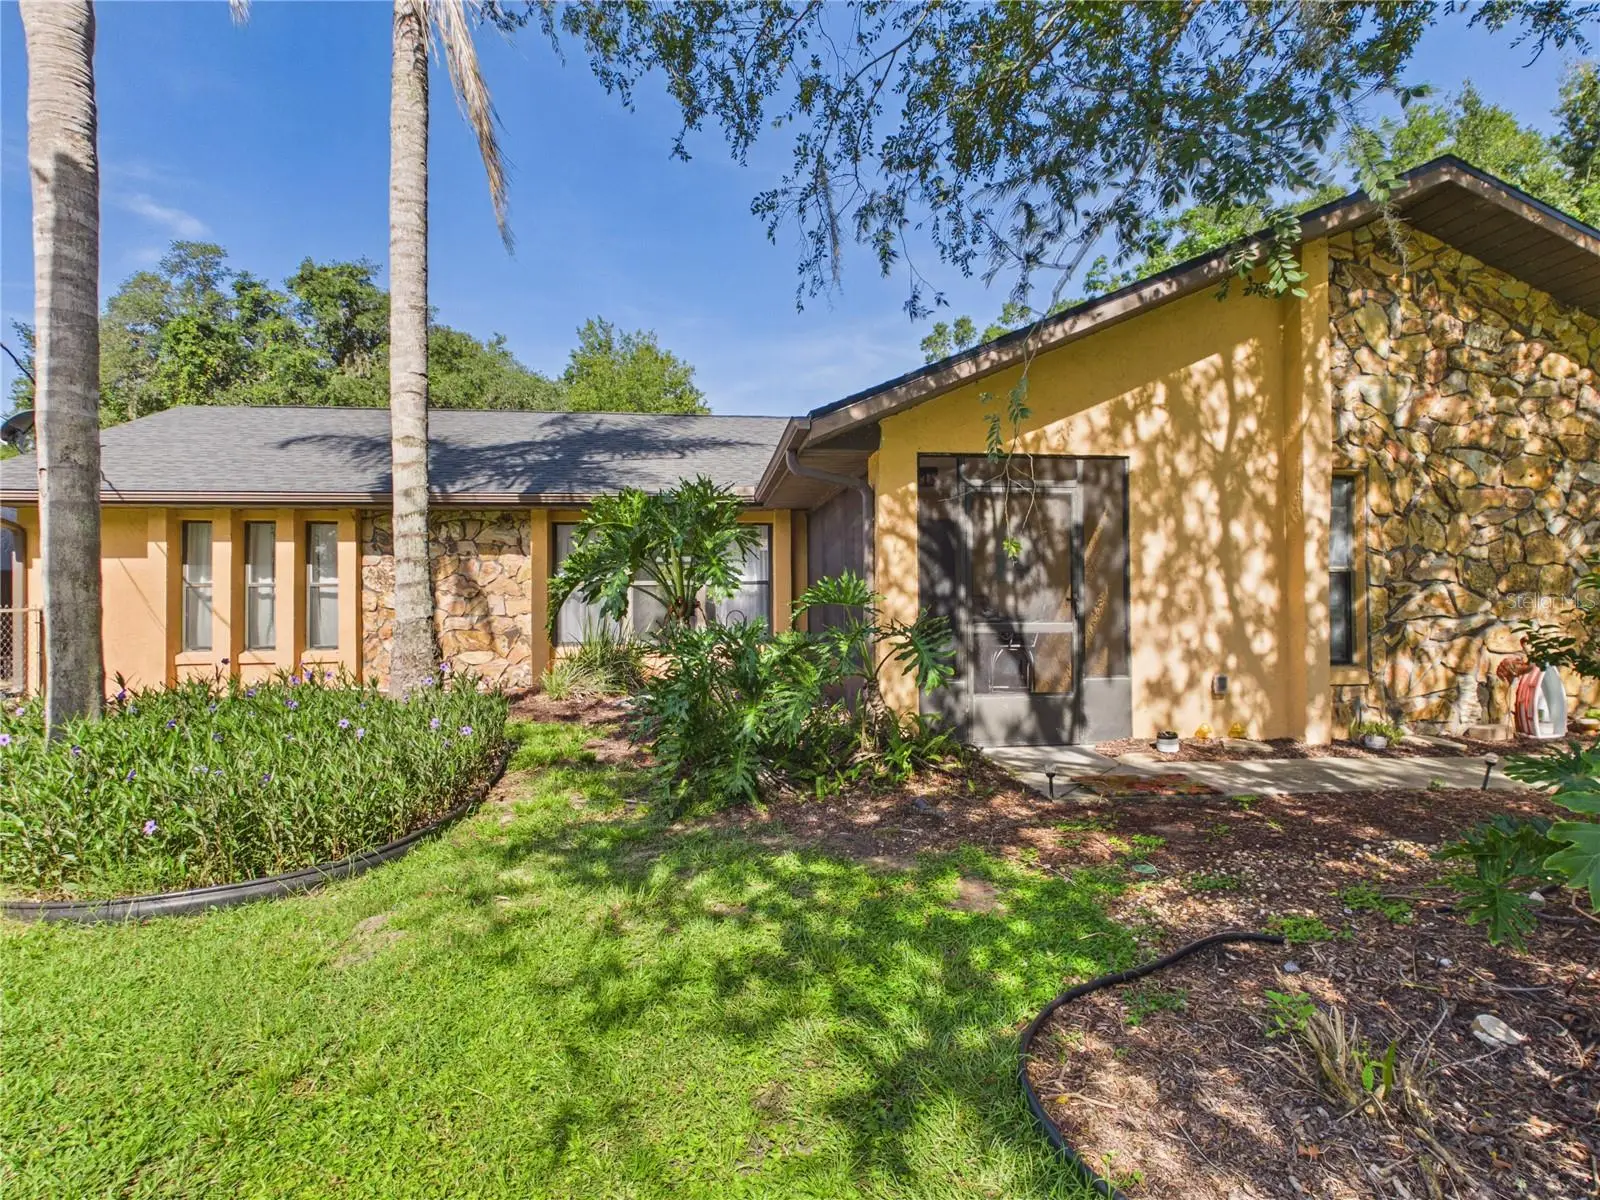



$319,900
14700 94th Avenue
Summerfield, FL 34491
Listing updated: August 11, 2026 at 4:03 PM ET
Listing courtesy of Broker Associates Realty · Kim Aschman · MLS #G5116326 · Active · 352-272-8410Property type
Year built
Lot size
Price / sq ft
HOA dues
Days on market
Garage spaces
Flood zone
About this home
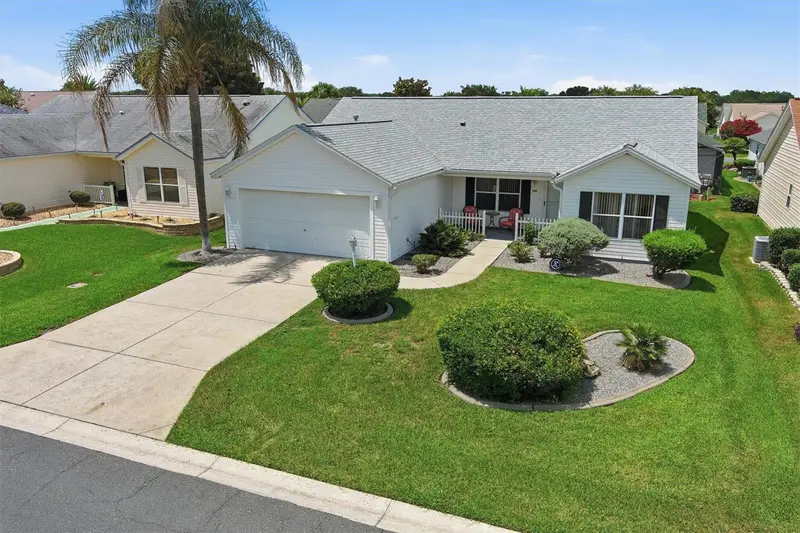
Beautiful kitchen with pull-outs, newer appliances, island with drawers, built-in buffet! OpenNew Roof, 7/2026. AC system and 40-gallon hot water heater replaced in 2013. AC thermostat replaced in 2023. 7500 amp propane/gas generator hard-wired into the breaker box. Detached carport with 50-amp RV outlet. Stainless steel appliances. Fully screened and enclosed lanai (15x57) with a dog door and koi pond (waterfall and filtered pump included). Three sheds; largest (14x36) is insulated and equipped with electricity. Above-ground pool with pump and attached deck with childproof gate. Be sure to click on the 360 tour.
Estimated monthly payment
Estimate only. Taxes use the listing's reported amount where available; insurance is a Florida-average estimate. Your actual payment will vary — run a full calculation or talk to a lender.
Price & listing history0 days on market
- Status: ActiveAug 11, 2026
- Listed$319,900Aug 11, 2026
- Price increased$319,900
Facts & features
- Property type
- Residential
- Sub type
- Single Family Residence
- Status
- Active
- Days on market
- 0
- Subdivision
- Belweir Acres
- County
- Marion
- Year built
- 1989
- Living area
- 1,568 sq ft
- Price/sq ft
- $204
- Building area
- 3,116 sq ft (Public Records)
- Lot size
- 21,780 sq ft
- Lot category
- 1/2 to less than 1
- Flood zone
- X (12083C0765D)
- Garage
- 2 spaces
- Pool
- Private pool
- Annual taxes
- $4,188 (2025)
- Parcel #
- 4595-003-007
- Zoning
- R4
- MLS #
- G5116326
Ask about this home
Have a question? Ask the broker directly.
Ryan Solberg answers personally — no call center, no spam. Your question goes straight to him.
Interior Details
- Bedrooms
- 3
- Full bathrooms
- 2
- Flooring
- Luxury Vinyl, Tile
- Appliances
- Dishwasher, Dryer, Microwave, Range, Refrigerator, Washer
- Interior features
- Ceiling Fans(s), High Ceilings, Living Room/Dining Room Combo, Primary Bedroom Main Floor, Walk-In Closet(s)
- Laundry
- Laundry Room
- Stories / Levels
- One
- Direction faces
- East
Heating & Cooling
- Heating
- Central
- Cooling
- Central Air
Parking
- Garage spaces
- 2
- Attached garage
- Yes
HOA & Financial
- Total monthly fees
- $0/mo
- Total annual fees
- $0
- CDD
- No
- Min lease term
- 1-7 Days
- Listing terms
- Cash, Conventional, FHA, VA Loan
- Ownership
- Fee Simple
- Available for lease
- Yes
- Lease restrictions
- No
Exterior & Construction
- Exterior features
- Private Mailbox, Rain Gutters, RV Hookup
- Construction materials
- Block, Concrete
- Roof
- Shingle
- Foundation
- Brick/Mortar, Concrete Perimeter
- Pool
- Private pool
- Road surface
- Dirt
Utilities
- Sewer
- Septic Tank
- Water source
- Well
- Utilities
- Cable Connected, Electricity Connected
Schools
Letter grades: Florida DOE 2024–25 school grades (Orange, Seminole, Lake, Osceola, Brevard). Assigned schools from the listing agent — verify enrollment with the district.
Room Details
| Room | Level | Dimensions |
|---|---|---|
| Kitchen | First | 23x10 |
| Living Room | First | 22x15 |
| Primary Bedroom | First | 14x14.5 |
Listing Details
- Listing date
- 2026-08-11
- On market date
- 2026-08-11
- Original list price
- $319,900
- Occupant type
- Owner
- MLS area
- 34491 - Summerfield
- Listing AOR
- Lake and Sumter
- Status changed
- 2026-08-11
- Tax legal description
- SEC 15 TWP 17 RGE 23 PLAT BOOK G PAGE 068 BELWEIR ACRES BLK C N 1/2 LOT 7
Flood risk
Minimal-risk area outside the mapped floodplain. Flood insurance is optional and typically low-cost.
Source: FEMA flood zone reported on the listing. Confirm current designation at FEMA Flood Map Service Center.
Location
Directions
From The Villages - Drive towards Ocala on Hwy 441/27 - turn right onto SE 147th Pl / /Sunset Harbor Rd - turn left onto SE 94th Ave. Home is on the left.
More homes like this
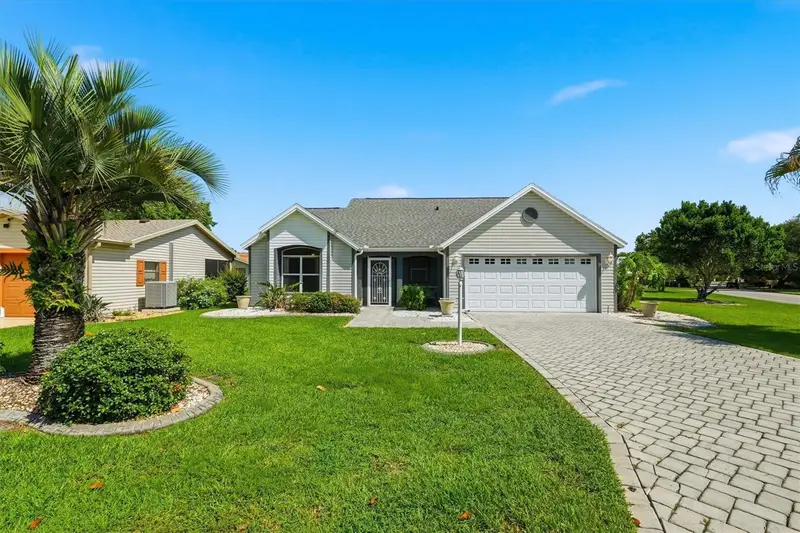
$319,900
1260 Granada Ct
Lady Lake, FL 32159
2 bd · 2 ba · 1,541 sqft
The Villages
MLS ID #G5113972, RE/MAX SELECT PARTNERS.
Listing provided by Stellar MLS
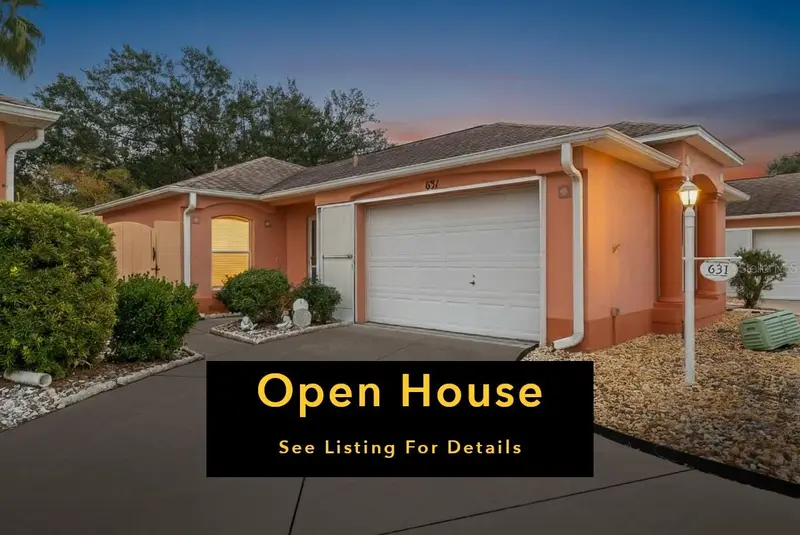
$299,900
631 Enconto St
The Villages, FL 32159
2 bd · 2 ba · 1,128 sqft
Villages Of Sumter Villa San Antonio
MLS ID #G5115767, DOWN HOME REALTY, LLLP.
Listing provided by Stellar MLS
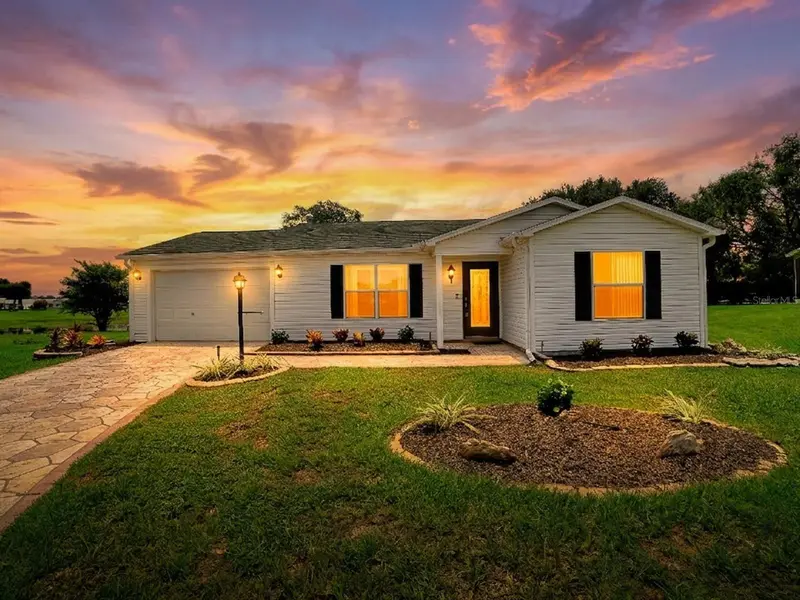
$365,000
1611 Alhambra Way
The Villages, FL 32162
2 bd · 2 ba · 1,148 sqft
The Villages
MLS ID #G5115379, SALLY LOVE REAL ESTATE.
Listing provided by Stellar MLS
$339,900
3425 Carbondale Ct
The Villages, FL 32162
3 bd · 2 ba · 1,392 sqft
Villages Of Sumter
MLS ID #G5116325, RE/MAX SELECT PARTNERS.
Listing provided by Stellar MLS

Listings courtesy of Stellar MLS as distributed by MLS GRID
IDX information is provided exclusively for consumers’ personal, non-commercial use and may not be used for any purpose other than to identify prospective properties consumers may be interested in purchasing.
Based on information submitted to the MLS GRID as of August 11, 2026 at 4:03 PM ET. All data is obtained from various sources and may not have been verified by broker or MLS GRID. Supplied Open House Information is subject to change without notice. All information should be independently reviewed and verified for accuracy. Properties may or may not be listed by the office/agent presenting the information.
All or a portion of the multiple listing information is provided by Stellar MLS, from a copyrighted compilation of listings. The compilation of listings and each individual listing are © 2026 Stellar MLS. All rights reserved.
Ryan Solberg, Broker · MaxLife Realty LLC · FL License #BK3354351 · Equal Housing Opportunity · Full disclaimer · DMCA