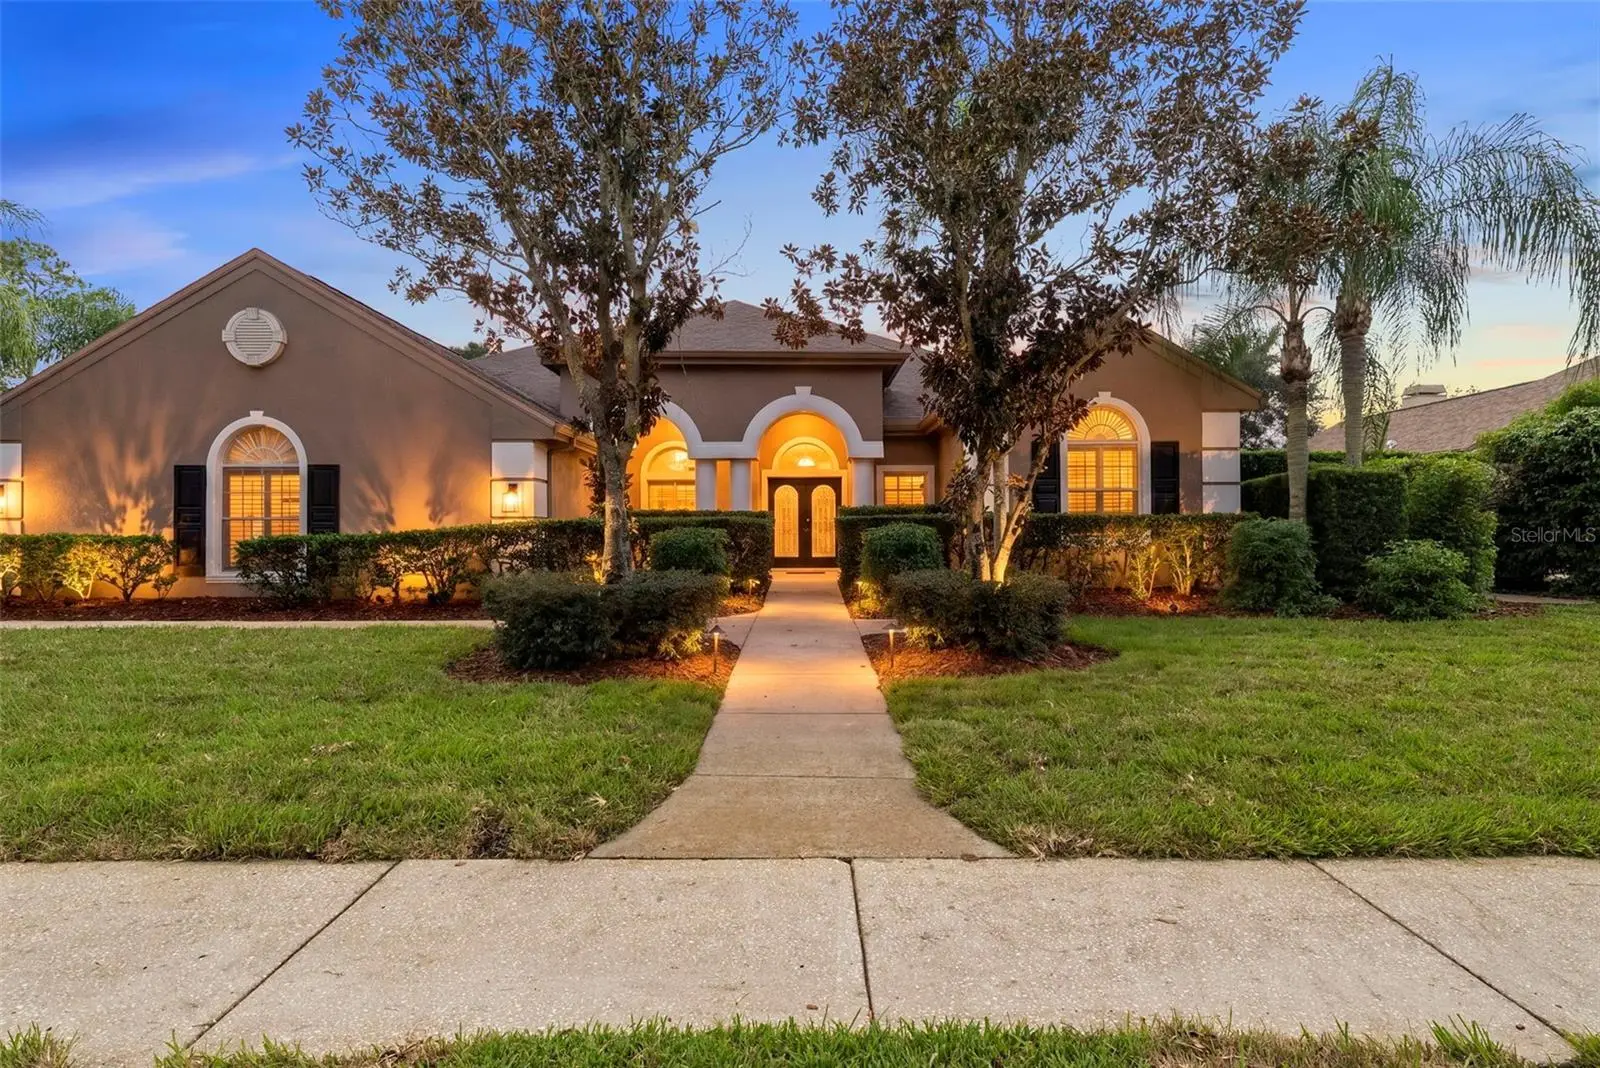

$1,125,000
3626 Justin Drive
Palm Harbor, FL 34685
Listing updated: September 11, 2026 at 7:18 PM ET
Listing courtesy of Smith & Associates Real Estate · Douglas Wood, PA · MLS #TB8537817 · Active · 813-839-3800Property type
Year built
Lot size
Price / sq ft
HOA dues
Day on market
Garage spaces
Flood zone
About this home
Are you ready for the Holidays at Home this year? We have a move-in ready, picture perfect home that is ready for the festivities! Welcome to 3626 Justin Drive in Juniper Bay of the gorgeous Palm Harbor, Florida Lake Tarpon access development of LANSBROOK. This is a fantastic EXECUTIVE HOME that has been thoughtfully and recently updated inside and out, with expansive spaces that beckons those who love entertaining and those who seek privacy - the best of both worlds! Thoughtful recent owner investments include a BRAND NEW ROOF, new LVP flooring throughout (no carpet in house), new sod, and landscaping refresh. For those who love to cook…Luxury kitchen upgrades include all new Samsung appliances, a vent hood, and a gas range (current owners plumbed kitchen, plus the dryer and water heater for GAS…). Rinnai tankless water heater recently purchased and installed. Under sink Reverse osmosis filtration system and Brand new gas heater for spa, too! The list of investments is extensive -please request the list… The layout of this Nohl Crest built home is the always popular and very comfortable three way split floor plan with great first floor living spaces (4 bedrooms and 3 full baths), a separate home office, a walk in pantry and an upstairs bonus space that is legitimately a fifth bedroom suite that includes a full bathroom and closet. It is wonderful as a flex space - whatever your lifestyle calls for! With a fully fenced in yard (lot is almost 1/2 acre!), a lovely covered lanai, an outdoor kitchen with gas grill and covered pergola, gorgeous updated pool and heated spa (perfect for hot tub time during the Holidays!). Lansbrook is a very special, beautifully landscaped development with LAKE TARPON access, parks / playgrounds and lots of nature! The shade trees and land reserved for conservation are truly magnificent - especially when located within a 30-40 minute drive of the most gorgeous beaches and spectacular city amenities that include sports teams, great theatre and restaurants, along with one of the best airports (we think the best ;)) in the Country at Tampa International Airport. Truly, an Executive “resort” Florida home that embraces all the finest of Florida living!
Estimated monthly payment
Estimate only. Taxes use the listing's reported amount where available; insurance is a Florida-average estimate. Your actual payment will vary — run a full calculation or talk to a lender.
Price & listing history1 days on market
- Status: ActiveSep 11, 2026
- Listed$1,125,000Sep 10, 2026
- Price increased$1,125,000
Facts & features
- Property type
- Residential
- Sub type
- Single Family Residence
- Status
- Active
- Days on market
- 1
- Subdivision
- Juniper Bay Ph 2
- County
- Pinellas
- Year built
- 1996
- Living area
- 3,264 sq ft
- Price/sq ft
- $345
- Building area
- 4,795 sq ft (Public Records)
- Lot size
- 19,502 sq ft
- Lot category
- 1/4 to less than 1/2
- Flood zone
- X
- Garage
- 3 spaces
- Pool
- Private pool
- Annual taxes
- $17,050 (2025)
- Parcel #
- 20-27-16-44985-000-0780
- MLS #
- TB8537817
Ask about this home
Have a question? Ask the broker directly.
Ryan Solberg answers personally — no call center, no spam. Your question goes straight to him.
Interior Details
- Bedrooms
- 5
- Full bathrooms
- 4
- Flooring
- Hardwood, Luxury Vinyl, Travertine
- Appliances
- Dishwasher, Dryer, Gas Water Heater, Kitchen Reverse Osmosis System, Microwave, Range, Refrigerator, Tankless Water Heater, Washer
- Interior features
- Built-in Features, Cathedral Ceiling(s), Ceiling Fans(s), Crown Molding, Eat-in Kitchen, In Wall Pest System, Kitchen/Family Room Combo, Living Room/Dining Room Combo, Primary Bedroom Main Floor, Solid Surface Counters, Solid Wood Cabinets, Split Bedroom, Stone Counters, Vaulted Ceiling(s), Walk-In Closet(s), Window Treatments
- Laundry
- Inside, Laundry Room
- Stories / Levels
- Two
- Direction faces
- Northeast
Heating & Cooling
- Heating
- Central, Electric
- Cooling
- Central Air
Parking
- Garage spaces
- 3
- Attached garage
- Yes
- Parking features
- Driveway, Garage Door Opener, Garage Faces Side
HOA & Financial
- HOA fee
- $934 / Semi-Annually
- Monthly HOA
- $156/mo
- Total monthly fees
- $156/mo
- Total annual fees
- $1,868
- HOA name
- Shay Chiorando
- CDD
- No
- Homestead exemption
- Yes
- Min lease term
- 6 Months
- Listing terms
- Cash, Conventional, VA Loan
- Ownership
- Fee Simple
- Available for lease
- Yes
- Lease restrictions
- Yes
- Additional lease restrictions
- Please see HOA docs for rules and restrictions or reach out to property manager
- Approval process
- Please reach out to HOA for approval process.
Exterior & Construction
- Exterior features
- Fire Pit, Hurricane Shutters, Lighting, Outdoor Grill, Outdoor Kitchen, Rain Gutters, Sidewalk
- Construction materials
- Block, Stucco
- Roof
- Shingle
- Foundation
- Slab
- Pool
- Private pool
- Water access
- Yes
- Road surface
- Asphalt, Paved
Utilities
- Sewer
- Public Sewer
- Water source
- Public
- Utilities
- BB/HS Internet Available, Cable Available, Electricity Connected, Natural Gas Connected, Sewer Connected, Sprinkler Well, Water Connected
Community
- Pets allowed
- Yes
Schools
Letter grades: Florida DOE 2024–25 school grades (Orange, Seminole, Lake, Osceola, Brevard). Assigned schools from the listing agent — verify enrollment with the district.
Room Details
| Room | Level | Dimensions |
|---|---|---|
| Kitchen | First | 23x20 |
| Living Room | First | 23x13 |
| Family Room | First | 15x19 |
| Dining Room | First | 10x8 |
| Dinette | First | 8x9 |
| Primary Bedroom | First | 12x31 |
| Bedroom 2 | First | 14x11 |
| Bedroom 3 | First | 14x11 |
| Bedroom 4 | First | 11x11 |
| Office | First | 10x12 |
| Bonus Room | Second | 19x26 |
| Balcony/Porch/Lanai | First | 41x14 |
| Balcony/Porch/Lanai | First | 10x16 |
Listing Details
- Listing date
- 2026-08-11
- On market date
- 2026-09-10
- Original list price
- $1,125,000
- Occupant type
- Owner
- MLS area
- 34685 - Palm Harbor
- Listing AOR
- Suncoast Tampa
- Status changed
- 2026-09-11
- Tax legal description
- JUNIPER BAY PHASE 2 LOT 78
Flood risk
Minimal-risk area outside the mapped floodplain. Flood insurance is optional and typically low-cost.
Source: FEMA flood zone reported on the listing. Confirm current designation at FEMA Flood Map Service Center.
Location
Directions
From East Lake Rd, turn into Lansbrook subdivision (Lansbrook Parkway). Right on Highpoint Dr. Left on Jacmel Way. Right on Johnathon Ave. Left on Jewell Terrace. Right on Justin Dr. House is corner house on left.
More homes like this
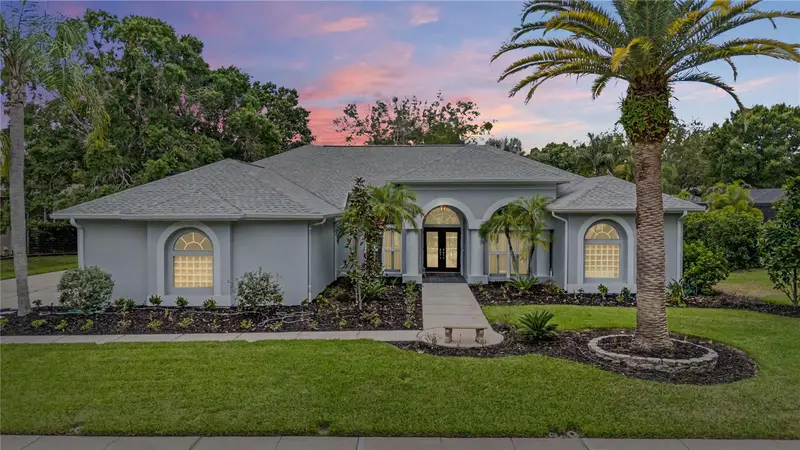
$1,049,999
3692 Johnathon Ave
Palm Harbor, FL 34685
5 bd · 3 ba · 3,042 sqft
Juniper Bay Ph 2
MLS ID #TB8520892, RE/MAX REALTEC GROUP INC.
Listing provided by Stellar MLS
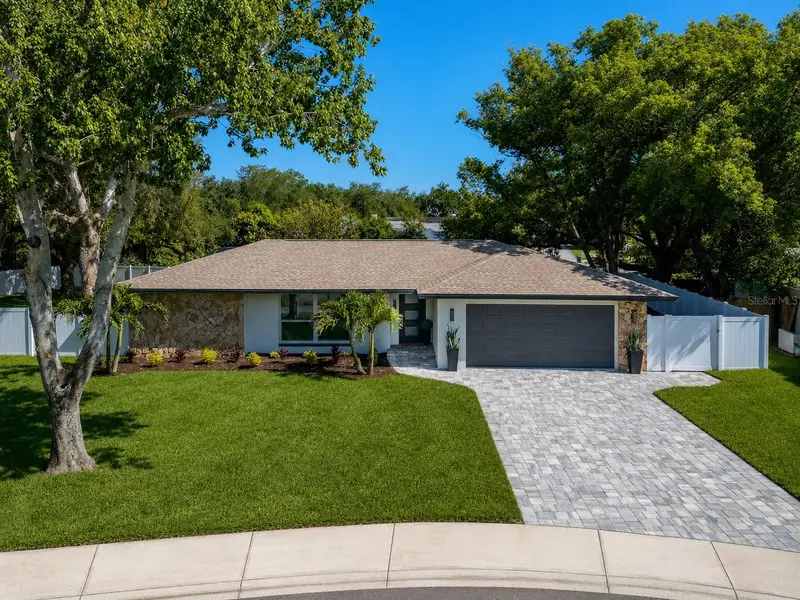
$869,500
1967 Castille Dr
Dunedin, FL 34698
4 bd · 2 ba · 2,010 sqft
Spanish Pines 3rd Add
MLS ID #TB8530842, SELECT PROPERTIES INC.
Listing provided by Stellar MLS
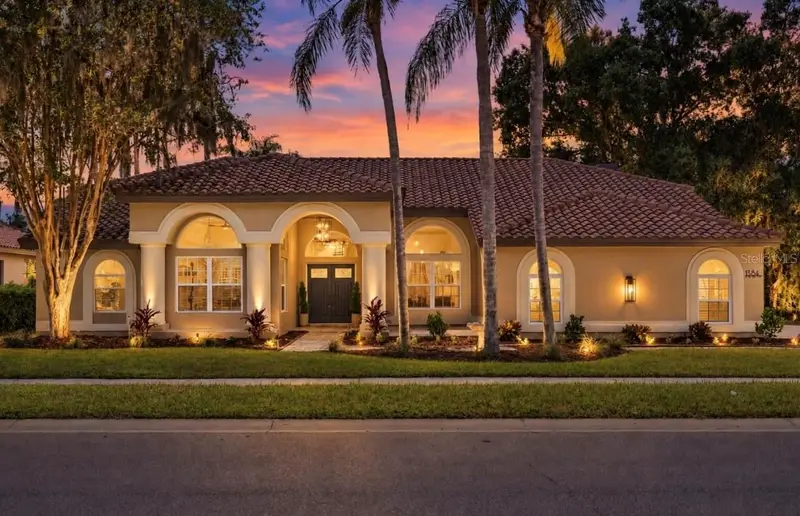
$1,025,000
1384 Forestedge Blvd
Oldsmar, FL 34677
4 bd · 3 ba · 2,814 sqft
Aberdeen Unit Two
MLS ID #TB8548035, KELLY RIGHT REAL ESTATE.
Listing provided by Stellar MLS
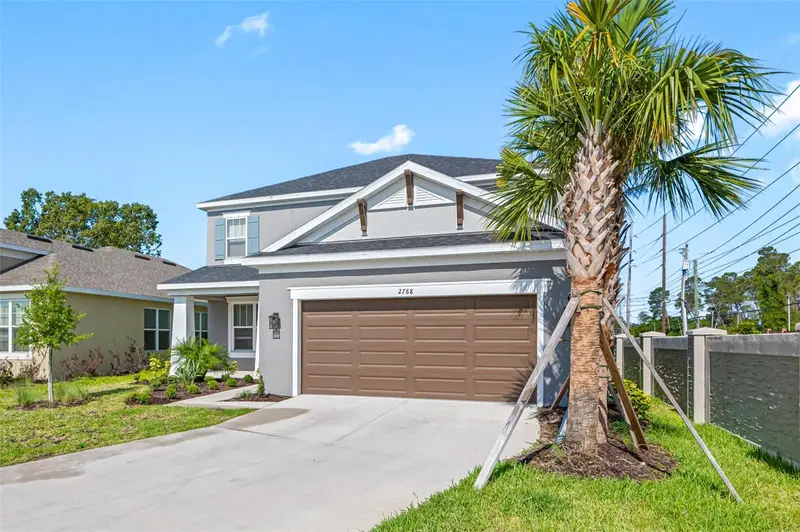
$750,000
2788 Leafwing Ct
Palm Harbor, FL 34683
4 bd · 4 ba · 2,640 sqft
Silver Ridge
MLS ID #TB8547849, CENTURY 21 COASTAL ALLIANCE.
Listing provided by Stellar MLS

Listings courtesy of Stellar MLS as distributed by MLS GRID
IDX information is provided exclusively for consumers’ personal, non-commercial use and may not be used for any purpose other than to identify prospective properties consumers may be interested in purchasing.
Based on information submitted to the MLS GRID as of September 11, 2026 at 7:18 PM ET. All data is obtained from various sources and may not have been verified by broker or MLS GRID. Supplied Open House Information is subject to change without notice. All information should be independently reviewed and verified for accuracy. Properties may or may not be listed by the office/agent presenting the information.
All or a portion of the multiple listing information is provided by Stellar MLS, from a copyrighted compilation of listings. The compilation of listings and each individual listing are © 2026 Stellar MLS. All rights reserved.
Ryan Solberg, Broker · MaxLife Realty LLC · FL License #BK3354351 · Equal Housing Opportunity · Full disclaimer · DMCA