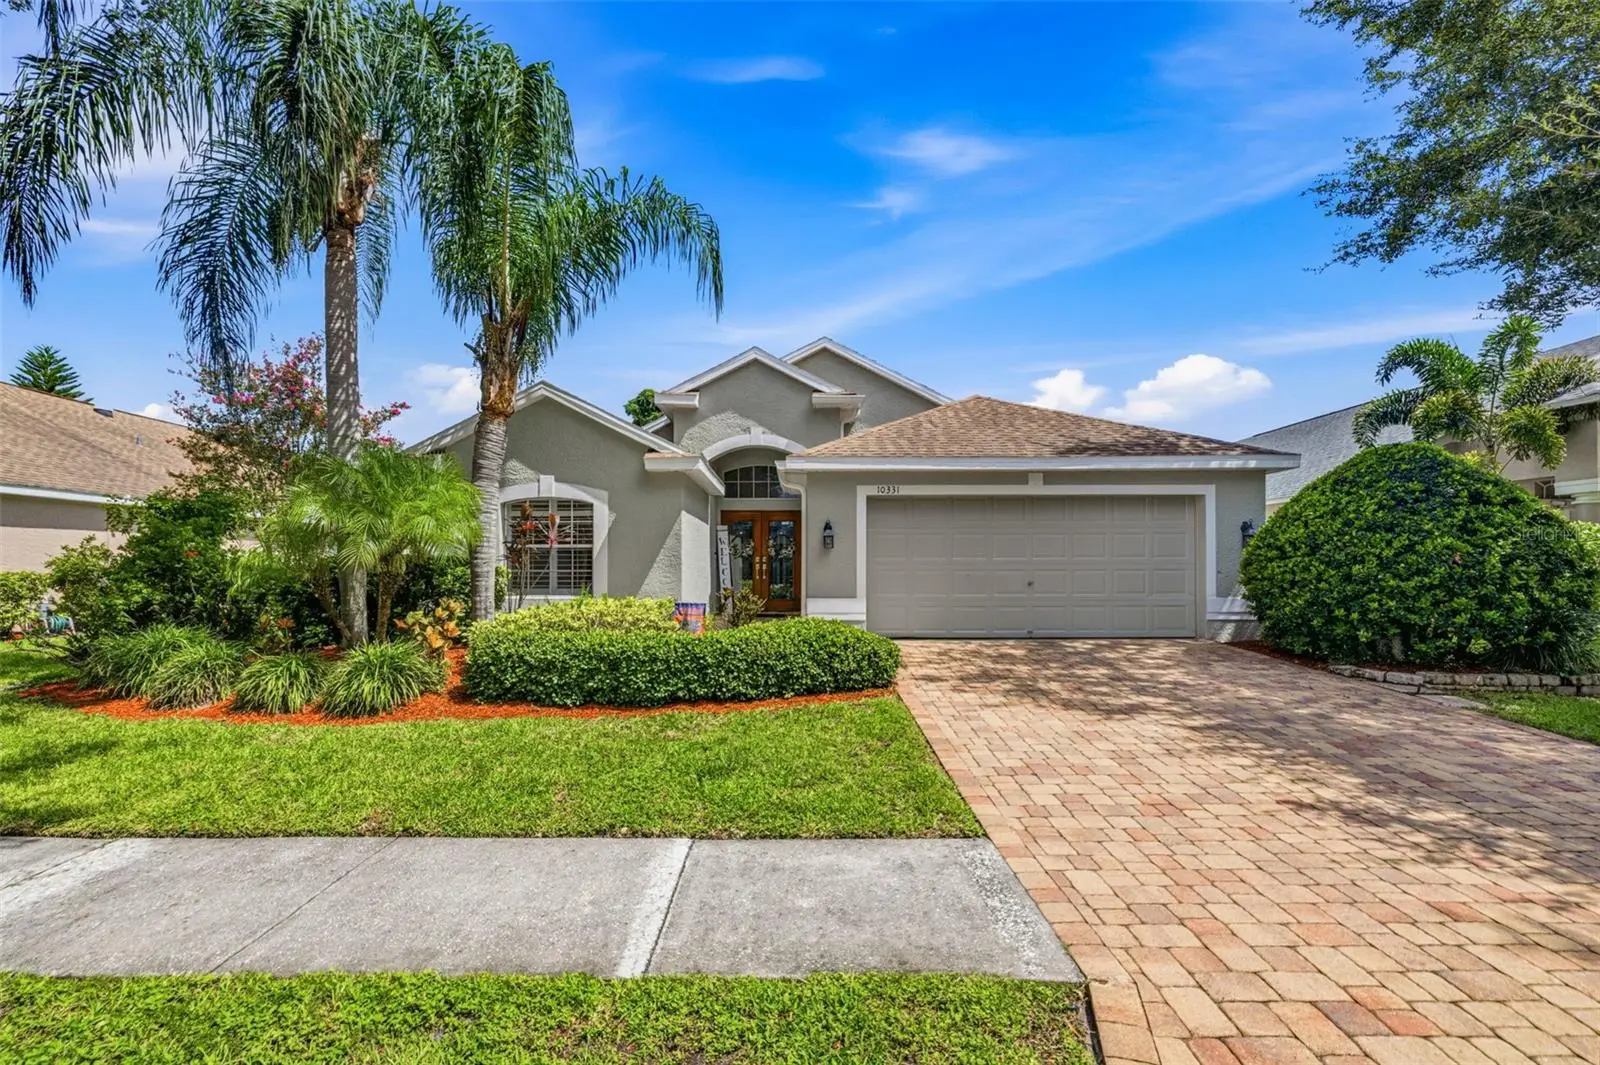

$695,000
10331 Lightner Bridge Drive
Tampa, FL 33626
Listing updated: August 19, 2026 at 7:46 PM ET
Listing courtesy of Keller Williams South Tampa · Rock Scaglione · MLS #TB8537737 · Active · 813-875-3700Property type
Year built
Lot size
Price / sq ft
HOA dues
Days on market
Garage spaces
Flood zone
About this home
THE WESTCHASE HOME EVERYONE IS WAITING FOR. In a community where available homes are increasingly difficult to find, this beautifully updated, single-story pool home delivers the rare combination families seek most: a contemporary floor plan, walkability, excellent schools, mature tree-lined streets, neighborhood amenities and remarkable proximity to Tampa’s urban core. Add a true triple-split layout, renovated bathrooms, vaulted ceilings, gas-heated pool and spa, and tranquil pond and sunset views, and this one checks an extraordinary number of boxes. Arrive beneath Westchase’s signature canopy of mature trees to a paver driveway and double-door glass-pane entry. Inside, soaring vaulted ceilings and natural light introduce an inviting floor plan with no carpet throughout—just tile and newly installed LVP flooring (2026). The triple-split floor plan provides exceptional flexibility and privacy. Two bedrooms at the front share a beautifully renovated hall bath (2025). One features a floating window seat with cubby storage beneath, while the second offers glass French doors, making it equally suited as a bedroom, den or home office. A separate guest suite occupies its own wing with new LVP flooring and a renovated full bath—ideal for visitors or extended family. Privately positioned on the opposite side, the primary suite features new LVP flooring and a serene renovated bath with zero-entry shower, seamless glass partition and white quartz vanity. At the heart of the home, vaulted ceilings unify the kitchen, dining and family rooms into one expansive gathering space. The kitchen enjoys sightlines into the living areas and beyond to the pool and water views, with white shaker cabinetry, granite countertops and a gas range. Outside, discover why Florida living is best enjoyed year-round. A covered lanai creates a cabana-like retreat opening to a paver pool deck and gas-heated pool and spa with updated 2026 heater, all beneath a screened enclosure. Beyond the pool, a peaceful pond/reservoir attracts native birds and provides beautiful sunset views. Recent improvements include renovated bathrooms (2025), new bedroom LVP flooring, water heater, pool/spa heater and exterior paint (all 2026). Roof replaced in 2017. And then there is Westchase itself. Few Tampa neighborhoods combine suburban space and amenities with this degree of walkability and access. Approximately an 8-minute walk to West Park Village puts restaurants, cafés, pubs, fitness and personal-care services within easy reach. The Westchase Swim & Tennis Center and community parks are nearby, while Westchase Golf Club, an upscale public 18-hole course with driving range, is just down the road. Publix, Costco, Sprouts, Citrus Park and major retailers are approximately 8–10 minutes away. Families enjoy highly regarded area schools, including A-rated Westchase Elementary. Perhaps most impressive is the location. Westchase offers the planning and amenities of a newer master-planned suburb while remaining remarkably close to Tampa’s urban core. Tampa International Airport and the Westshore Business District are approximately 15 minutes away, with Downtown Tampa approximately 18 minutes from home. Single-story living. Triple-split privacy. Renovated baths. Pool and spa. Pond and sunset views. Walkability. Golf. Great schools. Welcome home to Westchase.
Estimated monthly payment
Estimate only. Taxes use the listing's reported amount where available; insurance is a Florida-average estimate. Your actual payment will vary — run a full calculation or talk to a lender.
Price & listing history0 days on market
- Status: ActiveAug 19, 2026
- Listed$695,000Aug 19, 2026
- Price increased$695,000
Facts & features
- Property type
- Residential
- Sub type
- Single Family Residence
- Status
- Active
- Days on market
- 0
- Subdivision
- Westchase Sections 373 & 411
- County
- Hillsborough
- Year built
- 1997
- Living area
- 1,810 sq ft
- Price/sq ft
- $384
- Building area
- 2,341 sq ft (Public Records)
- Lot size
- 5,500 sq ft
- Lot category
- 0 to less than 1/4
- Flood zone
- X (12057C0186J)
- Garage
- 2 spaces
- Pool
- Private pool
- Annual taxes
- $6,307 (2025)
- Parcel #
- U-15-28-17-05L-000001-00016.0
- Zoning
- PD
- MLS #
- TB8537737
Ask about this home
Have a question? Ask the broker directly.
Ryan Solberg answers personally — no call center, no spam. Your question goes straight to him.
Interior Details
- Bedrooms
- 4
- Full bathrooms
- 3
- Flooring
- Carpet, Ceramic Tile
- Appliances
- Dishwasher, Disposal, Dryer, Gas Water Heater, Microwave, Range, Refrigerator, Washer
- Interior features
- Ceiling Fans(s), Eat-in Kitchen, High Ceilings, Kitchen/Family Room Combo, Open Floorplan, Primary Bedroom Main Floor, Solid Surface Counters, Split Bedroom, Stone Counters, Vaulted Ceiling(s), Walk-In Closet(s)
- Laundry
- Inside, Laundry Room
- Stories / Levels
- One
- Direction faces
- South
Heating & Cooling
- Heating
- Central, Electric
- Cooling
- Central Air
Parking
- Garage spaces
- 2
- Attached garage
- Yes
- Parking features
- Driveway
HOA & Financial
- HOA fee
- $477 / Annually
- Monthly HOA
- $40/mo
- Total monthly fees
- $40/mo
- Total annual fees
- $477
- HOA name
- Westchase Community Association / Inframark
- CDD
- Yes
- Homestead exemption
- Yes
- Min lease term
- 1-2 Years
- Listing terms
- Cash, Conventional, FHA
- Ownership
- Fee Simple
- Available for lease
- Yes
- Lease restrictions
- Yes
- Additional lease restrictions
- Buyer to verify all leasing restrictions with HOA
- Approval process
- Buyer to verify all approval requirements with HOA
Exterior & Construction
- Exterior features
- French Doors, Rain Gutters, Sidewalk
- Construction materials
- Block, Stucco
- Roof
- Shingle
- Foundation
- Slab
- Pool
- Private pool
- Road surface
- Paved
Utilities
- Sewer
- Public Sewer
- Water source
- Public
- Utilities
- BB/HS Internet Available, Cable Available, Electricity Connected, Natural Gas Connected, Sewer Connected, Sprinkler Recycled, Underground Utilities
Community
- Pets allowed
- Yes
Schools
Letter grades: Florida DOE 2024–25 school grades (Orange, Seminole, Lake, Osceola, Brevard). Assigned schools from the listing agent — verify enrollment with the district.
Room Details
| Room | Level | Dimensions |
|---|---|---|
| Primary Bedroom | First | 12.5x15.7 |
| Bedroom 2 | First | 3.6x5.9 |
| Bedroom 3 | First | 11.5x14 |
| Living Room | First | 17.5x24.8 |
| Kitchen | First | 14.9x13.11 |
| Bedroom 4 | First | 11.6x11.1 |
| Additional Bedroom | First |
Listing Details
- Listing date
- 2026-08-19
- On market date
- 2026-08-19
- Original list price
- $695,000
- Occupant type
- Owner
- MLS area
- 33626 - Tampa/Northdale/Westchase
- Listing AOR
- Suncoast Tampa
- Status changed
- 2026-08-19
- Tax legal description
- WESTCHASE SECTIONS 373 AND 411 LOT 16 BLOCK 1
Flood risk
Minimal-risk area outside the mapped floodplain. Flood insurance is optional and typically low-cost.
Source: FEMA flood zone reported on the listing. Confirm current designation at FEMA Flood Map Service Center.
Location
Directions
From I-275, take Exit 39 to SR-60 West toward Clearwater. Take the Veterans Expressway North and exit onto W Linebaugh Ave. Turn right onto Montague Street, left onto Bridgeton Drive, then right onto Lightner Bridge Drive. Follow Lightner Bridge Drive to the property.
More homes like this
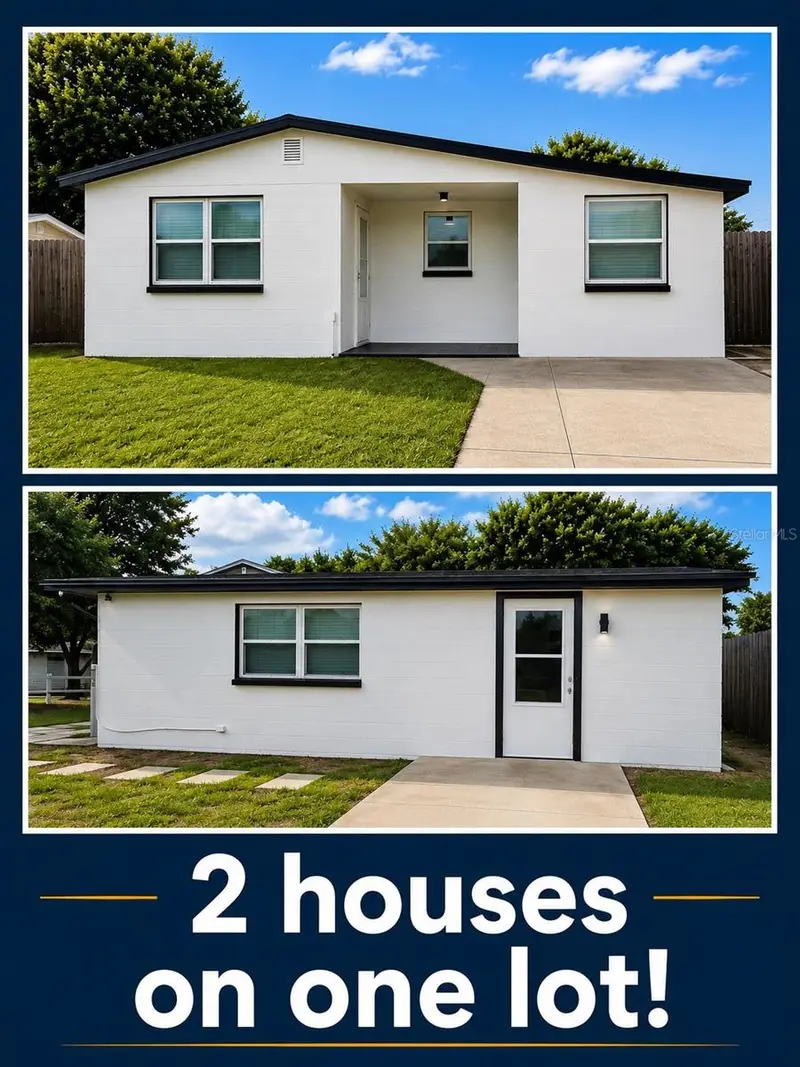
$524,999
4533 W Fern St
Tampa, FL 33614
1,717 sqft · 0.15 ac
West Park Estates Unit 4
MLS ID #TB8537058, EASY HOME SALES.
Listing provided by Stellar MLS
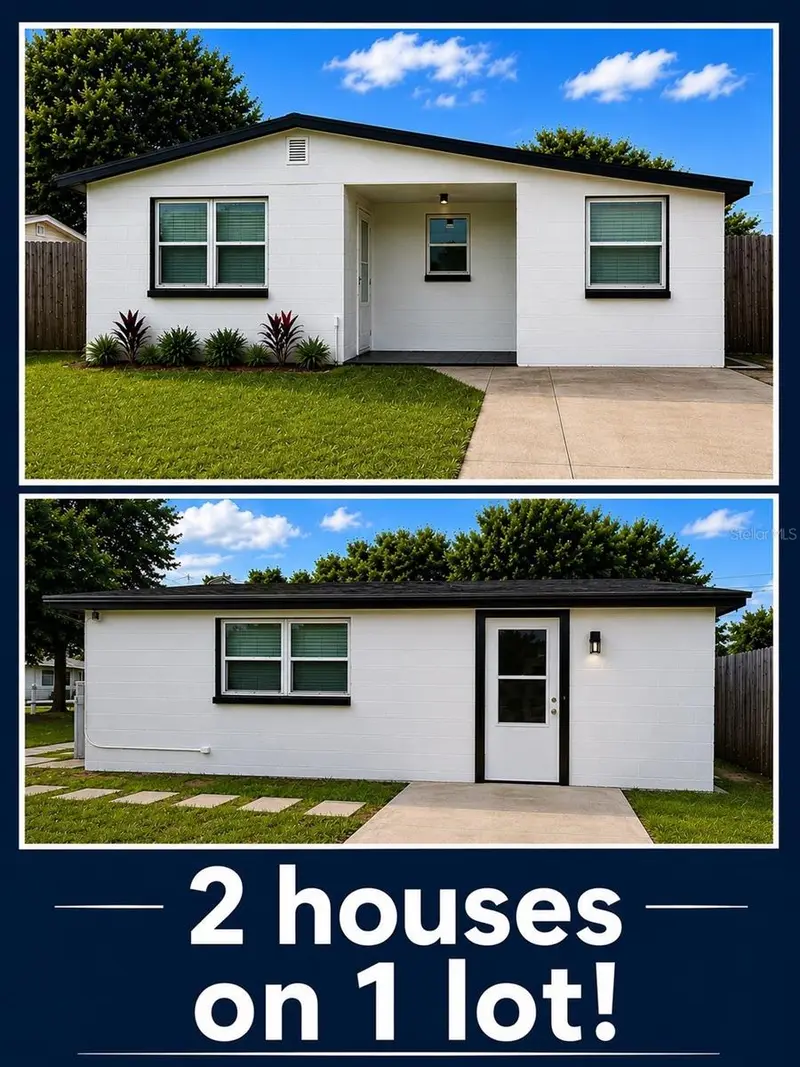
$524,999
4533 W Fern St
Tampa, FL 33614
5 bd · 3 ba · 1,717 sqft
West Park Estates Unit 4
MLS ID #TB8536767, EASY HOME SALES.
Listing provided by Stellar MLS
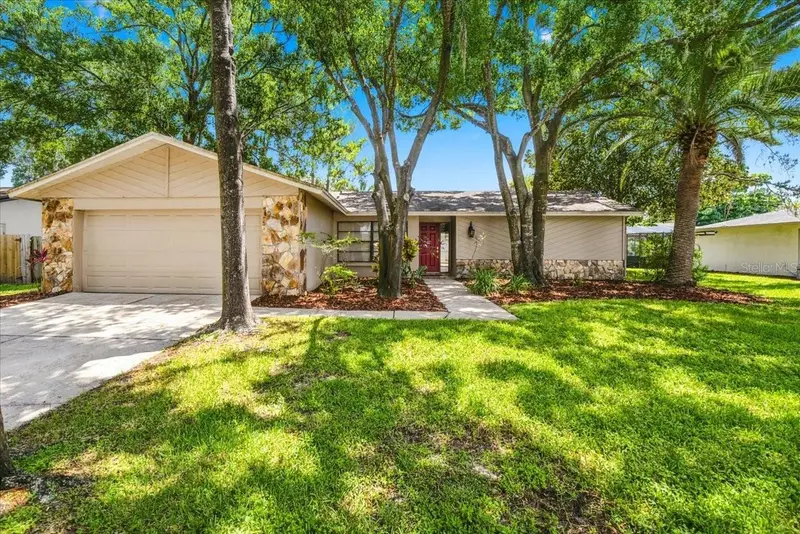
$625,000
14105 Knottingsley Pl
Tampa, FL 33624
3 bd · 2 ba · 1,870 sqft
Village Xiii Unit 1 Of Carroll
MLS ID #TB8538926, COLDWELL BANKER REALTY.
Listing provided by Stellar MLS
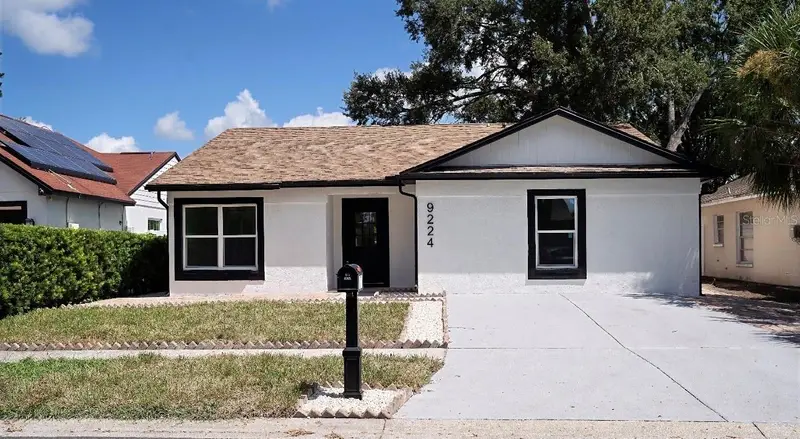
$535,000
9224 Camino Villa Blvd
Tampa, FL 33635
4 bd · 3 ba · 1,698 sqft
Pebblebrook
MLS ID #TB8539963, SELLING USA, LLC.
Listing provided by Stellar MLS

Listings courtesy of Stellar MLS as distributed by MLS GRID
IDX information is provided exclusively for consumers’ personal, non-commercial use and may not be used for any purpose other than to identify prospective properties consumers may be interested in purchasing.
Based on information submitted to the MLS GRID as of August 19, 2026 at 7:46 PM ET. All data is obtained from various sources and may not have been verified by broker or MLS GRID. Supplied Open House Information is subject to change without notice. All information should be independently reviewed and verified for accuracy. Properties may or may not be listed by the office/agent presenting the information.
All or a portion of the multiple listing information is provided by Stellar MLS, from a copyrighted compilation of listings. The compilation of listings and each individual listing are © 2026 Stellar MLS. All rights reserved.
Ryan Solberg, Broker · MaxLife Realty LLC · FL License #BK3354351 · Equal Housing Opportunity · Full disclaimer · DMCA