$525,000
2907 Vine Street
Orlando, FL 32806
Listing updated: August 13, 2026 at 3:04 PM ET
 Listing courtesy of Exp Realty Llc · Justin Core · MLS #O6432520 · Active · 407-305-4300
Property type
Year built
Lot size
Price / sq ft
HOA dues
Days on market
Garage space
Flood zone
About this home
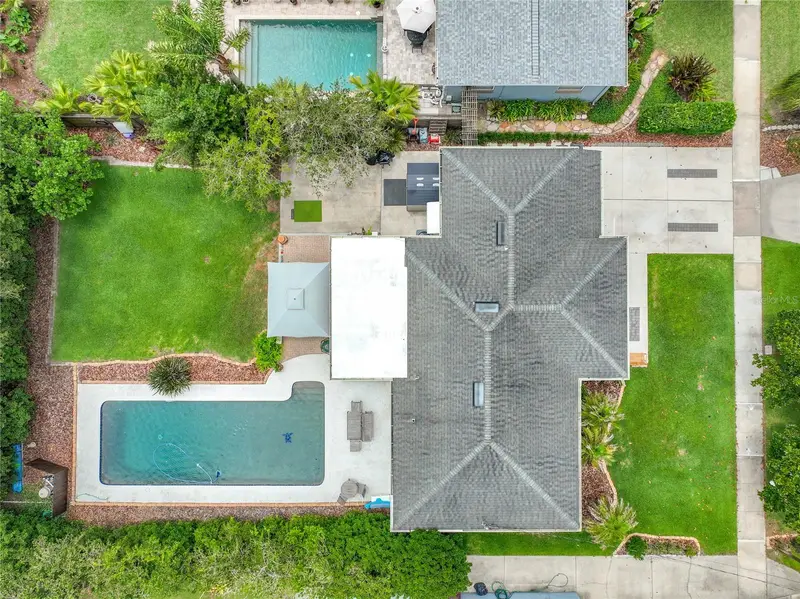
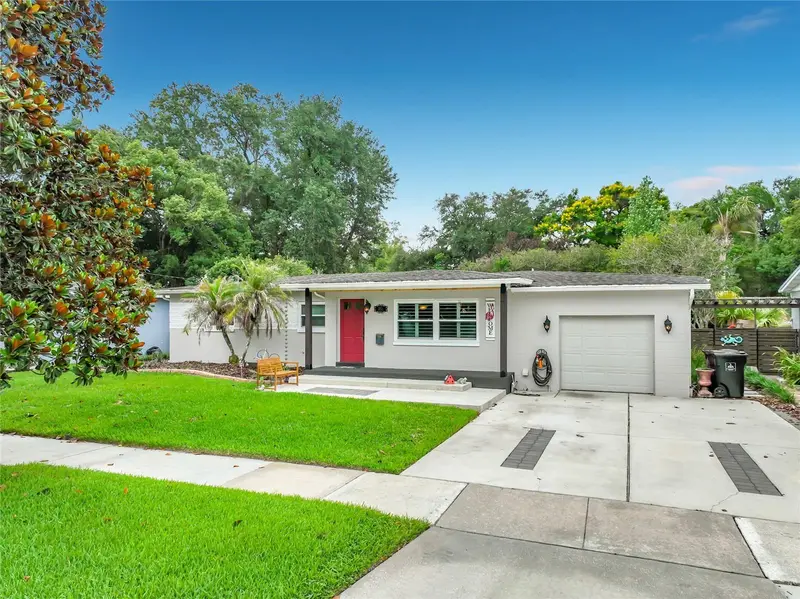
Lender Credit of 1% (of loan amount) toward closing costs or rate buy-down (inquire for more info). Turnkey, thoughtfully UPDATED, and ideally located in the heart of Orlando, this 3-bedroom, 2-bath Mid-Century Modern Lake Como home offers a wonderful combination of comfort and style. With 1,380 square feet of living space on a spacious 0.24-acre lot, the home also features a one-car garage and a huge fenced backyard. The inviting interior offers an open layout with thoughtful touches throughout. The kitchen features shaker-style cabinetry, granite countertops, a breakfast bar, and stainless steel appliances, and opens to a custom pantry, dry bar with wine fridge, and charming coffee nook. The spacious dining room is filled with beautiful natural light from an abundance of windows, accented by plantation shutters, and features built-in storage and a dedicated workspace at the far end. Barn doors off the main living area provide privacy for the bedroom wing. The spacious primary bedroom is located at the back of the home and features a custom-designed closet and en-suite bath with a walk-in shower and sliding glass shower door. Two additional bedrooms offer generous space and walk-in closets with a secondary bathroom nearby. Major updates provide peace of mind, including a 2024 roof, soffit and fascia and electrical updates in 2019. Additional improvements include a garage door and motor, extended driveway for additional parking, exterior painting, front storm door, and a sprinkler system supplied by a private irrigation well. The backyard shed sits on its own concrete slab with dedicated exterior electrical, providing convenient space for storage, hobbies, or weekend projects. The large fenced backyard is one of the home's standout features, offering plenty of room for entertaining, pets, gardening, play, or simply enjoying your own private outdoor space. The generous lot provides a wonderful sense of space while still being close to everything Orlando has to offer. The location is ideal. Nestled in Lake Como with Lake Como K-8 and Boone High School, the home is minutes from the vibrant Hourglass District, Milk District, and SODO, with an exciting mix of restaurants, coffee shops, bars, and local businesses nearby. Downtown Orlando, Orlando Health, SR 408, 417 and I-4 are all easily accessible, as are parks, entertainment, sporting events, the airport, and Orlando's world-famous attractions. No HOA, a one-car garage, a large fenced backyard, a 2024 roof, and a long list of thoughtful improvements—all in one of Orlando's most desirable in-town neighborhoods. This is a home that's ready to enjoy from day one. Schedule your private showing today!
Estimated monthly payment
Estimate only. Taxes use the listing's reported amount where available; insurance is a Florida-average estimate. Your actual payment will vary — run a full calculation or talk to a lender.
Price & listing history0 days on market
- Status: ActiveAug 13, 2026
- Listed$525,000Aug 13, 2026
- Price increased$525,000
Facts & features
- Property type
- Residential
- Sub type
- Single Family Residence
- Status
- Active
- Days on market
- 0
- Cumulative DOM
- 88
- Subdivision
- Crystal Homes Sub
- County
- Orange
- Year built
- 1957
- Living area
- 1,380 sq ft
- Price/sq ft
- $380
- Building area
- 1,768 sq ft (Public Records)
- Lot size
- 10,297 sq ft
- Lot category
- 0 to less than 1/4
- Flood zone
- X (12095C0265F)
- Garage
- 1 spaces
- Annual taxes
- $3,902 (2025)
- Parcel #
- 31-22-30-1844-01-110
- Zoning
- R-1A
- MLS #
- O6432520
Ask about this home
Have a question? Ask the broker directly.
Ryan Solberg answers personally — no call center, no spam. Your question goes straight to him.
Interior Details
- Bedrooms
- 3
- Full bathrooms
- 2
- Flooring
- Tile, Wood
- Appliances
- Convection Oven, Cooktop, Dishwasher, Disposal, Dryer, Electric Water Heater, Exhaust Fan, Microwave, Refrigerator, Washer, Water Purifier, Wine Refrigerator
- Interior features
- Built-in Features, Ceiling Fans(s), Dry Bar, Eat-in Kitchen, Kitchen/Family Room Combo, Living Room/Dining Room Combo, Open Floorplan, Stone Counters, Thermostat, Walk-In Closet(s), Window Treatments
- Laundry
- In Garage
- Stories / Levels
- One
- Direction faces
- South
Heating & Cooling
- Heating
- Central, Electric
- Cooling
- Central Air, Attic Fan
Parking
- Garage spaces
- 1
- Attached garage
- Yes
- Parking features
- Driveway, Garage Door Opener, On Street, Parking Pad
HOA & Financial
- Total monthly fees
- $0/mo
- Total annual fees
- $0
- CDD
- No
- Homestead exemption
- Yes
- Min lease term
- 8-12 Months
- Listing terms
- Cash, Conventional, FHA, VA Loan
- Ownership
- Fee Simple
- Available for lease
- Yes
- Lease restrictions
- No
- Additional lease restrictions
- Please verify lease restrictions with city/county municaplity
Exterior & Construction
- Exterior features
- Lighting, Sidewalk, Sprinkler Metered
- Construction materials
- Block
- Roof
- Shingle
- Foundation
- Crawlspace
- Road surface
- Paved
Utilities
- Sewer
- Public Sewer
- Water source
- Public, Well
- Utilities
- Cable Available, Electricity Available, Public, Sewer Connected, Sprinkler Well, Water Available
Community
- Pets allowed
- Yes
Schools
Letter grades: Florida DOE 2024–25 school grades (Orange, Seminole, Lake, Osceola, Brevard). Assigned schools from the listing agent — verify enrollment with the district.
Room Details
| Room | Level | Dimensions |
|---|---|---|
| Kitchen | First | 10x8 |
| Great Room | First | 13x8 |
| Primary Bedroom | First | 14x13 |
| Bedroom 2 | First | 9x12 |
| Bedroom 3 | First | 9x13 |
Listing Details
- Listing date
- 2026-08-13
- On market date
- 2026-08-13
- Original list price
- $525,000
- Occupant type
- Vacant
- MLS area
- 32806 - Orlando/Delaney Park/Crystal Lake
- Listing AOR
- Orlando Regional
- Status changed
- 2026-08-13
- Tax legal description
- CRYSTAL HOMES SUB U/110 LOT 11 BLK A
Flood risk
Minimal-risk area outside the mapped floodplain. Flood insurance is optional and typically low-cost.
Source: FEMA flood zone reported on the listing. Confirm current designation at FEMA Flood Map Service Center.
Location
Directions
From Conway and Curry Ford Rd., turn right onto Primrose Dr. Turn right onto Vine St. Home is on the left
More homes like this
$539,400
2806 Vine St
Orlando, FL 32806
3 bd · 2 ba · 1,468 sqft
Crystal Homes Sub
MLS ID #O6413605, KELLER WILLIAMS REALTY AT THE PARKS.
Listing provided by Stellar MLS
$350,000
1027 Sunwood Ln
Orlando, FL 32807
3 bd · 2 ba · 1,112 sqft
Engelwood Park Unit 06
MLS ID #O6432695, CREEGAN GROUP.
Listing provided by Stellar MLS
$520,000
5826 Woodbine Dr
Belle Isle, FL 32809
3 bd · 3 ba · 1,990 sqft
Lynnwood Shores
MLS ID #O6433232, REAL BROKER, LLC.
Listing provided by Stellar MLS
$500,000
5251 Lake Jessamine Dr
Orlando, FL 32839
3 bd · 2 ba · 2,502 sqft
Lake Jessamine Shores
MLS ID #O6433370, BLUE MARLIN REAL ESTATE.
Listing provided by Stellar MLS

Listings courtesy of Stellar MLS as distributed by MLS GRID
IDX information is provided exclusively for consumers’ personal, non-commercial use and may not be used for any purpose other than to identify prospective properties consumers may be interested in purchasing.
Based on information submitted to the MLS GRID as of August 13, 2026 at 3:04 PM ET. All data is obtained from various sources and may not have been verified by broker or MLS GRID. Supplied Open House Information is subject to change without notice. All information should be independently reviewed and verified for accuracy. Properties may or may not be listed by the office/agent presenting the information.
All or a portion of the multiple listing information is provided by Stellar MLS, from a copyrighted compilation of listings. The compilation of listings and each individual listing are © 2026 Stellar MLS. All rights reserved.
Ryan Solberg, Broker · MaxLife Realty LLC · FL License #BK3354351 · Equal Housing Opportunity · Full disclaimer · DMCA