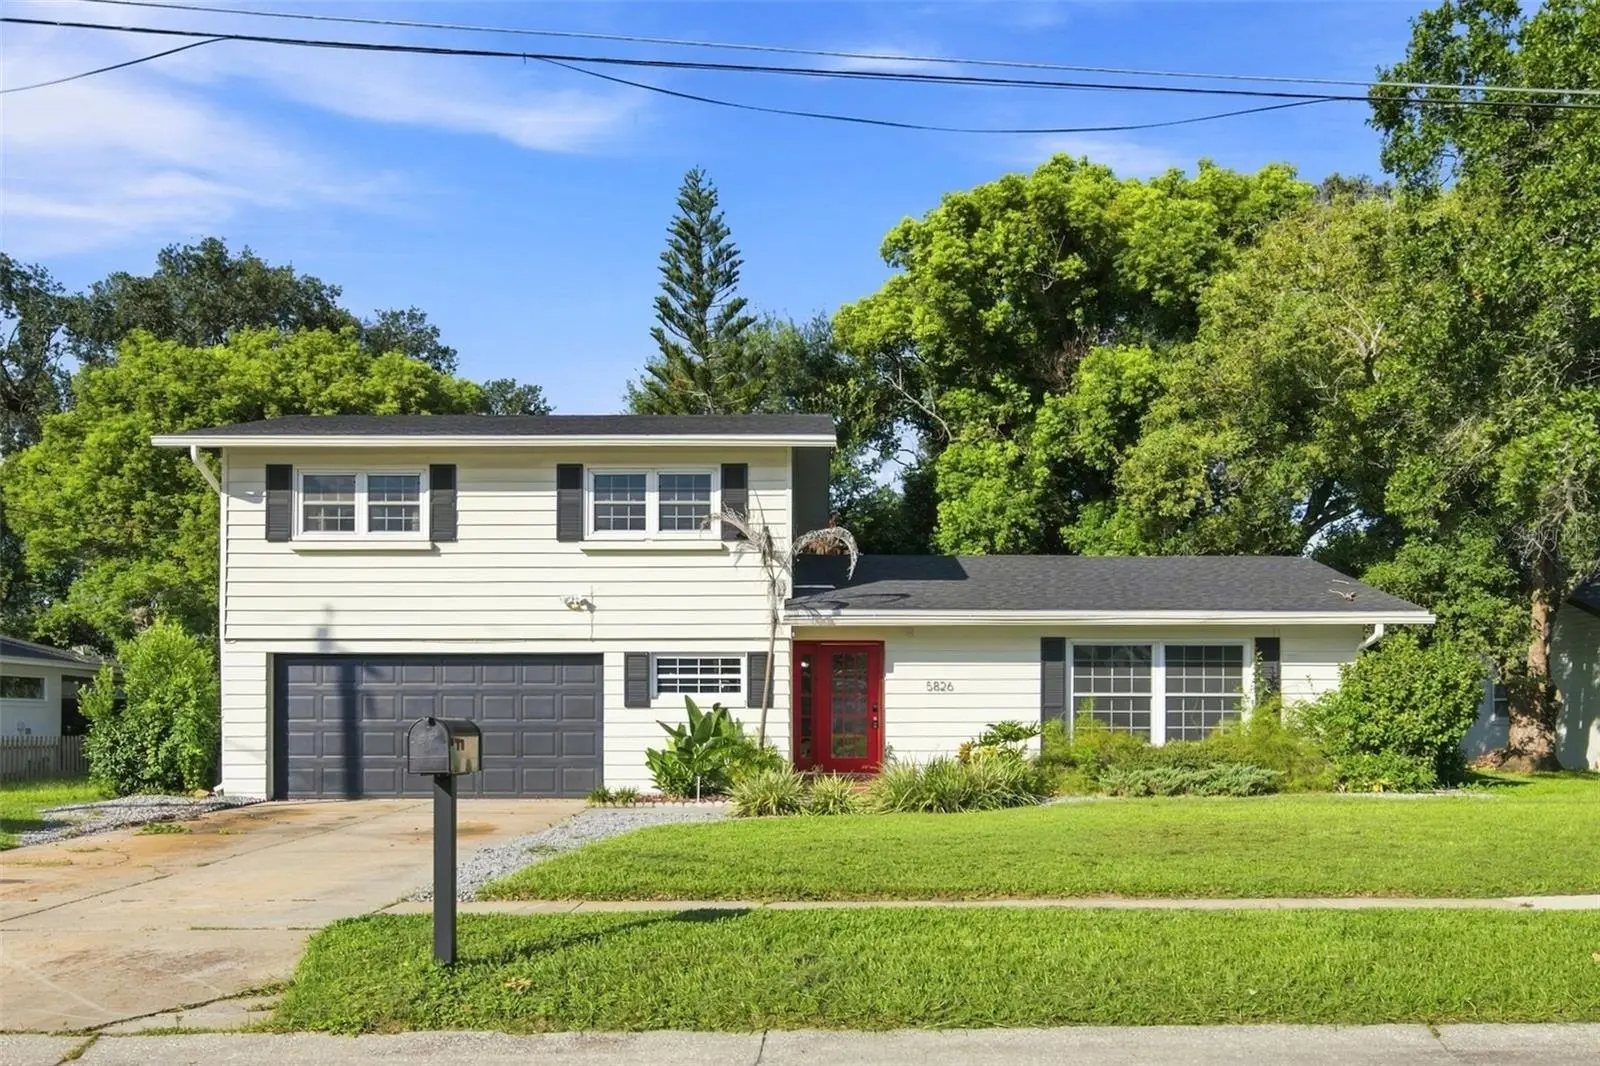



$520,000
5826 Woodbine Drive
Belle Isle, FL 32809
Listing updated: August 13, 2026 at 3:56 PM ET
Listing courtesy of Real Broker, Llc · Jonathan Rivas · MLS #O6433232 · Active · 855-450-0442Property type
Year built
Lot size
Price / sq ft
HOA dues
Days on market
Garage spaces
Flood zone
About this home
Only one private, tree-lined drive leads you to this beautifully renovated two-story home, ideally located just moments from the sparkling waters of Lake Conway. From the welcoming entry, you’ll step into a spacious, open-concept living and dining area—perfect for entertaining family and friends. New flooring flows throughout the main living spaces, drawing you toward a warm and inviting fireplace. The stunningly updated kitchen is sure to impress, featuring brand-new cabinetry, countertops, and appliances, along with plenty of room to prepare meals to be enjoyed in the adjacent dining area. Beyond the kitchen, the fireplace takes center stage in a cozy den, creating the perfect spot to relax. Just off the den, a step-down bonus room offers incredible flexibility and can be tailored to suit your lifestyle—whether you envision a home office, media room, playroom, or personal retreat. Beautiful French doors open directly to the back patio, seamlessly connecting the indoor and outdoor spaces. Upstairs, all three bedrooms offer glimpses of the beautiful waters of Lake Conway. The bathrooms have also been tastefully renovated, and the home is complemented by a brand-new roof for added peace of mind. Outside, the property continues to impress with a beautiful tree-filled lot, mature landscaping, and a convenient backyard shed providing additional storage. Best of all, you’ll be just yards from the entrance to Lake Conway’s LaBelle Beach, while also enjoying easy access to the restaurants, shops, and entertainment of Orlando’s popular SODO district. Homes in this highly sought-after location rarely become available, so don’t miss your opportunity to see this exceptional property. Schedule your showing today!
Estimated monthly payment
Estimate only. Taxes use the listing's reported amount where available; insurance is a Florida-average estimate. Your actual payment will vary — run a full calculation or talk to a lender.
Price & listing history0 days on market
- Status: ActiveAug 13, 2026
- Listed$520,000Aug 13, 2026
- Price increased$520,000
Facts & features
- Property type
- Residential
- Sub type
- Single Family Residence
- Status
- Active
- Days on market
- 0
- Subdivision
- Lynnwood Shores
- County
- Orange
- Year built
- 1965
- Living area
- 1,990 sq ft
- Price/sq ft
- $261
- Building area
- 2,514 sq ft (Public Records)
- Lot size
- 10,266 sq ft
- Lot category
- 0 to less than 1/4
- Flood zone
- X (12095C0430F)
- Garage
- 2 spaces
- Annual taxes
- $5,232 (2025)
- Parcel #
- 24-23-29-5306-01-050
- Zoning
- R-1-AA
- MLS #
- O6433232
Ask about this home
Have a question? Ask the broker directly.
Ryan Solberg answers personally — no call center, no spam. Your question goes straight to him.
Interior Details
- Bedrooms
- 3
- Full bathrooms
- 3
- Flooring
- Carpet, Vinyl, Wood
- Appliances
- Dishwasher, Disposal, Electric Water Heater, Microwave, Range, Refrigerator
- Interior features
- Ceiling Fans(s), Chair Rail, Living Room/Dining Room Combo, Solid Surface Counters, Stone Counters
- Laundry
- In Garage
- Stories / Levels
- Two
- Direction faces
- Northeast
- Fireplace
- Yes
Heating & Cooling
- Heating
- Electric
- Cooling
- Central Air
Parking
- Garage spaces
- 2
- Attached garage
- Yes
- Parking features
- Bath In Garage, Driveway, Garage Door Opener, Ground Level
HOA & Financial
- Total monthly fees
- $0/mo
- Total annual fees
- $0
- CDD
- No
- Min lease term
- 1-2 Years
- Listing terms
- Cash, Conventional, FHA, VA Loan
- Ownership
- Fee Simple
- Available for lease
- Yes
- Lease restrictions
- Yes
- Additional lease restrictions
- BUYER TO VERIFY WITH MUNICIPALITY.
Exterior & Construction
- Exterior features
- French Doors, Lighting, Private Mailbox, Sidewalk, Storage
- Construction materials
- Block, Vinyl Siding
- Roof
- Shingle
- Foundation
- Slab
- Water view
- Yes
- Road surface
- Asphalt
Utilities
- Sewer
- Septic Tank
- Water source
- Public
- Utilities
- Cable Connected, Phone Available, Public, Water Connected
Room Details
| Room | Level | Dimensions |
|---|---|---|
| Living Room | First | 20x14 |
| Dining Room | First | 10x10 |
| Kitchen | First | 13x10 |
| Primary Bedroom | Second | 16x11 |
| Bedroom 2 | Second | 12x10 |
| Bedroom 3 | Second | 11x10 |
| Bonus Room | First | 18x11 |
| Office | First | 6x4.5 |
Listing Details
- Listing date
- 2026-08-13
- On market date
- 2026-08-13
- Original list price
- $520,000
- Occupant type
- Owner
- MLS area
- 32809 - Orlando/Pinecastle/Oakridge/ Edgewood
- Listing AOR
- Orlando Regional
- Status changed
- 2026-08-13
- Tax legal description
- LYNNWOOD SHORES Z/62 LOT 5 BLK A
Flood risk
Minimal-risk area outside the mapped floodplain. Flood insurance is optional and typically low-cost.
Source: FEMA flood zone reported on the listing. Confirm current designation at FEMA Flood Map Service Center.
Location
Directions
Turn down woodbine and home is located on right
More homes like this
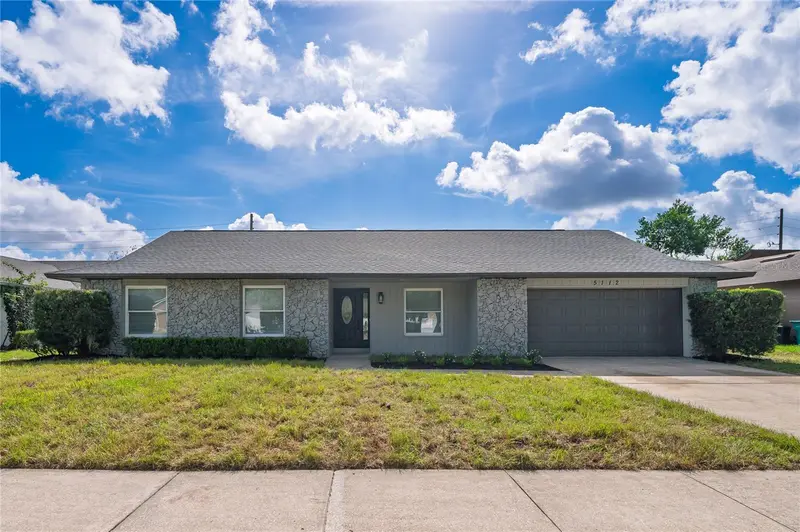
$589,900
5112 Jeannine Ct
Orlando, FL 32807
4 bd · 2 ba · 1,898 sqft
Dover Manor
MLS ID #O6433290, NATIONAL REAL ESTATE.
Listing provided by Stellar MLS
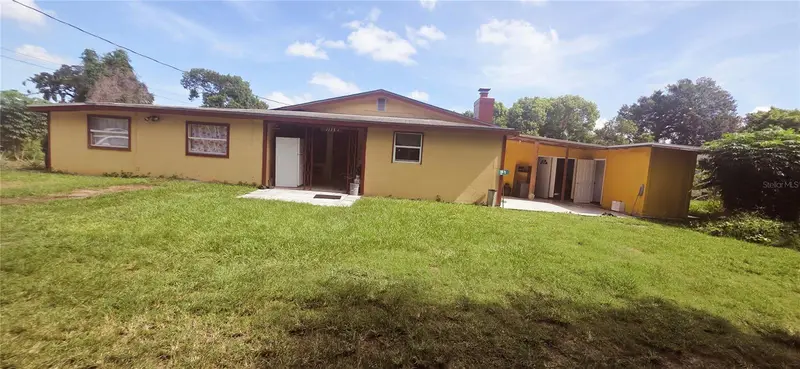
$350,000
1135 Holden Ave #1/2
Orlando, FL 32839
7 bd · 3 ba · 1,876 sqft
Acreage
MLS ID #O6432651, PREMIUM REAL ESTATE SERVICES.
Listing provided by Stellar MLS
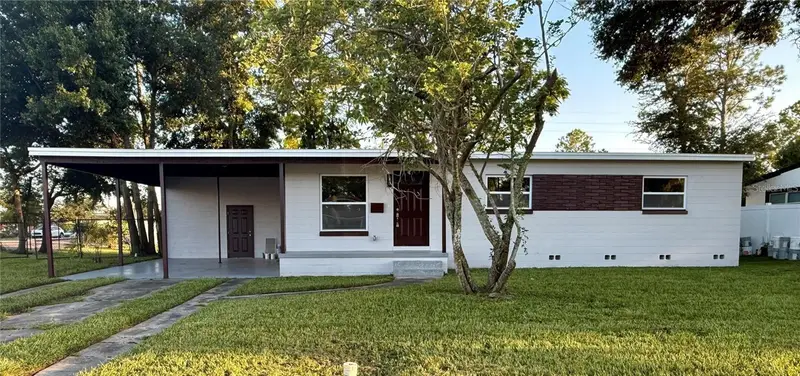
$340,000
5660 Pecos St
Orlando, FL 32807
3 bd · 2 ba · 1,300 sqft
Montclair Manor
MLS ID #O6391698, AMERICAN REALTY EXPERTS.
Listing provided by Stellar MLS
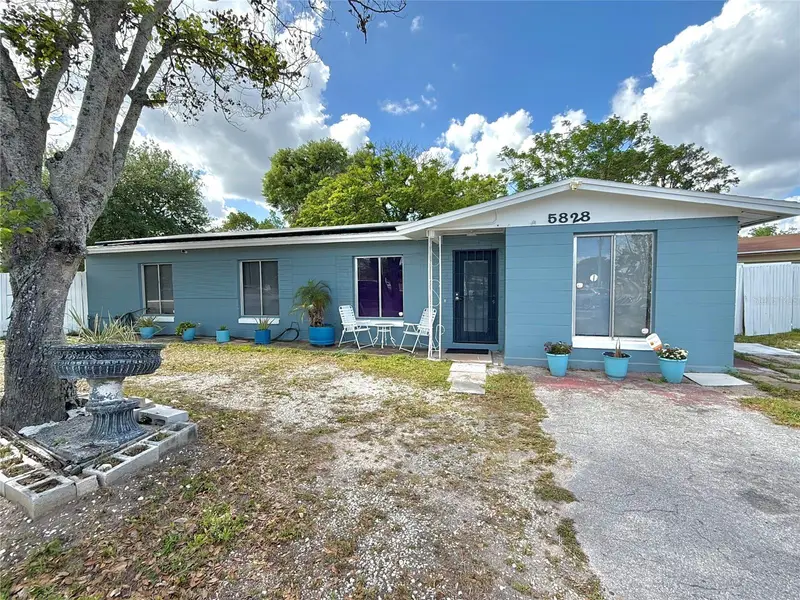
$349,900
5828 Harcourt Ave
Orlando, FL 32839
3 bd · 2 ba · 1,255 sqft
Camellia Gardens Sec 01
MLS ID #S5147571, AGENT TRUST REALTY CORPORATION.
Listing provided by Stellar MLS

Listings courtesy of Stellar MLS as distributed by MLS GRID
IDX information is provided exclusively for consumers’ personal, non-commercial use and may not be used for any purpose other than to identify prospective properties consumers may be interested in purchasing.
Based on information submitted to the MLS GRID as of August 13, 2026 at 3:56 PM ET. All data is obtained from various sources and may not have been verified by broker or MLS GRID. Supplied Open House Information is subject to change without notice. All information should be independently reviewed and verified for accuracy. Properties may or may not be listed by the office/agent presenting the information.
All or a portion of the multiple listing information is provided by Stellar MLS, from a copyrighted compilation of listings. The compilation of listings and each individual listing are © 2026 Stellar MLS. All rights reserved.
Ryan Solberg, Broker · MaxLife Realty LLC · FL License #BK3354351 · Equal Housing Opportunity · Full disclaimer · DMCA