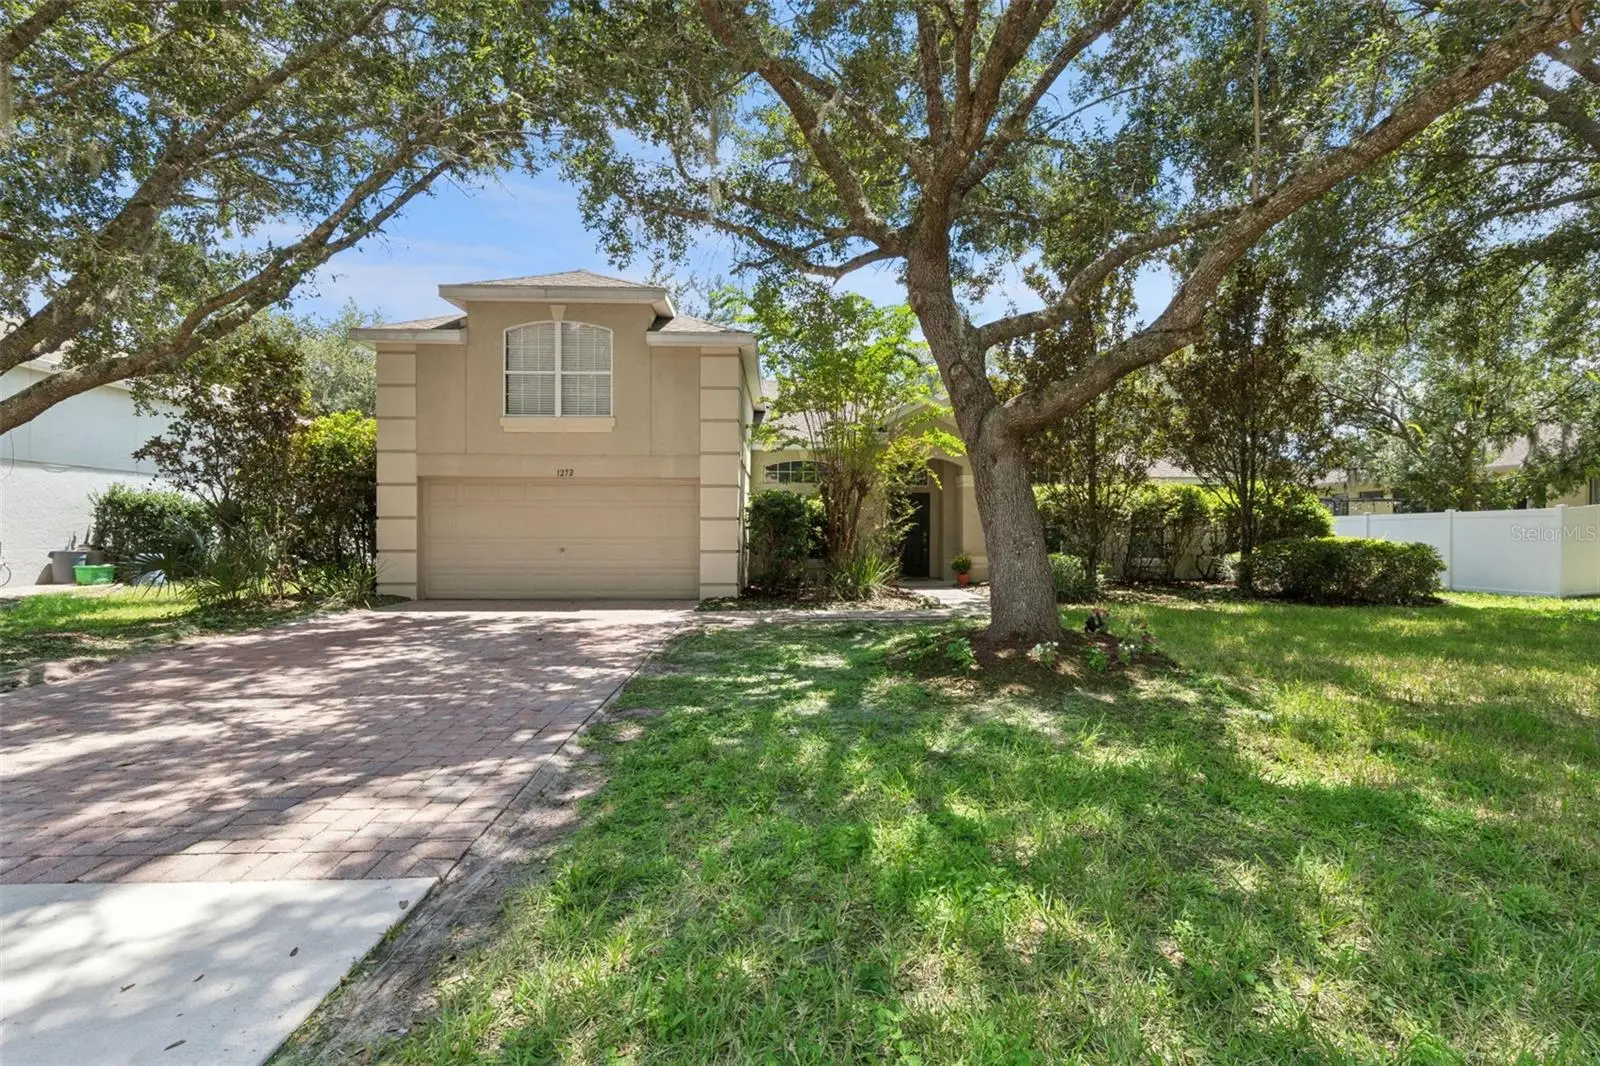



$409,000
1272 Bramley Lane
Deland, FL 32720
Listing updated: August 14, 2026 at 6:48 AM ET
Listing courtesy of Lpt Realty Llc · Amanda Manning · MLS #V4950655 · Active · 386-388-7877Property type
Year built
Lot size
Price / sq ft
HOA dues
Day on market
Garage spaces
Flood zone
About this home
Virtually Staged. WATER FRONT VIEWS & MAJOR UPGRADES ALREADY DONE! Welcome to 1272 Bramley Lane, a stunning and spacious retreat nestled in DeLand's highly desirable Glenwood Springs community. Enjoy ultimate peace of mind with a BRAND NEW A/C (installed June 2026),Water Heater installed in 2024, and a NEW ROOF to be fully installed prior to closing (seller contract already executed!). Inside, gleaming hardwood floors sweep through the light-filled main living spaces, leading to an open kitchen adorned with luxurious marble flooring. The versatile upstairs layout features a massive bonus room complete with its own private bathroom and walk-in closet..the perfect setup for an expansive guest suite, home office, or media room. Step out onto your private screened-in lanai to savor your morning coffee alongside peaceful, unobstructed views of the retention pond and fountain. Experience the Florida resort lifestyle with community amenities just steps away, including a sparkling pool, playground, and scenic walking trails, all while being minutes from historic downtown DeLand’s premier shopping, dining, and conveniences. Do not miss this rare combination of turnkey maintenance, flexible square footage, and waterfront tranquility. Schedule your tour today!
Estimated monthly payment
Estimate only. Taxes use the listing's reported amount where available; insurance is a Florida-average estimate. Your actual payment will vary — run a full calculation or talk to a lender.
Price & listing history1 days on market
- Status: ActiveAug 13, 2026
- Listed$409,000Aug 13, 2026
- Price increased$409,000
Facts & features
- Property type
- Residential
- Sub type
- Single Family Residence
- Status
- Active
- Days on market
- 1
- Subdivision
- Glenwood Springsphase 1
- County
- Volusia
- Year built
- 2006
- Living area
- 2,494 sq ft
- Price/sq ft
- $164
- Building area
- 3,624 sq ft (Public Records)
- Lot size
- 10,200 sq ft
- Lot category
- 0 to less than 1/4
- Flood zone
- X (12127C0465H)
- Garage
- 2 spaces
- Annual taxes
- $3,462 (2025)
- Parcel #
- 7006-05-00-1010
- Zoning
- RES
- MLS #
- V4950655
Ask about this home
Have a question? Ask the broker directly.
Ryan Solberg answers personally — no call center, no spam. Your question goes straight to him.
Interior Details
- Bedrooms
- 4
- Full bathrooms
- 3
- Flooring
- Marble, Wood
- Appliances
- Dishwasher, Dryer, Microwave, Range, Refrigerator, Washer
- Interior features
- Ceiling Fans(s), High Ceilings, Kitchen/Family Room Combo, Primary Bedroom Main Floor, Solid Wood Cabinets, Thermostat, Walk-In Closet(s)
- Laundry
- Electric Dryer Hookup, Inside, Laundry Room, Washer Hookup
- Stories / Levels
- Multi/Split
- Direction faces
- North
Heating & Cooling
- Heating
- Central, Electric, Heat Pump
- Cooling
- Central Air
Parking
- Garage spaces
- 2
- Attached garage
- Yes
HOA & Financial
- HOA fee
- $211 / Quarterly
- Monthly HOA
- $70/mo
- Total monthly fees
- $70/mo
- Total annual fees
- $844
- HOA name
- Glenwood Springs HOA
- CDD
- No
- Homestead exemption
- Yes
- Min lease term
- 1-2 Years
- Listing terms
- Cash, Conventional, FHA, VA Loan
- Ownership
- Fee Simple
- Available for lease
- Yes
- Lease restrictions
- Yes
- Additional lease restrictions
- No short-term, transient, Airbnb, or corporate room-by-room rentals permitted. Minimum 1-year lease required per community covenants.
- Approval process
- Submit a signed copy of the executed annual lease agreement to the HOA board for records upon tenant placement.
Exterior & Construction
- Exterior features
- Rain Gutters, Sidewalk, Sliding Doors
- Construction materials
- Concrete, Stucco
- Roof
- Shingle
- Foundation
- Slab
- Water view
- Yes
- Road surface
- Paved
Utilities
- Sewer
- Public Sewer
- Water source
- Public
- Utilities
- BB/HS Internet Available, Cable Available, Electricity Connected, Sewer Connected, Water Connected
Community
- Pets allowed
- Cats OK, Dogs OK
Schools
Letter grades: Florida DOE 2024–25 school grades (Orange, Seminole, Lake, Osceola, Brevard). Assigned schools from the listing agent — verify enrollment with the district.
Room Details
| Room | Level | Dimensions |
|---|---|---|
| Primary Bedroom | First | 12x16 |
| Bedroom 2 | First | 10x12 |
| Bedroom 3 | First | 11x12 |
| Bedroom 4 | First | 12x12 |
| Bonus Room | Second | 15x22 |
| Kitchen | First | 14x12 |
| Living Room | First | 9x14 |
| Dining Room | First | 11x11 |
| Dinette | First | 8x6 |
| Foyer | First | 5x8 |
| Laundry | First | 7x10 |
| Balcony/Porch/Lanai | First | 19x10 |
| Family Room | First | 14x20 |
Listing Details
- Listing date
- 2026-08-13
- On market date
- 2026-08-13
- Original list price
- $409,000
- Occupant type
- Owner
- MLS area
- 32720 - Deland
- Listing AOR
- West Volusia
- Status changed
- 2026-08-13
- Tax legal description
- LOT 101 GLENWOOD SPRINGS PHASE 1 MB 52 PGS 104-110 INC PER OR 5616 PGS 4453-4461 INC PER OR 5859 PG 4395 PER OR 6799 PG 3485 PER OR 6807 PGS 1027-1029 INC
Flood risk
Minimal-risk area outside the mapped floodplain. Flood insurance is optional and typically low-cost.
Source: FEMA flood zone reported on the listing. Confirm current designation at FEMA Flood Map Service Center.
Location
Directions
From US-17/N Woodland Blvd, head west on W Plymouth Ave. Turn right onto N Grand Ave, then turn right into the Glenwood Springs community entrance. Continue straight on Bramley Ln to 1272 Bramley Ln. Property will be on your right.
More homes like this
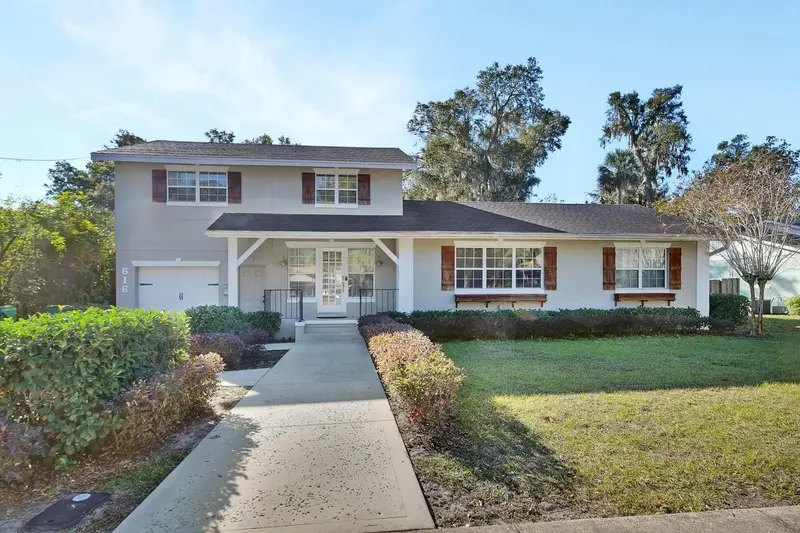
$539,000
616 W Minnesota Ave
Deland, FL 32720
4 bd · 2 ba · 2,275 sqft
Orminn
MLS ID #V4946466, TOWN AND COUNTRY REALTY.
Listing provided by Stellar MLS
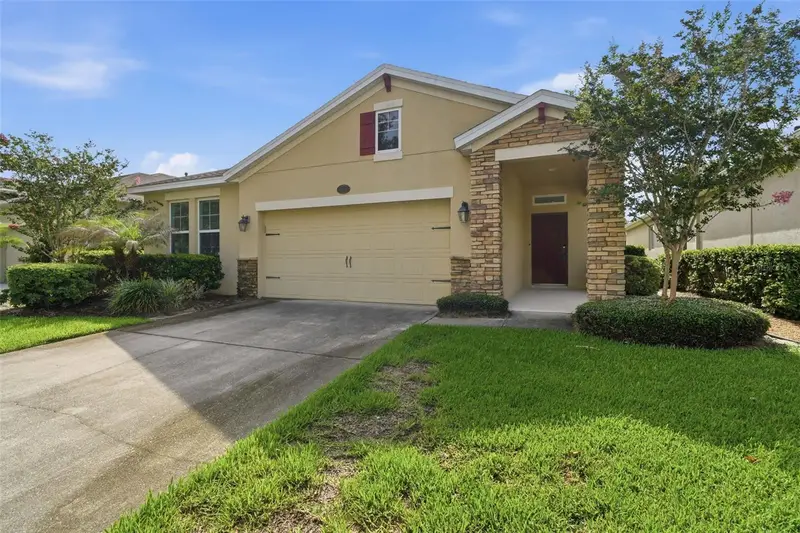
$349,900
315 W Freesia Ct
Deland, FL 32724
3 bd · 2 ba · 1,759 sqft
Victoria Park Inc 04
MLS ID #V4949773, CHARLES RUTENBERG REALTY ORLANDO.
Listing provided by Stellar MLS
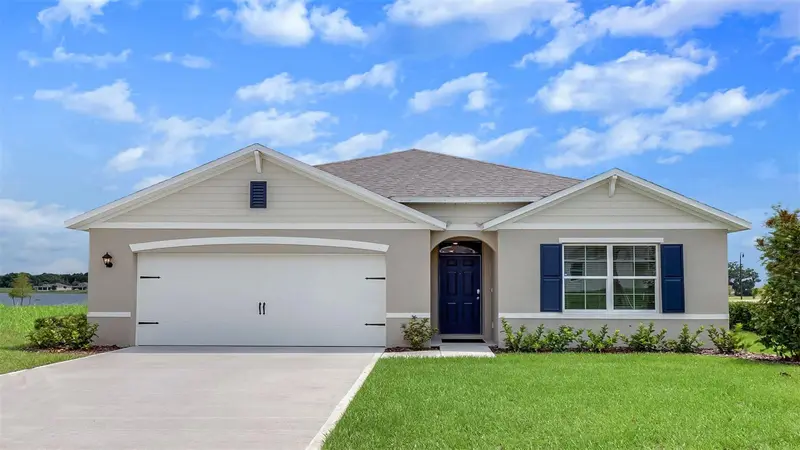
$386,990
900 E Michigan Ave
Deland, FL 32724
4 bd · 2 ba · 1,828 sqft
Volusia County Spot Lot
MLS ID #O6425061, DR HORTON REALTY OF CENTRAL FLORIDA LLC.
Listing provided by Stellar MLS
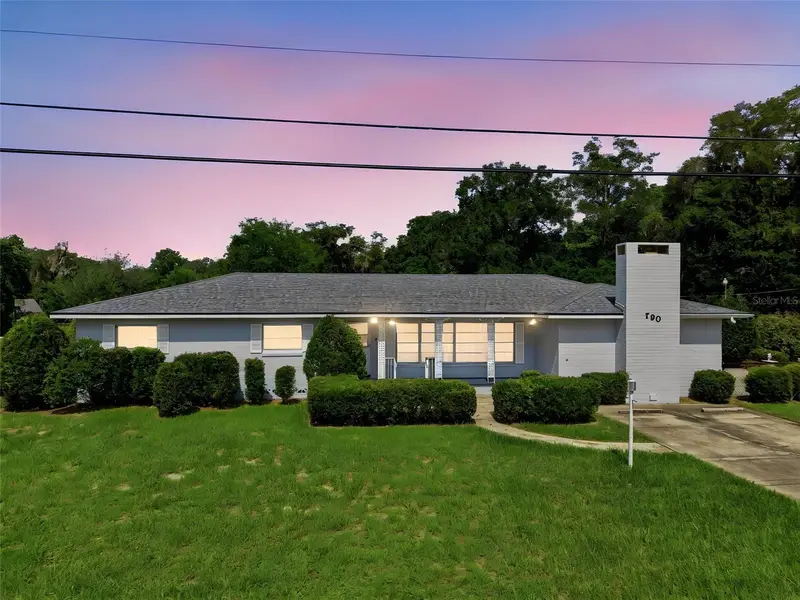
$349,900
790 S Boundary Ave
Deland, FL 32720
3 bd · 2 ba · 1,901 sqft
Stetson Highlands
MLS ID #V4950418, BEE REALTY CORP.
Listing provided by Stellar MLS

Listings courtesy of Stellar MLS as distributed by MLS GRID
IDX information is provided exclusively for consumers’ personal, non-commercial use and may not be used for any purpose other than to identify prospective properties consumers may be interested in purchasing.
Based on information submitted to the MLS GRID as of August 14, 2026 at 6:48 AM ET. All data is obtained from various sources and may not have been verified by broker or MLS GRID. Supplied Open House Information is subject to change without notice. All information should be independently reviewed and verified for accuracy. Properties may or may not be listed by the office/agent presenting the information.
All or a portion of the multiple listing information is provided by Stellar MLS, from a copyrighted compilation of listings. The compilation of listings and each individual listing are © 2026 Stellar MLS. All rights reserved.
Ryan Solberg, Broker · MaxLife Realty LLC · FL License #BK3354351 · Equal Housing Opportunity · Full disclaimer · DMCA