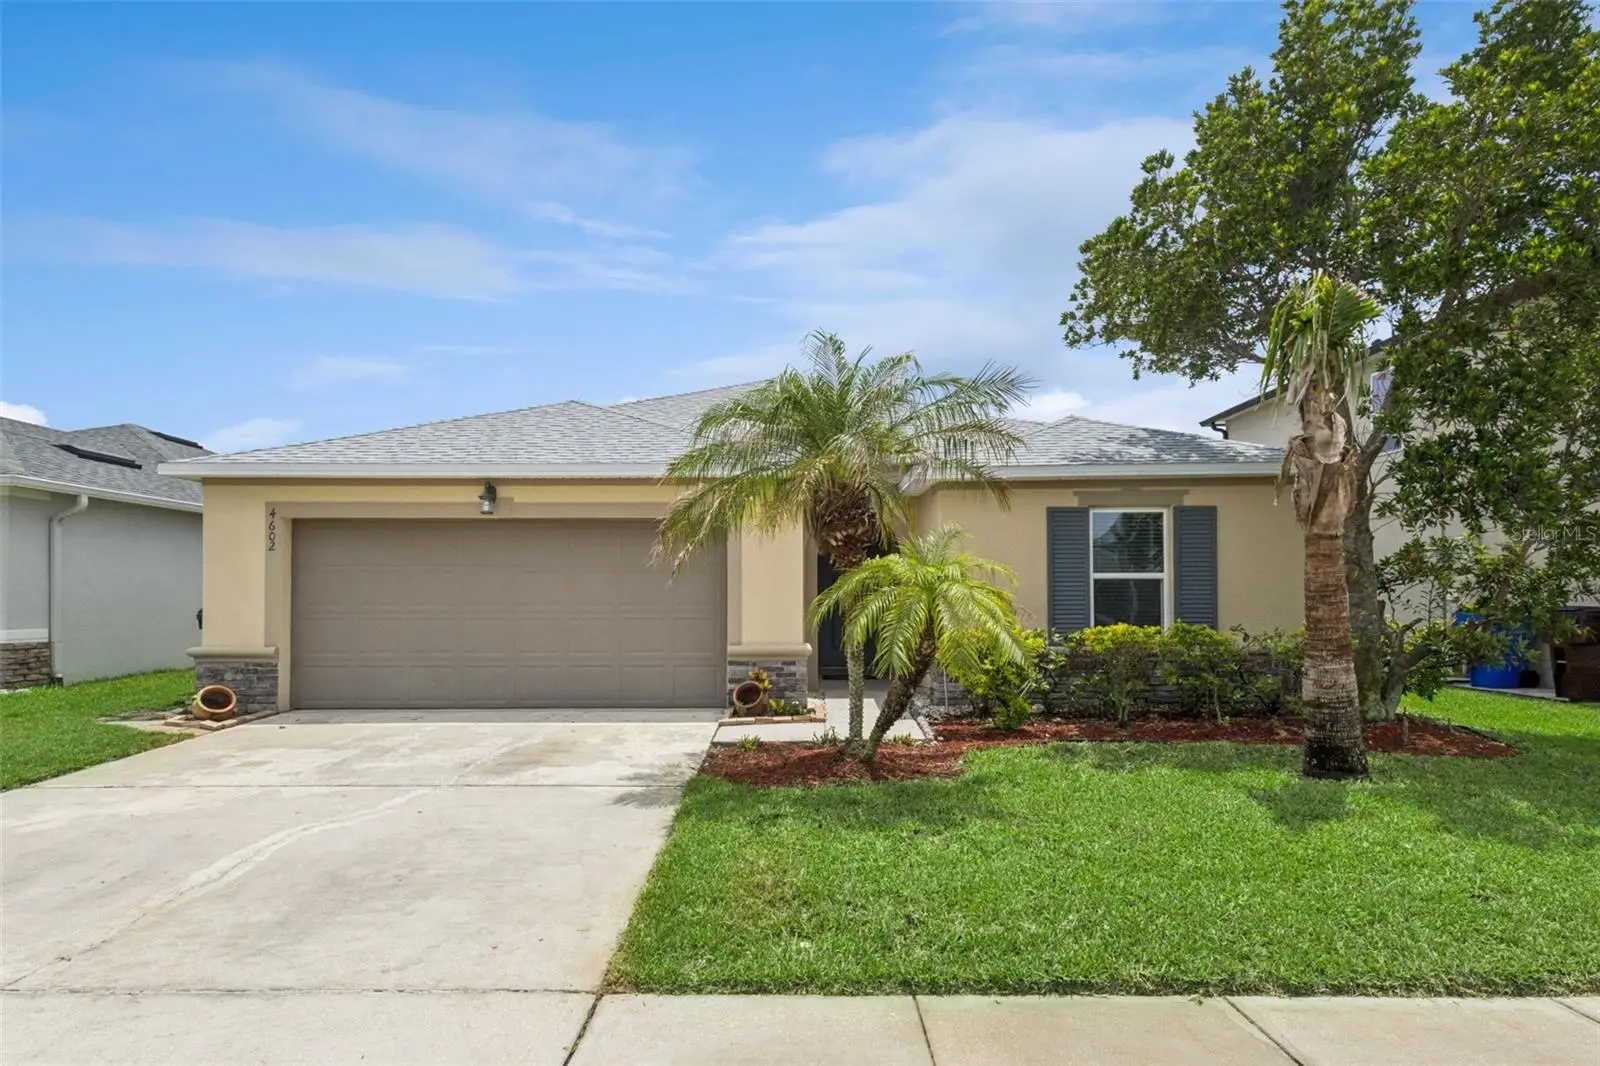



$375,000
4602 Harvest Row Lane
St Cloud, FL 34772
Listing updated: August 12, 2026 at 3:11 PM ET
Listing courtesy of Florida Realty Investments · Sonia Pires · MLS #S5155381 · Active · 407-207-2220Property type
Year built
Lot size
Price / sq ft
HOA dues
Day on market
Garage spaces
Flood zone
About this home
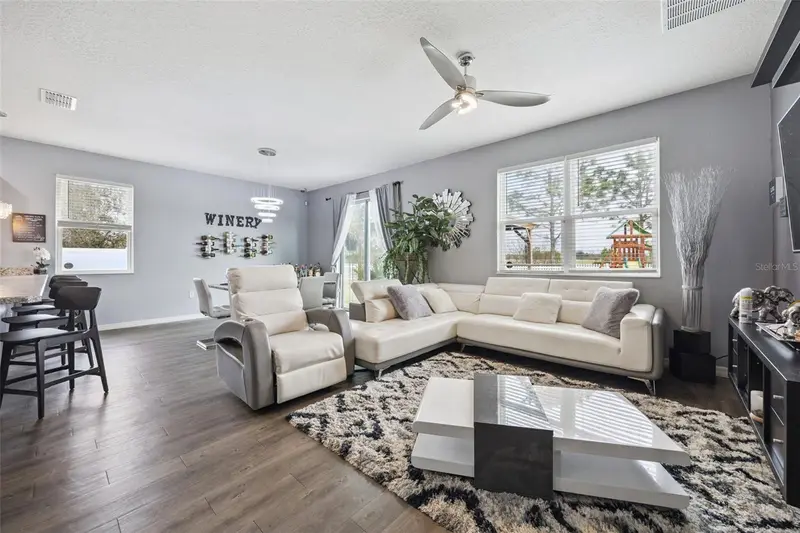
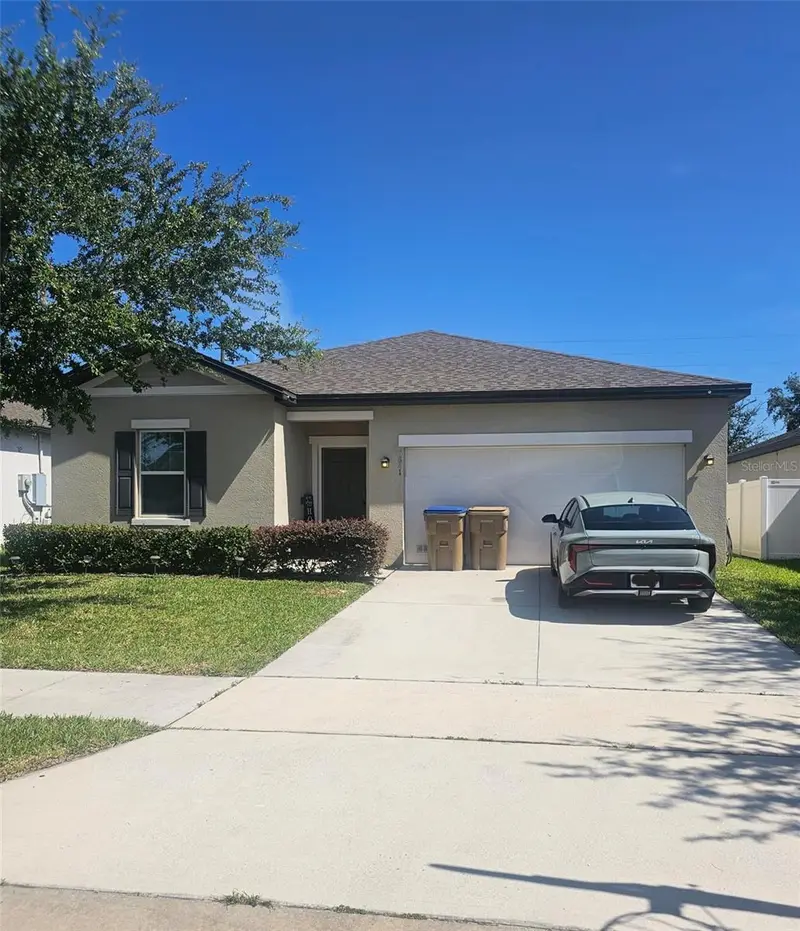
This home is PRICED TO SELL! Low HOA community with a NEW 2026 ROOF for long-term peace of mind. The open-plan layout connects the living, dining, and kitchen areas, creating a comfortable space for everyday living and entertaining. The split-bedroom floor plan provides added privacy, with the main bedroom and other bedrooms thoughtfully separated. The spacious primary suite offers a relaxing retreat with a large walk-in closet, and the Master bath has both a stall shower and tub with dual sinks at the vanity. Plus, it has a versatile flex space ideal for a home office, playroom, game room, or second dining area. The two other bedrooms are located at the entrance and separated by a closet and a bathroom with a bathtub. The laundry area is also conveniently located close to the guest bedrooms. The kitchen serves as the heart of the home with solid surface countertops, an island with bar seating, and a convenient corner walk-in pantry. Step outside to a private paved backyard and enjoy added privacy with no rear neighbors, as the property backs up to a serene pond view, perfect for enjoying your coffee or outside barbecue on the screened-in porch in front of the calming waters, palm trees, and garden area. Located in a quiet community that features a dog park, playground, basketball court, and pavilion with picnic tables. Short drive to all the conveniences on US-192, including shopping, restaurants, and entertainment. Easy commute to Lake Nona area. Convenient to Florida Turnpike, US-192, and Narcoossee Road. Truly move-in ready and easy to love
Estimated monthly payment
Estimate only. Taxes use the listing's reported amount where available; insurance is a Florida-average estimate. Your actual payment will vary — run a full calculation or talk to a lender.
Price & listing history1 days on market
- Status: ActiveAug 11, 2026
- Listed$375,000Aug 11, 2026
- Price increased$375,000
Facts & features
- Property type
- Residential
- Sub type
- Single Family Residence
- Status
- Active
- Days on market
- 1
- Subdivision
- Gramercy Farms Ph 1
- County
- Osceola
- Year built
- 2015
- Living area
- 2,026 sq ft
- Price/sq ft
- $185
- Building area
- 2,735 sq ft (Public Records)
- Lot size
- 5,663 sq ft
- Lot category
- 0 to less than 1/4
- Flood zone
- X (12097C0260G)
- Garage
- 2 spaces
- Annual taxes
- $8,069 (2025)
- Parcel #
- 19-26-31-0157-0001-0560
- Zoning
- X
- MLS #
- S5155381
Ask about this home
Have a question? Ask the broker directly.
Ryan Solberg answers personally — no call center, no spam. Your question goes straight to him.
Interior Details
- Bedrooms
- 3
- Full bathrooms
- 2
- Flooring
- Carpet, Ceramic Tile, Vinyl
- Appliances
- Cooktop, Dishwasher, Disposal, Dryer, Microwave, Range, Refrigerator
- Interior features
- High Ceilings, Kitchen/Family Room Combo, Living Room/Dining Room Combo, Open Floorplan, Stone Counters
- Laundry
- Laundry Room
- Stories / Levels
- One
- Direction faces
- North
Heating & Cooling
- Heating
- Central
- Cooling
- Central Air
Parking
- Garage spaces
- 2
- Attached garage
- Yes
HOA & Financial
- HOA fee
- $102 / Annually
- Monthly HOA
- $9/mo
- Total monthly fees
- $9/mo
- Total annual fees
- $102
- HOA name
- Julia Casanova
- CDD
- Yes
- Min lease term
- No Minimum
- Listing terms
- Cash, Conventional, FHA, VA Loan
- Ownership
- Fee Simple
- Available for lease
- Yes
- Lease restrictions
- No
- Additional lease restrictions
- Buyers agent to confirm with HOA
- Approval process
- Buyers agent to confirm with HOA
Exterior & Construction
- Exterior features
- Private Mailbox, Sidewalk
- Construction materials
- Stucco
- Roof
- Shingle
- Foundation
- Block
- Water access
- Yes
- Water view
- Yes
- Road surface
- Paved
Utilities
- Sewer
- Public Sewer
- Water source
- Public
- Utilities
- BB/HS Internet Available, Electricity Available, Sprinkler Recycled, Water Available
Community
- Pets allowed
- Yes
Room Details
| Room | Level | Dimensions |
|---|---|---|
| Kitchen | First | |
| Primary Bedroom | First | |
| Living Room | First |
Listing Details
- Listing date
- 2026-08-10
- On market date
- 2026-08-11
- Original list price
- $375,000
- Occupant type
- Vacant
- MLS area
- 34772 - St Cloud (Narcoossee Road)
- Listing AOR
- Orlando Regional
- Status changed
- 2026-08-11
- Tax legal description
- GRAMERCY FARMS PH 1 PB 22 PG 75-83 LOT 56
Flood risk
Minimal-risk area outside the mapped floodplain. Flood insurance is optional and typically low-cost.
Source: FEMA flood zone reported on the listing. Confirm current designation at FEMA Flood Map Service Center.
Location
Directions
Right off Hickory Tree left at roundabout and left on Harvest Row. House is second to last one on the left.
More homes like this
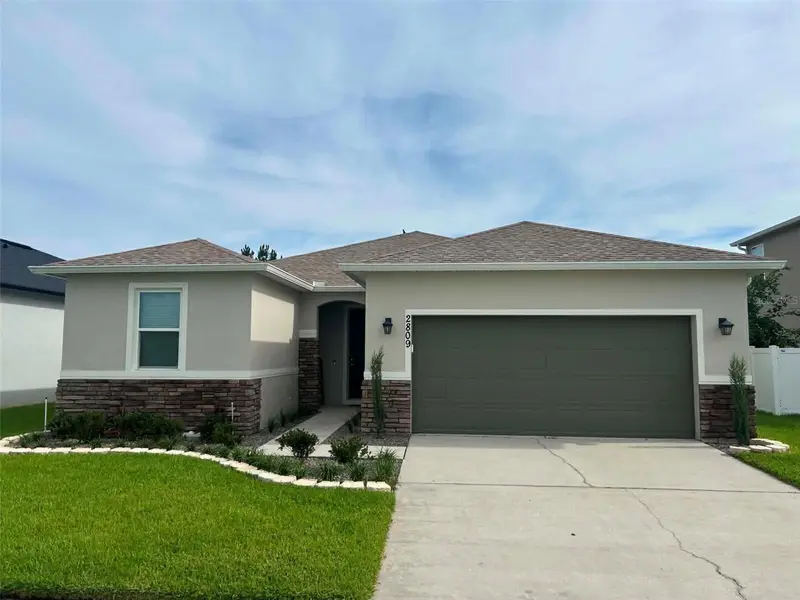
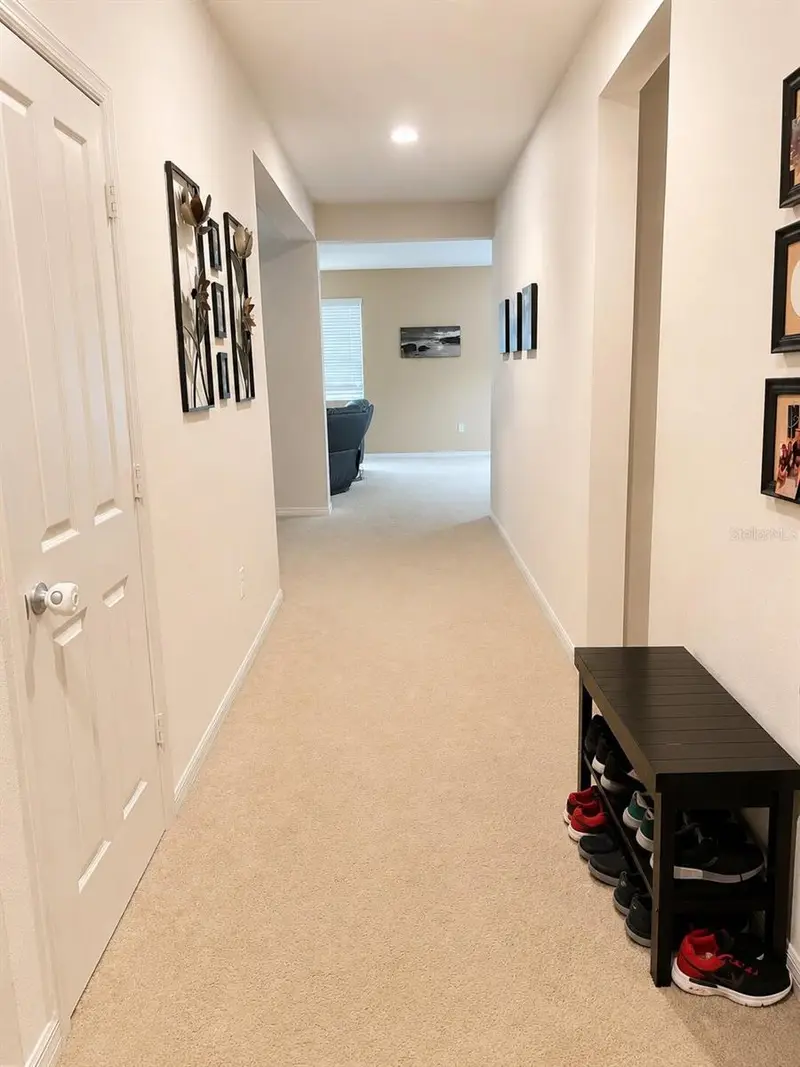
$349,900
2809 Shelburne Way
St Cloud, FL 34772
3 bd · 2 ba · 1,894 sqft
Gramercy Farms Ph 1
MLS ID #S5151282, ALL STAR PROPERTIES OF CENTRAL.
Listing provided by Stellar MLS
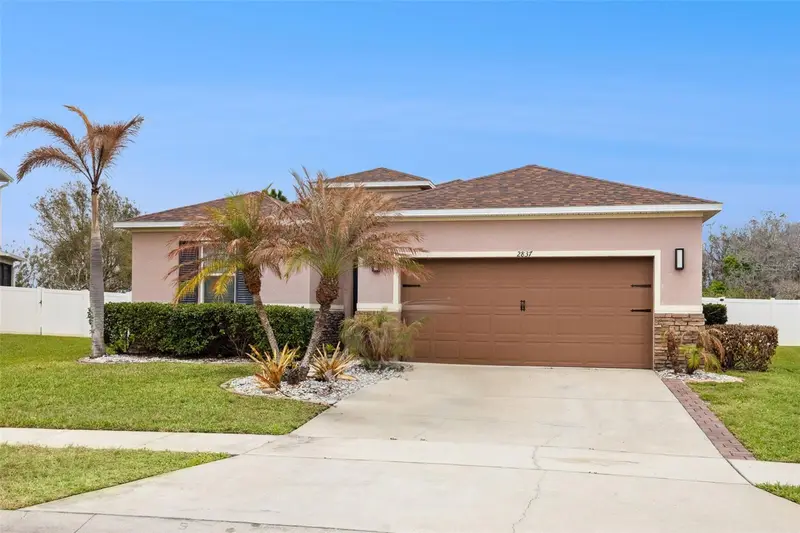
$389,900
2837 Shelburne Way
St Cloud, FL 34772
3 bd · 2 ba · 1,773 sqft
Gramercy Farms Ph 1
MLS ID #S5145251, THE RENTAL & SALES GALLERY LLC.
Listing provided by Stellar MLS
$369,980
486 Pine Tree Bridge Trl
St Cloud, FL 34772
4 bd · 2 ba · 1,845 sqft
Southern Pines Ph 4
MLS ID #S5155612, ROAD HOUSE REALTY INC..
Listing provided by Stellar MLS
$375,500
5841 Bullock Pl
St Cloud, FL 34771
3 bd · 2 ba · 1,675 sqft
Sunbrooke Ph 1
MLS ID #O6433314, GOLDEN KEY FLORIDA REALTY LLC.
Listing provided by Stellar MLS

Listings courtesy of Stellar MLS as distributed by MLS GRID
IDX information is provided exclusively for consumers’ personal, non-commercial use and may not be used for any purpose other than to identify prospective properties consumers may be interested in purchasing.
Based on information submitted to the MLS GRID as of August 12, 2026 at 3:11 PM ET. All data is obtained from various sources and may not have been verified by broker or MLS GRID. Supplied Open House Information is subject to change without notice. All information should be independently reviewed and verified for accuracy. Properties may or may not be listed by the office/agent presenting the information.
All or a portion of the multiple listing information is provided by Stellar MLS, from a copyrighted compilation of listings. The compilation of listings and each individual listing are © 2026 Stellar MLS. All rights reserved.
Ryan Solberg, Broker · MaxLife Realty LLC · FL License #BK3354351 · Equal Housing Opportunity · Full disclaimer · DMCA