
$1,099,000
921 Powhatan Drive
Sanford, FL 32771
Listing updated: September 14, 2026 at 12:50 PM ET
Listing courtesy of The Wilkins Way Llc · Brennen Broyles · MLS #O6432336 · Active · 407-874-0230Property type
Year built
Lot size
Price / sq ft
HOA dues
Days on market
Garage spaces
Flood zone
About this home
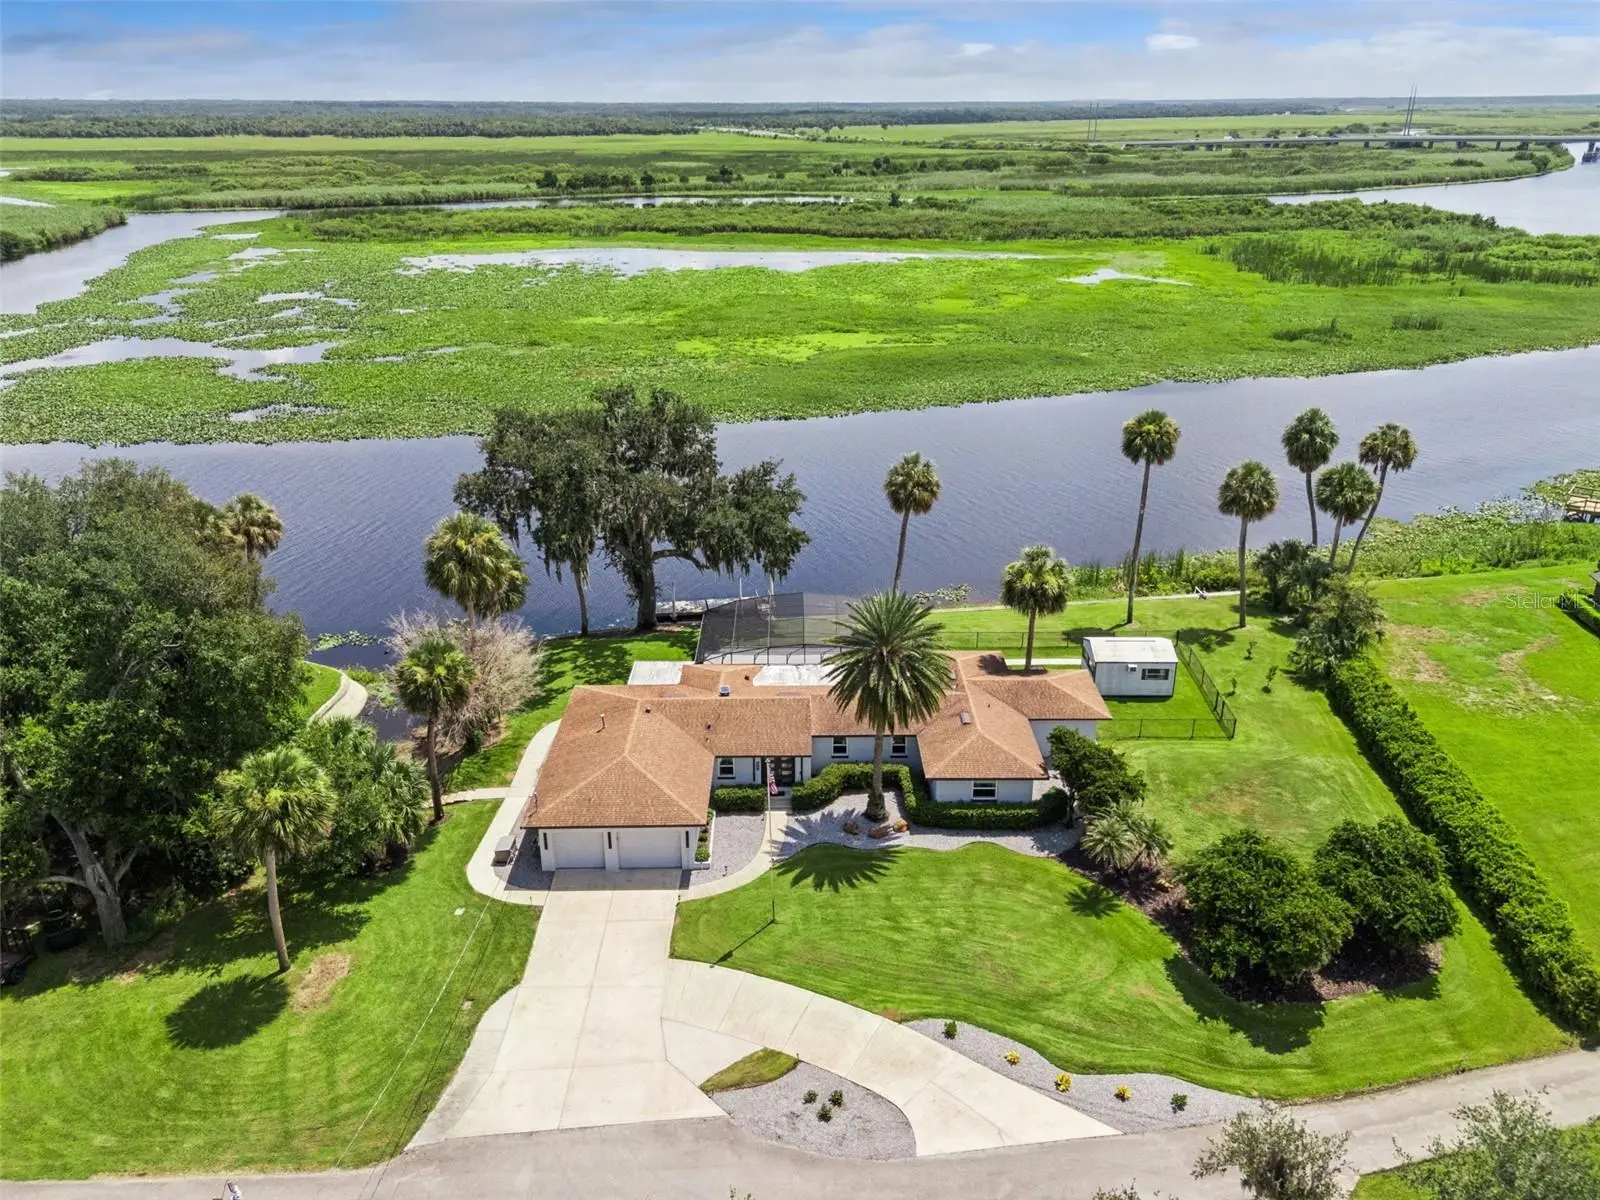
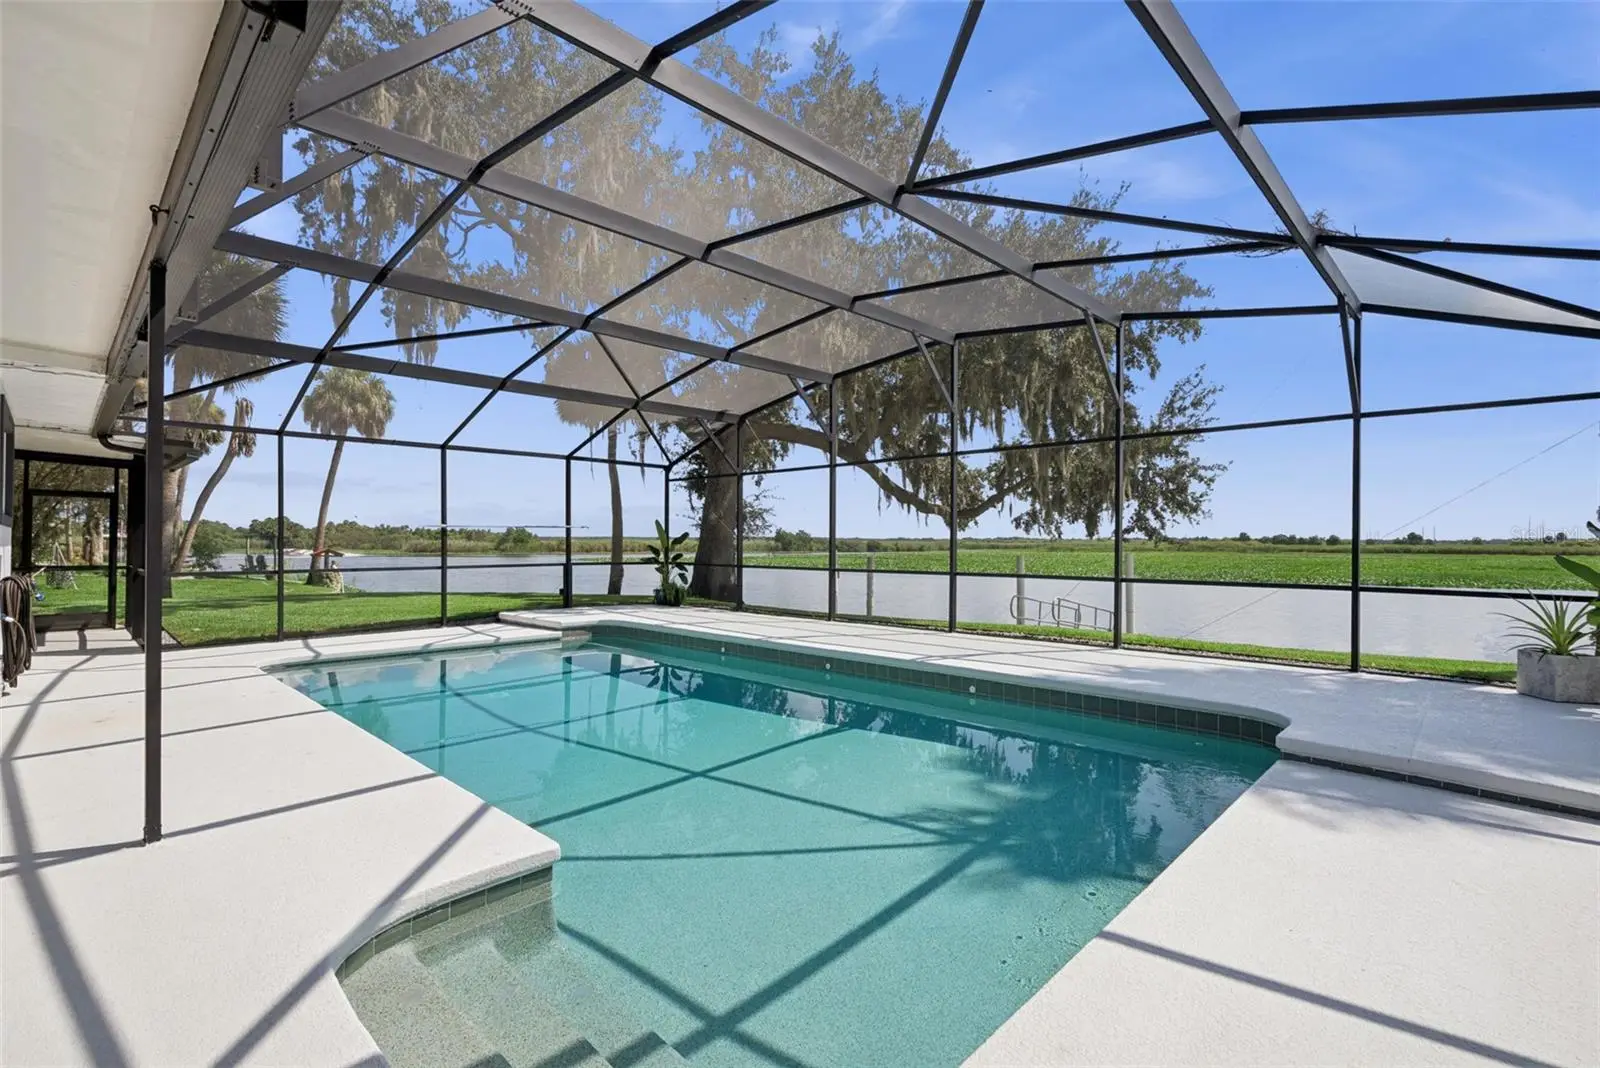
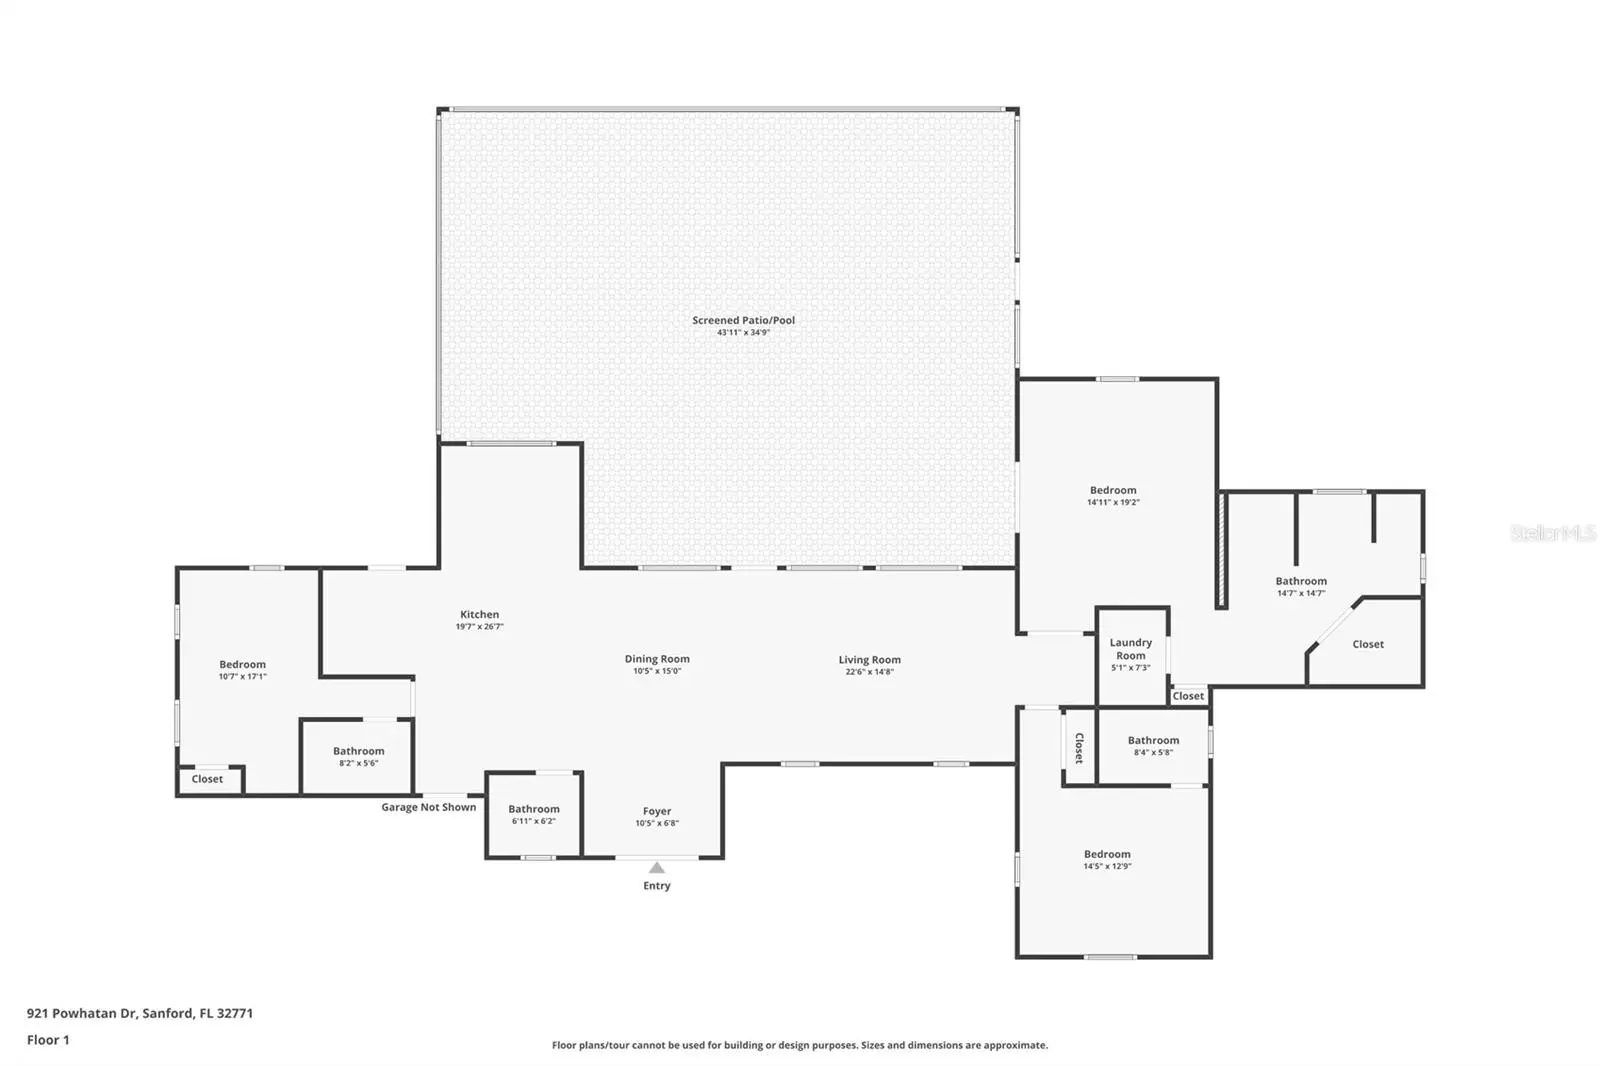
Welcome home to 921 Powhatan Dr.! Located on one of the most private streets in Central Florida, this home has been FULLY remodeled for the next family to turn into a generational dream! From 2022-2026, every detail of this house has been intentionally updated, turning this into the PERFECT home for someone who loves hosting friends and family! As you approach the home from your circular drive, you enter the living room of your split floor plan. With tons of natural light coming in through the NEW WINDOWS, head left to your chefs kitchen, equipped with a 6-burner gas range, warming AND cooling drawers, Ice maker, and so much more. One of the two EN-SUITE bedrooms, additional bath and garage all finish the left hand side. As you cross to the right side, you're greeting with the second en-suite bedroom, as well as your primary! The master bath was meticulously designed for convenience, highlighting the laundry room INSIDE the primary bathroom! As you head out to your backyard there is so much to take in. Fully refinished pool deck and enclosure, 200+ feet of RIVER FRONT access, finished shed with A/C, electric, and Internet for your own workshop, and so much more!
Estimated monthly payment
Estimate only. Taxes use the listing's reported amount where available; insurance is a Florida-average estimate. Your actual payment will vary — run a full calculation or talk to a lender.
Price & listing history25 days on market
- Status: ActiveAug 20, 2026
- Listed$1,099,000Aug 20, 2026
- Price increased$1,099,000
Facts & features
- Property type
- Residential
- Sub type
- Single Family Residence
- Status
- Active
- Days on market
- 25
- Cumulative DOM
- 67
- Subdivision
- Indian Mound Village
- County
- Seminole
- Year built
- 1953
- Living area
- 2,257 sq ft
- Price/sq ft
- $487
- Building area
- 2,881 sq ft (Public Records)
- Lot size
- 35,400 sq ft
- Lot category
- 1/2 to less than 1
- Flood zone
- AE (12117C0090F)
- Garage
- 2 spaces
- Pool
- Private pool
- Annual taxes
- $6,716 (2025)
- Parcel #
- 28-19-31-300-0220-0000
- Zoning
- R-1AA
- MLS #
- O6432336
Ask about this home
Have a question? Ask the broker directly.
Ryan Solberg answers personally — no call center, no spam. Your question goes straight to him.
Interior Details
- Bedrooms
- 3
- Full bathrooms
- 3
- Half bathrooms
- 1
- Flooring
- Luxury Vinyl
- Appliances
- Dishwasher, Dryer, Exhaust Fan, Gas Water Heater, Ice Maker, Microwave, Range, Range Hood, Refrigerator, Touchless Faucet, Washer, Water Filtration System
- Interior features
- Eat-in Kitchen, Kitchen/Family Room Combo, Open Floorplan, Stone Counters, Walk-In Closet(s)
- Laundry
- Inside, Laundry Room
- Stories / Levels
- One
- Direction faces
- West
Heating & Cooling
- Heating
- Central
- Cooling
- Central Air
Parking
- Garage spaces
- 2
- Attached garage
- Yes
- Parking features
- Circular Driveway
HOA & Financial
- Total monthly fees
- $0/mo
- Total annual fees
- $0
- CDD
- No
- Homestead exemption
- Yes
- Min lease term
- No Minimum
- Listing terms
- Cash, Conventional, FHA, VA Loan
- Ownership
- Fee Simple
- Available for lease
- Yes
- Lease restrictions
- No
- Additional lease restrictions
- Buyer and Buyers Agent responsible for verifying all information.
- Approval process
- Buyer and Buyers Agent responsible for verifying all information.
Exterior & Construction
- Exterior features
- Garden
- Construction materials
- Block
- Roof
- Shingle
- Foundation
- Crawlspace
- Pool
- Private pool
- Waterfront
- Yes
- Water access
- Yes
- Water view
- Yes
- Road surface
- Paved
Utilities
- Sewer
- Septic Tank
- Water source
- Public
- Utilities
- Cable Connected, Electricity Connected, Propane
Schools
Letter grades: Florida DOE 2024–25 school grades (Orange, Seminole, Lake, Osceola, Brevard). Assigned schools from the listing agent — verify enrollment with the district.
Room Details
| Room | Level | Dimensions |
|---|---|---|
| Living Room | First | 22x15 |
| Kitchen | First | |
| Primary Bedroom | First | 15x19 |
| Primary Bathroom | First | 15x15 |
| Bedroom 2 | First | 14x13 |
| Bedroom 3 | First | 11x17 |
| Bathroom 2 | First | 8x6 |
| Bathroom 3 | First | 8x6 |
| Bathroom 4 | First | 7x6 |
| Dining Room | First | 10x15 |
Listing Details
- Listing date
- 2026-08-08
- On market date
- 2026-08-20
- Original list price
- $1,099,000
- Occupant type
- Owner
- MLS area
- 32771 - Sanford/Lake Forest
- Listing AOR
- Orlando Regional
- Status changed
- 2026-08-20
- Tax legal description
- SEC 28 TWP 19S RGE 31E BEG 1315.88 FT W & 1715.01 FT N OF SE COR RUN N 18 DEG 47 MIN W 62.5 FT N 12 DEG 43 MIN 18 SEC W 147.11 FT N 87 DEG E 39 MIN 5 SEC E TO RIVER SELY ALONG RIVER TO A PT E OF BEG W TO BEG
Flood risk
FEMA Special Flood Hazard Area (1% annual-chance / “100-year” floodplain). Flood insurance is generally required by mortgage lenders.
Source: FEMA flood zone reported on the listing. Confirm current designation at FEMA Flood Map Service Center.
Location
Directions
From the 417 going North, take exit 49 towards Sanford Airport, turn right onto N Ronald Reagan Blvd then right onto E Lake Mary Blvd, Left onto 415 Alt S., Left onto Celery Ave., right onto cameron, Left onto Powhatan Dr., and right into 921 Powhatan Dr.
More homes like this
$750,000
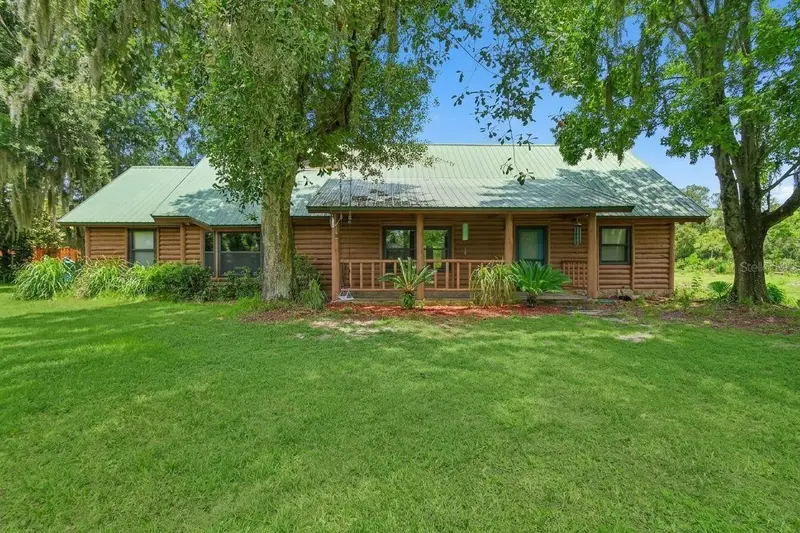
698 Wild Acres Rd
Osteen, FL 32764
4 bd · 3 ba · 2,426 sqft
Cove At Lemon Bluff Unrec
MLS ID #V4951263, SOUTHERN EXCLUSIVE REALTY CORP.
Listing provided by Stellar MLS
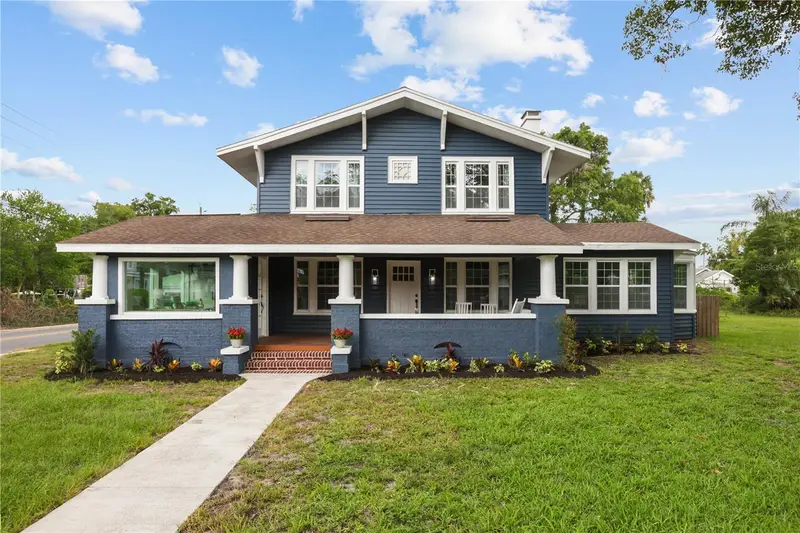
$674,900
2001 Sanford Ave
Sanford, FL 32771
4 bd · 3 ba · 2,082 sqft
Rose Court
MLS ID #G5113659, WORTH CLARK REALTY.
Listing provided by Stellar MLS
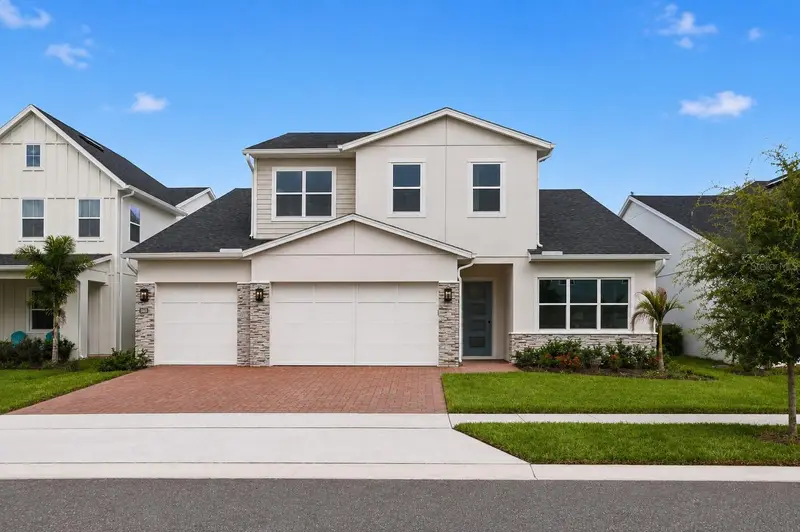
$685,000
1031 Gloryland Ct
Sanford, FL 32771
3 bd · 4 ba · 3,080 sqft
Riverside Oaks
MLS ID #O6384616, ORLANDO TBI REALTY LLC.
Listing provided by Stellar MLS
$724,000
3606 Stonebriar Ln
Sanford, FL 32771
4 bd · 4 ba · 3,150 sqft
Riverside Oaks
MLS ID #O6433666, ORLANDO TBI REALTY LLC.
Listing provided by Stellar MLS

Listings courtesy of Stellar MLS as distributed by MLS GRID
IDX information is provided exclusively for consumers’ personal, non-commercial use and may not be used for any purpose other than to identify prospective properties consumers may be interested in purchasing.
Based on information submitted to the MLS GRID as of September 14, 2026 at 12:50 PM ET. All data is obtained from various sources and may not have been verified by broker or MLS GRID. Supplied Open House Information is subject to change without notice. All information should be independently reviewed and verified for accuracy. Properties may or may not be listed by the office/agent presenting the information.
All or a portion of the multiple listing information is provided by Stellar MLS, from a copyrighted compilation of listings. The compilation of listings and each individual listing are © 2026 Stellar MLS. All rights reserved.
Ryan Solberg, Broker · MaxLife Realty LLC · FL License #BK3354351 · Equal Housing Opportunity · Full disclaimer · DMCA