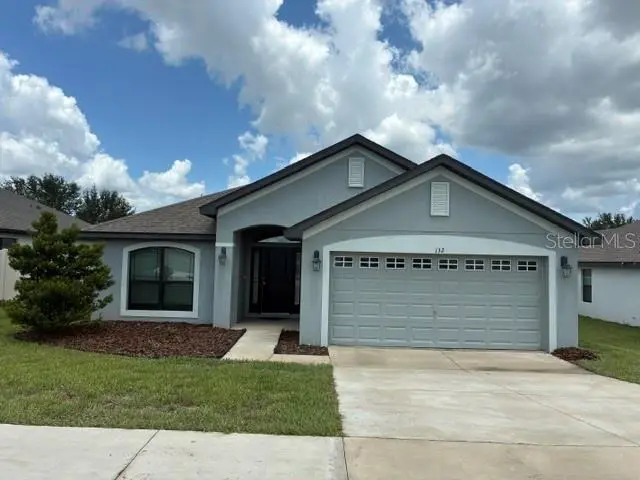



$315,900
132 Bergamot Loop
Davenport, FL 33837
Listing updated: August 13, 2026 at 8:47 PM ET
Listing courtesy of Charles Rutenberg Realty Orlando · Kelly Johnson · MLS #O6432301 · Active · 407-622-2122Property type
Year built
Lot size
Price / sq ft
HOA dues
Days on market
Garage spaces
Flood zone
About this home
Prepare to be captivated by this nearly new, architectural gem that perfectly balances vibrant Central Florida living with your own private sanctuary. Whether you are stepping into homeownership for the first time or elegantly downsizing, this pristine 4-bedroom residence is an absolute masterpiece. Nestled in Davenport’s highly coveted Citrus Pointe neighborhood, you are perfectly positioned in the ultimate entertainment epicenter—with the magic of Disney World, Legoland, and Busch Gardens effortlessly within reach.Step inside to an explosion of natural light, where soaring vaulted ceilings create an ultra-spacious, bright, and airy atmosphere. The intelligently designed split-bedroom floor plan offers ultimate privacy, seamlessly connecting the informal dining area to a chef-ready, eat-in kitchen complete with a walk-in pantry. Convenience is unmatched with an attached 2-car garage, while the backyard boasts a beautiful covered rear patio completely ready to be transformed into your dream-lanai. Best of all, enjoy total peace of mind with the remaining balance of the builder's 10-year structural warranty. Wonderful amenities, including the sparkling community pool and a premier dog park, are located directly across the street, making this not just a house, but an extraordinary lifestyle upgrade!
Estimated monthly payment
Estimate only. Taxes use the listing's reported amount where available; insurance is a Florida-average estimate. Your actual payment will vary — run a full calculation or talk to a lender.
Price & listing history0 days on market
- Status: ActiveAug 13, 2026
- Listed$315,900Aug 13, 2026
- Price increased$315,900
Facts & features
- Property type
- Residential
- Sub type
- Single Family Residence
- Status
- Active
- Days on market
- 0
- Subdivision
- Citrus Pointe
- County
- Polk
- Year built
- 2021
- Living area
- 1,807 sq ft
- Price/sq ft
- $175
- Lot size
- 6,904 sq ft
- Lot category
- 0 to less than 1/4
- Flood zone
- x
- Garage
- 2 spaces
- Annual taxes
- $7,770 (2025)
- Parcel #
- 27-27-05-726009-002430
- MLS #
- O6432301
Ask about this home
Have a question? Ask the broker directly.
Ryan Solberg answers personally — no call center, no spam. Your question goes straight to him.
Interior Details
- Bedrooms
- 4
- Full bathrooms
- 2
- Flooring
- Carpet, Ceramic Tile
- Appliances
- Dishwasher, Microwave, Range, Refrigerator
- Interior features
- High Ceilings, Primary Bedroom Main Floor, Split Bedroom, Vaulted Ceiling(s), Walk-In Closet(s)
- Laundry
- Inside, Laundry Room
- Stories / Levels
- One
- Direction faces
- South
Heating & Cooling
- Heating
- Central, Electric
- Cooling
- Central Air
Parking
- Garage spaces
- 2
- Attached garage
- Yes
HOA & Financial
- HOA fee
- $292 / Annually
- Monthly HOA
- $24/mo
- Total monthly fees
- $24/mo
- Total annual fees
- $292
- HOA name
- Prime Community Management
- CDD
- Yes
- Min lease term
- 7 Months
- Listing terms
- Cash, Conventional, FHA, VA Loan
- Ownership
- Fee Simple
- Available for lease
- Yes
- Lease restrictions
- No
- Additional lease restrictions
- Buyer to verify all leasing information pertaining to length of lease minimum, restrictions, approval, etc., with the HOA Manager.
Exterior & Construction
- Exterior features
- None
- Construction materials
- Block, Stucco
- Roof
- Shingle
- Foundation
- Slab
- Road surface
- Asphalt
Utilities
- Sewer
- Public Sewer
- Water source
- None
- Utilities
- Public
Community
- Pets allowed
- Cats OK, Dogs OK
Schools
Letter grades: Florida DOE 2024–25 school grades (Orange, Seminole, Lake, Osceola, Brevard). Assigned schools from the listing agent — verify enrollment with the district.
Room Details
| Room | Level | Dimensions |
|---|---|---|
| Great Room | First | 13x16 |
| Kitchen | First | 14x15 |
| Primary Bedroom | First | 13x16 |
| Dining Room | First | 10x11 |
| Bedroom 2 | First | 9.5x11 |
| Bedroom 3 | First | 9.5x11 |
| Bedroom 4 | First | 9.5x12 |
| Laundry | First | 6x6 |
| Balcony/Porch/Lanai | First | 10x13 |
Listing Details
- Listing date
- 2026-08-11
- On market date
- 2026-08-13
- Original list price
- $315,900
- Occupant type
- Vacant
- MLS area
- 33837 - Davenport
- Listing AOR
- Orlando Regional
- Status changed
- 2026-08-13
- Tax legal description
- CITRUS POINTE PB 171 PGS 34-36 LOT 243
Flood risk
Minimal-risk area outside the mapped floodplain. Flood insurance is optional and typically low-cost.
Source: FEMA flood zone reported on the listing. Confirm current designation at FEMA Flood Map Service Center.
Location
Directions
HWY 27 south, east on North Blvd. West. Right on Holly Hill Road. Left on Bergamot Loop to home on left.
More homes like this
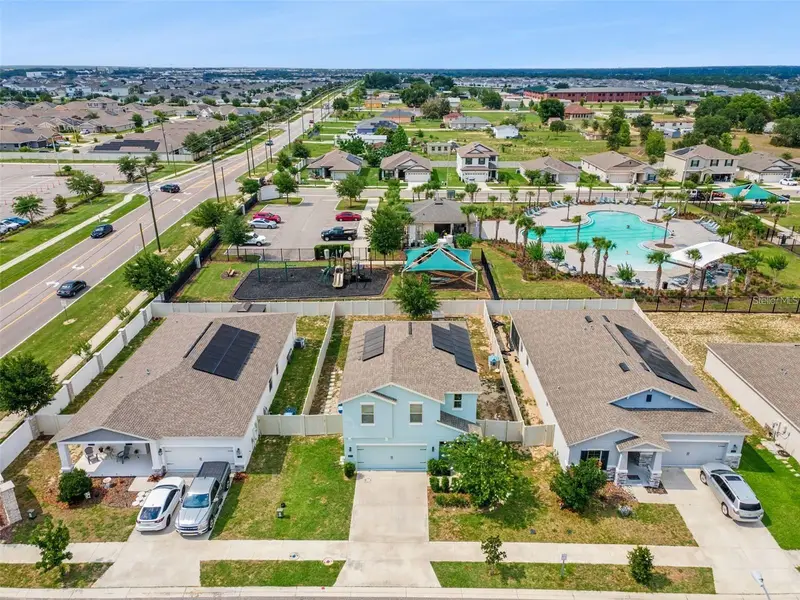
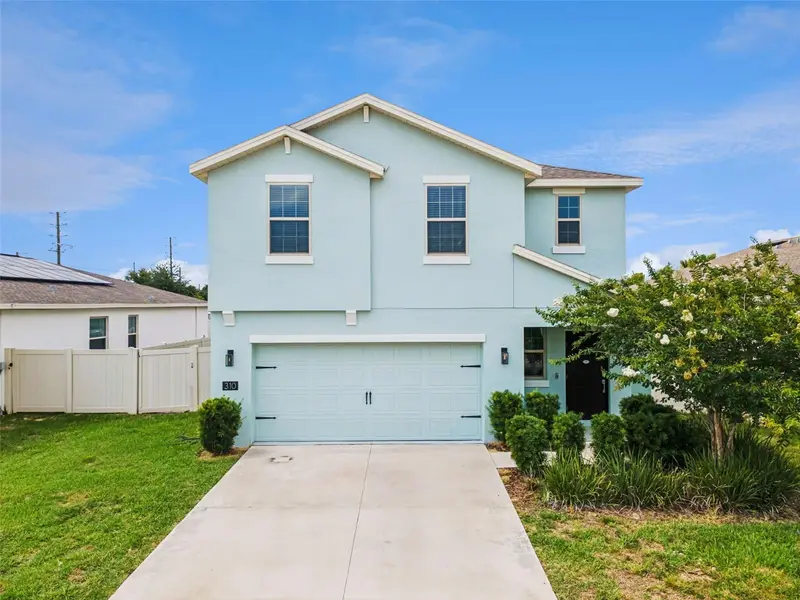
$328,900
310 Citrus Pointe Dr
Davenport, FL 33837
4 bd · 3 ba · 1,677 sqft
Citrus Pointe
MLS ID #S5150713, RADIUS REALTY GROUP LLC.
Listing provided by Stellar MLS
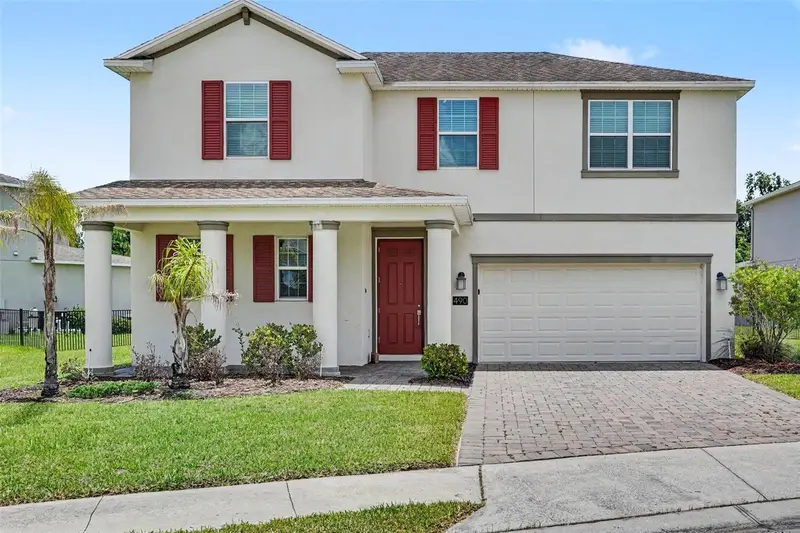
$384,900
490 Brunswick Dr
Davenport, FL 33837
4 bd · 3 ba · 2,640 sqft
Drayton-Preston Woods/Providen
MLS ID #O6411844, ENTERA REALTY LLC.
Listing provided by Stellar MLS
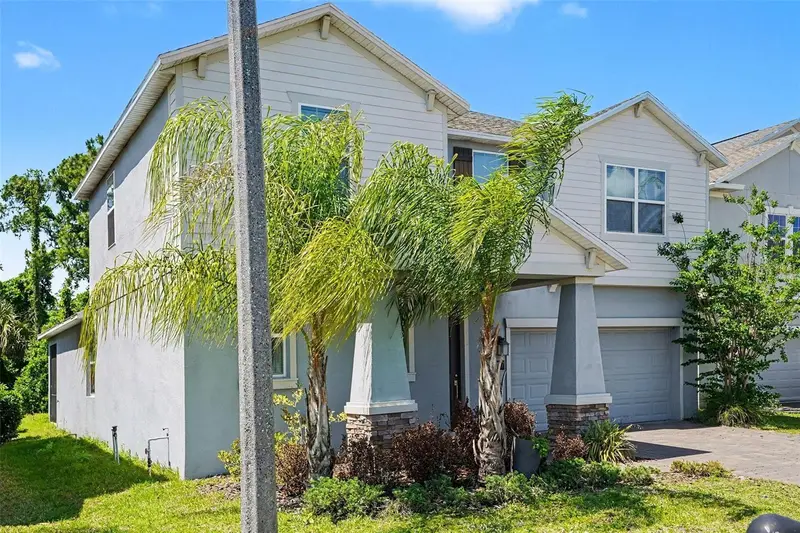
$384,900
467 Brunswick Dr
Davenport, FL 33837
4 bd · 3 ba · 2,655 sqft
Drayton-Preston Woods/Providen
MLS ID #O6401649, ENTERA REALTY LLC.
Listing provided by Stellar MLS
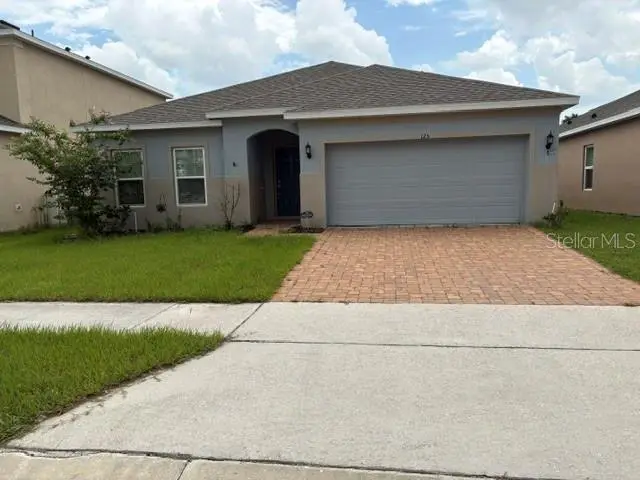
$379,900
125 Denali St
Haines City, FL 33844
4 bd · 2 ba · 1,820 sqft
Orchid Terrace Ph 1
MLS ID #L4964277, GOLDSMITH PROPERTY SOLUTIONS.
Listing provided by Stellar MLS

Listings courtesy of Stellar MLS as distributed by MLS GRID
IDX information is provided exclusively for consumers’ personal, non-commercial use and may not be used for any purpose other than to identify prospective properties consumers may be interested in purchasing.
Based on information submitted to the MLS GRID as of August 13, 2026 at 8:47 PM ET. All data is obtained from various sources and may not have been verified by broker or MLS GRID. Supplied Open House Information is subject to change without notice. All information should be independently reviewed and verified for accuracy. Properties may or may not be listed by the office/agent presenting the information.
All or a portion of the multiple listing information is provided by Stellar MLS, from a copyrighted compilation of listings. The compilation of listings and each individual listing are © 2026 Stellar MLS. All rights reserved.
Ryan Solberg, Broker · MaxLife Realty LLC · FL License #BK3354351 · Equal Housing Opportunity · Full disclaimer · DMCA