
$720,000
9133 82nd Lane
Ocala, FL 34481
Listing updated: August 13, 2026 at 6:52 AM ET
Listing courtesy of Re/Max Premier Realty · Suzanne Slowey · MLS #OM730081 · Active · 352-732-3222Property type
Year built
Lot size
Price / sq ft
HOA dues
Day on market
Garage spaces
Flood zone
About this home
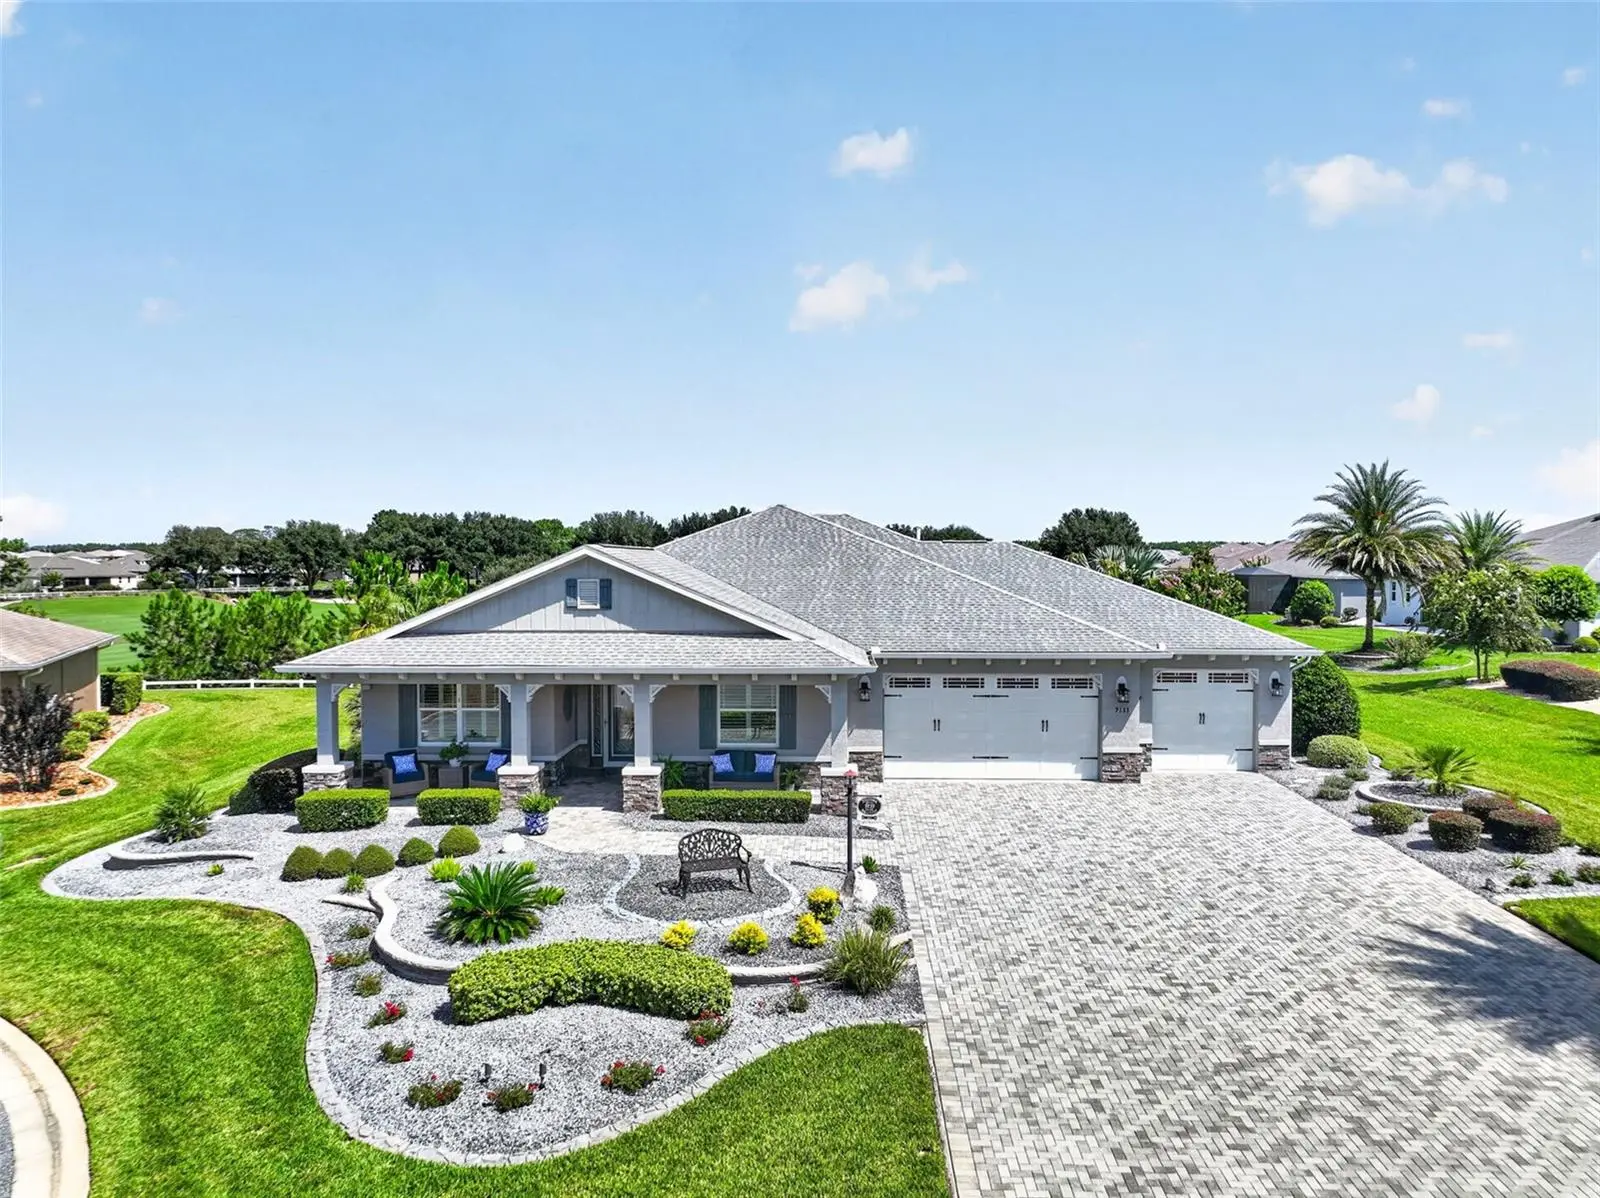
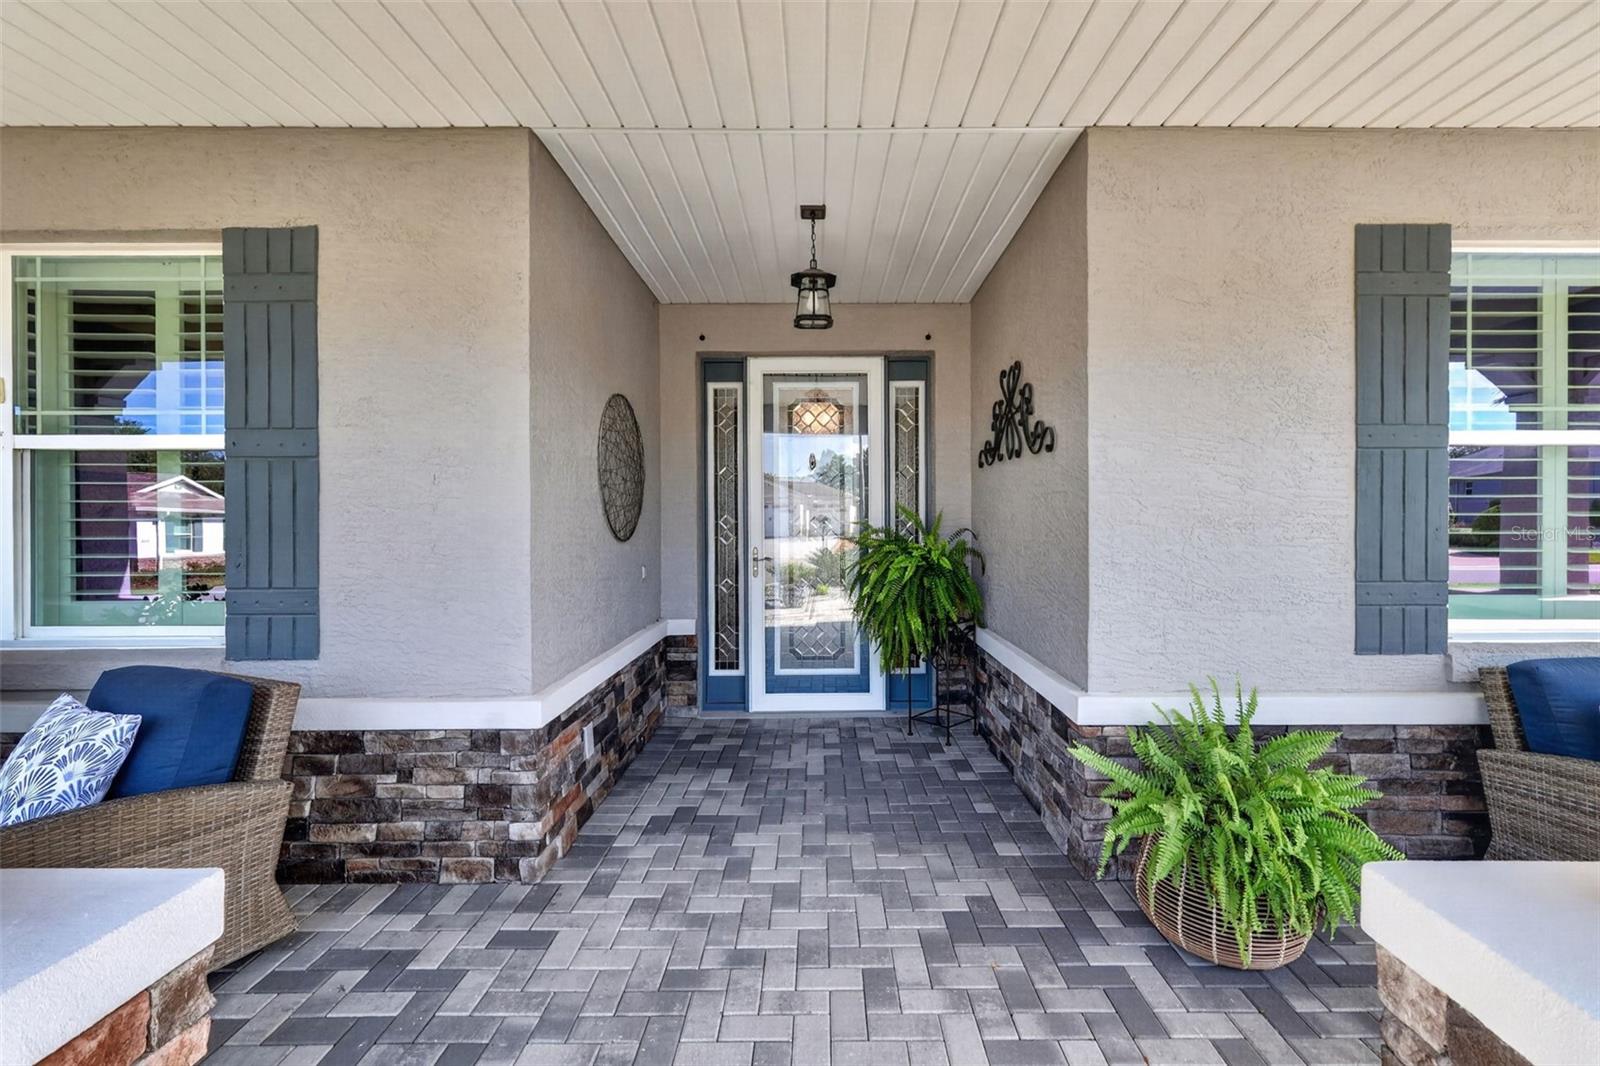
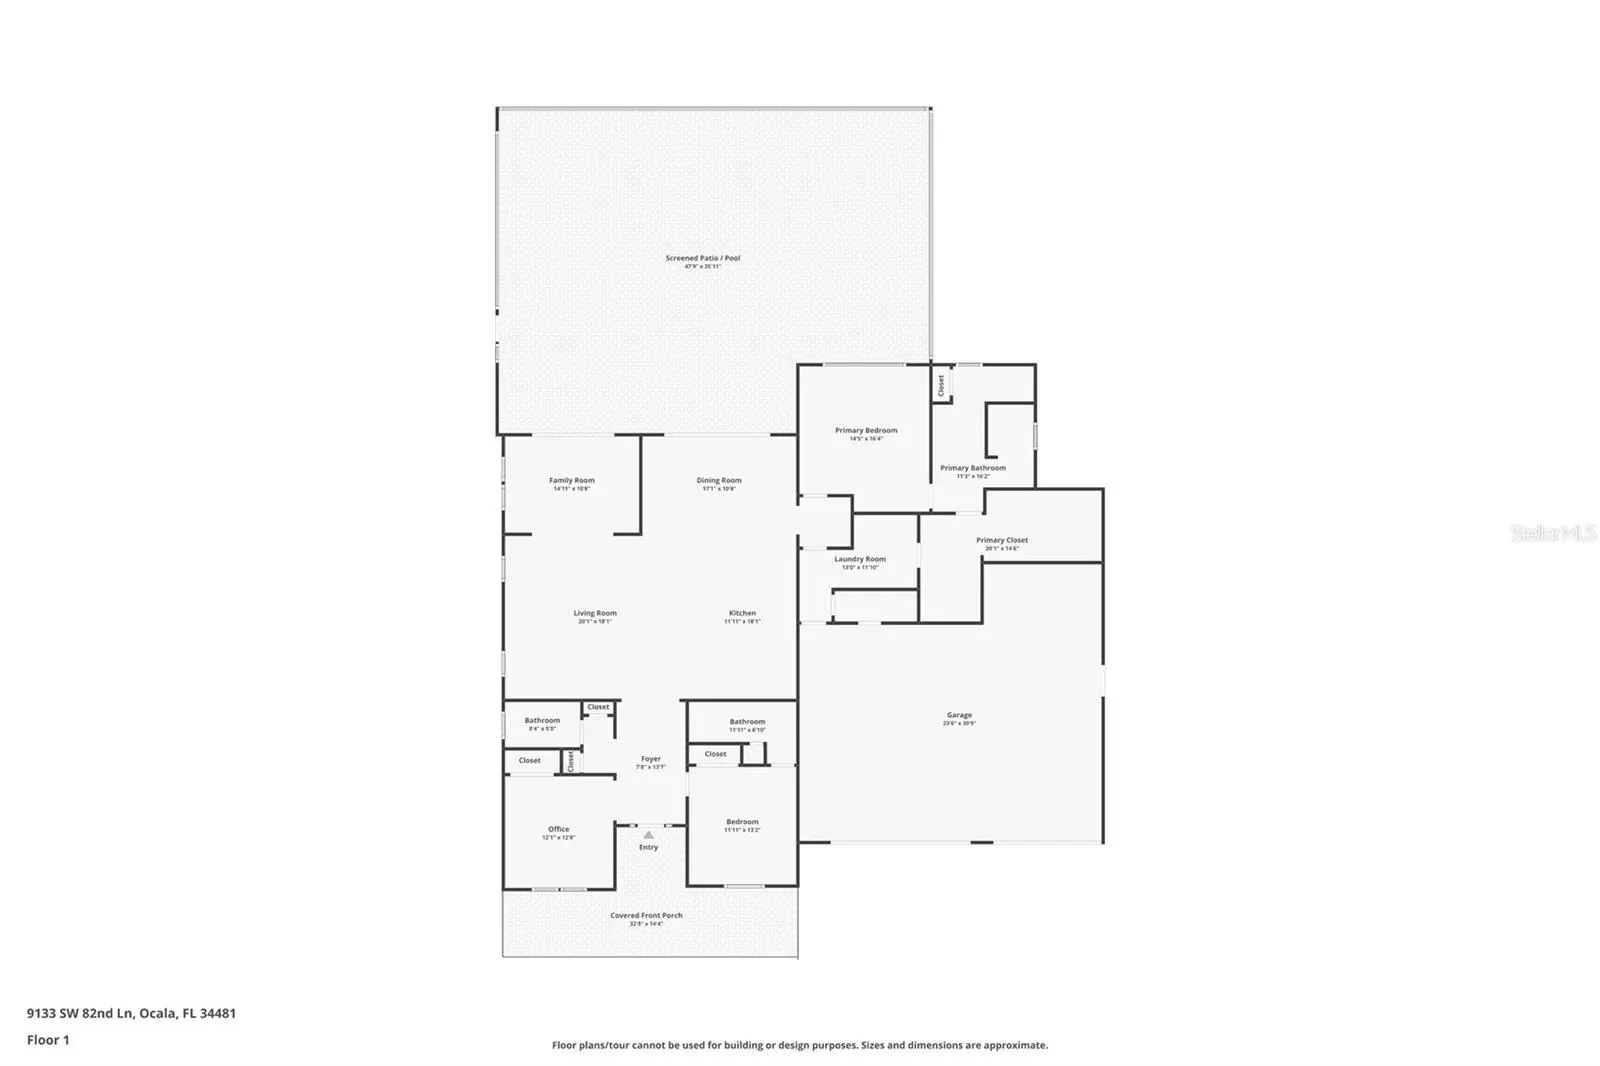
Luxurious salt water pool home with stunning golf course views nestled on a cul-de-sac in the highly desirable community of Larkhill within On Top of the World Communities. Larkhill has one entrance/exit and estate series homes surrounded by golf course views and green space. This home is situated at an elevation above the golf course so there is no issue with golf carts or errant golf balls. Just pure scenic beauty. Enjoy all year Florida outdoor living with a northern exposure in the back of the home. A separate private sanctuary with exotic palms sits to the right of the pool. Outdoor lighting illuminates this resort style home in the evenings. The home is surrounded by extensive hardscaping and landscaping that transforms the outdoor spaces into a textured tapestry of refinement. The interior of the home is beautifully appointed with a sun room, built-in beverage bar, chef’s kitchen with a gas range, curved range hood, staggered cabinets and three additional cabinets under the long quartz kitchen island. Elevated elegance from floor to ceiling with staggered ceramic tile, baseboard trim, plantation shutters throughout the home, rounded wall corners and crown molding. The primary bedroom closet is so large that it feels like an extra room. The extended garage has an epoxy floor and a bonus space for a golf cart, storage or hobby area. This Arlington model three bed, three bath home with two ensuite baths is set back from the private street with one of the longest paver driveways in On Top of the World. The upgrades and features are too numerous to list. If a one-of-a-kind lot and beautiful resort style home in one of Florida’s premier 55 plus communities is what you are looking for, reach out for a private showing today.
Estimated monthly payment
Estimate only. Taxes use the listing's reported amount where available; insurance is a Florida-average estimate. Your actual payment will vary — run a full calculation or talk to a lender.
Price & listing history1 days on market
- Status: ActiveAug 12, 2026
- Listed$720,000Aug 12, 2026
- Price increased$720,000
Facts & features
- Property type
- Residential
- Sub type
- Single Family Residence
- Status
- Active
- Days on market
- 1
- Subdivision
- Candler Hills West Larkhill
- County
- Marion
- Year built
- 2018
- Living area
- 2,325 sq ft
- Price/sq ft
- $310
- Building area
- 3,862 sq ft (Public Records)
- Lot size
- 15,682 sq ft
- Lot category
- 1/4 to less than 1/2
- Flood zone
- X (12083C0682E)
- Garage
- 3 spaces
- Pool
- Private pool
- Annual taxes
- $5,878 (2025)
- Parcel #
- 3531-0200-56
- Zoning
- PUD
- MLS #
- OM730081
Ask about this home
Have a question? Ask the broker directly.
Ryan Solberg answers personally — no call center, no spam. Your question goes straight to him.
Interior Details
- Bedrooms
- 3
- Full bathrooms
- 3
- Flooring
- Carpet, Ceramic Tile
- Appliances
- Dishwasher, Disposal, Dryer, Exhaust Fan, Gas Water Heater, Microwave, Other, Range, Range Hood, Refrigerator, Washer
- Interior features
- Ceiling Fans(s), Crown Molding, High Ceilings, Open Floorplan, Other, Solid Surface Counters, Solid Wood Cabinets, Thermostat, Tray Ceiling(s), Walk-In Closet(s), Window Treatments
- Laundry
- Inside, Laundry Room, Other
- Stories / Levels
- One
- Direction faces
- South
Heating & Cooling
- Heating
- Central, Natural Gas
- Cooling
- Central Air
Parking
- Garage spaces
- 3
- Attached garage
- Yes
- Parking features
- Oversized
HOA & Financial
- HOA fee
- $366 / Monthly
- Monthly HOA
- $366/mo
- Total monthly fees
- $366/mo
- Total annual fees
- $4,393
- HOA name
- Lori Sands
- CDD
- No
- Homestead exemption
- Yes
- Min lease term
- 6 Months
- Listing terms
- Cash, Conventional
- Ownership
- Fee Simple
- Available for lease
- Yes
- Lease restrictions
- Yes
- Additional lease restrictions
- Minimum lease period is 6 months and one week.
- Approval process
- Application, background check, fee and interview.
Exterior & Construction
- Exterior features
- Lighting, Other, Private Mailbox, Rain Gutters, Sliding Doors
- Construction materials
- Block, Stucco
- Roof
- Shingle
- Foundation
- Slab
- Pool
- Private pool
- Road surface
- Asphalt
Utilities
- Sewer
- Public Sewer
- Water source
- Public
- Utilities
- Electricity Connected, Natural Gas Connected, Public
Community
- Pets allowed
- Cats OK, Dogs OK, Number Limit, Yes
- Senior community
- Yes
Room Details
| Room | Level | Dimensions |
|---|---|---|
| Kitchen | First | |
| Living Room | First | |
| Primary Bedroom | First |
Listing Details
- Listing date
- 2026-08-08
- On market date
- 2026-08-12
- Original list price
- $720,000
- Occupant type
- Owner
- MLS area
- 34481 - Ocala
- Listing AOR
- Ocala - Marion
- Status changed
- 2026-08-12
- Tax legal description
- SEC 13 TWP 16 RGE 20 PLAT BOOK 013 PAGE 048 CANDLER HILLS WEST LARKHILL LOT 56
Flood risk
Minimal-risk area outside the mapped floodplain. Flood insurance is optional and typically low-cost.
Source: FEMA flood zone reported on the listing. Confirm current designation at FEMA Flood Map Service Center.
Location
Directions
From SR 200 go west on SW 90th Street through the gate. Right turn on SW 90th Terrace Road. Turn left onto SW 87th Circle. Turn right into Larkhill. Turn left on 82nd Lane. Home will be on the right.
More homes like this
$608,800
9548 Sw 86th Pl
Ocala, FL 34481
3 bd · 2 ba · 2,812 sqft
Candler Hills West Stonebridge;On Top Of The World
MLS ID #OM730379, KELLER WILLIAMS CORNERSTONE RE.
Listing provided by Stellar MLS
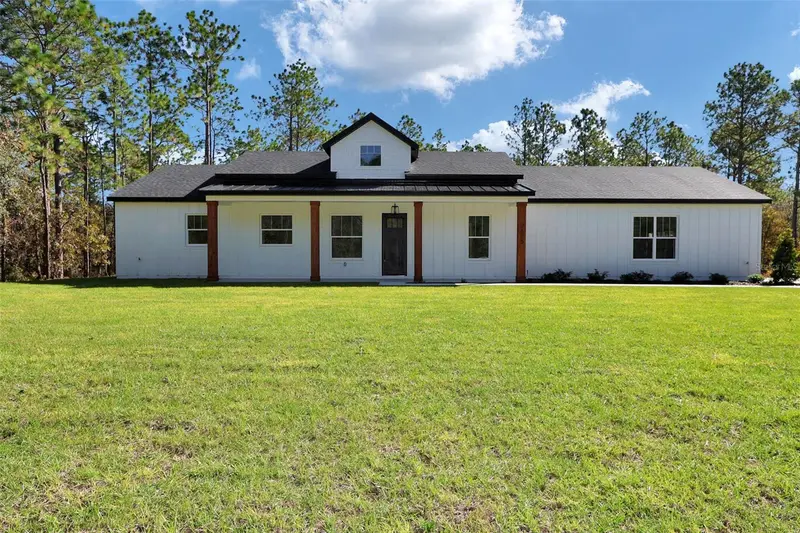
$500,000
12886 Sw 90 Pl
Dunnellon, FL 34432
3 bd · 2 ba · 1,834 sqft
Rolling Hills
MLS ID #O6433519, BRIJE REAL ESTATE LLC.
Listing provided by Stellar MLS
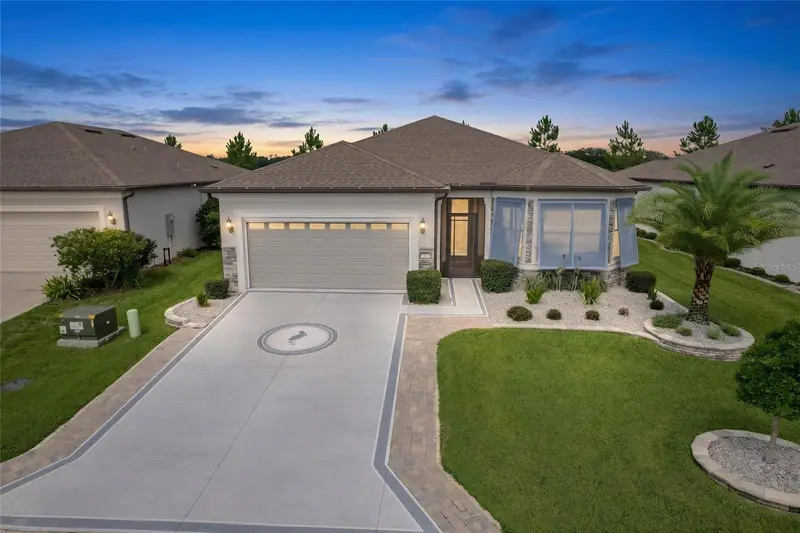
$494,494
9435 Sw 52nd Loop
Ocala, FL 34481
3 bd · 2 ba · 2,196 sqft
Stone Crk
MLS ID #OM730217, NEXT GENERATION REALTY OF MARION COUNTY.
Listing provided by Stellar MLS
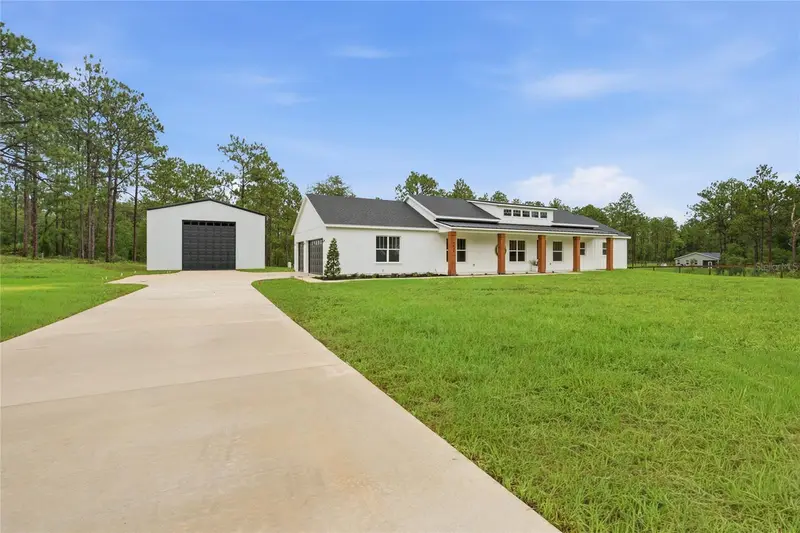
$725,000
7539 Sw 129th Terrace Road
Dunnellon, FL 34432
4 bd · 3 ba · 2,352 sqft
Rolling Hills Un 02
MLS ID #O6404814, BRIJE REAL ESTATE LLC.
Listing provided by Stellar MLS

Listings courtesy of Stellar MLS as distributed by MLS GRID
IDX information is provided exclusively for consumers’ personal, non-commercial use and may not be used for any purpose other than to identify prospective properties consumers may be interested in purchasing.
Based on information submitted to the MLS GRID as of August 13, 2026 at 6:52 AM ET. All data is obtained from various sources and may not have been verified by broker or MLS GRID. Supplied Open House Information is subject to change without notice. All information should be independently reviewed and verified for accuracy. Properties may or may not be listed by the office/agent presenting the information.
All or a portion of the multiple listing information is provided by Stellar MLS, from a copyrighted compilation of listings. The compilation of listings and each individual listing are © 2026 Stellar MLS. All rights reserved.
Ryan Solberg, Broker · MaxLife Realty LLC · FL License #BK3354351 · Equal Housing Opportunity · Full disclaimer · DMCA