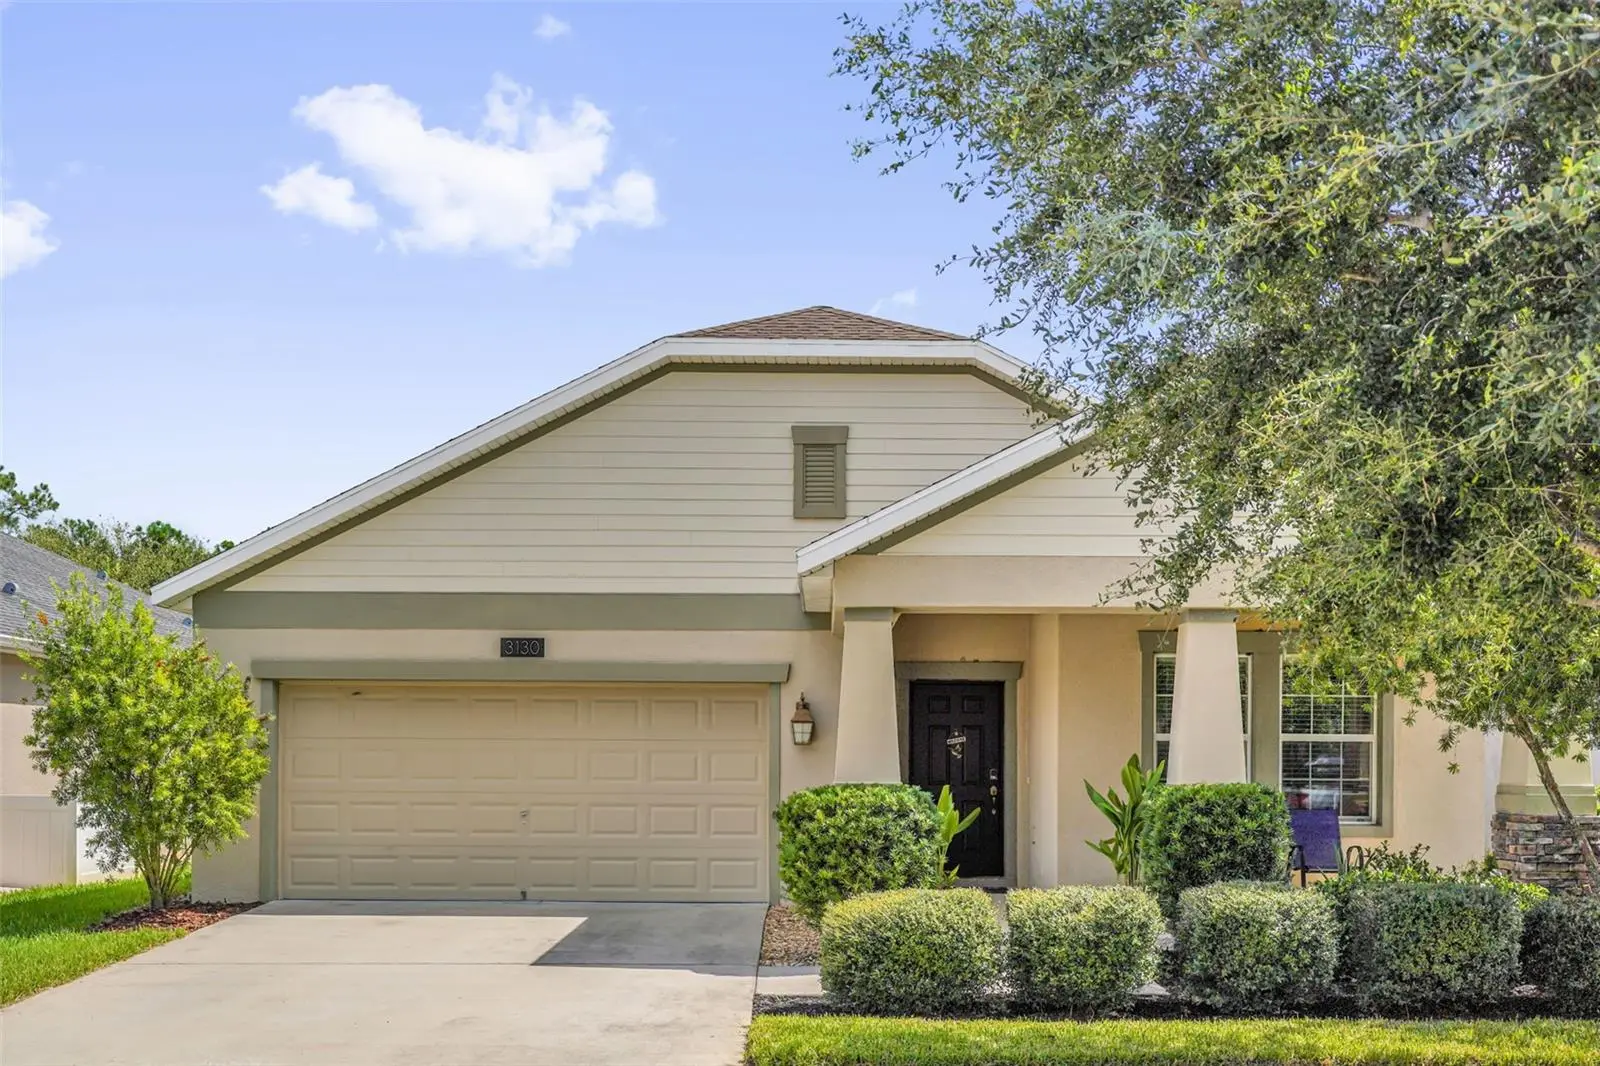


$399,900
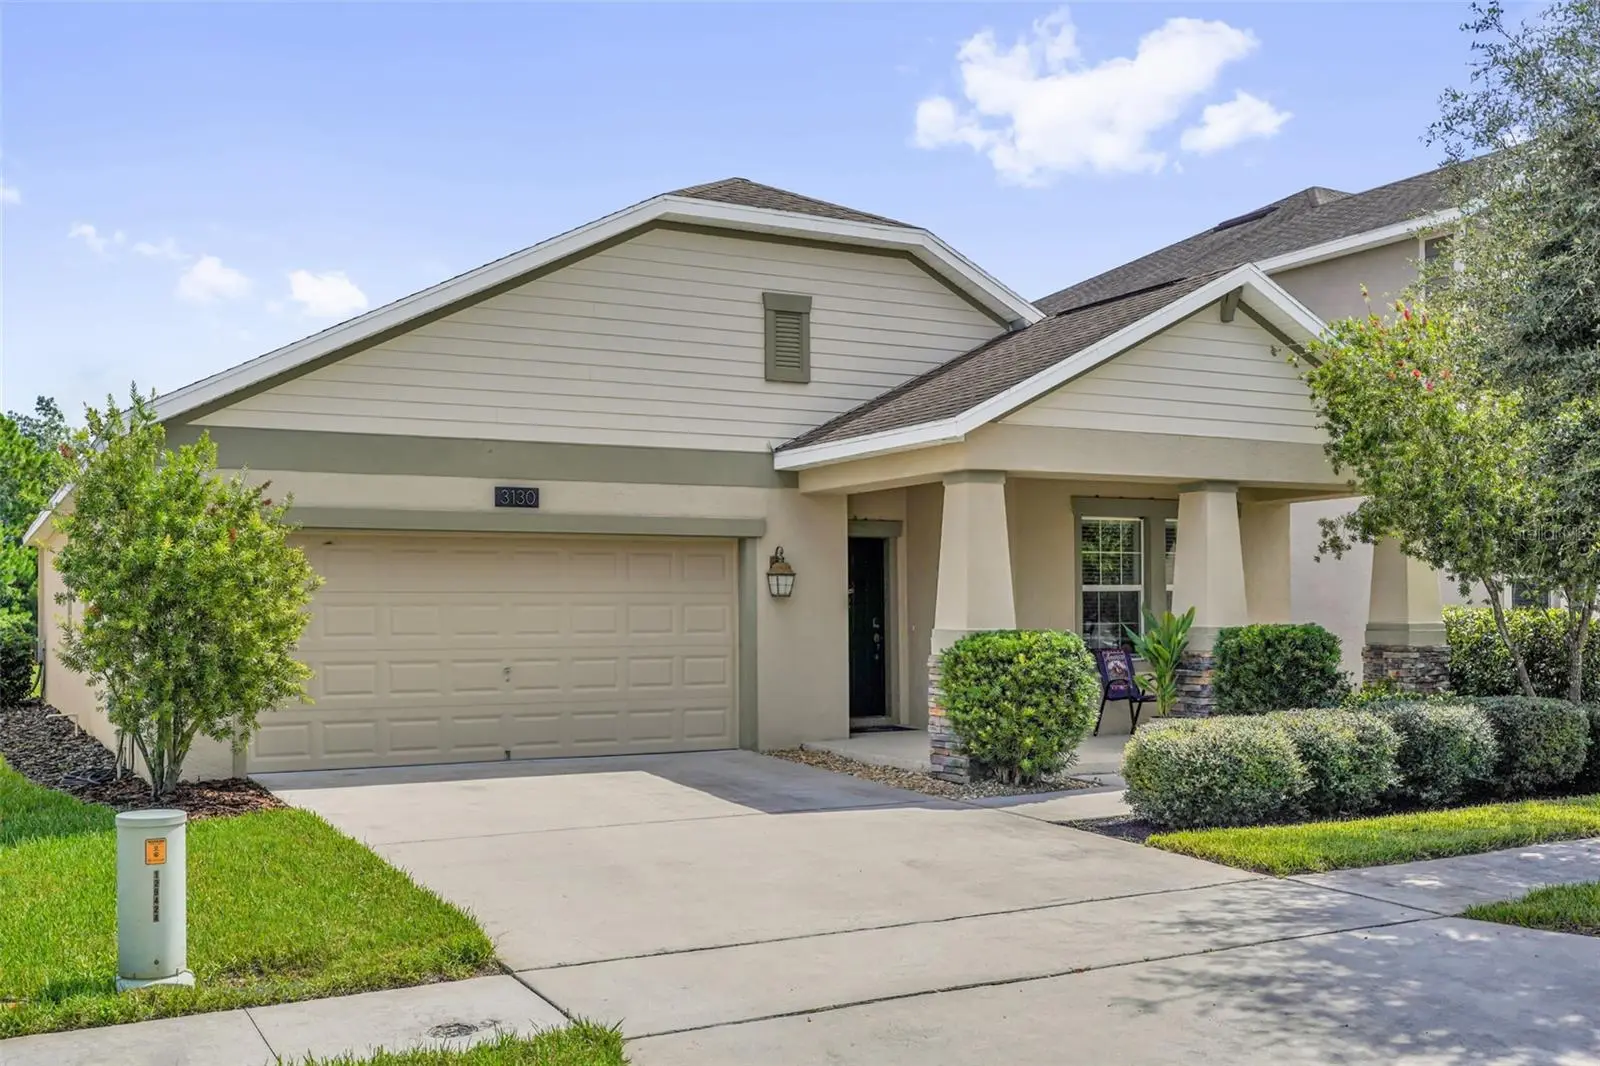
3130 Dark Sky Drive
St Cloud, FL 34773
Listing updated: August 13, 2026 at 8:47 PM ET
Listing courtesy of Charles Rutenberg Realty Orlando · Dan Goodman · MLS #O6432267 · Active · 407-622-2122Property type
Year built
Lot size
Price / sq ft
HOA dues
Days on market
Garage spaces
Flood zone
About this home
Welcome to this beautiful Harmony home featuring breathtaking water views that can be enjoyed from throughout the home—including the kitchen, living areas, and the spacious screened-in lanai! This exceptional setting creates a peaceful backdrop for everyday living and entertaining, while the screened-in lanai provides the perfect place to relax, enjoy your morning coffee, or take in the beautiful lake views. Located in the highly desirable community of Harmony, this immaculate, updated, and move-in-ready home offers nearly 2,000 square feet of living space with 3 bedrooms, 2 full bathrooms, an energy-efficient design, and a highly sought-after floor plan. Inside, the open-concept layout allows the kitchen, dining area, and family room to flow seamlessly together, while the beautiful water views can be enjoyed from multiple rooms throughout the home. The kitchen features maple cabinetry, quartz countertops, a breakfast bar, and stainless steel appliances. Quartz countertops are also featured in both bathrooms. The oversized primary suite offers plenty of space to relax and includes a walk-in closet and private ensuite bathroom with dual sinks and a garden tub. Additional updates include a security system and updated faux-wood window blinds. Location is another major highlight! Shopping and dining options are just 10–15 minutes away at The Crosslands Shopping Center and St. Cloud Commons. Charming downtown St. Cloud, with its local restaurants and boutiques, is also nearby. Lake Nona is less than 25 minutes away, offering exceptional dining, entertainment, shopping, and medical facilities. Walt Disney World, Universal Orlando, and many of Central Florida’s top attractions are all within approximately 40 minutes. Best of all residents enjoy exceptional amenities including Buck Lake with community pontoon boats, kayaks, canoes, and a fishing pier, along with resort-style pools, dog parks, playgrounds, walking trails, a fitness center, and bike paths. Beautiful water views from throughout the home, a spacious screened-in lanai, an open floor plan, desirable updates, and an outstanding location make this Harmony home truly special. Furniture shown in the photos is an option for buyer and would be purchase separately if desired. Come experience the views, comfort, and lifestyle this exceptional home. Schedule your private showing today.
Estimated monthly payment
Estimate only. Taxes use the listing's reported amount where available; insurance is a Florida-average estimate. Your actual payment will vary — run a full calculation or talk to a lender.
Price & listing history0 days on market
- Status: ActiveAug 13, 2026
- Listed$399,900Aug 13, 2026
- Price increased$399,900
Facts & features
- Property type
- Residential
- Sub type
- Single Family Residence
- Status
- Active
- Days on market
- 0
- Subdivision
- Harmony Nbhd F
- County
- Osceola
- Year built
- 2017
- Living area
- 1,957 sq ft
- Price/sq ft
- $204
- Building area
- 2,700 sq ft (Public Records)
- Lot size
- 6,098 sq ft
- Lot category
- 0 to less than 1/4
- Flood zone
- X (12097C0285G)
- Garage
- 2 spaces
- Annual taxes
- $7,055 (2025)
- Parcel #
- 30-26-32-3294-0001-0150
- Zoning
- RES
- MLS #
- O6432267
Ask about this home
Have a question? Ask the broker directly.
Ryan Solberg answers personally — no call center, no spam. Your question goes straight to him.
Interior Details
- Bedrooms
- 3
- Full bathrooms
- 2
- Flooring
- Carpet, Ceramic Tile
- Appliances
- Dishwasher, Disposal, Freezer, Microwave, Range, Refrigerator
- Interior features
- In Wall Pest System, Kitchen/Family Room Combo, Living Room/Dining Room Combo, Open Floorplan, Primary Bedroom Main Floor, Solid Surface Counters, Solid Wood Cabinets, Walk-In Closet(s)
- Laundry
- Inside
- Stories / Levels
- One
- Direction faces
- South
Heating & Cooling
- Heating
- Central
- Cooling
- Central Air
Parking
- Garage spaces
- 2
- Attached garage
- Yes
HOA & Financial
- HOA fee
- $110 / Annually
- Monthly HOA
- $9/mo
- Total monthly fees
- $9/mo
- Total annual fees
- $110
- HOA name
- Harmony Residential How Mark/ Hills
- CDD
- No
- Homestead exemption
- Yes
- Min lease term
- 6 Months
- Ownership
- Fee Simple
- Available for lease
- Yes
- Lease restrictions
- Yes
- Additional lease restrictions
- Please see HOA
- Approval process
- Please see HOA
Exterior & Construction
- Exterior features
- Sliding Doors
- Construction materials
- Block, Stone, Stucco
- Roof
- Shingle
- Foundation
- Slab
- Water access
- Yes
- Water view
- Yes
- Road surface
- Asphalt
Utilities
- Sewer
- Public Sewer
- Water source
- Public
- Utilities
- Cable Available
Community
- Pets allowed
- Yes
Room Details
| Room | Level | Dimensions |
|---|---|---|
| Primary Bedroom | First | 13x16 |
| Bedroom 2 | First | 11x11 |
| Bedroom 3 | First | 11x11 |
| Kitchen | First | 11x13 |
| Dining Room | First | 12x17 |
| Great Room | First | 15x19 |
Listing Details
- Listing date
- 2026-08-13
- On market date
- 2026-08-13
- Original list price
- $399,900
- Occupant type
- Owner
- MLS area
- 34773 - St Cloud (Harmony)
- Listing AOR
- Orlando Regional
- Status changed
- 2026-08-13
- Tax legal description
- HARMONY NEIGHBORHOOD F PB 24 PG 32-35 LOT 15
Flood risk
Minimal-risk area outside the mapped floodplain. Flood insurance is optional and typically low-cost.
Source: FEMA flood zone reported on the listing. Confirm current designation at FEMA Flood Map Service Center.
Location
Directions
192 EAST TO HARMONY. TURN LEFT ON FIVE OAKS DRIVE, LEFT ON DARK SKY.
More homes like this
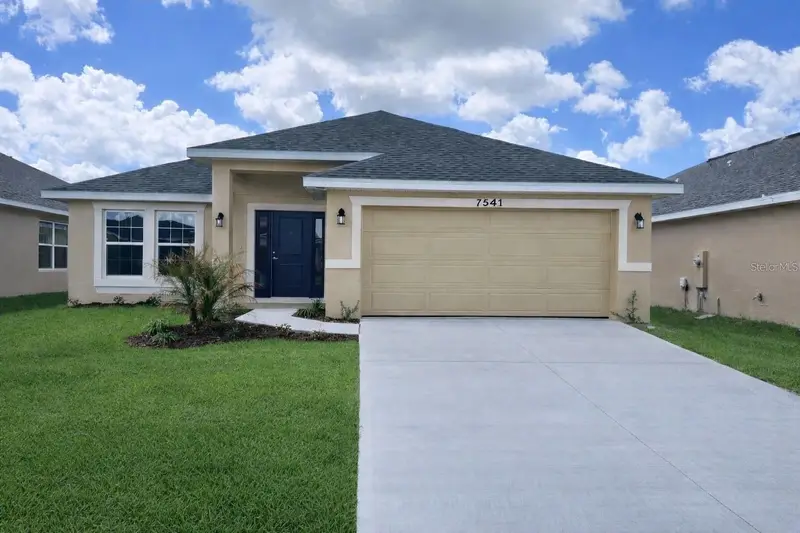
$416,900
7544 Bent Tree Loop
St Cloud, FL 34773
4 bd · 3 ba · 2,200 sqft
Harmony Central
MLS ID #O6378633, ADAMS HOMES REALTY, INC.
Listing provided by Stellar MLS
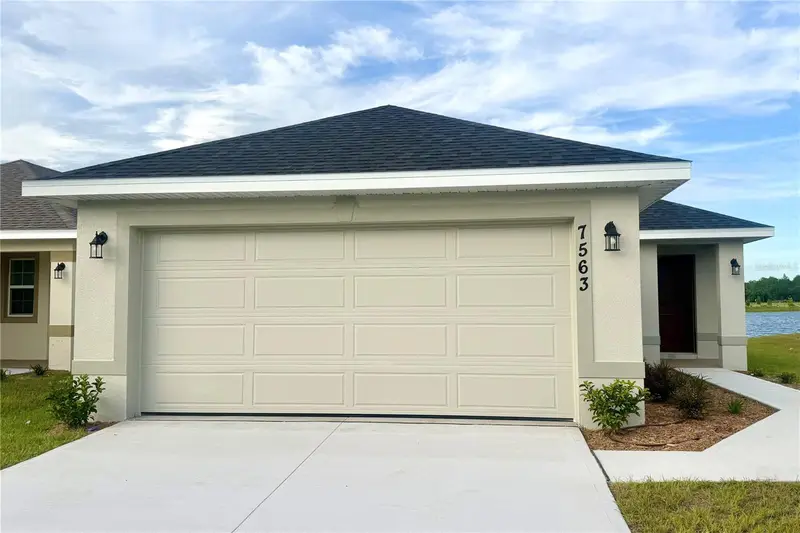
$381,900
7563 Bent Tree Loop
St Cloud, FL 34771
3 bd · 2 ba · 1,515 sqft
Harmony Central Ph 2
MLS ID #O6416315, ADAMS HOMES REALTY, INC.
Listing provided by Stellar MLS
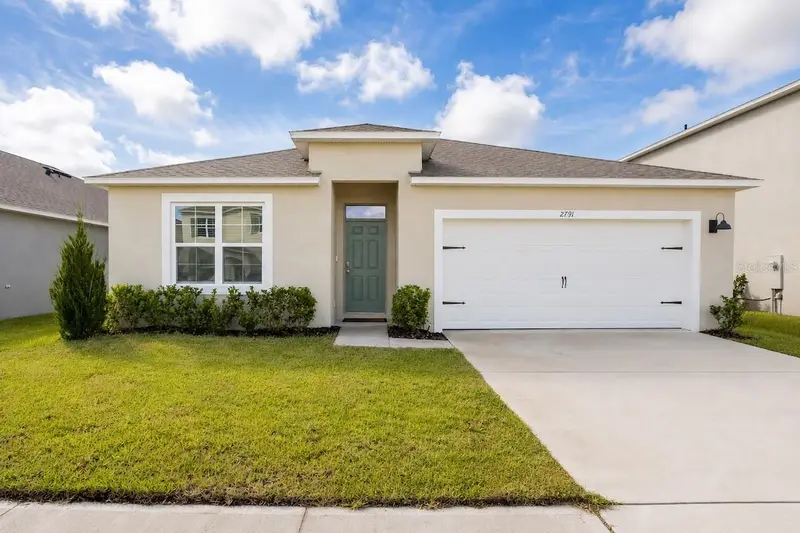
$399,990
2791 House Finch Rd
St Cloud, FL 34773
4 bd · 2 ba · 1,828 sqft
Villages/Harmony Ph 2e & 2f
MLS ID #O6433100, CENTURY 21 CARIOTI.
Listing provided by Stellar MLS
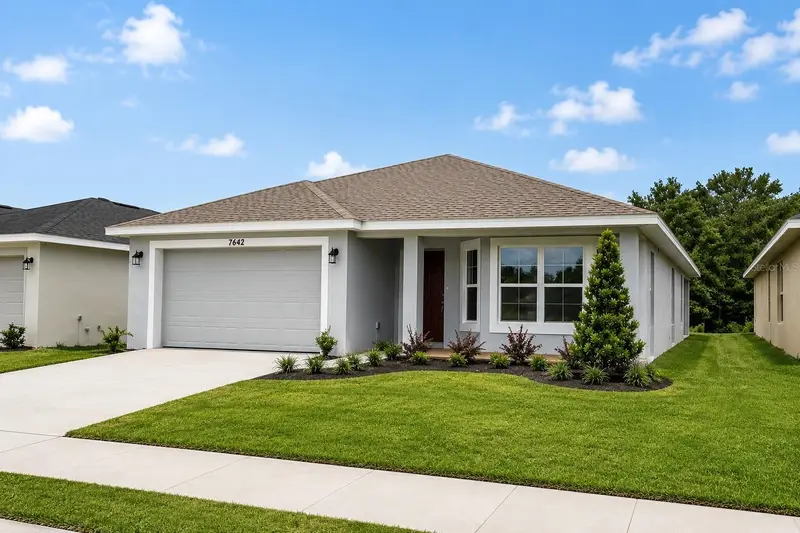
$411,900
7642 Bent Tree Loop
St Cloud, FL 34773
3 bd · 2 ba · 1,780 sqft
Harmony Central Ph 2
MLS ID #O6418564, ADAMS HOMES REALTY, INC.
Listing provided by Stellar MLS

Listings courtesy of Stellar MLS as distributed by MLS GRID
IDX information is provided exclusively for consumers’ personal, non-commercial use and may not be used for any purpose other than to identify prospective properties consumers may be interested in purchasing.
Based on information submitted to the MLS GRID as of August 13, 2026 at 8:47 PM ET. All data is obtained from various sources and may not have been verified by broker or MLS GRID. Supplied Open House Information is subject to change without notice. All information should be independently reviewed and verified for accuracy. Properties may or may not be listed by the office/agent presenting the information.
All or a portion of the multiple listing information is provided by Stellar MLS, from a copyrighted compilation of listings. The compilation of listings and each individual listing are © 2026 Stellar MLS. All rights reserved.
Ryan Solberg, Broker · MaxLife Realty LLC · FL License #BK3354351 · Equal Housing Opportunity · Full disclaimer · DMCA