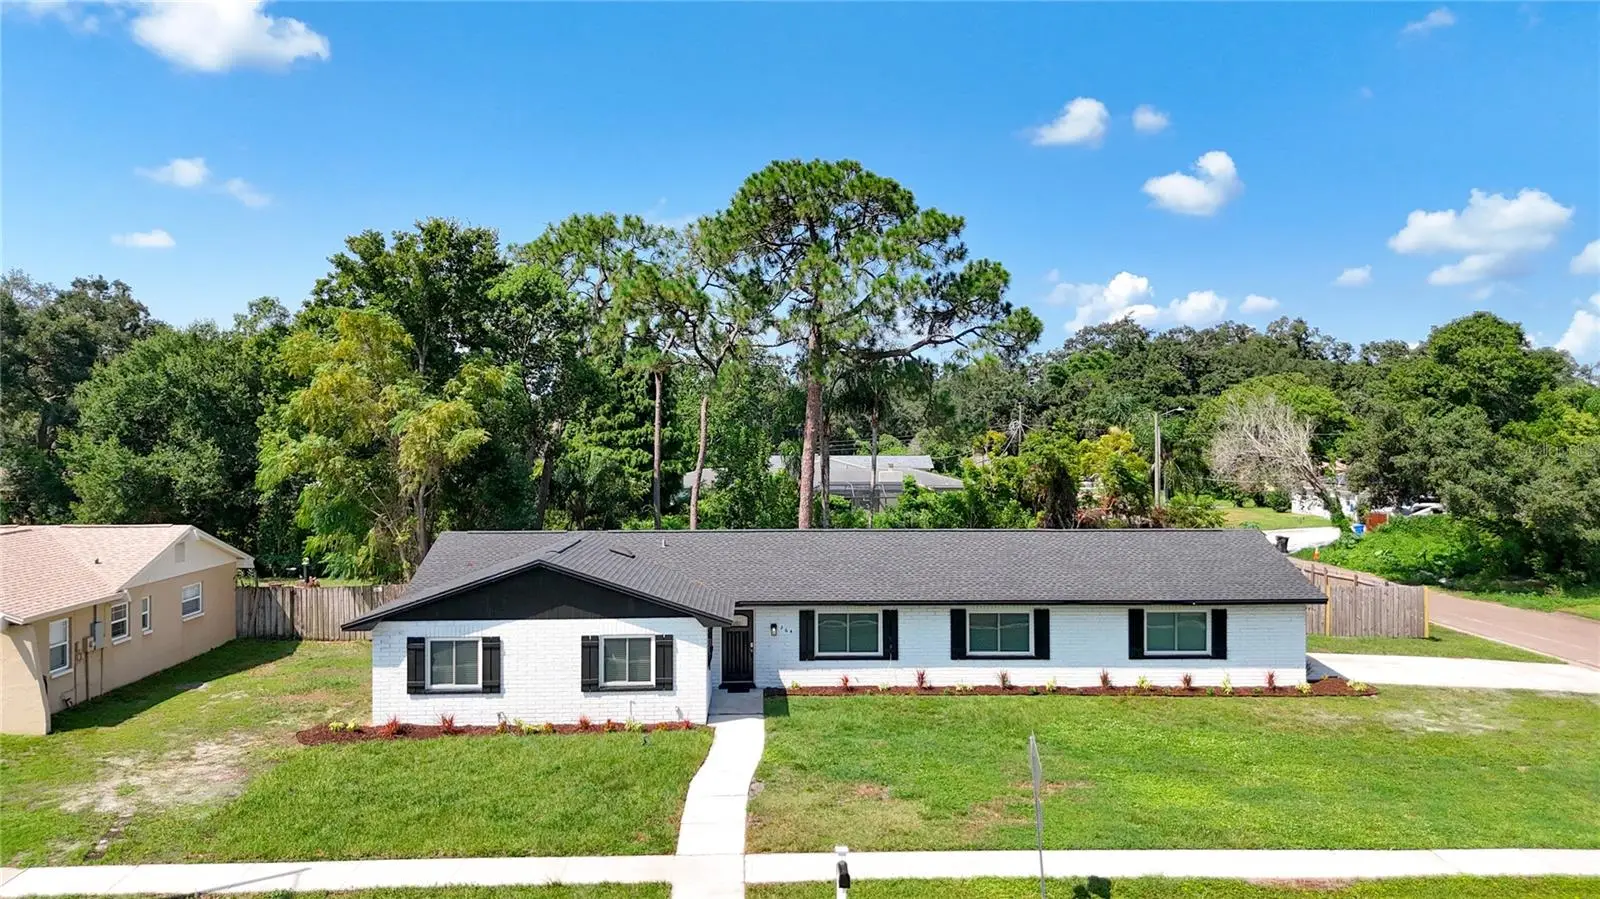

$406,897
264 Van Gogh Circle
Brandon, FL 33511
Listing updated: September 24, 2026 at 5:46 PM ET
Listing courtesy of The Elite Realty Experience · Brenda Ashley · MLS #TB8537374 · Active · 813-493-1297Property type
Year built
Lot size
Price / sq ft
HOA dues
Days on market
Garage spaces
Flood zone
About this home
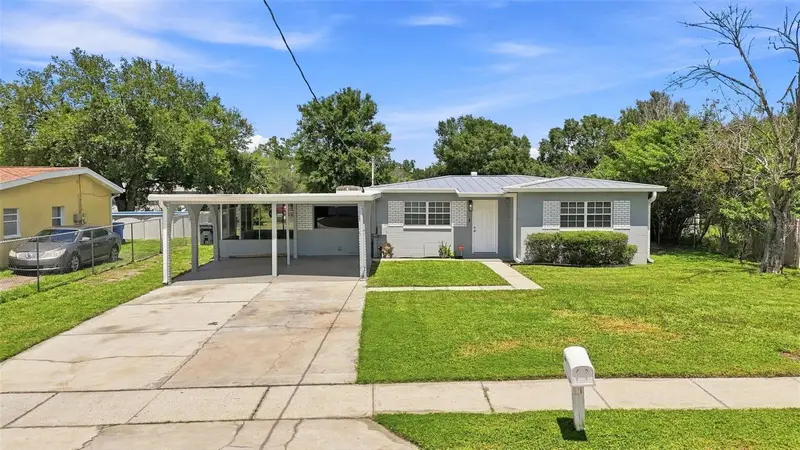
Completely renovated four-bedroom, two-bath home on one-third of an acre in GALLERY GARDENS—an ESTABLISHED COMMUNITY with NO HOA and NO DEED RESTRICTIONS that has remained affordable while staying true to its roots. Park the boat, RV, work trailer, or whatever your life actually requires right on your own property. Just Room to live the way you want. Inside, shaker cabinets, granite countertops, and stainless steel appliances give the kitchen a clean, current look. A 2023 roof, new AC, and new hot water heater mean the big-ticket items are already handled including windows. LVP flooring throughout (NO CARPET). The side-load two-car garage preserves the home’s curb appeal while allowing you to enjoy full use of the lot. Out back, the lanai places you right alongside the quiet, tree-lined setting this neighborhood is known for. Gallery Gardens has sidewalks throughout, all of its roads are named after famous artists, and many longtime owners have stayed because the freedom here is real. Paul Sanders Park, with its mature oak trees and abundant shade, is just minutes away at Kings Avenue and Bloomingdale Avenue. Centrally located in the heart of Brandon, the home offers convenient access to U.S. 301, State Road 60, I-75, and the Selmon Expressway. It is approximately 25 minutes from downtown Tampa, 30 minutes from Busch Gardens and Tampa International Airport, and about an hour from the Gulf beaches to the west or Orlando’s theme parks to the east.
Estimated monthly payment
Estimate only. Taxes use the listing's reported amount where available; insurance is a Florida-average estimate. Your actual payment will vary — run a full calculation or talk to a lender.
Price & listing history31 days on market
- Status: ActiveAug 28, 2026
- Listed$406,897Aug 19, 2026
- Price increased$406,897
Facts & features
- Property type
- Residential
- Sub type
- Single Family Residence
- Status
- Active
- Days on market
- 31
- Subdivision
- Gallery Gardens 4a Add
- County
- Hillsborough
- Year built
- 1970
- Living area
- 1,846 sq ft
- Price/sq ft
- $220
- Building area
- 2,392 sq ft (Public Records)
- Lot size
- 14,625 sq ft
- Lot category
- 1/4 to less than 1/2
- Flood zone
- X (12057C0393J)
- Garage
- 2 spaces
- Annual taxes
- $5,681 (2025)
- Parcel #
- U-03-30-20-2ML-000001-00006.0
- Zoning
- RSC-6
- MLS #
- TB8537374
Ask about this home
Have a question? Ask the broker directly.
Ryan Solberg answers personally — no call center, no spam. Your question goes straight to him.
Interior Details
- Bedrooms
- 4
- Full bathrooms
- 2
- Flooring
- Ceramic Tile, Luxury Vinyl
- Appliances
- Dishwasher, Dryer, Microwave, Range, Refrigerator, Washer
- Interior features
- Ceiling Fans(s)
- Laundry
- In Garage
- Stories / Levels
- One
- Direction faces
- Northeast
Heating & Cooling
- Heating
- Electric
- Cooling
- Central Air
Parking
- Garage spaces
- 2
- Attached garage
- Yes
HOA & Financial
- Total monthly fees
- $0/mo
- Total annual fees
- $0
- CDD
- No
- Min lease term
- No Minimum
- Listing terms
- Cash, Conventional, VA Loan
- Ownership
- Fee Simple
- Available for lease
- Yes
- Lease restrictions
- No
Exterior & Construction
- Exterior features
- Private Yard
- Construction materials
- Block
- Roof
- Shingle
- Foundation
- Slab
- Road surface
- Asphalt
Utilities
- Sewer
- Public Sewer
- Water source
- Public
- Utilities
- Cable Available, Electricity Connected
Community
- Pets allowed
- Yes
Room Details
| Room | Level | Dimensions |
|---|---|---|
| Living Room | First | 18x13 |
| Dining Room | First | 15x13 |
| Kitchen | First | 15x13 |
| Great Room | First | 17x13 |
| Primary Bedroom | First | 15x12 |
| Bathroom 2 | First | |
| Bathroom 3 | First | |
| Bathroom 4 | First |
Listing Details
- Listing date
- 2026-08-10
- On market date
- 2026-08-19
- Original list price
- $406,897
- Occupant type
- Vacant
- MLS area
- 33511 - Brandon
- Listing AOR
- Suncoast Tampa
- Status changed
- 2026-08-28
- Tax legal description
- GALLERY GARDENS 4A ADDITION LOT 6 BLOCK 1
Flood risk
Minimal-risk area outside the mapped floodplain. Flood insurance is optional and typically low-cost.
Source: FEMA flood zone reported on the listing. Confirm current designation at FEMA Flood Map Service Center.
Location
Directions
From Bloomingdale and Kings Ave, Head East on Bloomingdale, Make a left on Van Gogh Circle. House will be on your left (sign in front of the house). You can also enter from Kings Ave by turning onto Dali Dr to Rembrandt.
More homes like this
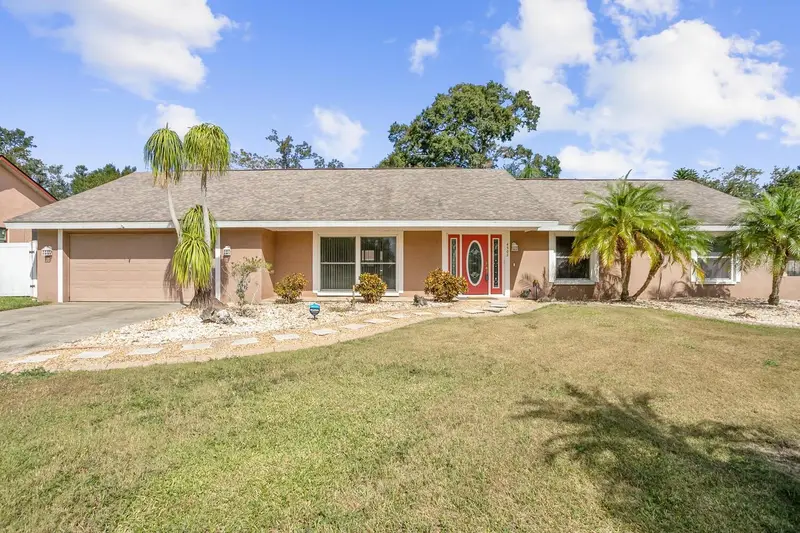
$425,000
4502 Mohican Trl
Valrico, FL 33594
4 bd · 2 ba · 1,854 sqft
Buckhorn Hills Unit 1
MLS ID #TB8551852, KELLER WILLIAMS SUBURBAN TAMPA.
Listing provided by Stellar MLS
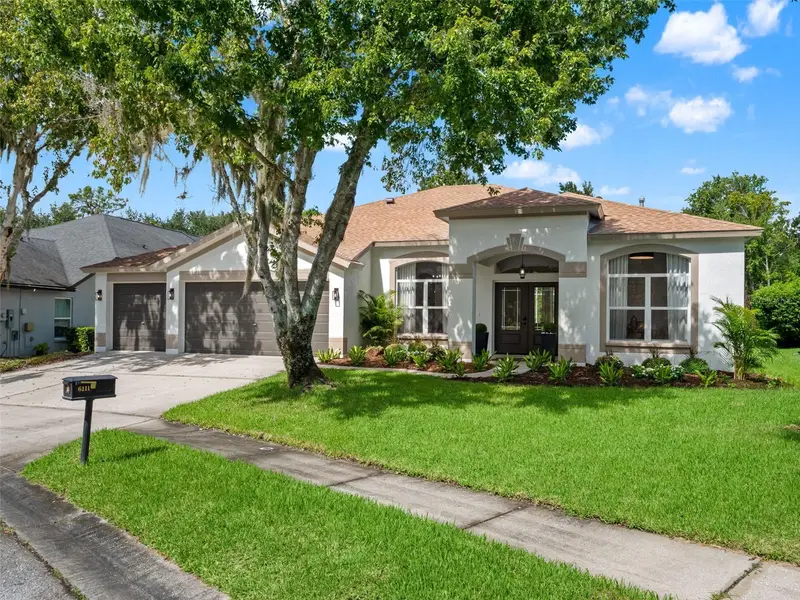
$639,900
6111 Heroncrest Ct
Lithia, FL 33547
5 bd · 3 ba · 3,078 sqft
Fishhawk Ranch Ph 2 Prcl
MLS ID #TB8550911, LPT REALTY, LLC.
Listing provided by Stellar MLS
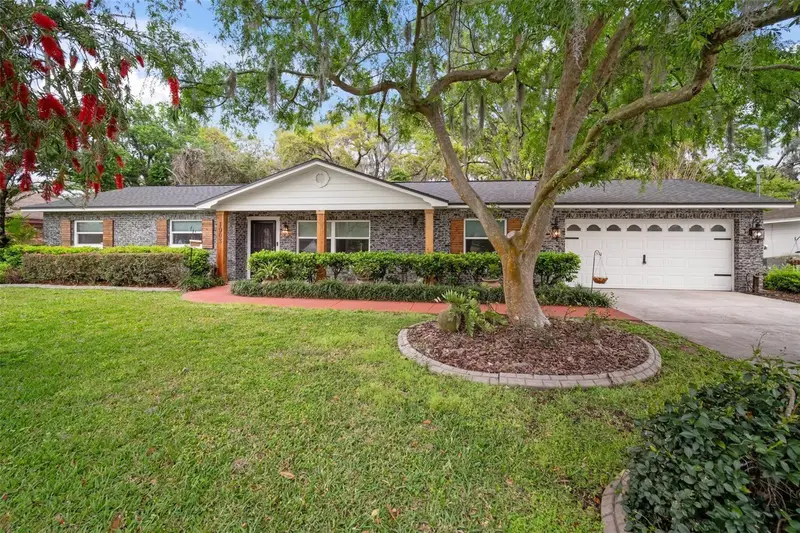
$500,000
1003 Mandalay Dr
Brandon, FL 33511
4 bd · 2 ba · 1,551 sqft
Orange Grove Estates
MLS ID #TB8551782, CARTER COMPANY REALTORS.
Listing provided by Stellar MLS
$269,000
8326 Endive Ave
Tampa, FL 33619
2 bd · 1 ba · 1,009 sqft
Progress Village Unit 1
MLS ID #TB8549593, LPT REALTY, LLC.
Listing provided by Stellar MLS

Listings courtesy of Stellar MLS as distributed by MLS GRID
IDX information is provided exclusively for consumers’ personal, non-commercial use and may not be used for any purpose other than to identify prospective properties consumers may be interested in purchasing.
Based on information submitted to the MLS GRID as of September 24, 2026 at 5:46 PM ET. All data is obtained from various sources and may not have been verified by broker or MLS GRID. Supplied Open House Information is subject to change without notice. All information should be independently reviewed and verified for accuracy. Properties may or may not be listed by the office/agent presenting the information.
All or a portion of the multiple listing information is provided by Stellar MLS, from a copyrighted compilation of listings. The compilation of listings and each individual listing are © 2026 Stellar MLS. All rights reserved.
Ryan Solberg, Broker · MaxLife Realty LLC · FL License #BK3354351 · Equal Housing Opportunity · Full disclaimer · DMCA