
$1,125,000
232 95th Street
Ocala, FL 34480
Listing updated: August 20, 2026 at 10:32 AM ET
Listing courtesy of Homecoin.Com · Jonathan Minerick · MLS #TB8537313 · Active · 888-400-2513Property type
Year built
Lot size
Price / sq ft
HOA dues
Days on market
Garage spaces
Flood zone
About this home
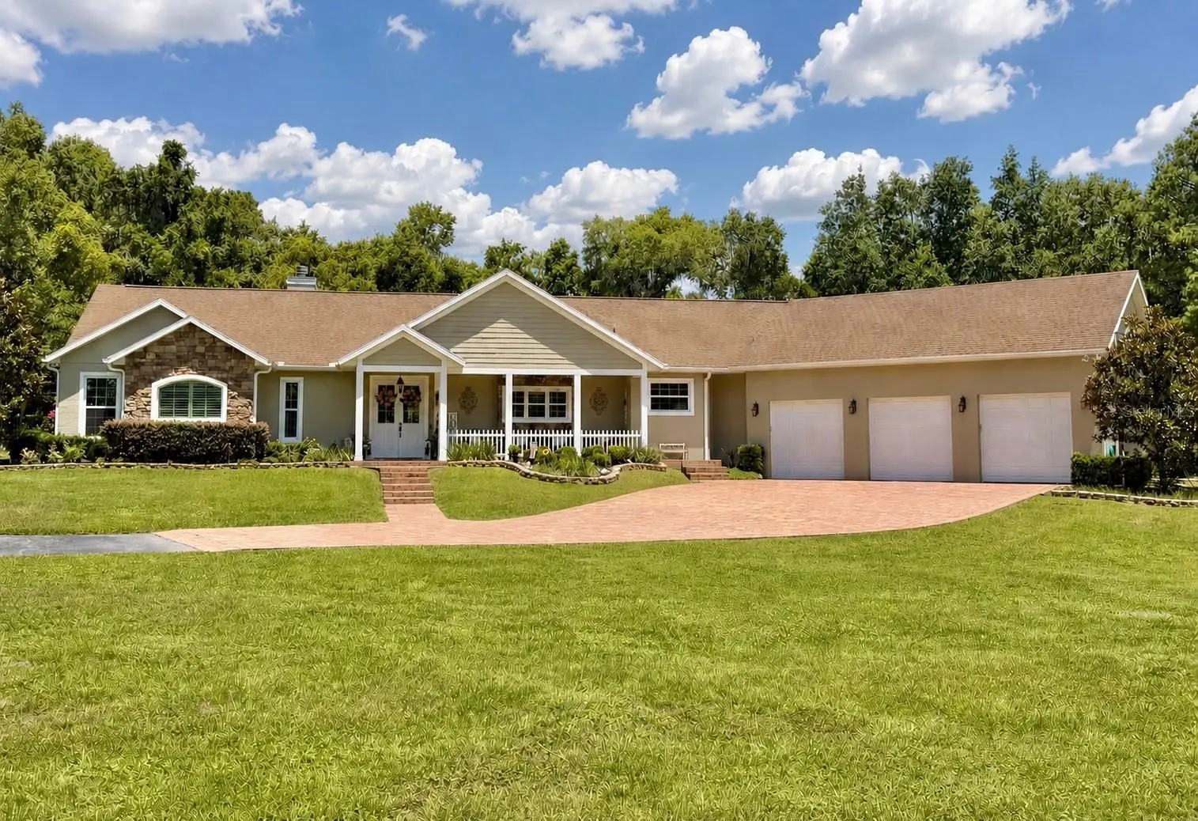
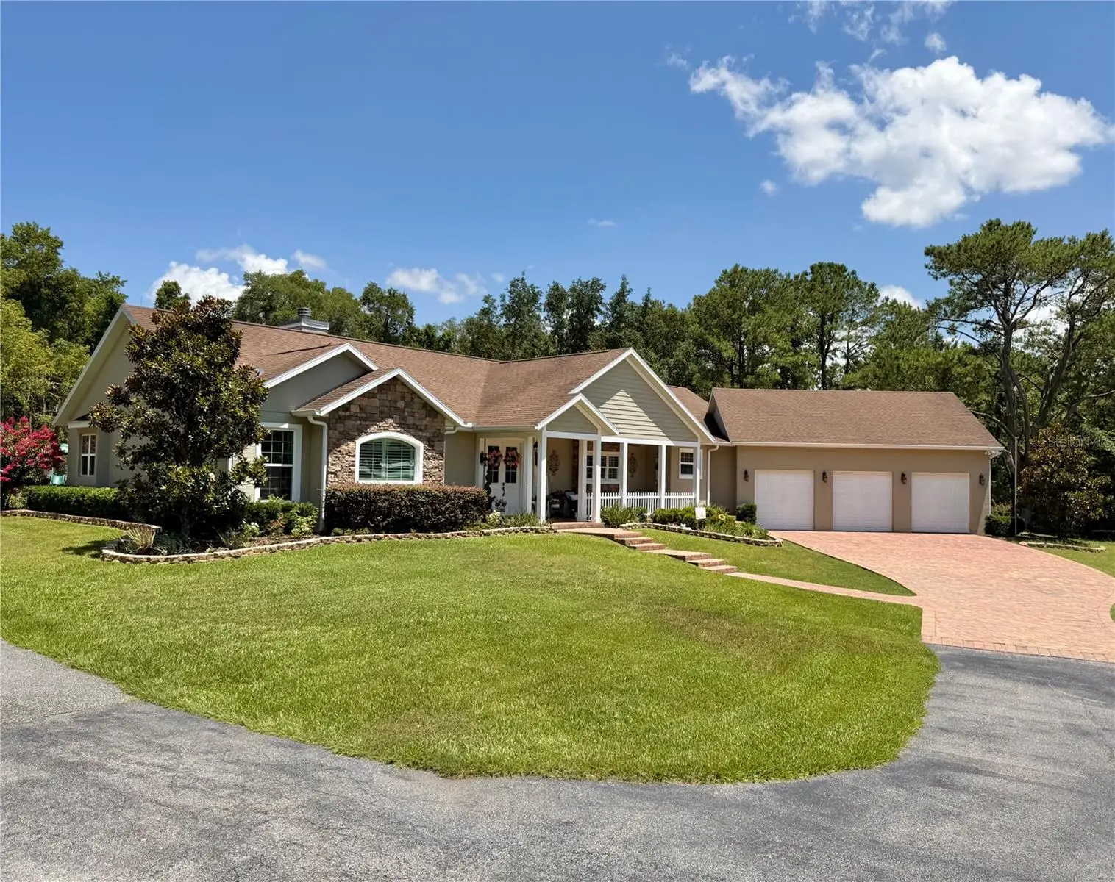
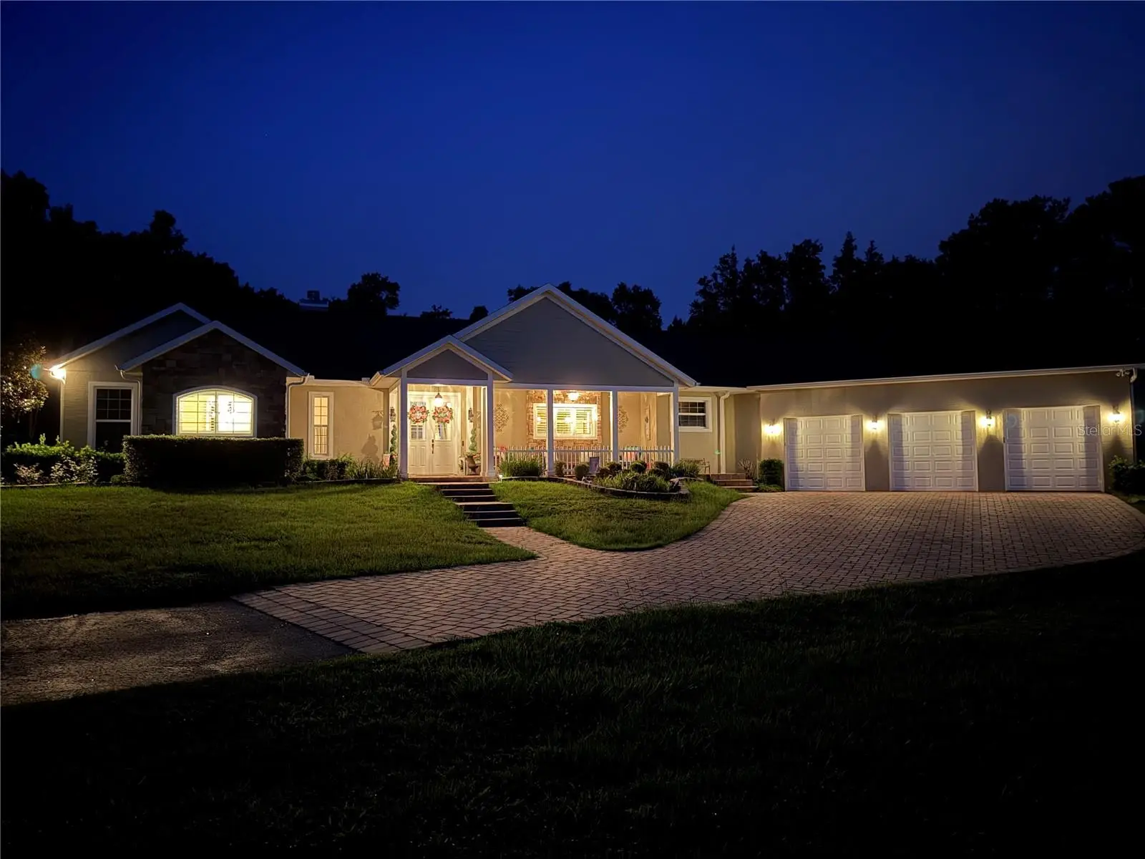
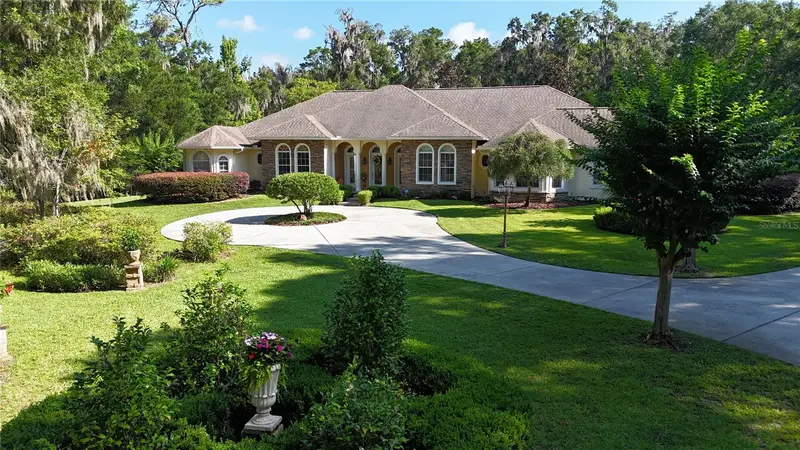
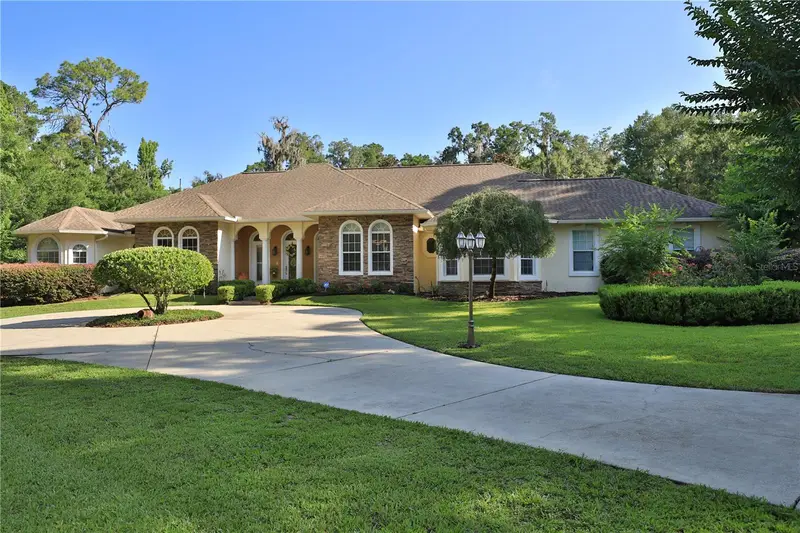
This immaculate 3 bedroom and 3.5 bathroom custom-built pool home was built in 2016. It has 2,748 living sq ft. The 3 car garage has been finished adding an additional 865 sq ft. It has been converted into a playroom with hidden entry through a slide or it can be used as a fourth bedroom with a large closet. This secluded property sits on a beautiful and gated 3.5-acre lot shouldered by horse and cattle farms with no HOA! The brick pavers and beautiful landscaping will greet you as you arrive. As you enter the home, you'll find high coffered ceilings, open floor plan, wood burning fireplace, large gourmet kitchen with lots of cabinet space, and granite counter tops. Three of the bedrooms have their very own bathrooms. The master bathroom has oversized vanities with his and her sinks, a large shower and a separate jetted tub for relaxing. The oversized back patio also has brick pavers with a pathway to a low maintenance screened in pool with a solar heater. A newly added whole home generator with a buried propane tank will give you assurance that you will not be without power. There is a home security system and a gated yard. A large, air conditioned, shed with double lofts for storage and work space. Less than 2 miles from Florida Horse Park. Additional Features: Eufy doorbell, smart garage door opener, 3 zoned AC units with nest smart thermostats with UV light sanitizers, whole home water softener and filtration system. Do not let your forever home pass you by!
Estimated monthly payment
Estimate only. Taxes use the listing's reported amount where available; insurance is a Florida-average estimate. Your actual payment will vary — run a full calculation or talk to a lender.
Price & listing history3 days on market
- Status: ActiveAug 17, 2026
- Listed$1,125,000Aug 17, 2026
- Price increased$1,125,000
Facts & features
- Property type
- Residential
- Sub type
- Single Family Residence
- Status
- Active
- Days on market
- 3
- Subdivision
- Turning Hawk Ranch Un 02
- County
- Marion
- Year built
- 2016
- Living area
- 2,748 sq ft
- Price/sq ft
- $409
- Lot size
- 154,200 sq ft
- Lot category
- 2 to less than 5
- Flood zone
- X (12083C0710D)
- Garage
- 3 spaces
- Pool
- Private pool
- Annual taxes
- $7,359 (2025)
- Parcel #
- 36796-009-03
- Zoning
- A1
- MLS #
- TB8537313
Ask about this home
Have a question? Ask the broker directly.
Ryan Solberg answers personally — no call center, no spam. Your question goes straight to him.
Interior Details
- Bedrooms
- 4
- Full bathrooms
- 3
- Half bathrooms
- 1
- Flooring
- Hardwood, Tile, Vinyl
- Appliances
- Convection Oven, Cooktop, Dishwasher, Disposal, Ice Maker, Range Hood, Refrigerator, Water Softener
- Interior features
- Ceiling Fans(s), Coffered Ceiling(s), Eat-in Kitchen, High Ceilings, Living Room/Dining Room Combo, Stone Counters, Thermostat, Walk-In Closet(s)
- Laundry
- Inside, Laundry Room
- Stories / Levels
- One
- Direction faces
- West
- Fireplace
- Yes
Heating & Cooling
- Heating
- Central, Electric, Heat Pump
- Cooling
- Central Air, Humidity Control, Zoned
Parking
- Garage spaces
- 3
- Attached garage
- Yes
- Parking features
- Other
HOA & Financial
- Total monthly fees
- $0/mo
- Total annual fees
- $0
- CDD
- No
- Homestead exemption
- Yes
- Ownership
- Fee Simple
- Available for lease
- No
Exterior & Construction
- Exterior features
- French Doors, Lighting, Rain Gutters
- Construction materials
- Concrete, Stucco
- Roof
- Shingle
- Foundation
- Slab
- Pool
- Private pool
- Road surface
- Asphalt
Utilities
- Sewer
- Septic Tank
- Water source
- Public, Well
- Utilities
- BB/HS Internet Available, Cable Available, Cable Connected, Electricity Available, Propane
Schools
Letter grades: Florida DOE 2024–25 school grades (Orange, Seminole, Lake, Osceola, Brevard). Assigned schools from the listing agent — verify enrollment with the district.
Room Details
| Room | Level | Dimensions |
|---|---|---|
| Primary Bedroom | First | |
| Living Room | First | |
| Kitchen | First | |
| Additional Bedroom | First | |
| Additional Bedroom | First | |
| Additional Bedroom | First |
Listing Details
- Listing date
- 2026-08-15
- On market date
- 2026-08-17
- Original list price
- $1,125,000
- Occupant type
- Owner
- MLS area
- 34480 - Ocala
- Listing AOR
- Suncoast Tampa
- Status changed
- 2026-08-17
- Tax legal description
- SEC 20 TWP 16 RGE 22 BEGIN AT THE NW COR OF W 1/2 OF E 2/3 OF NE 1/4 OF NW 1/4 OF SW 1/4 OF SEC 20 TH S 00-04-43 W 685.50 FT TO THE POB TH N 89-58-14 E 223.54 FT TH N 00-03-41 E 22.95 FT TH S 89-59-43 E 222.93 FT TH S 00-04-27 W 363.05 FT TH N 89-57-35 W 446.48 FT TH N 00-04-43 E 339.95 FT TO THE POB SUBJECT TO & TOGETHER WITH A NON-EXCLUSIVE ESMNT FOR INGRESS & EGRESS OVER & ACROSS & UPON W 40 FT OF FOLLOWING DESC PROPERTY: BEGIN AT W 1/2 OF E 2/3 OF NE 1/4 OF NW 1/4 OF SW 1/4 OF SEC 20 TH E ALONG N LINE OF W 1/2 40 FT TH S 00-04-43 W 685.38 FT MOL TH S 89-58-14 W 40 FT TH N 00-04-43 E 685.50 FT TO POB LESS & EXC N 50 FT FOR RD ROW
Flood risk
Minimal-risk area outside the mapped floodplain. Flood insurance is optional and typically low-cost.
Source: FEMA flood zone reported on the listing. Confirm current designation at FEMA Flood Map Service Center.
Location
Directions
From Baseline Road and SE 92nd Loop, head south on SE 92nd Loop, turn onto SE 95th St, and continue to 232 SE 95th St.
More homes like this
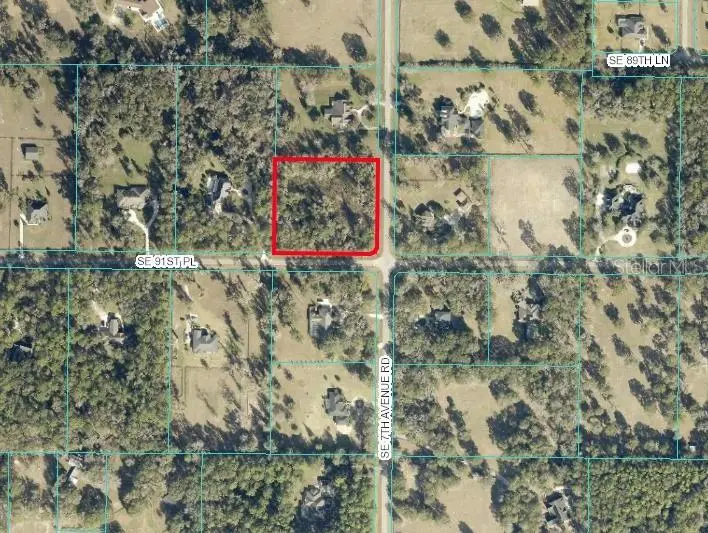
$279,000
9096 Se 7th Avenue Rd
Ocala, FL 34480
2.6 acres
Turning Hawk Ranch Un 02
MLS ID #OM694069, GUS GALLOWAY REALTY INC.
Listing provided by Stellar MLS
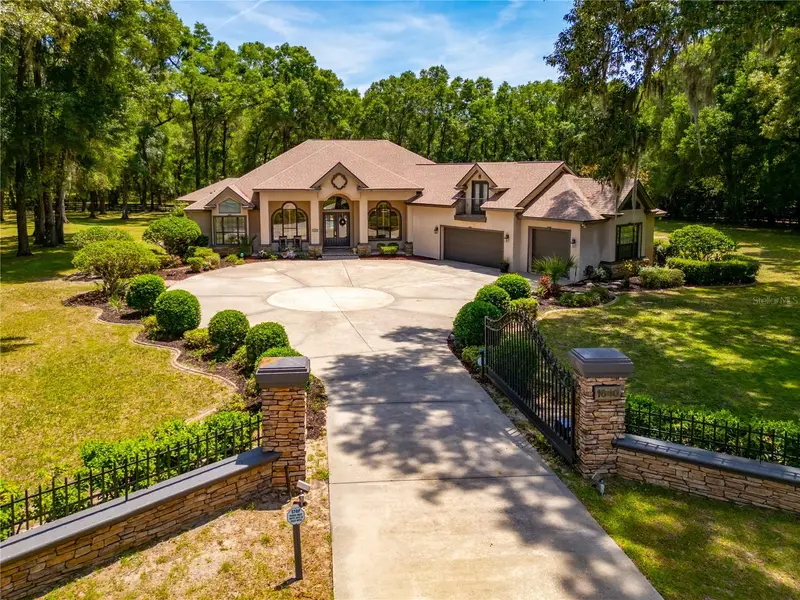
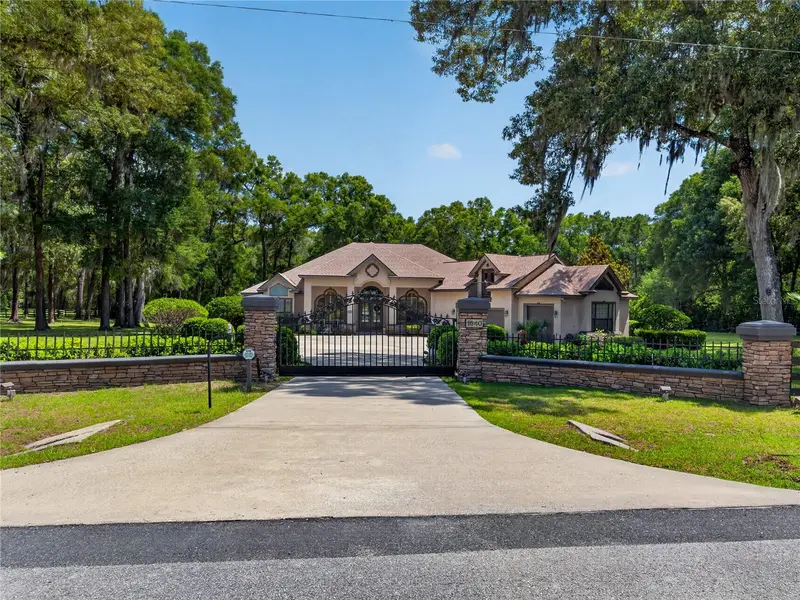
$975,000
1640 Se 91st Pl
Ocala, FL 34480
4 bd · 4 ba · 3,692 sqft
Turning Hawk Ranch Un 02
MLS ID #OM724136, AXEN REALTY, LLC.
Listing provided by Stellar MLS
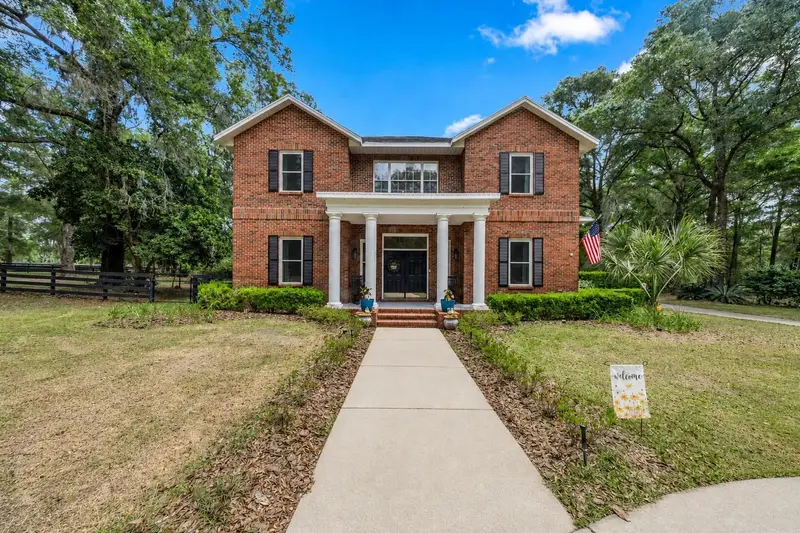
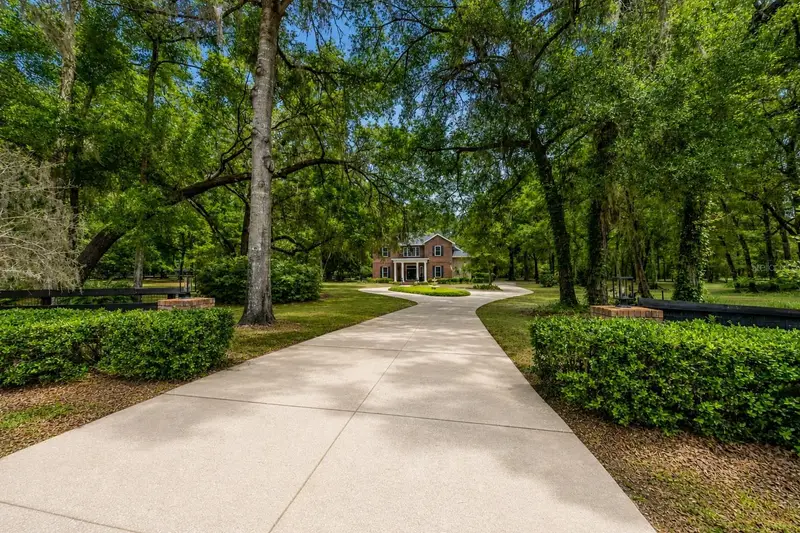
$979,000
9175 Se 7th Avenue Rd
Ocala, FL 34480
5 bd · 4 ba · 3,496 sqft
Turning Hawk Ranch Un 02
MLS ID #OM723244, PROFESSIONAL REALTY OF OCALA.
Listing provided by Stellar MLS
$1,399,000
1351 Se 91st Pl
Ocala, FL 34480
4 bd · 5 ba · 4,686 sqft
Turning Hawk Ranch Un 02
MLS ID #OM726733, JOAN PLETCHER.
Listing provided by Stellar MLS

Listings courtesy of Stellar MLS as distributed by MLS GRID
IDX information is provided exclusively for consumers’ personal, non-commercial use and may not be used for any purpose other than to identify prospective properties consumers may be interested in purchasing.
Based on information submitted to the MLS GRID as of August 20, 2026 at 10:32 AM ET. All data is obtained from various sources and may not have been verified by broker or MLS GRID. Supplied Open House Information is subject to change without notice. All information should be independently reviewed and verified for accuracy. Properties may or may not be listed by the office/agent presenting the information.
All or a portion of the multiple listing information is provided by Stellar MLS, from a copyrighted compilation of listings. The compilation of listings and each individual listing are © 2026 Stellar MLS. All rights reserved.
Ryan Solberg, Broker · MaxLife Realty LLC · FL License #BK3354351 · Equal Housing Opportunity · Full disclaimer · DMCA