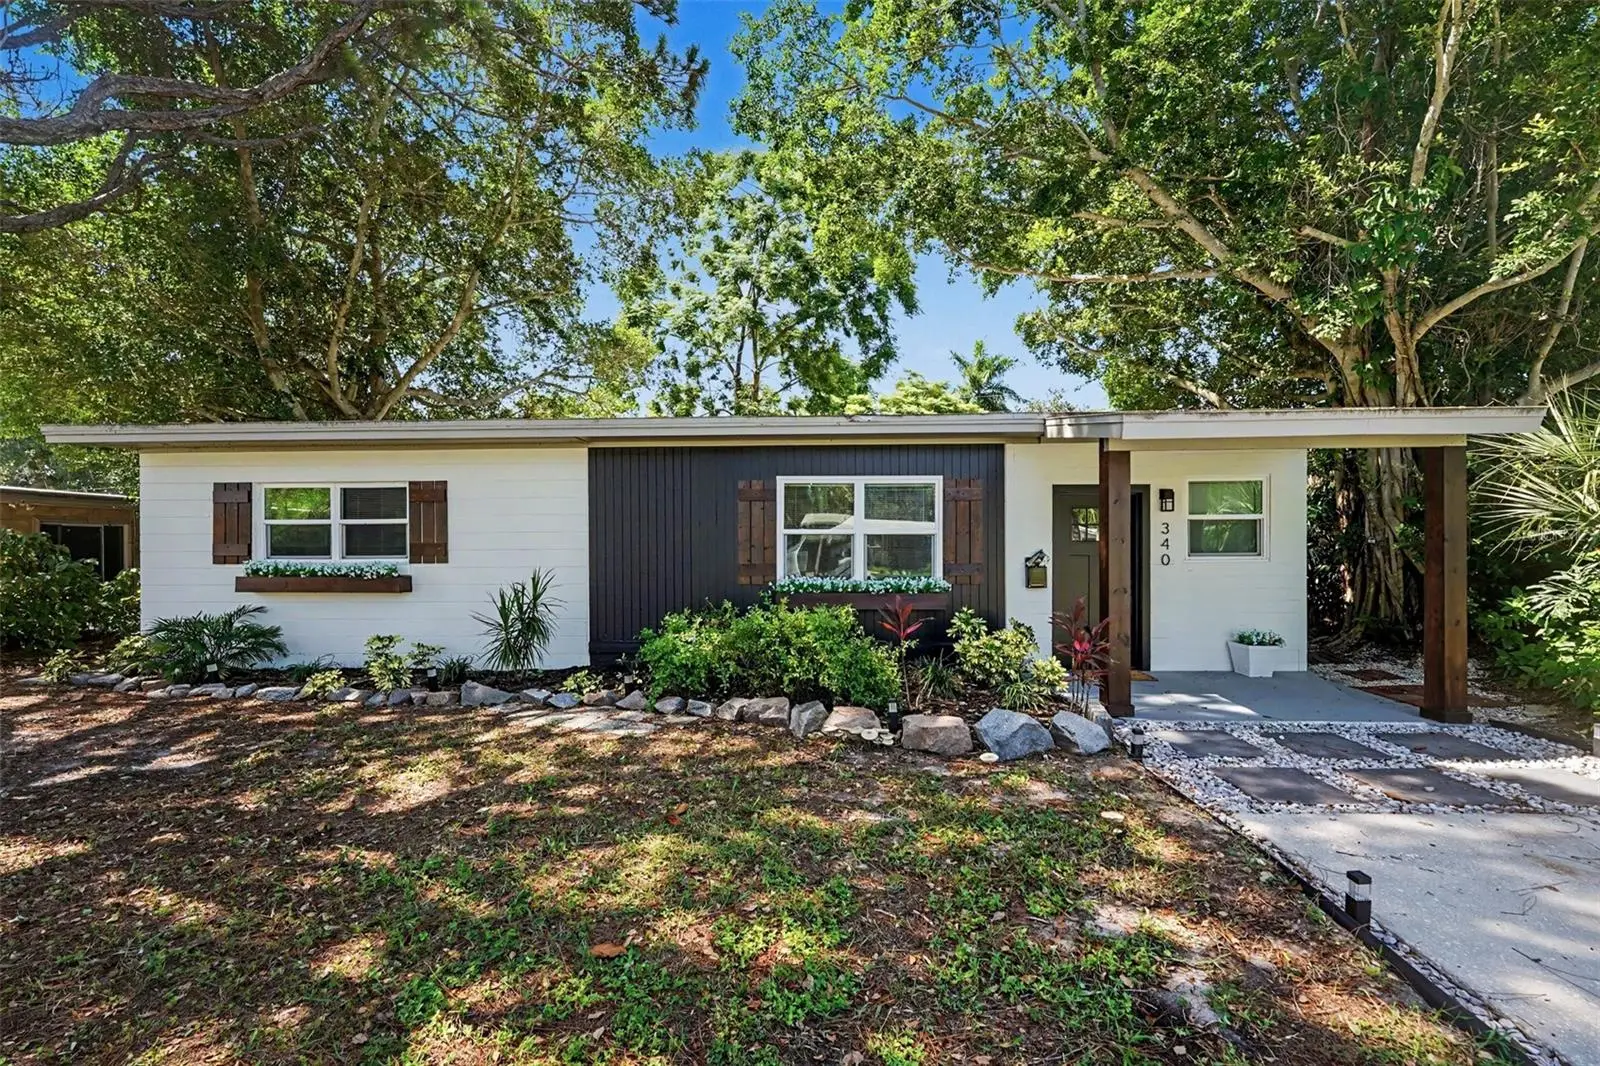

$630,000
340 55th Ave S
St Petersburg, FL 33705
Listing updated: September 12, 2026 at 1:06 PM ET
Listing courtesy of Orchard Brokerage, Llc · Adriana Echevarria · MLS #TB8537242 · Active · 844-515-9880Property type
Year built
Lot size
Price / sq ft
HOA dues
Days on market
Flood zone
About this home
Set in the heart of St. Petersburg, this completely remodeled block home offers true turnkey living with the feel of a luxury Florida retreat. Thoughtfully updated from top to bottom, the home features a brand-new roof, 2024 A/C, new skylight, new paint, new flooring, new landscaping, a smart refrigerator, brand-new stainless steel appliance package, and a washer and dryer set — giving buyers peace of mind and a move-in-ready experience from day one. The interior is bright, warm, and inviting, with exposed wood-beam ceilings, skylights, plank flooring, and spacious living and dining areas designed for both everyday comfort and effortless entertaining. A striking stone fireplace anchors the family room, while the beautifully upgraded kitchen showcases white shaker soft-close cabinetry, quartz countertops, stainless steel appliances, and breakfast bar seating. The primary suite offers a private retreat with a stylishly renovated ensuite featuring a walk-in shower, while two additional bedrooms are generously sized and share a beautifully refreshed bathroom with a soaking tub. A versatile front flex space provides the perfect setting for a home office, study, or sitting room. Glass sliders open to an expansive covered patio and a large fenced backyard with fresh landscaping and endless potential — whether you envision a pool, garden, outdoor kitchen, or private lounge space. A spacious interior laundry room with included washer and dryer adds everyday convenience. Located just steps from Little Bayou Preserve, the waterfront park, and fishing pier, this home places you minutes from downtown St. Petersburg, award-winning Gulf beaches, I-275, and Tampa International Airport. With its turnkey upgrades, generous living spaces, oversized yard, and prime St. Pete location, this polished, move-in-ready home offers an exceptional Florida lifestyle in one of the area’s most desirable coastal markets.
Estimated monthly payment
Estimate only. Taxes use the listing's reported amount where available; insurance is a Florida-average estimate. Your actual payment will vary — run a full calculation or talk to a lender.
Price & listing history32 days on market
- Status: ActiveAug 11, 2026
- Listed$630,000Aug 11, 2026
- Price increased$630,000
Facts & features
- Property type
- Residential
- Sub type
- Single Family Residence
- Status
- Active
- Days on market
- 32
- Subdivision
- Castle Heights
- County
- Pinellas
- Year built
- 1957
- Living area
- 1,620 sq ft
- Price/sq ft
- $389
- Building area
- 2,116 sq ft (Public Records)
- Lot size
- 7,976 sq ft
- Lot category
- 0 to less than 1/4
- Flood zone
- AE
- Annual taxes
- $5,096 (2025)
- Parcel #
- 07-32-17-14274-000-0060
- Zoning
- RES
- MLS #
- TB8537242
Ask about this home
Have a question? Ask the broker directly.
Ryan Solberg answers personally — no call center, no spam. Your question goes straight to him.
Interior Details
- Bedrooms
- 3
- Full bathrooms
- 2
- Flooring
- Luxury Vinyl
- Appliances
- Disposal, Electric Water Heater, Microwave, Range, Refrigerator
- Interior features
- Ceiling Fans(s)
- Laundry
- Washer Hookup
- Stories / Levels
- One
- Direction faces
- North
- Fireplace
- Yes
Heating & Cooling
- Heating
- Central, Electric
- Cooling
- Central Air
Parking
- Attached garage
- No
- Parking features
- Driveway
HOA & Financial
- Total monthly fees
- $0/mo
- Total annual fees
- $0
- CDD
- No
- Min lease term
- No Minimum
- Listing terms
- Cash, Conventional, FHA, VA Loan
- Ownership
- Fee Simple
- Available for lease
- Yes
- Lease restrictions
- Yes
- Additional lease restrictions
- Buyer/agent to verify
Exterior & Construction
- Construction materials
- Block
- Roof
- Membrane
- Foundation
- Slab
- Road surface
- Paved
Utilities
- Sewer
- Public Sewer
- Water source
- Public
- Utilities
- Electricity Connected, Public
Community
- Pets allowed
- Yes
Room Details
| Room | Level | Dimensions |
|---|---|---|
| Living Room | First | 20x10 |
| Family Room | First | 19x14 |
| Kitchen | First | 14x13 |
| Dining Room | First | 8x14 |
| Primary Bedroom | First | 15x15 |
| Bedroom 2 | First | 13x14 |
| Bedroom 3 | First | 11x13 |
Listing Details
- Listing date
- 2026-08-11
- On market date
- 2026-08-11
- Original list price
- $630,000
- Occupant type
- Vacant
- MLS area
- 33705 - St Pete
- Listing AOR
- Orlando Regional
- Status changed
- 2026-08-11
- Tax legal description
- CASTLE HEIGHTS LOT 6
Flood risk
FEMA Special Flood Hazard Area (1% annual-chance / “100-year” floodplain). Flood insurance is generally required by mortgage lenders.
Source: FEMA flood zone reported on the listing. Confirm current designation at FEMA Flood Map Service Center.
Location
Directions
4th St S to 55th Ave S, East to property
More homes like this
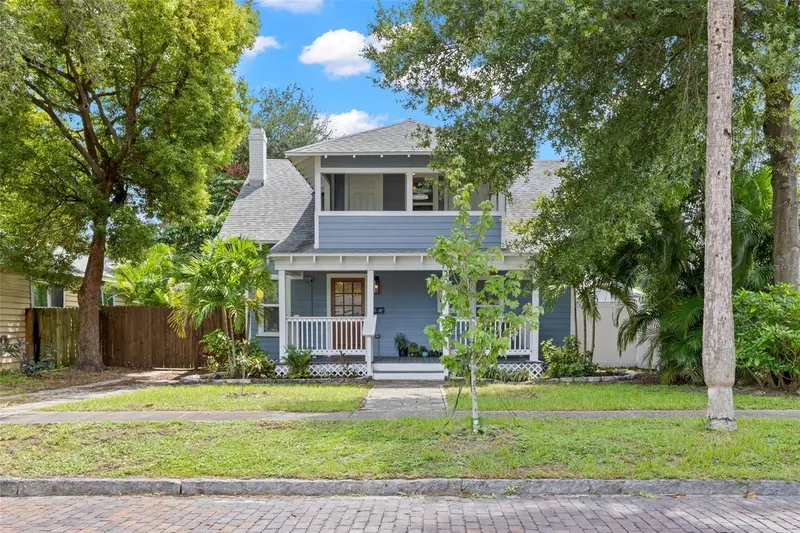
$689,900
2010 Dartmouth Ave N
St Petersburg, FL 33713
3 bd · 2 ba · 1,592 sqft
Bronx
MLS ID #TB8548322, PARK PROPERTY GROUP.
Listing provided by Stellar MLS
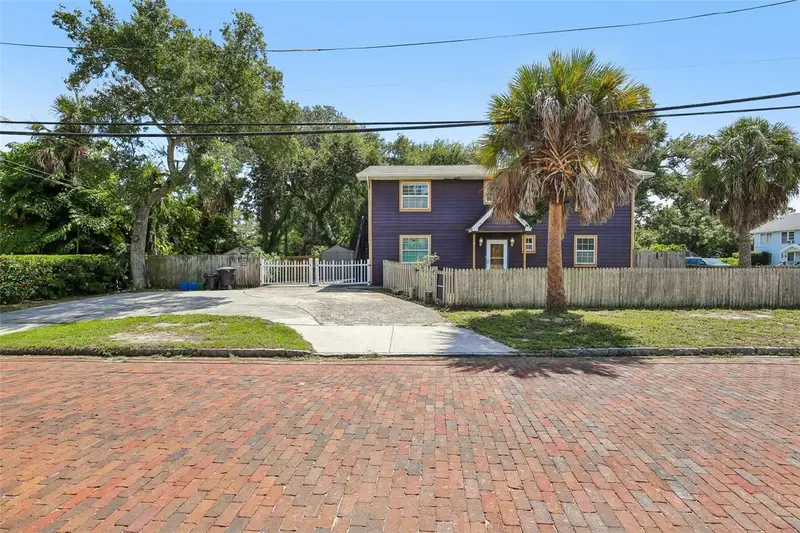
$399,000
2702 49th St S
Gulfport, FL 33707
4 bd · 2 ba · 1,568 sqft
Webbs Vale
MLS ID #TB8548241, RE/MAX ACTION FIRST OF FLORIDA.
Listing provided by Stellar MLS
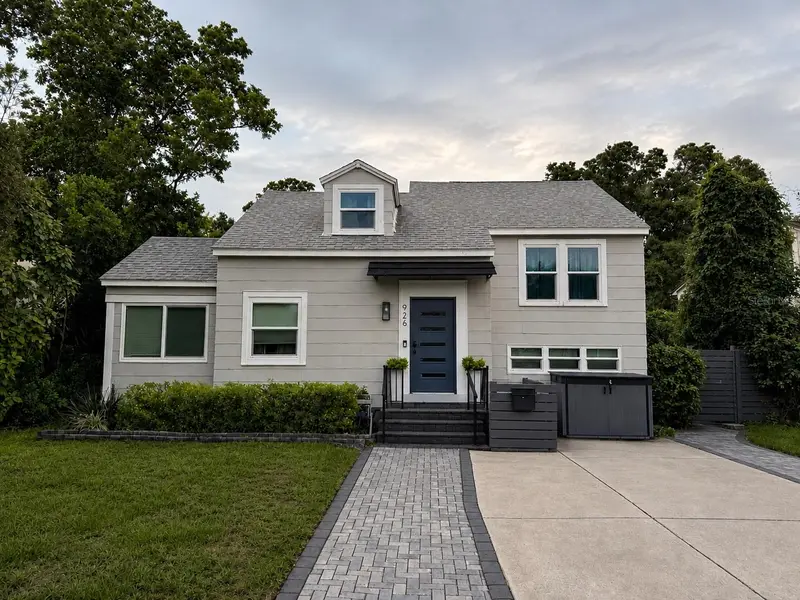
$524,900
926 29th St N
St Petersburg, FL 33713
4 bd · 2 ba · 1,451 sqft
Floral Villa Estates
MLS ID #TB8536598, MSD ENTERPRISES INC.
Listing provided by Stellar MLS
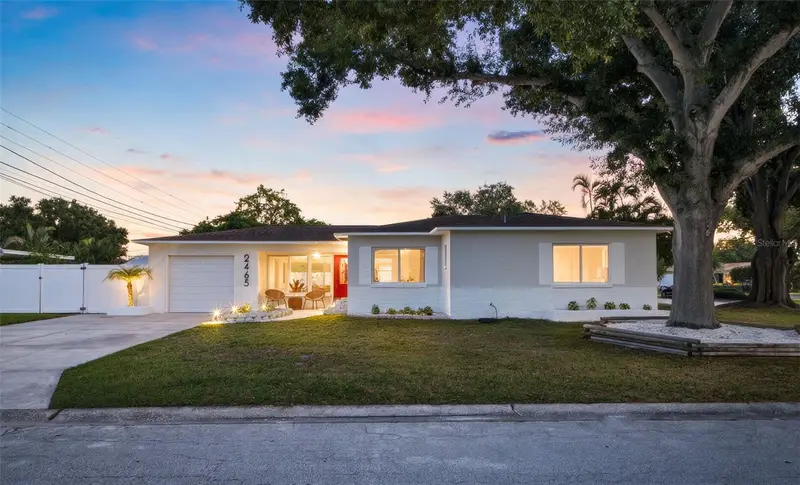
$495,000
2465 38th St N
St Petersburg, FL 33713
2 bd · 2 ba · 1,252 sqft
Sirmons Estates
MLS ID #TB8542523, DALTON WADE INC.
Listing provided by Stellar MLS

Listings courtesy of Stellar MLS as distributed by MLS GRID
IDX information is provided exclusively for consumers’ personal, non-commercial use and may not be used for any purpose other than to identify prospective properties consumers may be interested in purchasing.
Based on information submitted to the MLS GRID as of September 12, 2026 at 1:06 PM ET. All data is obtained from various sources and may not have been verified by broker or MLS GRID. Supplied Open House Information is subject to change without notice. All information should be independently reviewed and verified for accuracy. Properties may or may not be listed by the office/agent presenting the information.
All or a portion of the multiple listing information is provided by Stellar MLS, from a copyrighted compilation of listings. The compilation of listings and each individual listing are © 2026 Stellar MLS. All rights reserved.
Ryan Solberg, Broker · MaxLife Realty LLC · FL License #BK3354351 · Equal Housing Opportunity · Full disclaimer · DMCA